

70 Chamberlain Avenue
70 Chamberlain Avenue
 See all 31 photos
Property history
- $2,299,000TerminatedList: 2025-09-23|End: 2026-03-25|183 daysW12421750
- $2,300TerminatedList: 2025-10-31|End: 2025-11-11|11 daysW12497872
- $2,600,000TerminatedList: 2024-11-07|End: 2024-12-13|36 daysW10411957
Facts and features
- BasementFinished
- Age of home0–5 years
- Price per sq ft~$1,022
- Water, sewerMunicipal
- 4 kitchens
- Central air
The homeDetached, 2 1/2 storey, Age 0–5 years
- Type: Detached
- Style: 2 1/2 storey
- Age: 0–5 years
- Living space: 2,000–2,500 sq ft
- Basement: Finished
InsideOther, Alarm system, Rooms above ground 19
- Features: Other
- Security: Alarm system
- Rooms above ground: 19
- Bedrooms: 9
- Bathrooms: 6
- Kitchens: 4
Outside and lotBrick, stucco (plaster), Flat, Concrete
- Exterior: Brick, stucco (plaster)
- Roof: Flat
- Foundation: Concrete
- Size: 31.5 × 125.5 ft
- Zoning: Dufferin / Eglinton
Parking1 Garage, Built-in, Private
- Spaces: 1 Garage
- Garage: Built-in
- Driveway: Private
Heating, water and powerForced air, gas, Central air, Municipal water
- Heating: Forced air, gas
- Cooling: Central air
- Water: Municipal water
Costs and taxesTaxes $11,702 a year, HST included in the price
- Taxes, 2024: $11,702 a year
- HST: HST included in the price
Listing detailsW12421750, Terminated, Sep 23, 2025
- MLS® number: W12421750
- Status: Terminated
- Listed on: Sep 23, 2025
- Days on market: 183
- Updated: Mar 25, 2026
- Possession: Other
- Occupied by: Owner+tenant
- Listing brokerage: Royal LePage Security Real Estate
About this home
70 Chamberlain Avenue, North York (Briar Hill-Belgravia), ON M6E 4K1
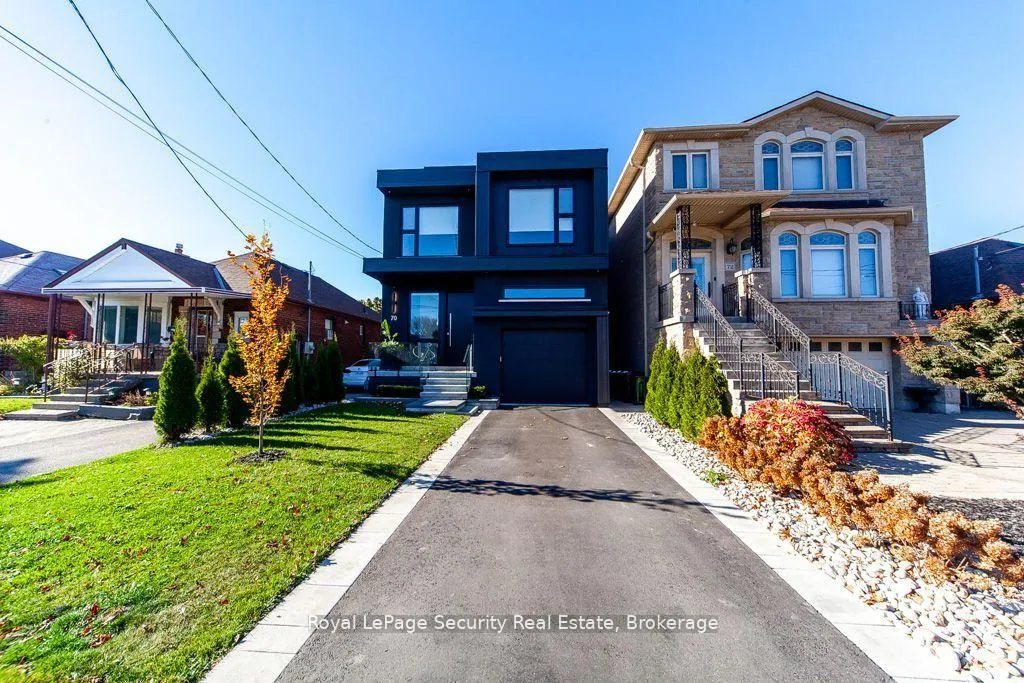
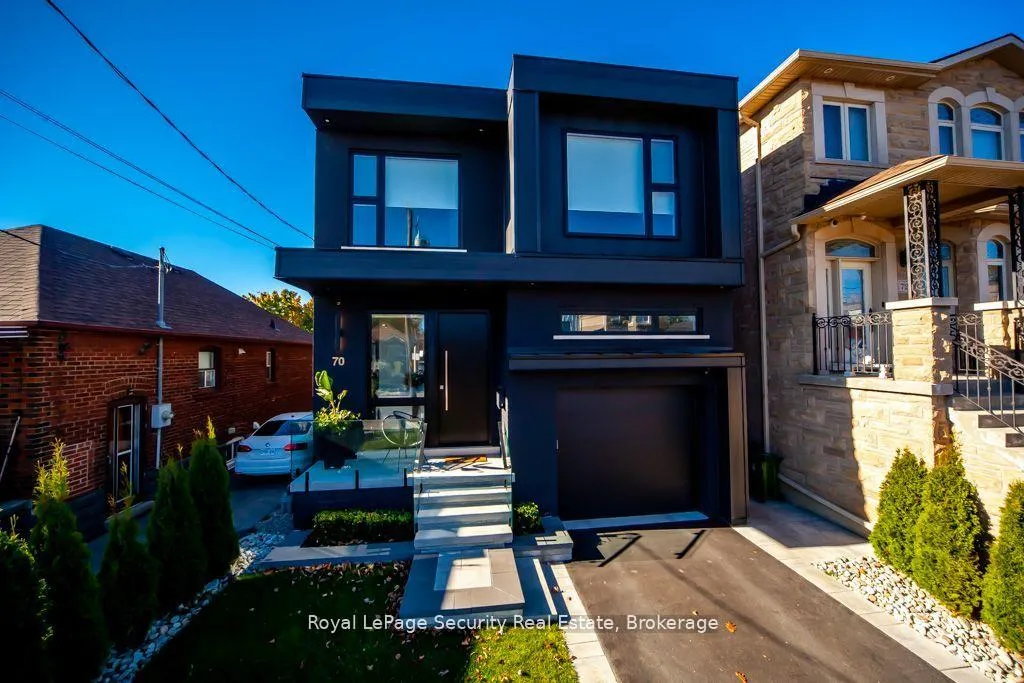
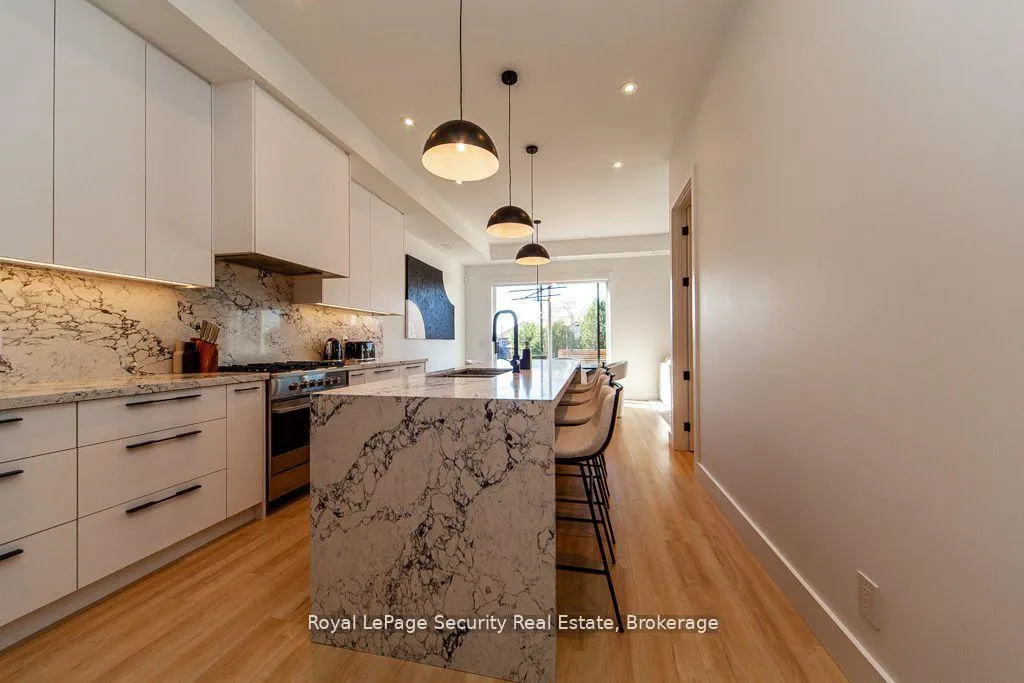
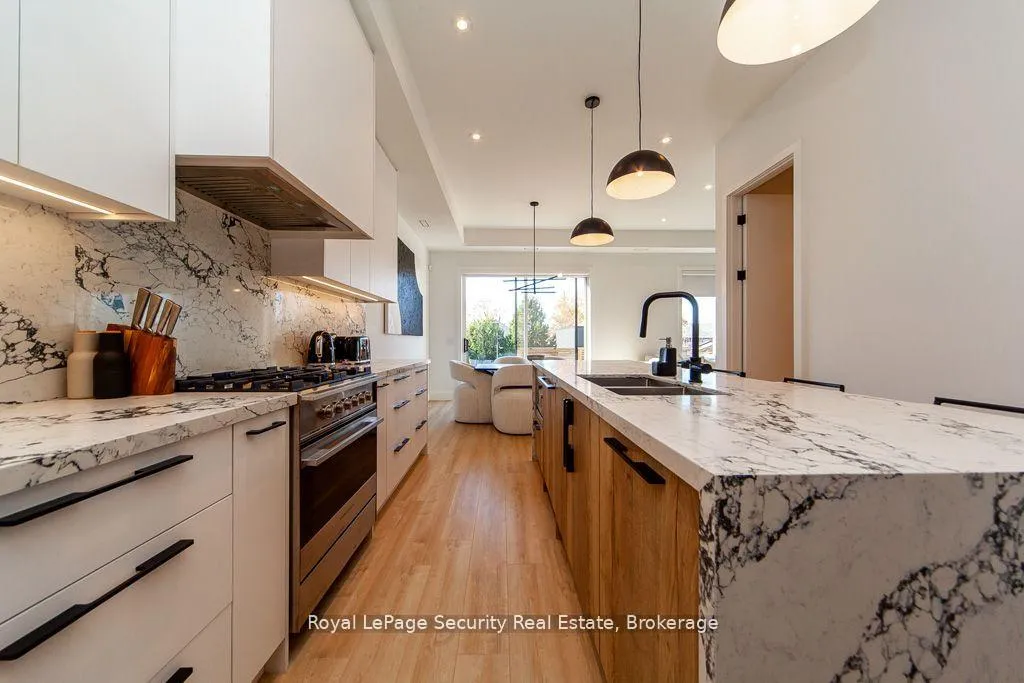
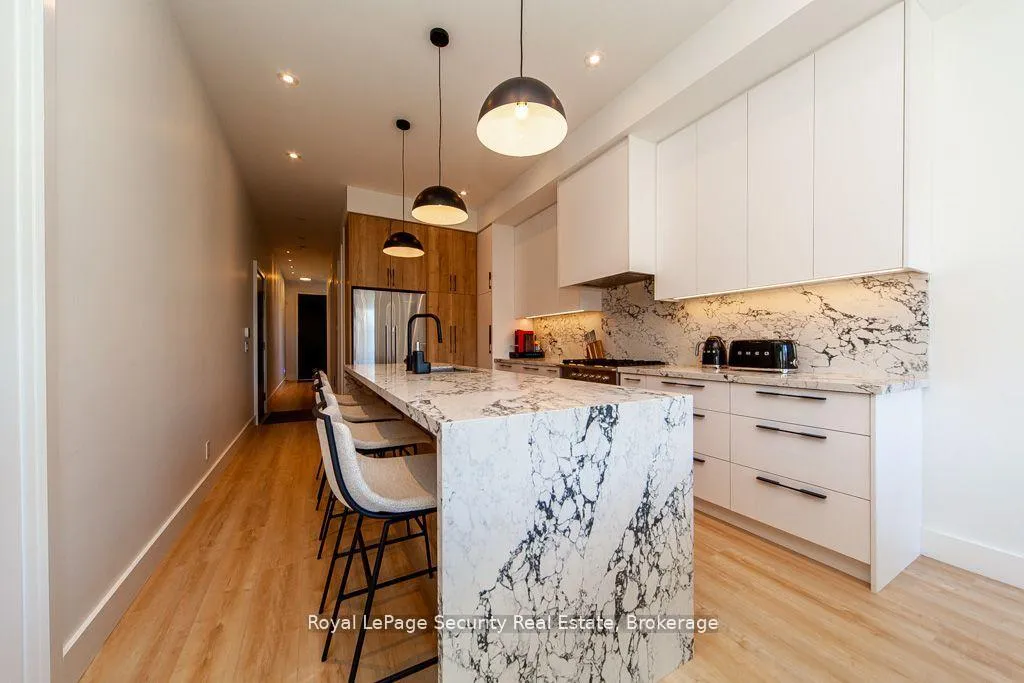
A Must See, Custom built large 3 Storey Property. Four Separate Units, well Designed Apartments located in a fantastic family neighborhood walking distance to TTC and the upcoming LRT station at Dufferin/Eglinton Area. LIVE-IN or INVESTMENT!! Three Year old brick/stucco modern property!! Three 2 bedroom Units. One 3bedroom unit. Units feature high ceilings with spacious open concept kitchens with stone counter tops with natural light exposure. Separate heating and cooling systems for all units. All electrical installed and ready for separate hydro meters if wanted. Security system and large shed with high ceilings. For the third floor, glass sliding doors have been added for second bedroom (not shown in video) **EXTRAS: 4 Fridges, 4 Stoves, 2 Dishwashers, One washer and dryer and one microwave on main floor. Coin operated laundry in lower level. 4 Air conditioning units, 4 heating units each unit self regulating**
Ask about this home
A HOMEH agent will answer your questions about this home.
Around this home
Daily convenience, out of 100, from the distances below
Schools nearby
School rating, out of 10.
Helpful calculators
Your HOMEH agent

"I would see it this week."