

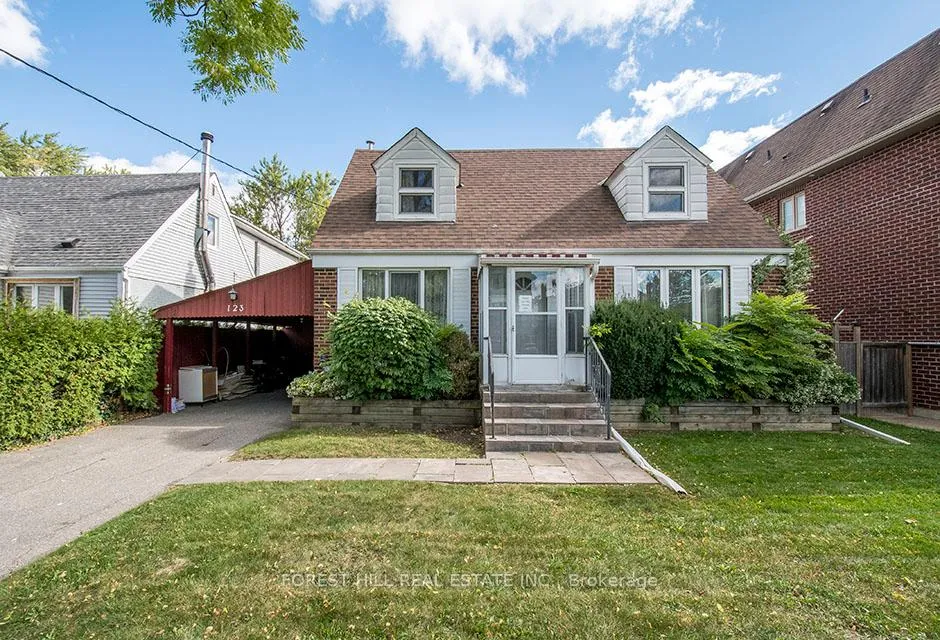
123 Bevdale Road
Detached Rented
1/50123 Bevdale Road
Detached Rented
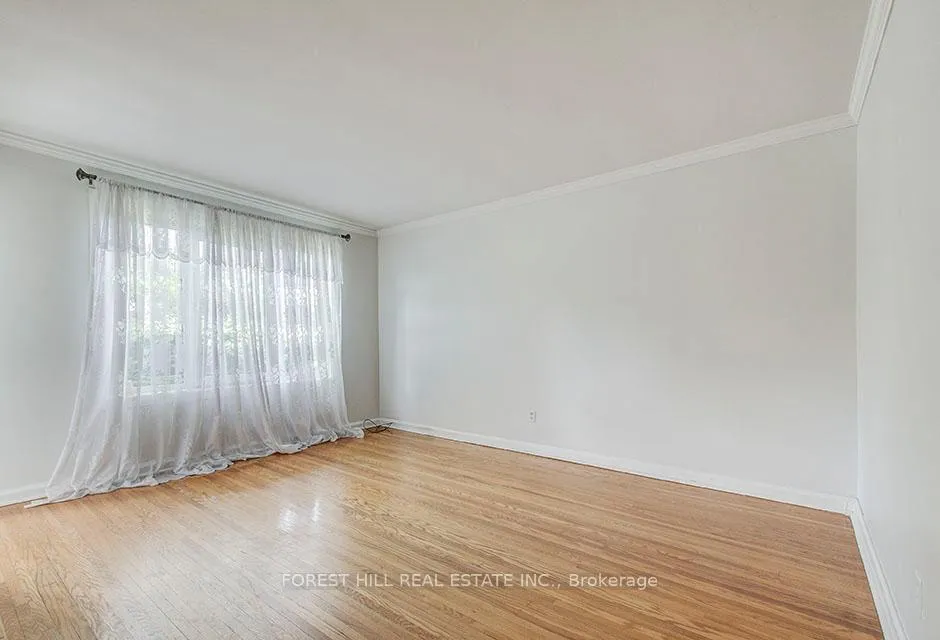 See all 50 photos
4 Bedrooms
2 Bathrooms
1 Garage
1.5K–2K sq.ft
Entire Home
— Unit
Property history
Facts and features
- BasementPart finished
- Lot size50 × 132 ft
- Lease term12 months
- FurnishedUnfurnished
What stands out
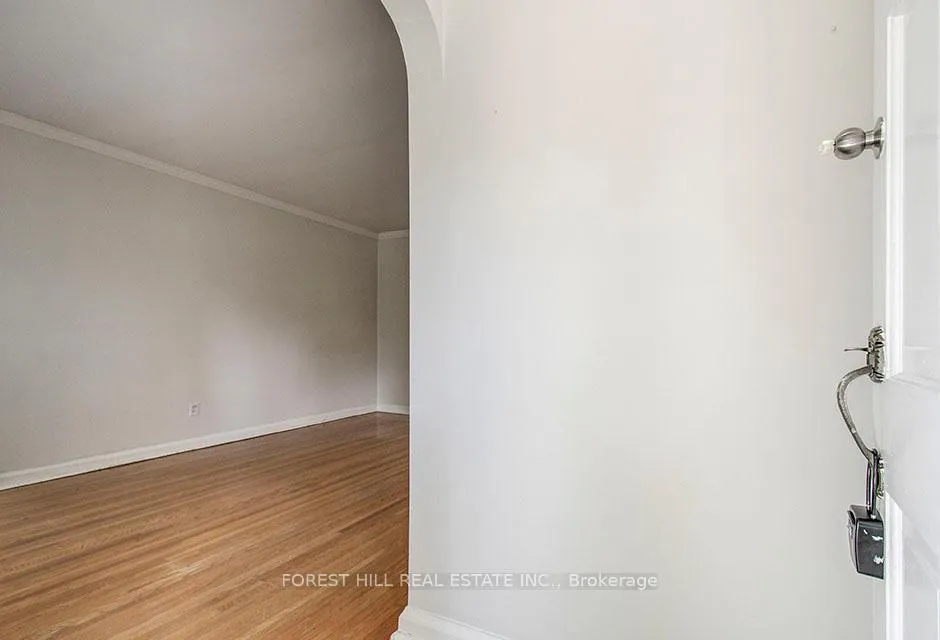
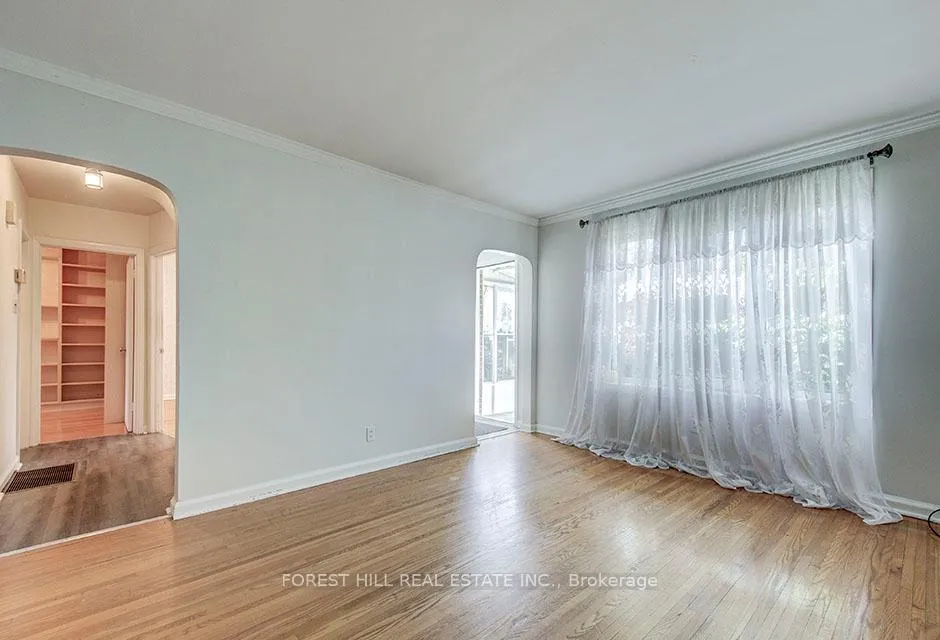
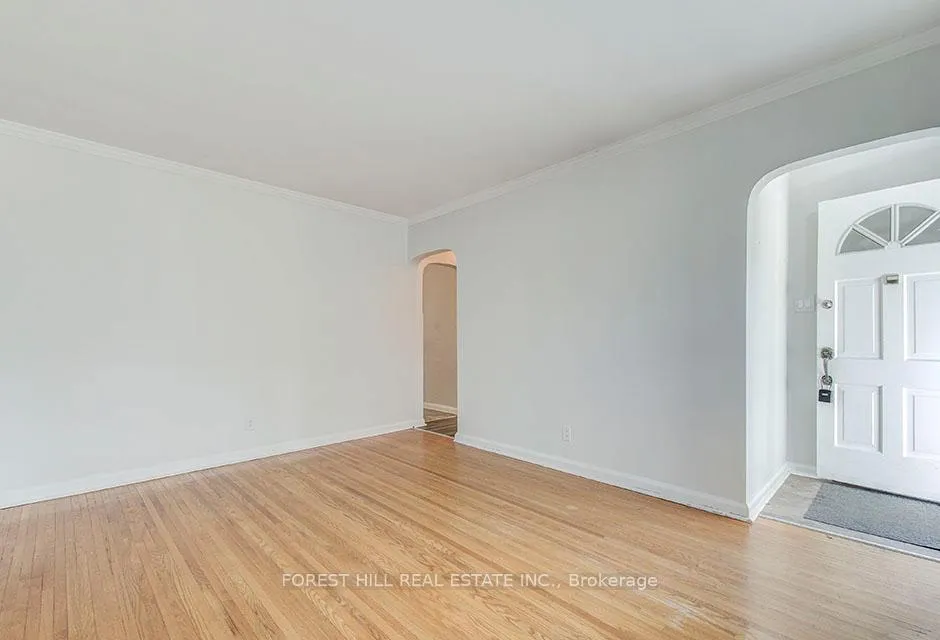
- Hardwood floors
- Central air
The homeDetached, 2-storey, 1,500–2,000 sq ft
- Type: Detached
- Style: 2-storey
- Living space: 1,500–2,000 sq ft
- Basement: Partially finished
- View: Clear, garden, trees/woods
InsideHardwood, In basement, inside, lower level, In-law capability, water heater, water heater owned, water purifier
- Flooring: Hardwood
- Laundry: In basement, inside, lower level
- Features: In-law capability, water heater, water heater owned, water purifier
- Rooms above ground: 7
- Bedrooms: 4
- Bathrooms: 2
- Kitchens: 1
- Family room: Yes
Outside and lotAluminum siding, brick, Asphalt shingle, Block
Outside
- Exterior: Aluminum siding, brick
- Roof: Asphalt shingle
- Foundation: Block
- Features: Deck, landscaped, porch enclosed
- Size: 50 × 132 ft
Parking1 Garage, Carport, Available
- Spaces: 1 Garage
- Garage: Carport
- Driveway: Available
Heating, water and powerForced air, gas, Central air, Municipal water
- Heating: Forced air, gas
- Cooling: Central air
- Water: Municipal water
- Sewer: Municipal sewer
- Natural gas: Yes
Rent and termsRent $3,550 a month, Entire property, Unfurnished
- Rent: $3,550 a month
- Space for rent: Entire property
- Furnished: Unfurnished
- Lease: 12 months
- Paid: Monthly
- Rent includes: Parking
- Deposit: Required
- Credit check: Required
- Employment letter: Required
- Rental application: Required
- References: Required
IncludedA fabulous opportunity in this sought-after prime willowdale neighbourhood. won't last - don't delay!
- Included: A fabulous opportunity in this sought-after prime willowdale neighbourhood. won't last - don't delay!
NearbyArts centre, hospital, library, park, place of worship, public transit
- Close to: Arts centre, hospital, library, park, place of worship, public transit
Listing detailsC12845340, Rented, Mar 4, 2026
- MLS® number: C12845340
- Status: Rented
- Listed on: Mar 4, 2026
- Days on market: 21
- Updated: Mar 25, 2026
- Possession: 2026-03-04 / Other
- Occupied by: Vacant
- Listing brokerage: FOREST HILL REAL ESTATE INC.
About this home
123 Bevdale Road, North York (Willowdale West), ON M2R 1L9
In-Law CapabilityWater HeaterWater Heater OwnedWater PurifierClearGarden
A Solidly-Built, Well-Maintained 2 Storey Home. This 1,790 Sq Ft 4-Bedroom Home - Boasting A Main Floor Family Room Addition & Full 2nd Floor Bathroom. A Lovely Quiet Street, With Newly Built Custom Homes. Walk To Excellent Schools, Yorkview Kids Care, Parks, Shopping & Edithvale Community Center. Easy TTC Bus & Subway Access.
Read more
Ask about this home
A HOMEH agent will answer your questions about this home.
Ask a question
Around this home
Yonge/Finch/West of Senlac
Errands
Parks
Schools
Daily convenience, out of 100, from the distances below
ParkStafford Park · 7 within 1 km8 min walk484 m
GrocerySenlac Convenience11 min walk668 m
SchoolYorkview Public School3 min walk190 m
PharmacySina Pharmacy5 min walk277 m
Cafés & foodCanephora Cafe & Bakery · 8 within 1 km5 min walk277 m
Gym & rec centreAzerbaijan House5 min walk319 m
LibraryToronto Public Library - Centennial21 min walk1.3 km
HospitalNorth York General Hospital - Finch Site18 min walk1.1 km
WalkDriveStraight-line distance, open map data
Grocery0.7 km
Park0.5 km
Coffee0.3 km
Dining0.7 km
Gym1.6 km
Hospital1.1 km
Schools nearby
School rating, out of 10.
Yorkview Public Schoolelementary · Public · 0.2 km
—
Associated Hebrew Schools of Torontoelementary · Private · 0.5 km
—
St Antoine Daniel Catholic Schoolelementary · Catholic · 0.5 km
6.4/10Fair
Contact agent
Helpful calculators
Rent vs buy
Affordability
Mortgage
Down payment
Stress test
CMHC insurance
Your HOMEH agent

NimaHOMEH agent · North York
"I would see it this week."
Ask Nima