

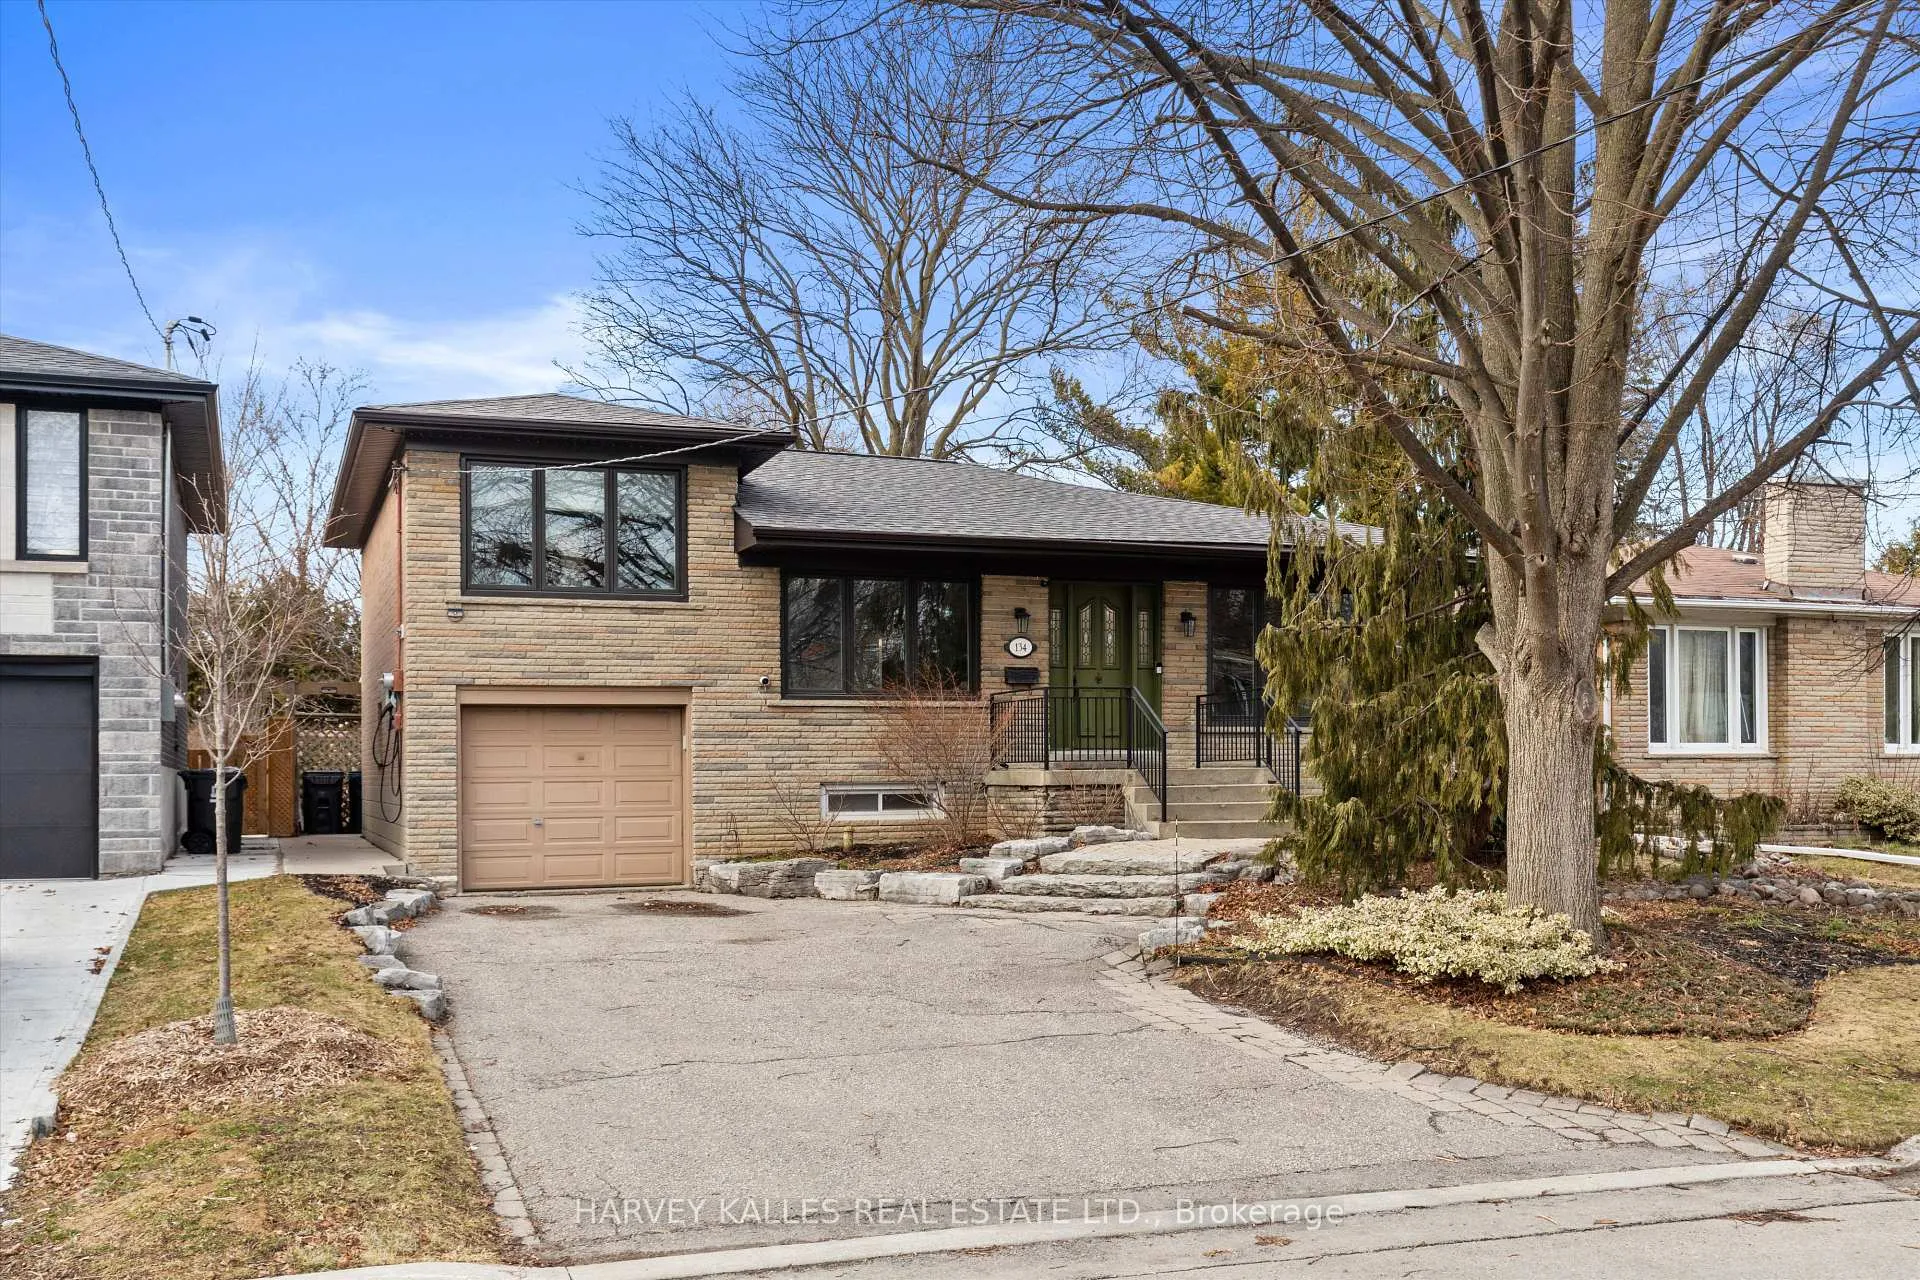
134 Santa Barbara Road
134 Santa Barbara Road
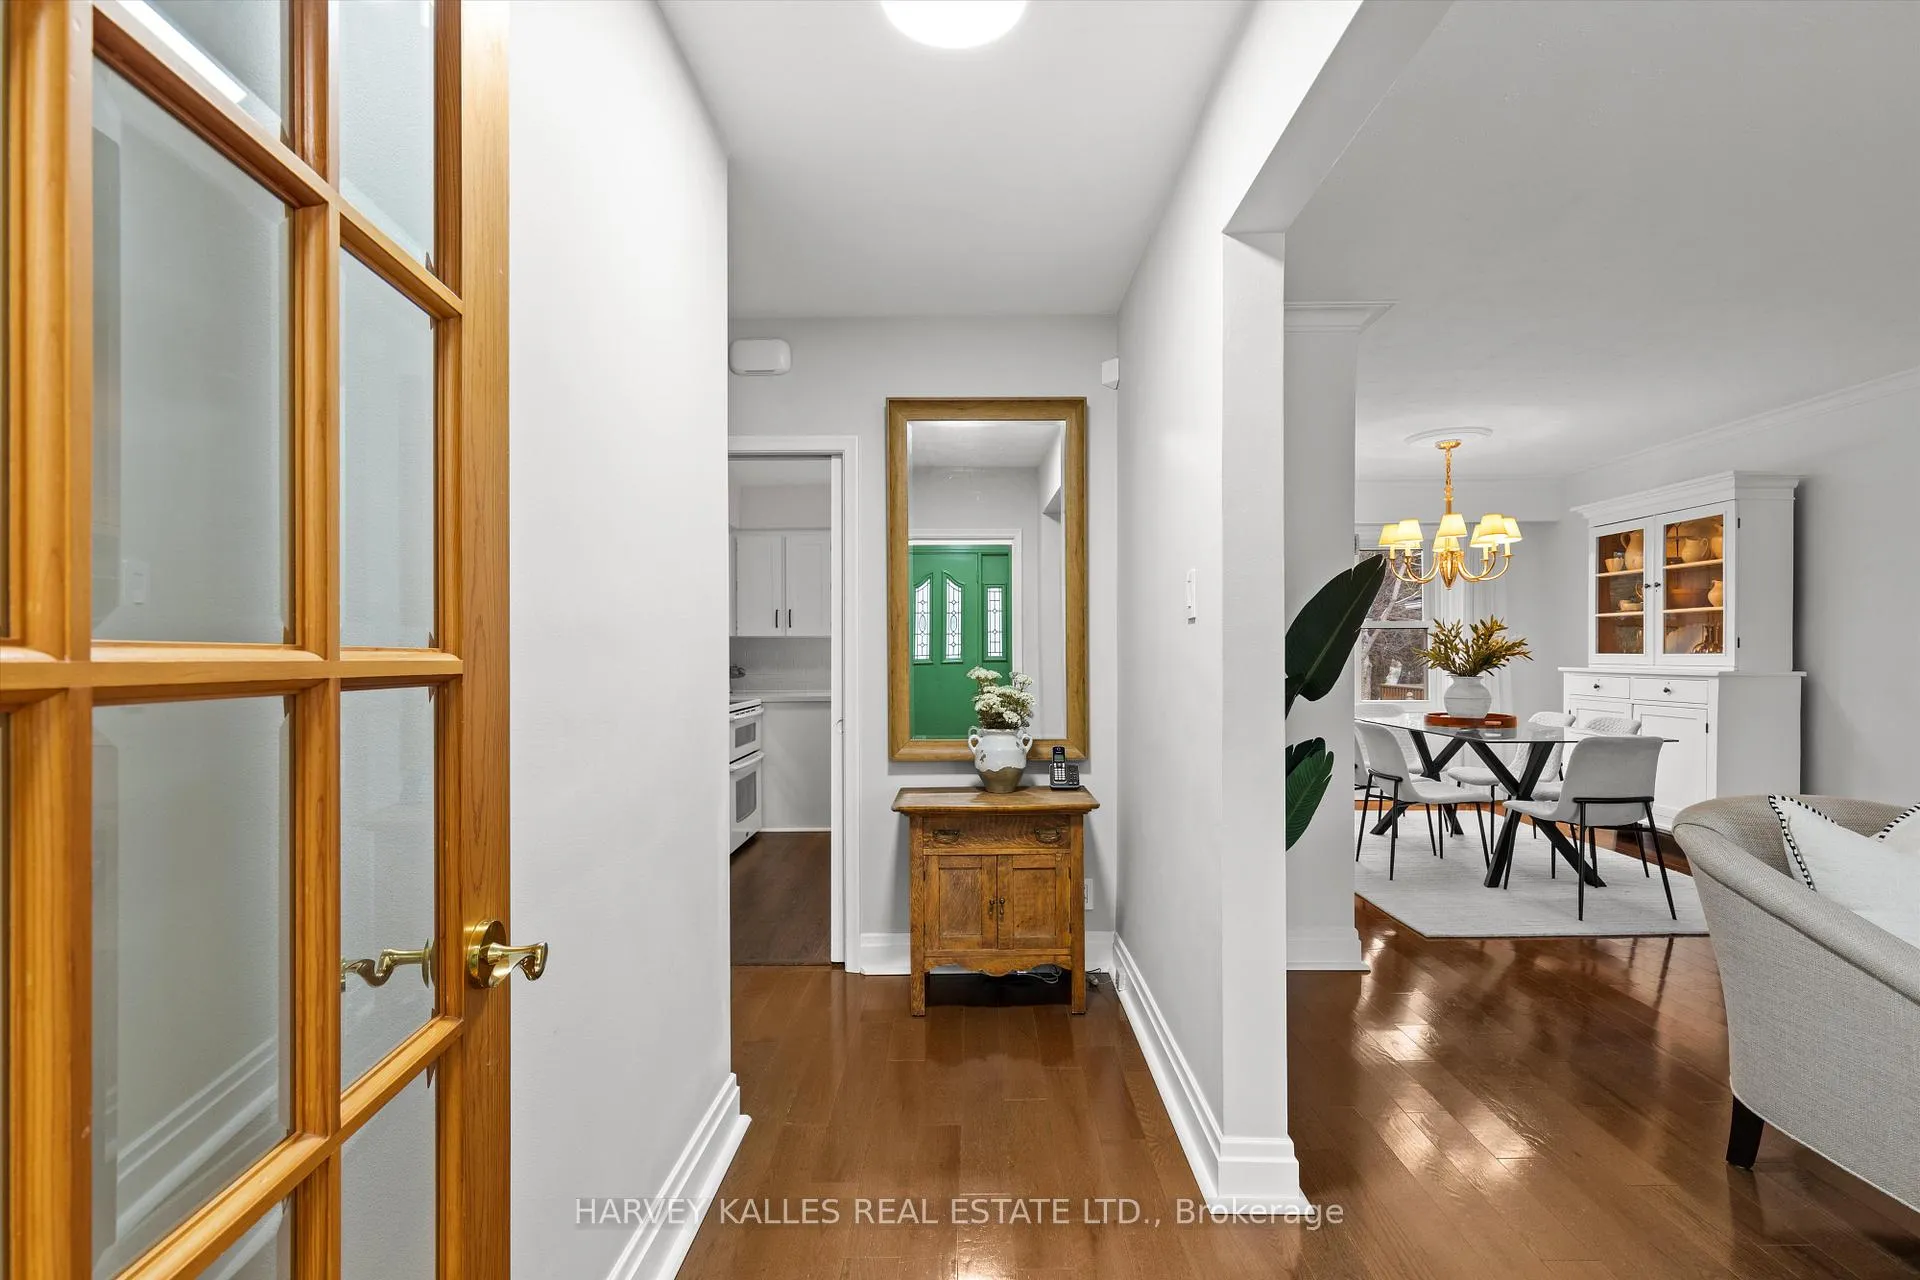 See all 34 photos
Property history
Facts and features
- BasementFinished
- Age of home51–99 years
- Water, sewerMunicipal
- Lot shapeRectangular
- Hardwood floors
- Fireplace
- Central air
The homeDetached, Sidesplit, Age 51–99 years
- Type: Detached
- Style: Sidesplit
- Age: 51–99 years
- Living space: 1,500–2,000 sq ft
- Basement: Finished
InsideFireplace Yes, natural gas, Hardwood, Tile, Broadloom, Lower level
- Fireplace: Yes, natural gas
- Flooring: Hardwood, Tile, Broadloom
- Laundry: Lower level
- Features: Auto garage door remote
- Rooms above ground: 8
- Rooms in the basement: 2
- Bedrooms: 3
- Bathrooms: 2
- Kitchens: 1
Outside and lotBrick veneer, brick, Asphalt shingle, membrane, Unknown
- Exterior: Brick veneer, brick
- Roof: Asphalt shingle, membrane
- Foundation: Unknown
- Features: Landscaped, patio, deck
- Size: 51 × 130.6 ft
- Shape: Rectangular
Parking1 Garage, Built-in, Private double
- Spaces: 1 Garage
- Garage: Built-in
- Driveway: Private double
Heating, water and powerForced air, gas, Central air, Municipal water
- Heating: Forced air, gas
- Cooling: Central air
- Water: Municipal water
- Sewer: Municipal sewer
Costs and taxesTaxes $8,054 a year, HST included in the price, A/c unit (2016) & tankless water heater (2020)
- Taxes, 2025: $8,054 a year
- HST: HST included in the price
- Rental items: A/c unit (2016) & tankless water heater (2020)
- Under contract: Tankless water heater, air conditioner
Included in the saleRing doorbells (2), rogers security system with entry pads at the front and back doors, fridge/freezer combo, bosch dishwasher, stove/oven combo, washer and dryer set, high-efficiency furnace, tankless water heater, central a/c unit, ev charger., The rhubarb plants, dining room chandelier, wooden kitchen shelf, mesh pods (go back to bell with the router), nest smoke detectors, google cameras (2) in the front and back.
- Included: Ring doorbells (2), rogers security system with entry pads at the front and back doors, fridge/freezer combo, bosch dishwasher, stove/oven combo, washer and dryer set, high-efficiency furnace, tankless water heater, central a/c unit, ev charger.
- Not included: The rhubarb plants, dining room chandelier, wooden kitchen shelf, mesh pods (go back to bell with the router), nest smoke detectors, google cameras (2) in the front and back.
NearbySchool, place of worship, park, library, public transit, rec./commun.centre
- Close to: School, place of worship, park, library, public transit, rec./commun.centre
Listing detailsC12916408, Sold, Mar 24, 2026
- MLS® number: C12916408
- Status: Sold
- Listed on: Mar 24, 2026
- Days on market: 6
- Updated: Mar 30, 2026
- Possession: 2026-05-20 / 30-59 days
- Occupied by: Owner
- Listing brokerage: HARVEY KALLES REAL ESTATE LTD.
About this home
134 Santa Barbara Road, North York (Willowdale West), ON M2N 2C5
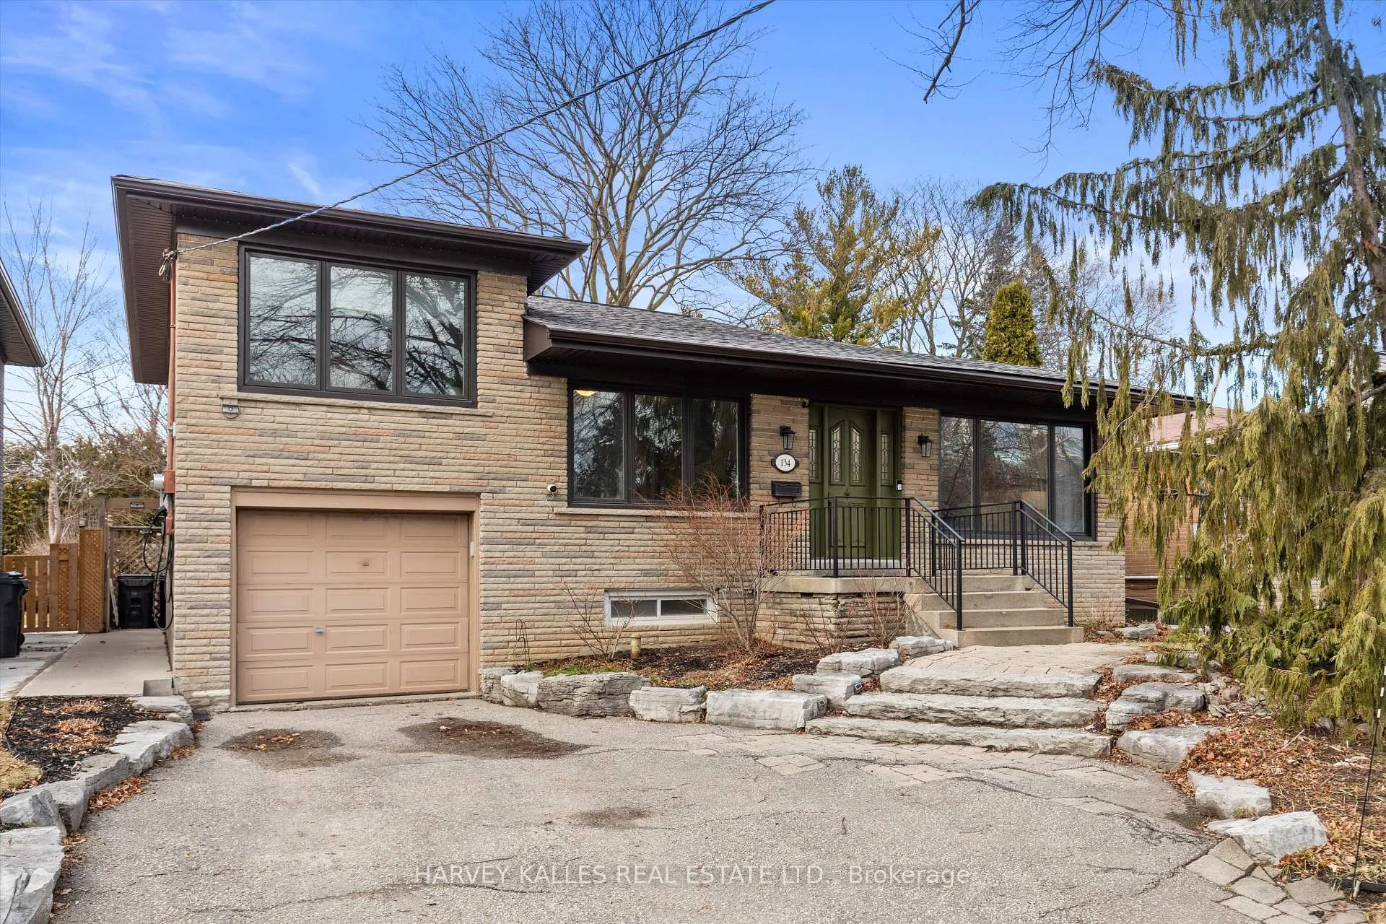
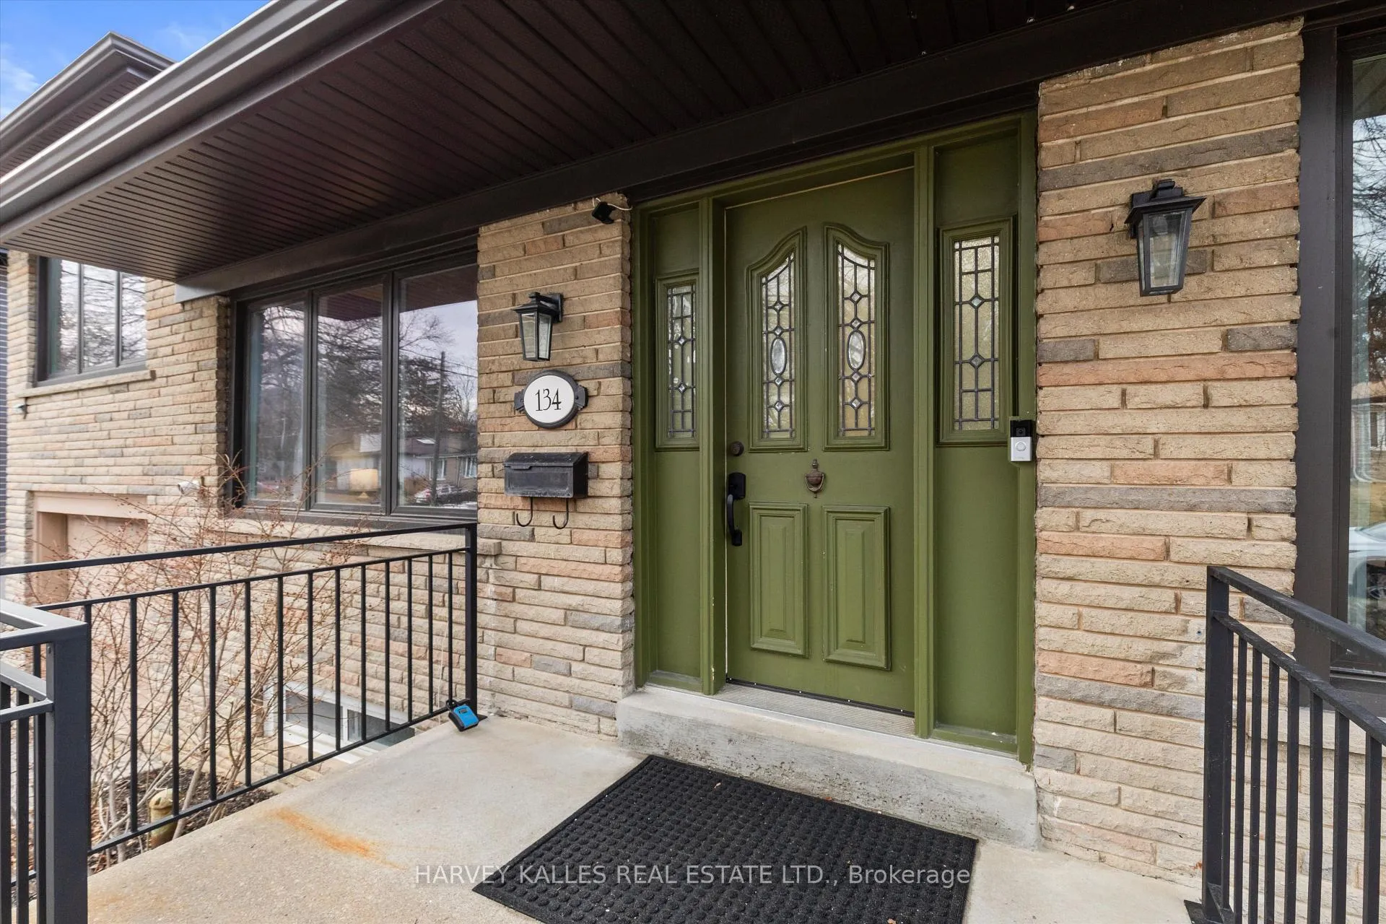
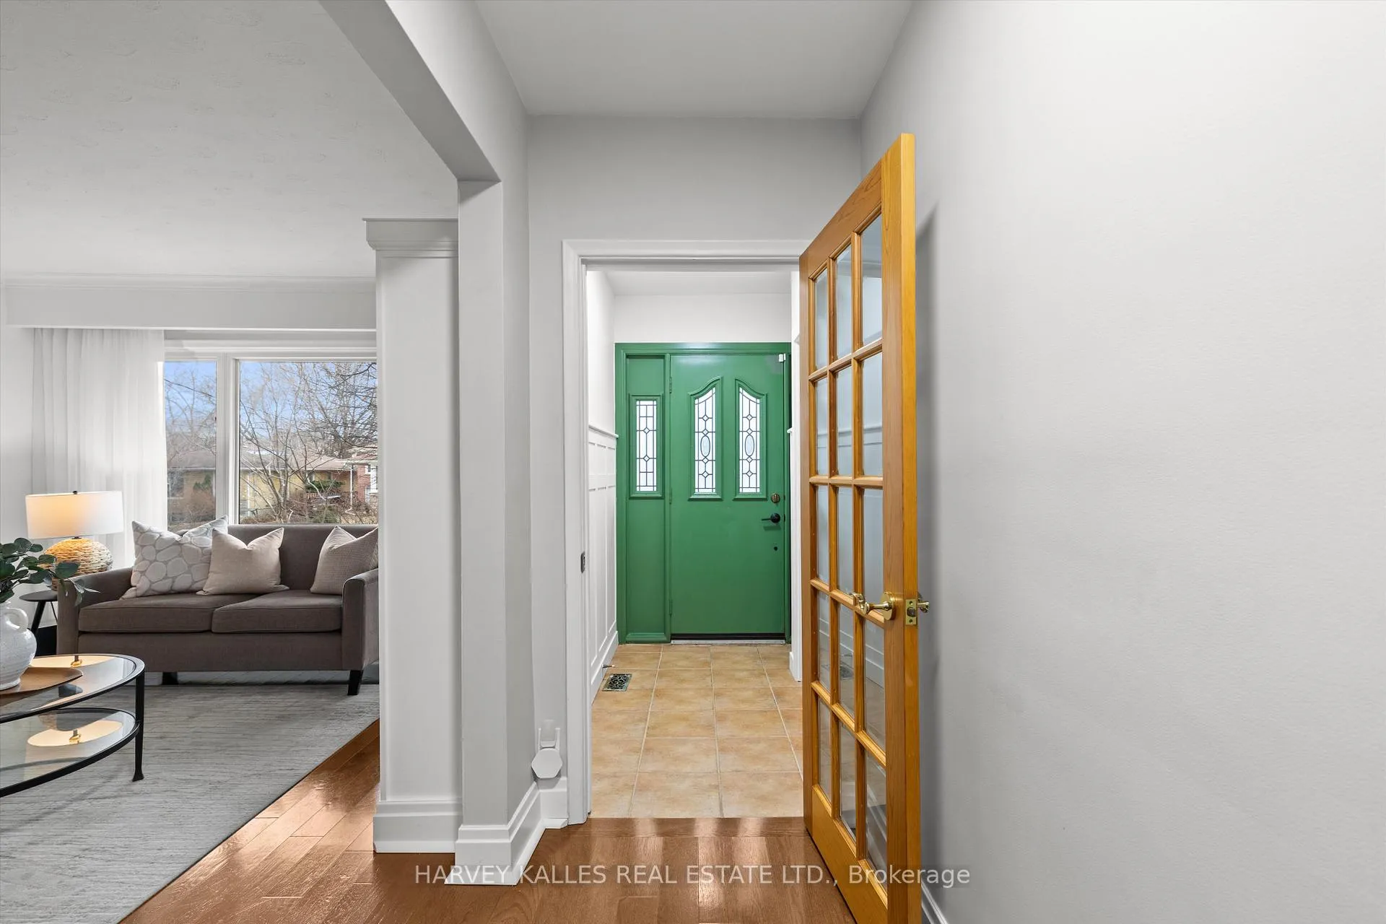
Welcome to this meticulously maintained detached side-split situated on a generous 51 x 130.60 ft lot in the sought-after Willowdale West neighbourhood. Offering 3 bedrooms, 2 bathrooms, and 1,731 sq. ft. of above-grade living plus a 1002 sq. ft. fully finished basement, this move-in ready home features a versatile layout ideal for multigenerational living or an in-law suite, complete with a separate side entrance for added privacy and independence. Step inside to find well-maintained hardwood floors, upgraded interior doors and lighting throughout, and an inviting gas fireplace anchoring the living room. The gourmet renovated kitchen features a high-end Bosch dishwasher and a Pella window flooding the space with natural light. The fully renovated main bathroom boasts custom cabinetry and heated floors for year-round comfort. Downstairs, a fully finished and insulated recreation room with a second cozy gas fireplace provides flexible space perfect for entertaining, a home office, or comfortable private living quarters. Recent upgrades include a new roof with premium architectural shingles and enhanced ice and water membrane protection, a dedicated EV charger, and upgraded Pella window replacements across the front elevation. A high-efficiency furnace, fully insulated attic, and an active Enercare maintenance contract ensure worry-free ownership. Outside, a 4-car private driveway and built-in garage offer ample parking, while the fully fenced, professionally landscaped backyard features a spacious deck, stone firepit area, two upgraded garden sheds, and stunning specimen trees, including Japanese Maple, False Weeping Cypress, and Columnar Oaks. Location is everything, steps from Edithvale Community Center and close to excellent schools, this family-friendly neighbourhood has it all. Central A/C unit and tankless water heater on assumable rental contracts. This one truly checks every box.
Ask about this home
A HOMEH agent will answer your questions about this home.
Around this home
Daily convenience, out of 100, from the distances below
Schools nearby
School rating, out of 10.
Helpful calculators
Your HOMEH agent

"Priced 18% over the Hestimate. I would see it this week."