

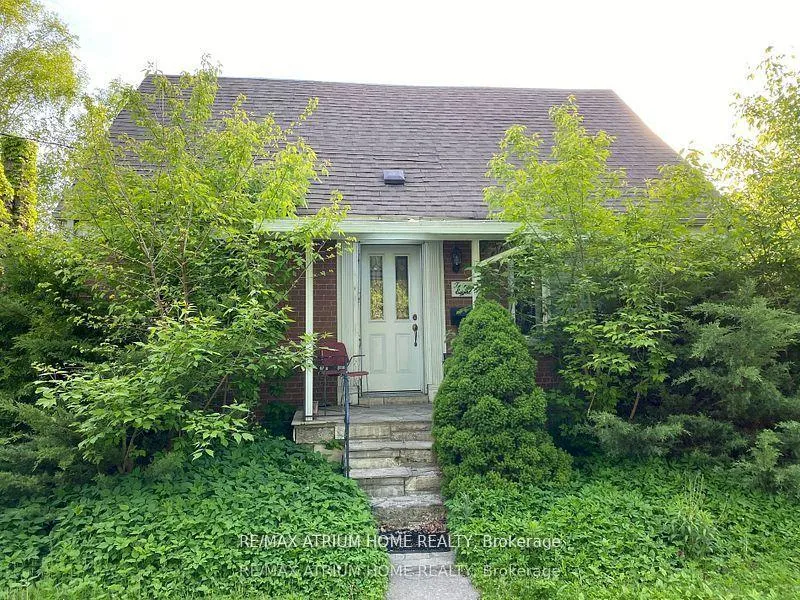
28 Kensington Avenue
Detached Sold
1/328 Kensington Avenue
Detached Sold
 See all 3 photos
Asked for: $1,029,900Sold Jul 13, 2026
3+4 Bedrooms
2 Bathrooms
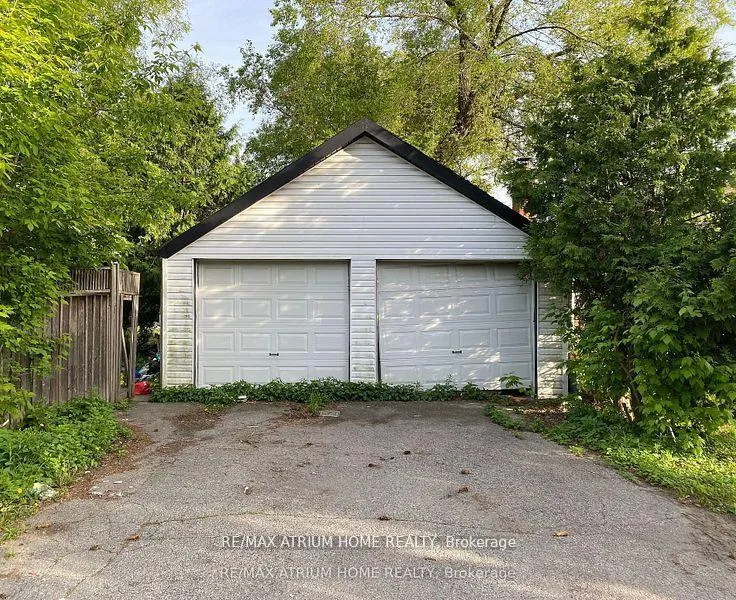
2 Garage
<700 sq.ft
45.5×114 ft
$4,405/yr
Property history
Facts and features
- BasementSeparate entrance
- Water, sewerMunicipal
- HeatingForced air
- Type of homeDetached
What stands out
- Separate entrance
The homeDetached, 1 1/2 storey, Under 700 sq ft
- Type: Detached
- Style: 1 1/2 storey
- Living space: Under 700 sq ft
- Basement: Separate entrance
InsideRooms above ground 6, 3 + 4 in the basement, Bathrooms 2
- Rooms above ground: 6
- Bedrooms: 3 + 4 in the basement
- Bathrooms: 2
- Kitchens: 1
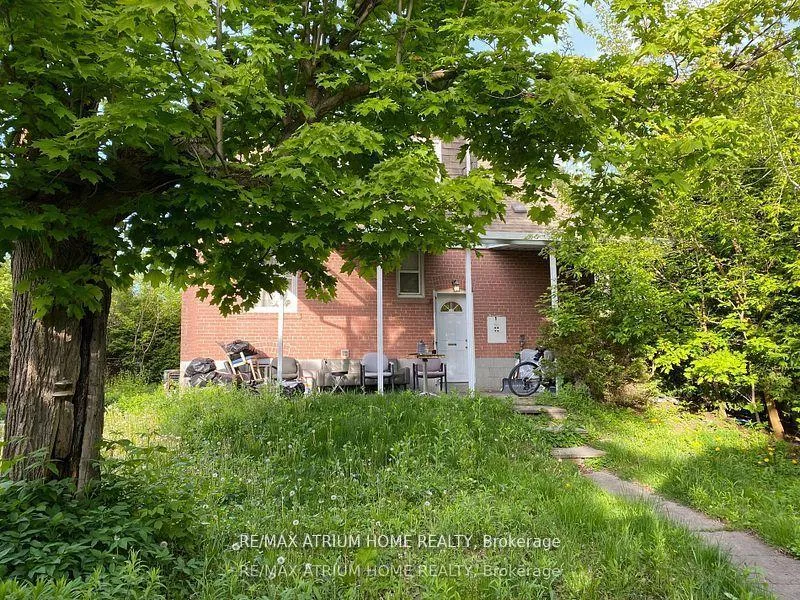
Outside and lotBrick, Shingles, Concrete
Outside
- Exterior: Brick
- Roof: Shingles
- Foundation: Concrete
- Size: 45.5 × 114 ft
- Zoning: RD (F12.0;A370) - Residential Detached Zone
Parking2 Garage, Detached, Private
- Spaces: 2 Garage
- Garage: Detached
- Driveway: Private
Heating, water and powerForced air, gas, Municipal water, Municipal sewer
- Heating: Forced air, gas
- Water: Municipal water
- Sewer: Municipal sewer
Costs and taxesTaxes $4,405 a year, HST included in the price
- Taxes, 2025: $4,405 a year
- HST: HST included in the price
Listing detailsC12916328, Sold, Mar 23, 2026
- MLS® number: C12916328
- Status: Sold
- Listed on: Mar 23, 2026
- Days on market: 112
- Updated: Jul 13, 2026
- Possession: Flexible
- Occupied by: Tenant
- Listing brokerage: RE/MAX ATRIUM HOME REALTY
About this home
28 Kensington Avenue, North York (Newtonbrook West), ON M2M 1R6
* Great Location! Location! Location! ** Attention Investor ** Steps To Subway, Ttc * Separate Entrance To Basement * Double Car Garage Parking For 6 Cars * Corner Lot Allows For Potential Additions * Park/Playground/Water Splash/Henden Park * No Sign On Property * SEE ADDITIONAL REMARKS TO DATA FORM
Read more
Ask about this home
A HOMEH agent will answer your questions about this home.
Ask a question
Thinking of selling your home?See what your home is worth today.
Around this home
Yonge/Finch
Errands
Transit
Parks
Schools
Daily convenience, out of 100, from the distances below
ParkHendon Park · 15 within 1 km3 min walk156 m
GroceryTJ Convenience4 min walk247 m
SchoolTfs7 min walk440 m
SubwayFinch PPUDO Entrance6 min walk385 m
PharmacyRexall6 min walk376 m
Cafés & foodYupdduk Finch · 15 within 1 km4 min walk216 m
Gym & rec centreGoodLife Fitness6 min walk364 m
LibraryToronto Public Library - North York Central Library23 min walk1.4 km
WalkDriveStraight-line distance, open map data
Grocery0.2 km
Park0.2 km
Coffee0.2 km
Dining0.2 km
Gym0.4 km
Finch PPUDO Entrance0.4 km
Schools nearby
School rating, out of 10.
Tfssecondary · Private · 0.4 km
—
St Cyril Catholic Schoolelementary · Catholic · 0.5 km
—
R J Lang Elementary and Middle Schoolelementary · Public · 0.6 km
5.3/10Fair
Contact agent
Helpful calculators
Mortgage
Affordability
Closing costs
Land transfer tax
Property tax
Down payment
CMHC insurance
Stress test
Cashback Rebate
Your HOMEH agent

NimaHOMEH agent · North York
"Priced 1% under the Hestimate. I would see it this week."
Ask Nima