

22 Flook Lane
22 Flook Lane
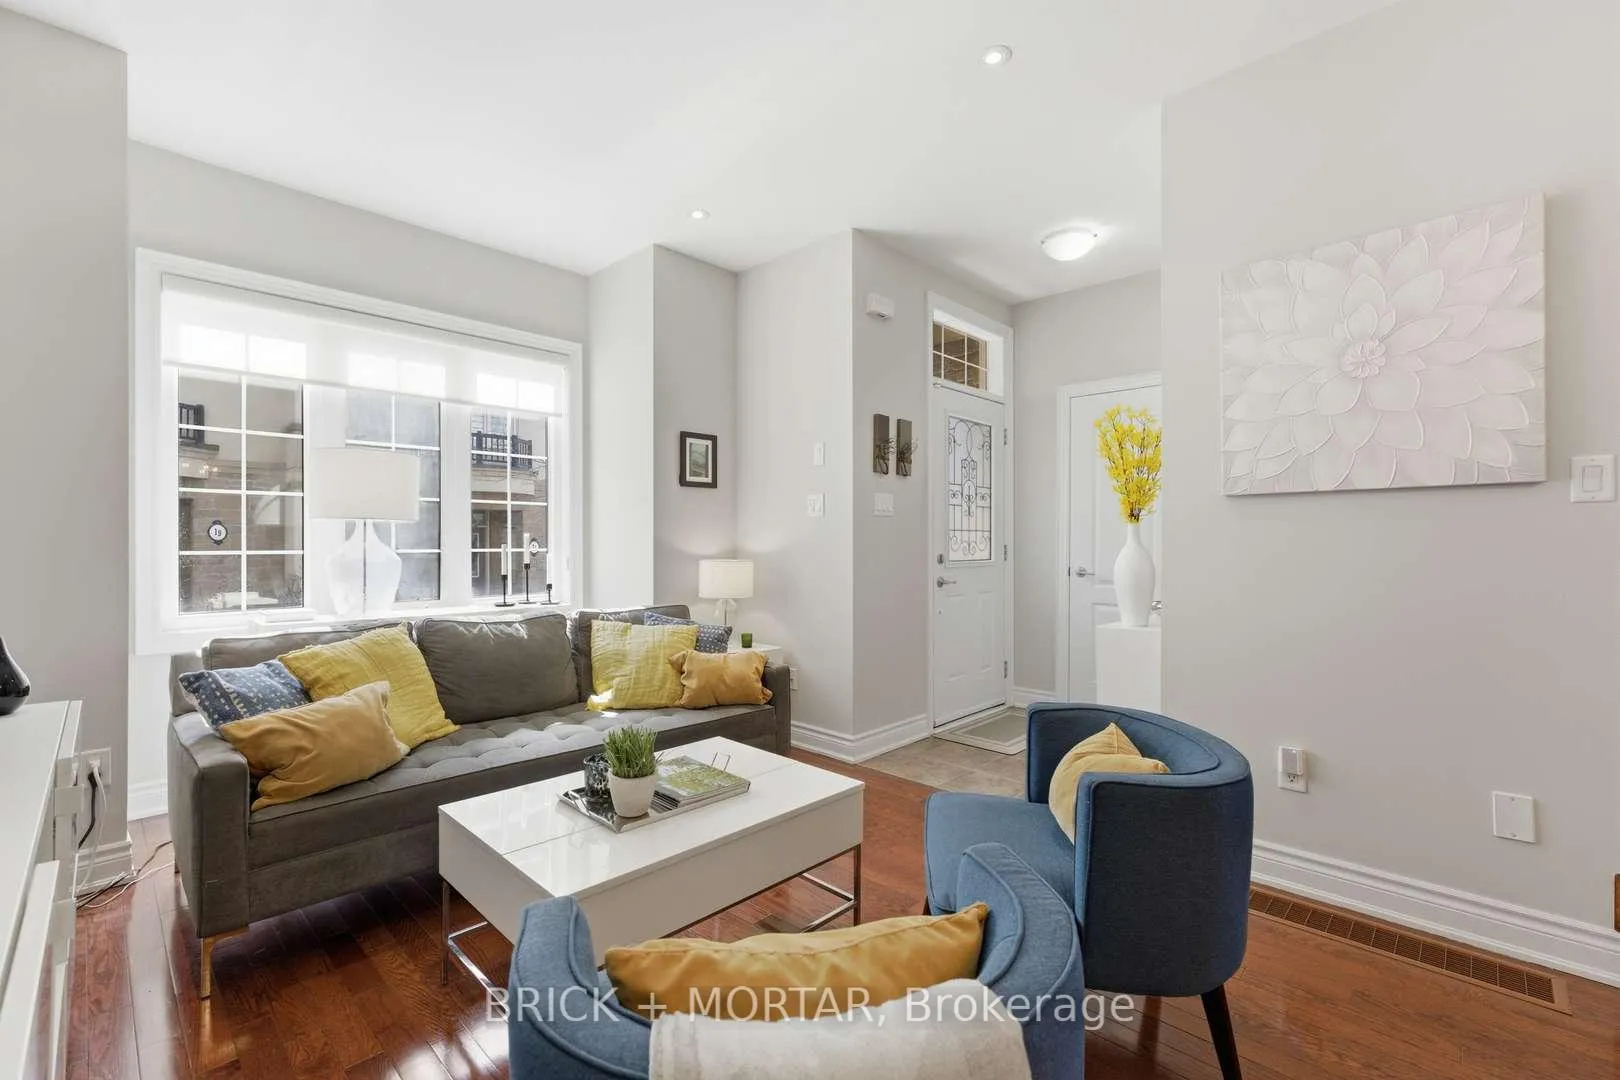 See all 48 photos
Property history
Facts and features
- BasementFinished
- Water, sewerMunicipal
- HeatingForced air
- CoolingCentral air
- Central air
The homeFreehold Townhouse, 3-storey, 2,000–2,500 sq ft
- Type: Freehold Townhouse
- Style: 3-storey
- Living space: 2,000–2,500 sq ft
- Basement: Finished
InsideStorage, Alarm system, Rooms above ground 7
- Features: Storage
- Security: Alarm system
- Rooms above ground: 7
- Bedrooms: 3
- Bathrooms: 3
- Kitchens: 1
- Family room: Yes
Outside and lotStone, stucco (plaster), Shingles, Unknown
- Exterior: Stone, stucco (plaster)
- Roof: Shingles
- Foundation: Unknown
- Features: Landscaped, deck
- Size: 27.72 × 62 ft
- Zoning: Residential
Parking1 Garage, Attached, Private
- Spaces: 1 Garage
- Garage: Attached
- Driveway: Private
Heating, water and powerForced air, gas, Central air, Municipal water
- Heating: Forced air, gas
- Cooling: Central air
- Water: Municipal water
- Sewer: Municipal sewer
Costs and taxesTaxes $5,972 a year, HST included in the price, Hot water tank
- Taxes, 2025: $5,972 a year
- HST: HST included in the price
- Rental items: Hot water tank
- Under contract: Hot water heater
Included in the sale11-piece ring security & camera system, all appliances, built-in closet system in primary bedroom, all light fixtures
- Included: 11-piece ring security & camera system, all appliances, built-in closet system in primary bedroom, all light fixtures
Listing detailsC12918296, Sold, Mar 25, 2026
- MLS® number: C12918296
- Status: Sold
- Listed on: Mar 25, 2026
- Days on market: 63
- Updated: May 27, 2026
- Possession: Flexible
- Occupied by: Owner
- Listing brokerage: BRICK + MORTAR
About this home
22 Flook Lane, North York (Willowdale West), ON M2R 3Y6
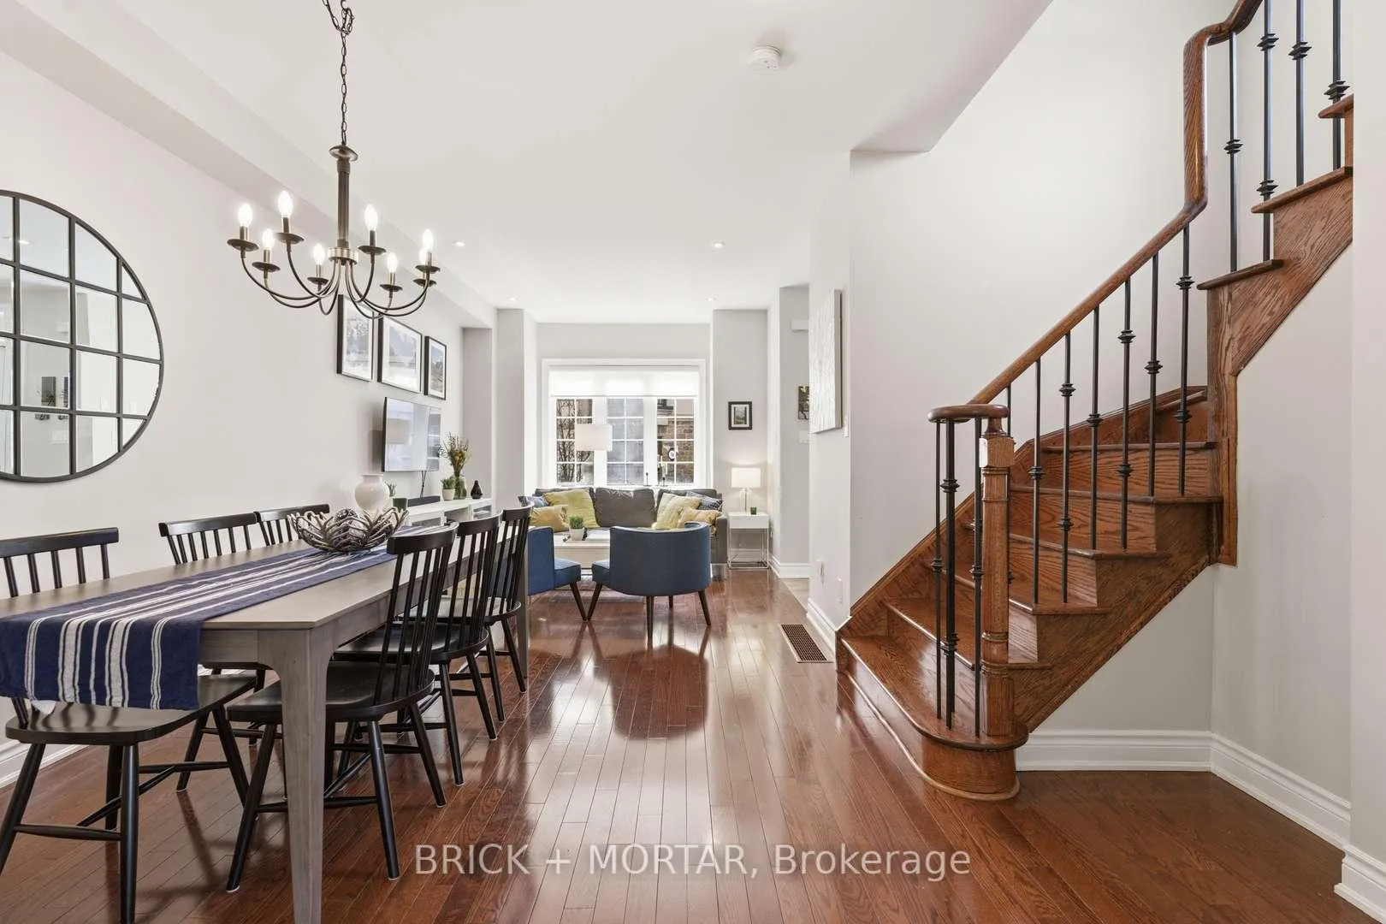
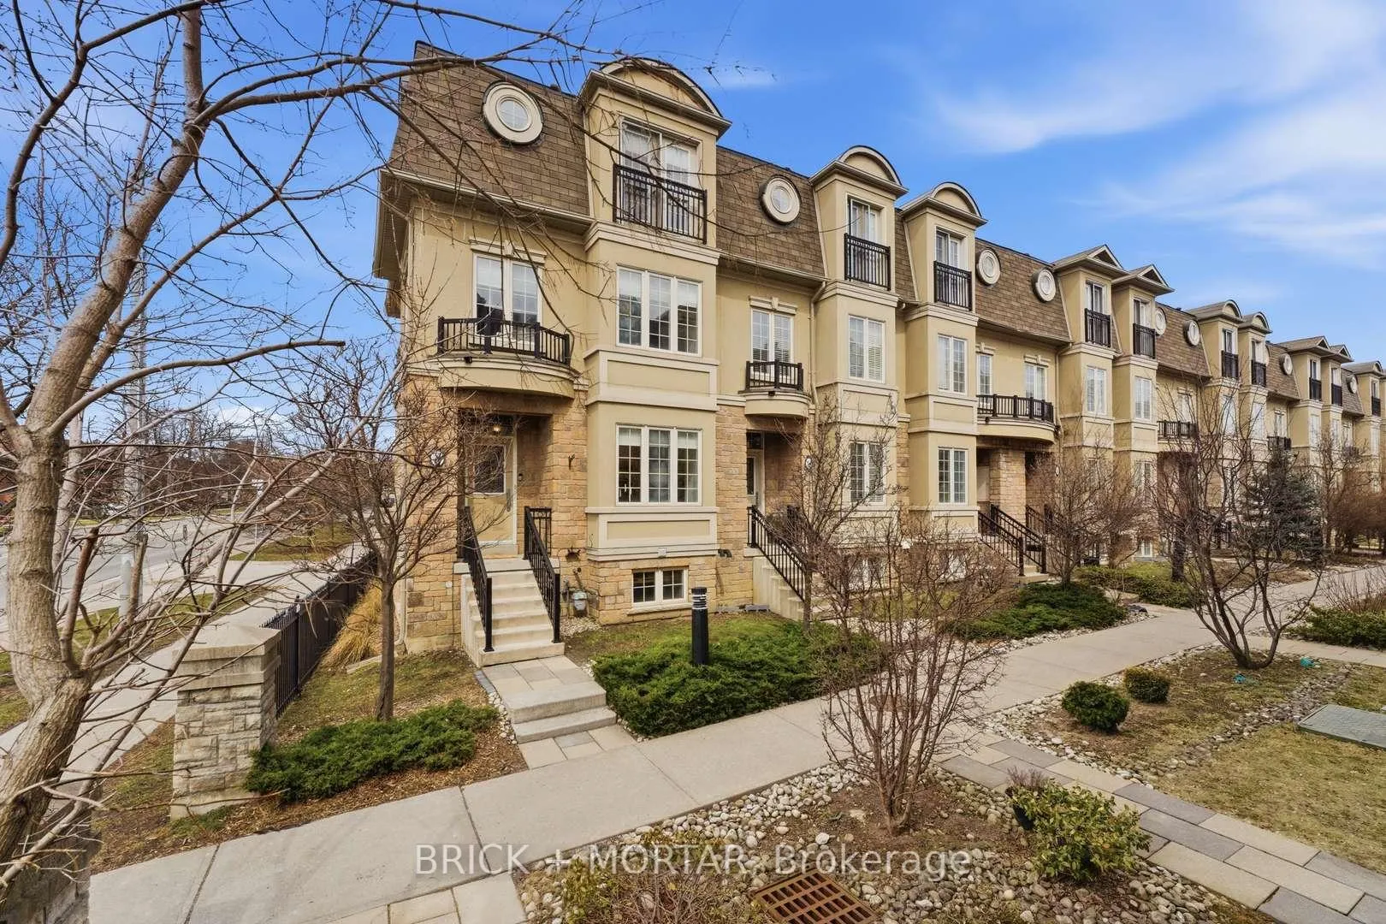
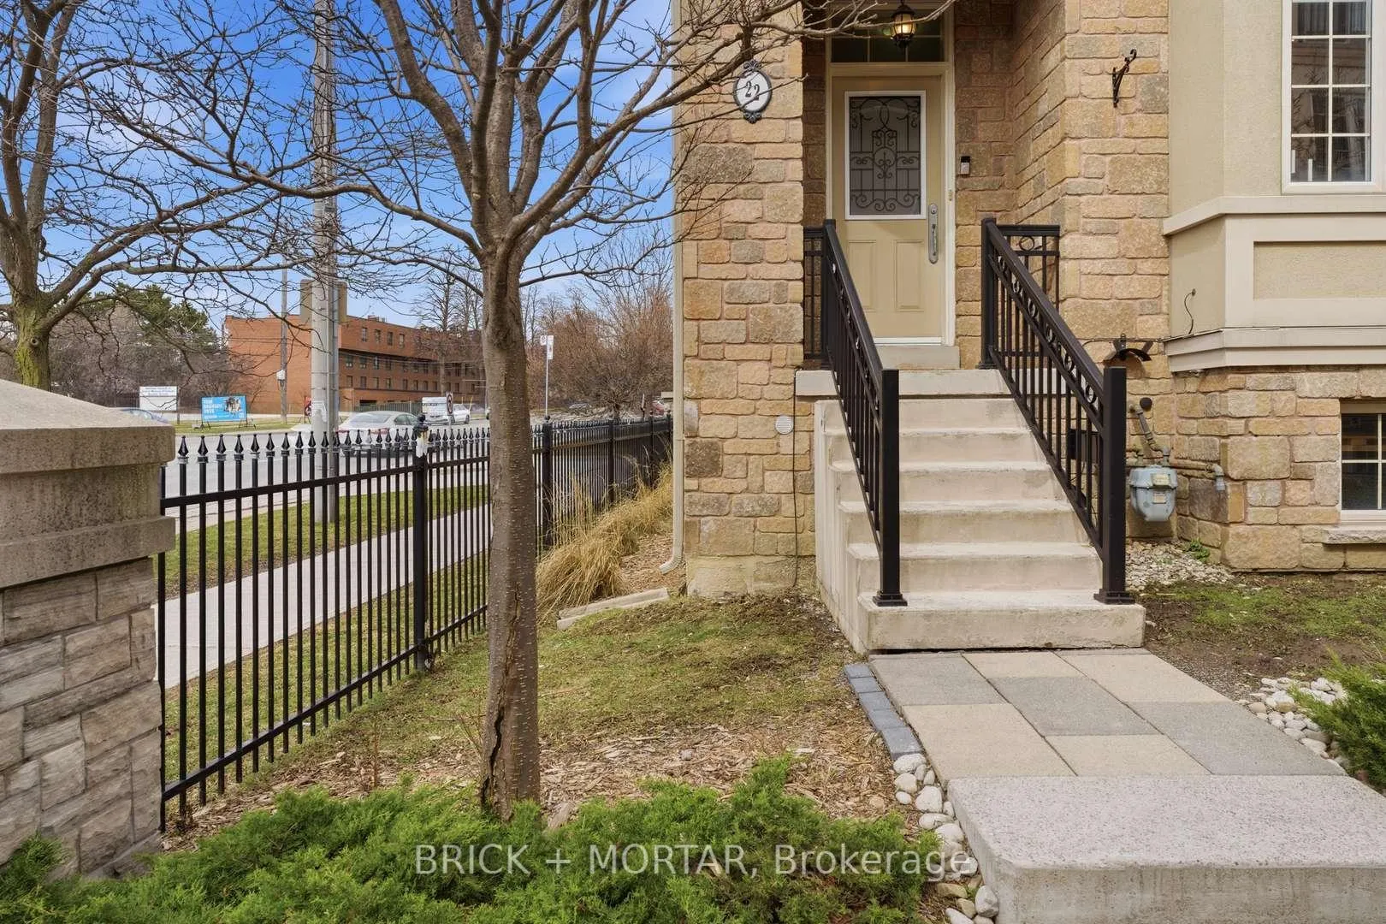
This Is Your Chance To Own A Rarely Offered Corner Townhome At The Exclusive Residences Of Bathurst And Ellerslie. Enjoy The Extra Windows, Abundant Natural Light, And Enhanced Privacy That Only A Corner Exposure Can Offer. With Over 2,400 sq. ft. Of Total Finished Living Space, This Meticulously Maintained, Owner-Occupied Home Features A Family-Friendly Yet Modern Layout, Complete With 3-Bedrooms, 2.5 Bathrooms, And Freehold Ownership With Some Of The Lowest Fees In North York! The Main Floor Includes Hardwood Flooring, Matching Stained Stairs, Dedicated Dining Space, Eat-In Kitchen With Extra Windows, And Walk-Out Balcony Perfect For BBQ'ing. The Second Floor Features A Sun-Filled Family Room With Corner Windows That Could Also Function As A Fourth Bedroom Or Home Office. The Oversized Primary Bedroom Boasts A Built-In Closet System, Walk-In Closet, and Spa-Like 4-Piece Ensuite With An Airy Juliette Balcony. The Finished Lower Level Includes A Separate Entrance, Cold Cellar, Under-Stair Storage, and Workshop, Plus Dual-Zone Heating & Cooling For Added Comfort. 2-Car Parking Including Built-in Garage Storage. Loads Of Recently Completed Upgrades Including Custom Roller Blinds Throughout, Kitchen Backsplash, Professional Front and Side Yard Landscaping, Functioning 11-Piece Ring Alarm System With Two Cameras (2023), Plus New Fridge (2024) and Newly Installed Patio Stones and Concrete Steps (2024). Unbeatable Convenience With Walkable Amenities At Your Doorstep! Walk To Healthy Planet, Metro, Starbucks, Forested Walking Trails, and Earl Bales Park. Across The Street From The New & State-Of-The-Art Prosserman Community Centre With Indoor & Outdoor Saltwater Pools, Kids Splash Pad, Fitness & Gym Facilities, Sauna & Steam Room, Pickleball Courts, Daycare & Preschool, and More! Less Than A 10-Minute Drive to Sheppard and Finch Subway Stations. Quick Access To Highway 401, York University, Yorkdale Shopping Centre, The Finch West LRT, Downsview and G Ross Lord Parks.
Ask about this home
A HOMEH agent will answer your questions about this home.
Around this home
Daily convenience, out of 100, from the distances below
Schools nearby
School rating, out of 10.
Helpful calculators
Your HOMEH agent

"I would see it this week."