

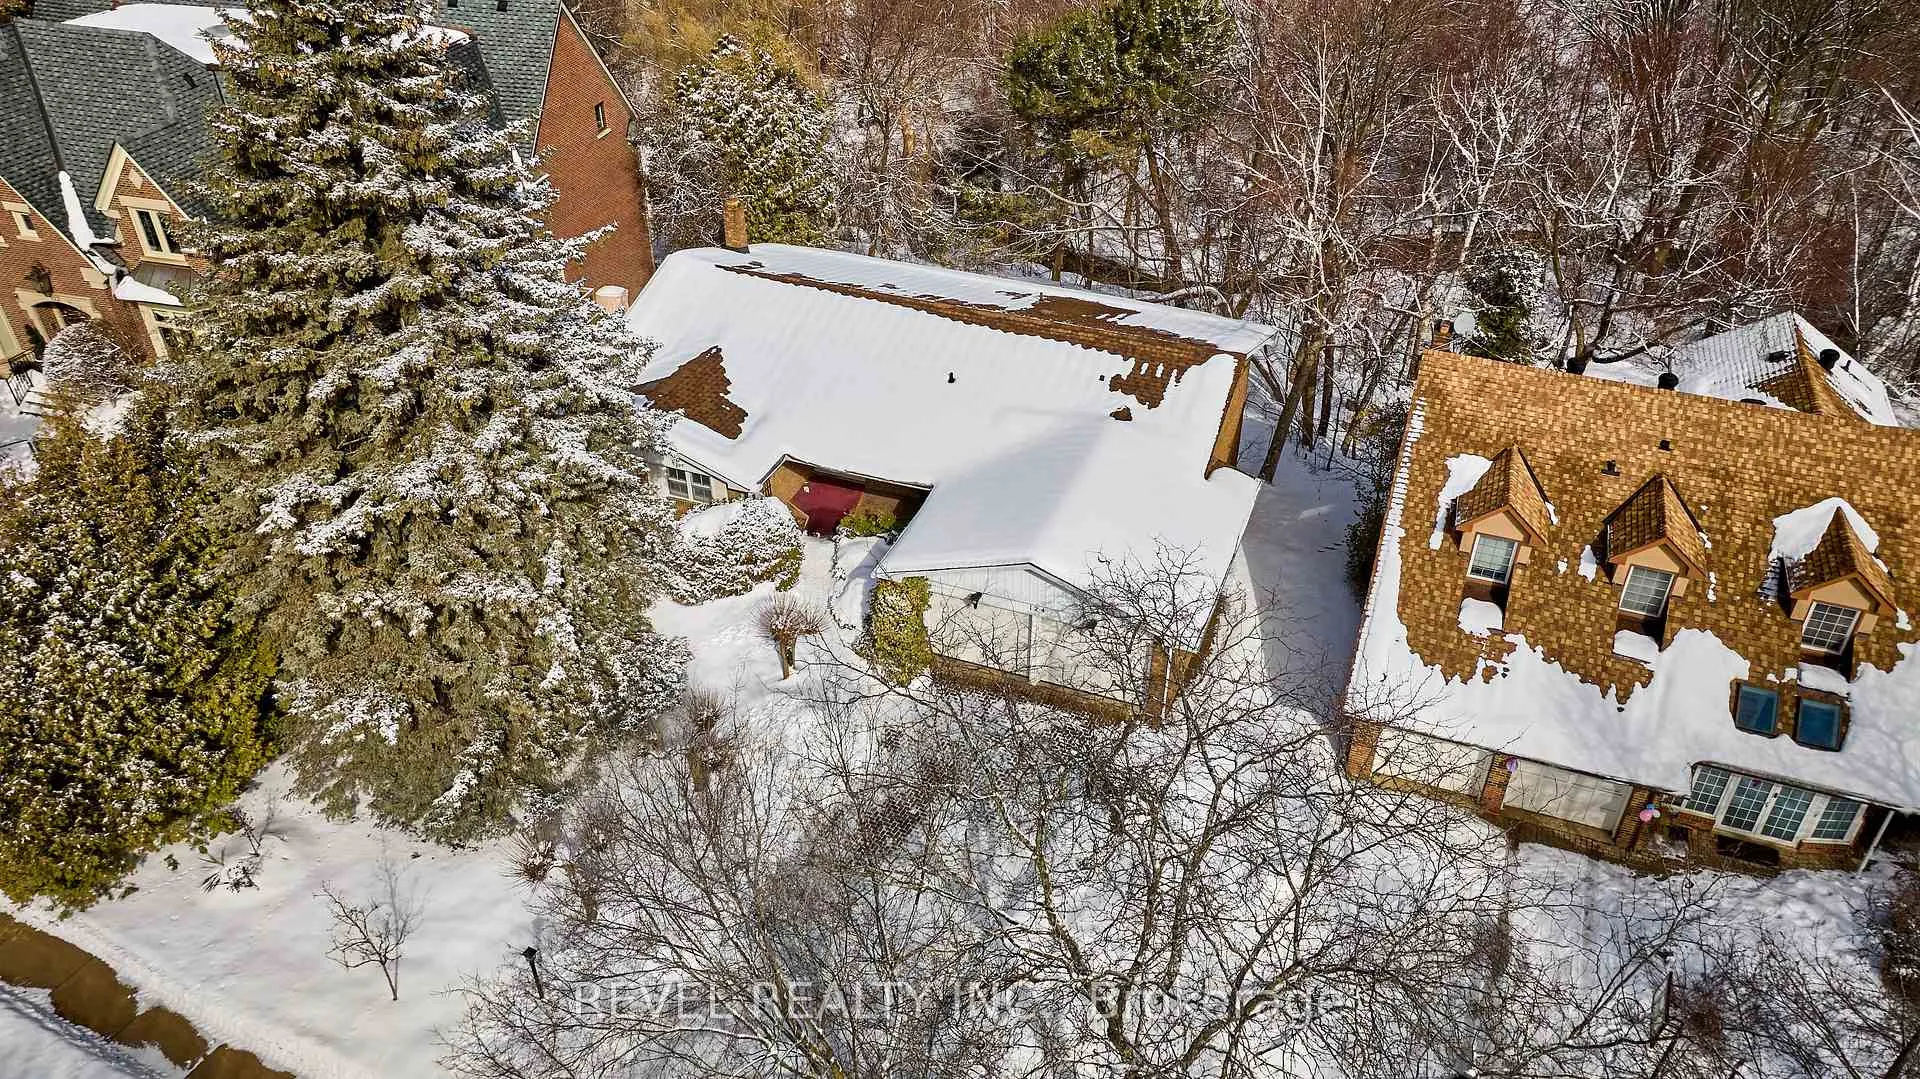
124 Forest Heights Boulevard
Detached Sold
1/10124 Forest Heights Boulevard
Detached Sold
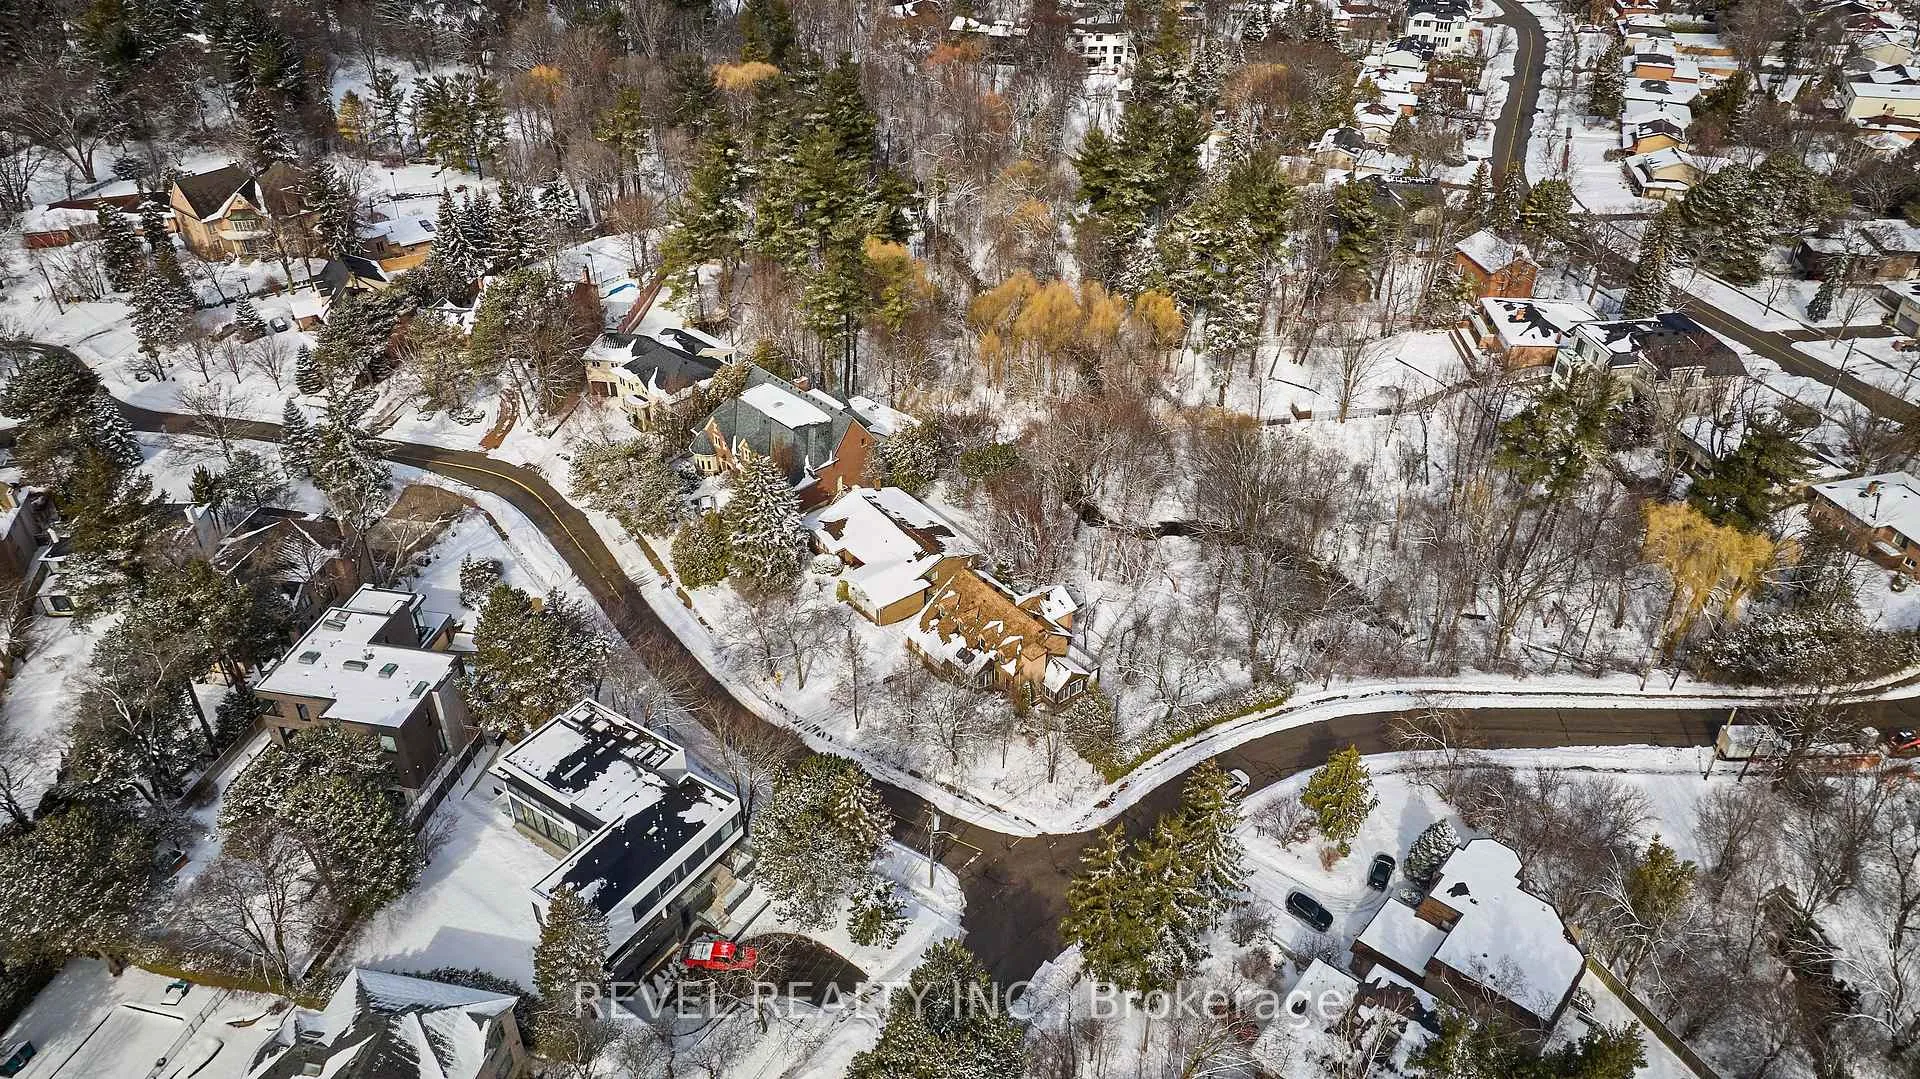 See all 10 photos
Asked for: $2,400,000Sold Mar 26, 2026
3+1 Bedrooms
3 Bathrooms
2 Garage
1.5K–2K sq.ft
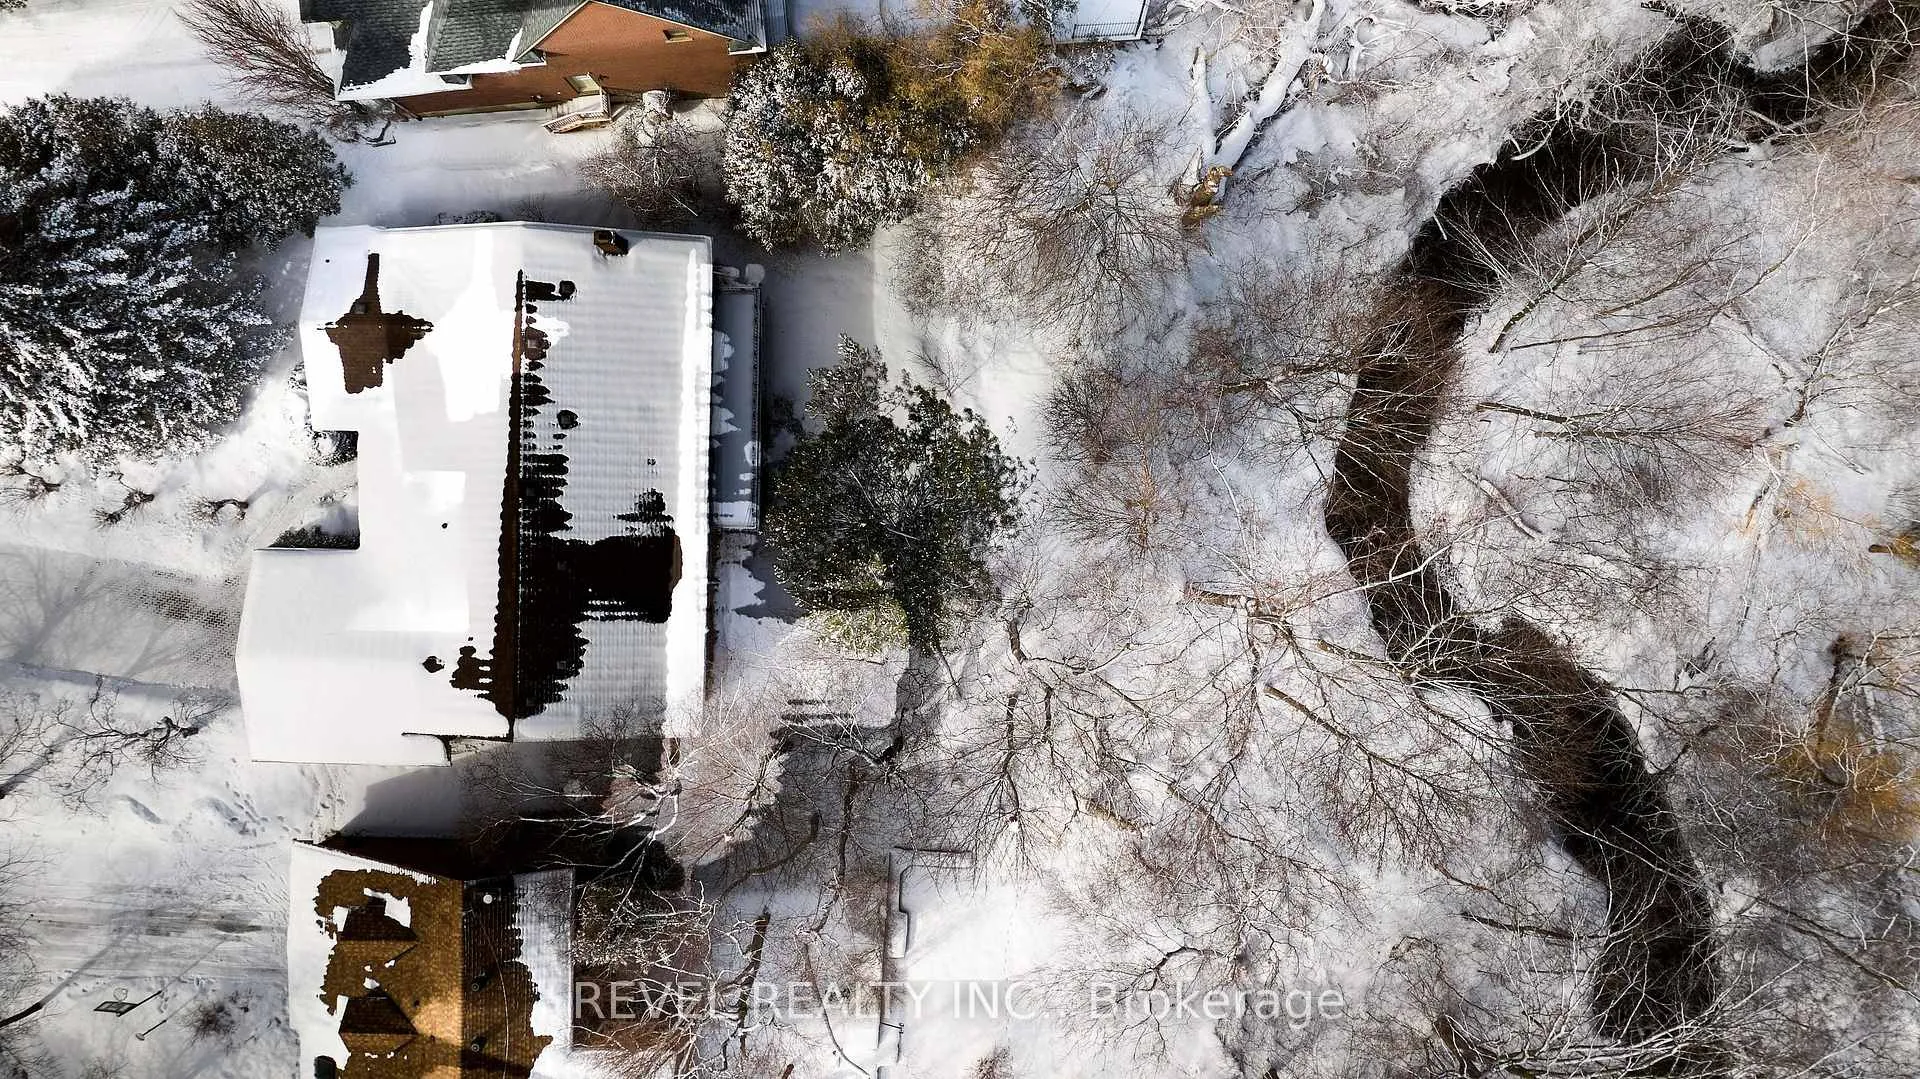
70.77×160.97 ft
$14,516/yr
Property history
Facts and features
- BasementWalk-out
- Water, sewerMunicipal
- Lot shapePie
- HeatingRadiant
What stands out
- Fireplace
The homeDetached, Bungalow, 1,500–2,000 sq ft
- Type: Detached
- Style: Bungalow
- Living space: 1,500–2,000 sq ft
- Basement: Finished with walk-out
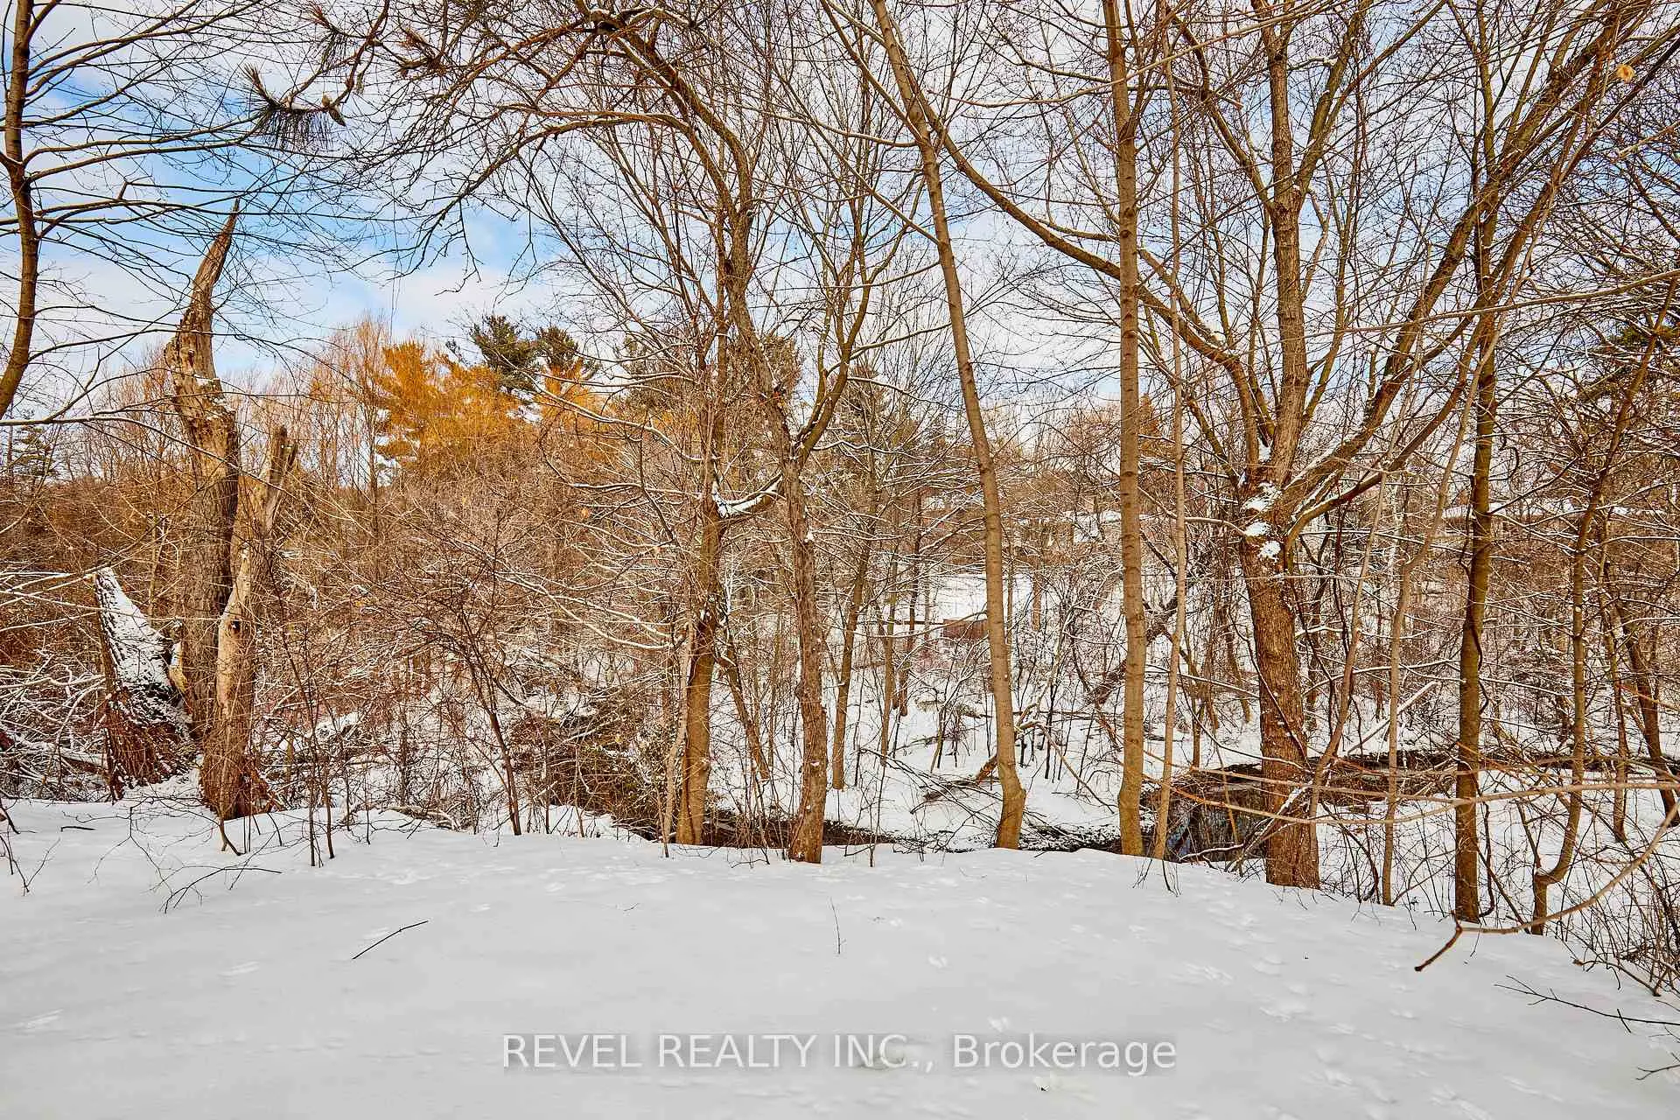
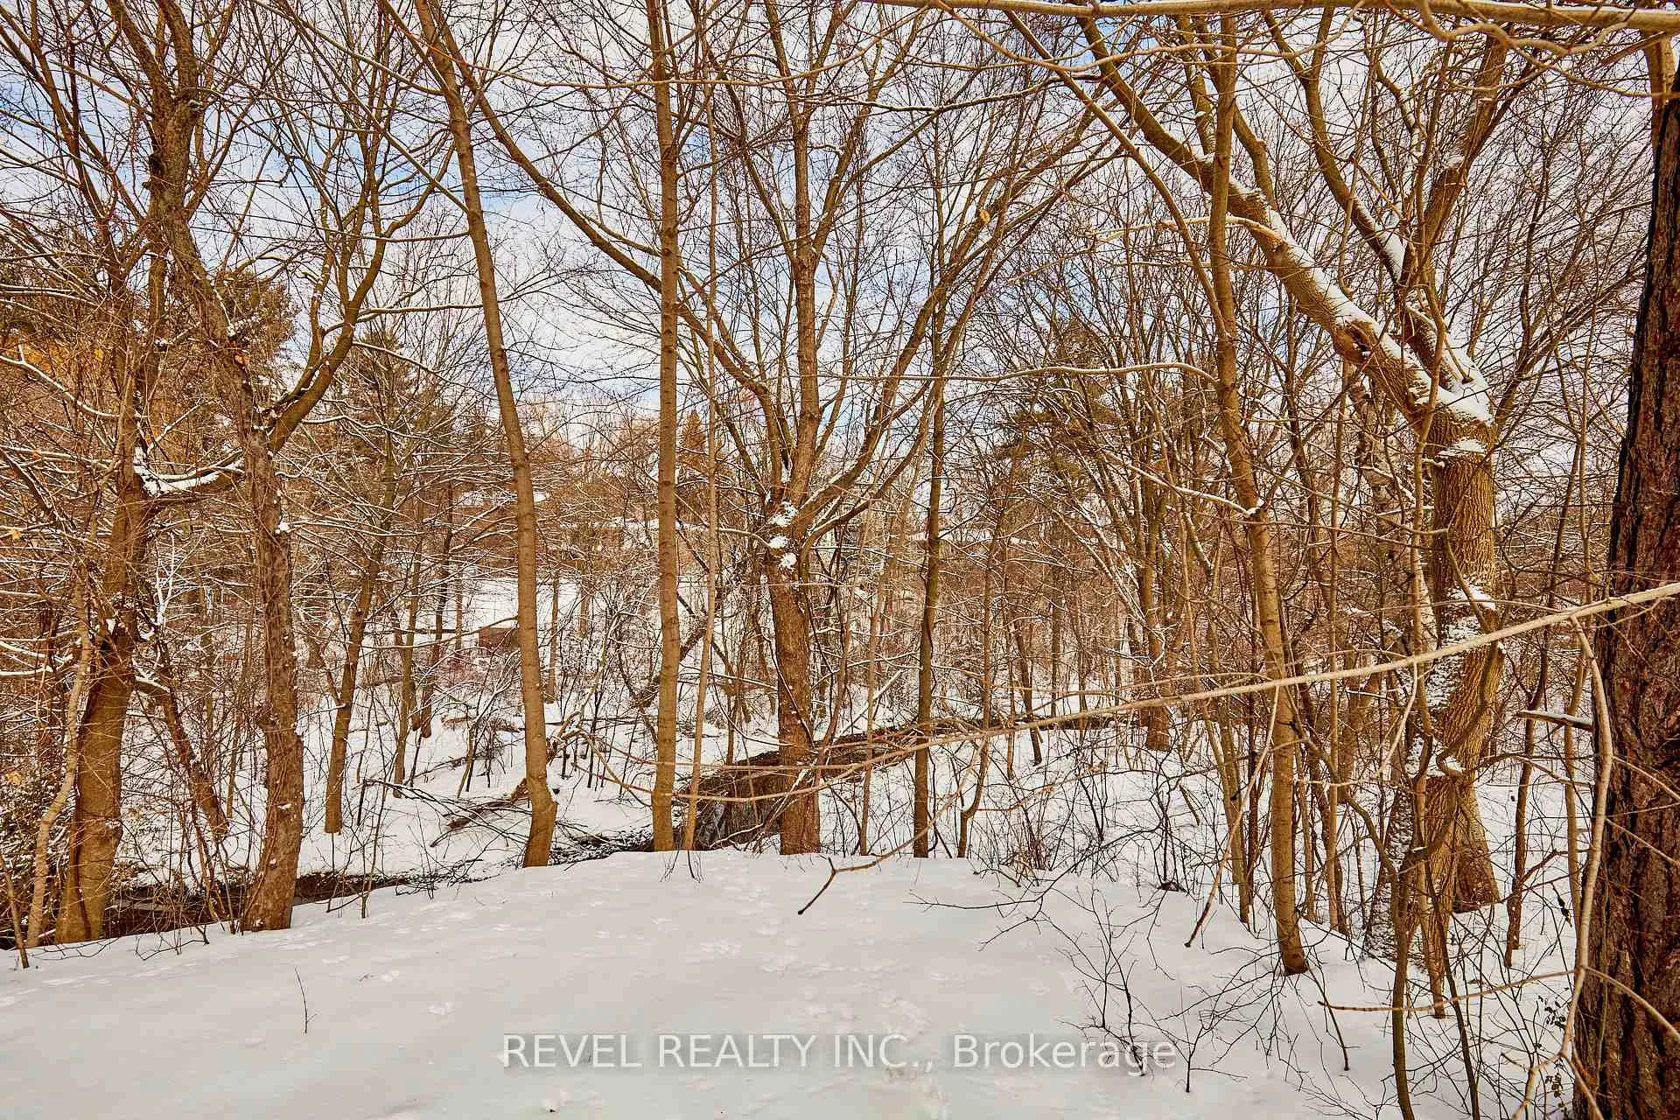
- View: Park/greenbelt, creek/stream
- Waterfront: None
InsideFireplace Yes, Lower level, In-law capability
- Fireplace: Yes
- Laundry: Lower level
- Features: In-law capability
- Rooms above ground: 7
- Rooms in the basement: 5
- Bedrooms: 3 + 1 in the basement
- Bathrooms: 3
- Kitchens: 1
Outside and lotBrick, Shingles, Concrete block
Outside
- Exterior: Brick
- Roof: Shingles
- Foundation: Concrete block
- Features: Backs on green belt
- Size: 70.77 × 160.97 ft
- Shape: Pie
Parking2 Garage, Attached, Private double
- Spaces: 2 Garage
- Garage: Attached
- Driveway: Private double
Heating, water and powerRadiant, electric, Municipal water, Municipal sewer
- Heating: Radiant, electric
- Water: Municipal water
- Sewer: Municipal sewer
- Natural gas: No
- Hydro: Yes
- Cable: Available
- Telephone: Available
Costs and taxesTaxes $14,516 a year, HST included in the price, Hot water tank-electric
- Taxes, 2025: $14,516 a year
- HST: HST included in the price
- Under contract: Hot water tank-electric
Listing detailsC12836894, Sold, Mar 2, 2026
- MLS® number: C12836894
- Status: Sold
- Listed on: Mar 2, 2026
- Days on market: 24
- Updated: Mar 26, 2026
- Possession: Immediate
- Occupied by: Vacant
- Listing brokerage: REVEL REALTY INC.
About this home
124 Forest Heights Boulevard, North York (St. Andrew-Windfields), ON M2L 2K8
In-Law CapabilityPark/GreenbeltCreek/StreamBacks On Green Belt
Premium ravine lot backing on to Deerlick Creek in sought after St Andre
Read more
Ask about this home
A HOMEH agent will answer your questions about this home.
Ask a question
Thinking of selling your home?See what your home is worth today.
Around this home
Bayview and Old Colony
Errands
Transit
Parks
Schools
Daily convenience, out of 100, from the distances below
ParkHarrison Park · 9 within 1 km7 min walk432 m
GroceryIKEA Swedish Food Market13 min walk826 m
SchoolDunlace Public School5 min walk330 m
SubwaySheppard Av - South15 min walk916 m
PharmacyShoppers Simply Pharmacy15 min walk897 m
Cafés & foodToffee Shop · 5 within 1 km13 min walk812 m
Gym & rec centreEthennonnhawahstihnen’ Community Recreation Centre & Library14 min walk833 m
WalkDriveStraight-line distance, open map data
Grocery0.8 km
Park0.4 km
Coffee0.8 km
Dining1.0 km
Gym1.1 km
Sheppard Av - South0.9 km
Schools nearby
School rating, out of 10.
Dunlace Public Schoolelementary · Public · 0.3 km
—
Harrison Public Schoolelementary · Public · 0.5 km
—
Windfields Middle Schoolelementary · Public · 0.6 km
—
Contact agent
Helpful calculators
Mortgage
Affordability
Closing costs
Land transfer tax
Property tax
Down payment
CMHC insurance
Stress test
Cashback Rebate
Your HOMEH agent

NimaHOMEH agent · North York
"Priced 21% over the Hestimate. I would see it this week."
Ask Nima