

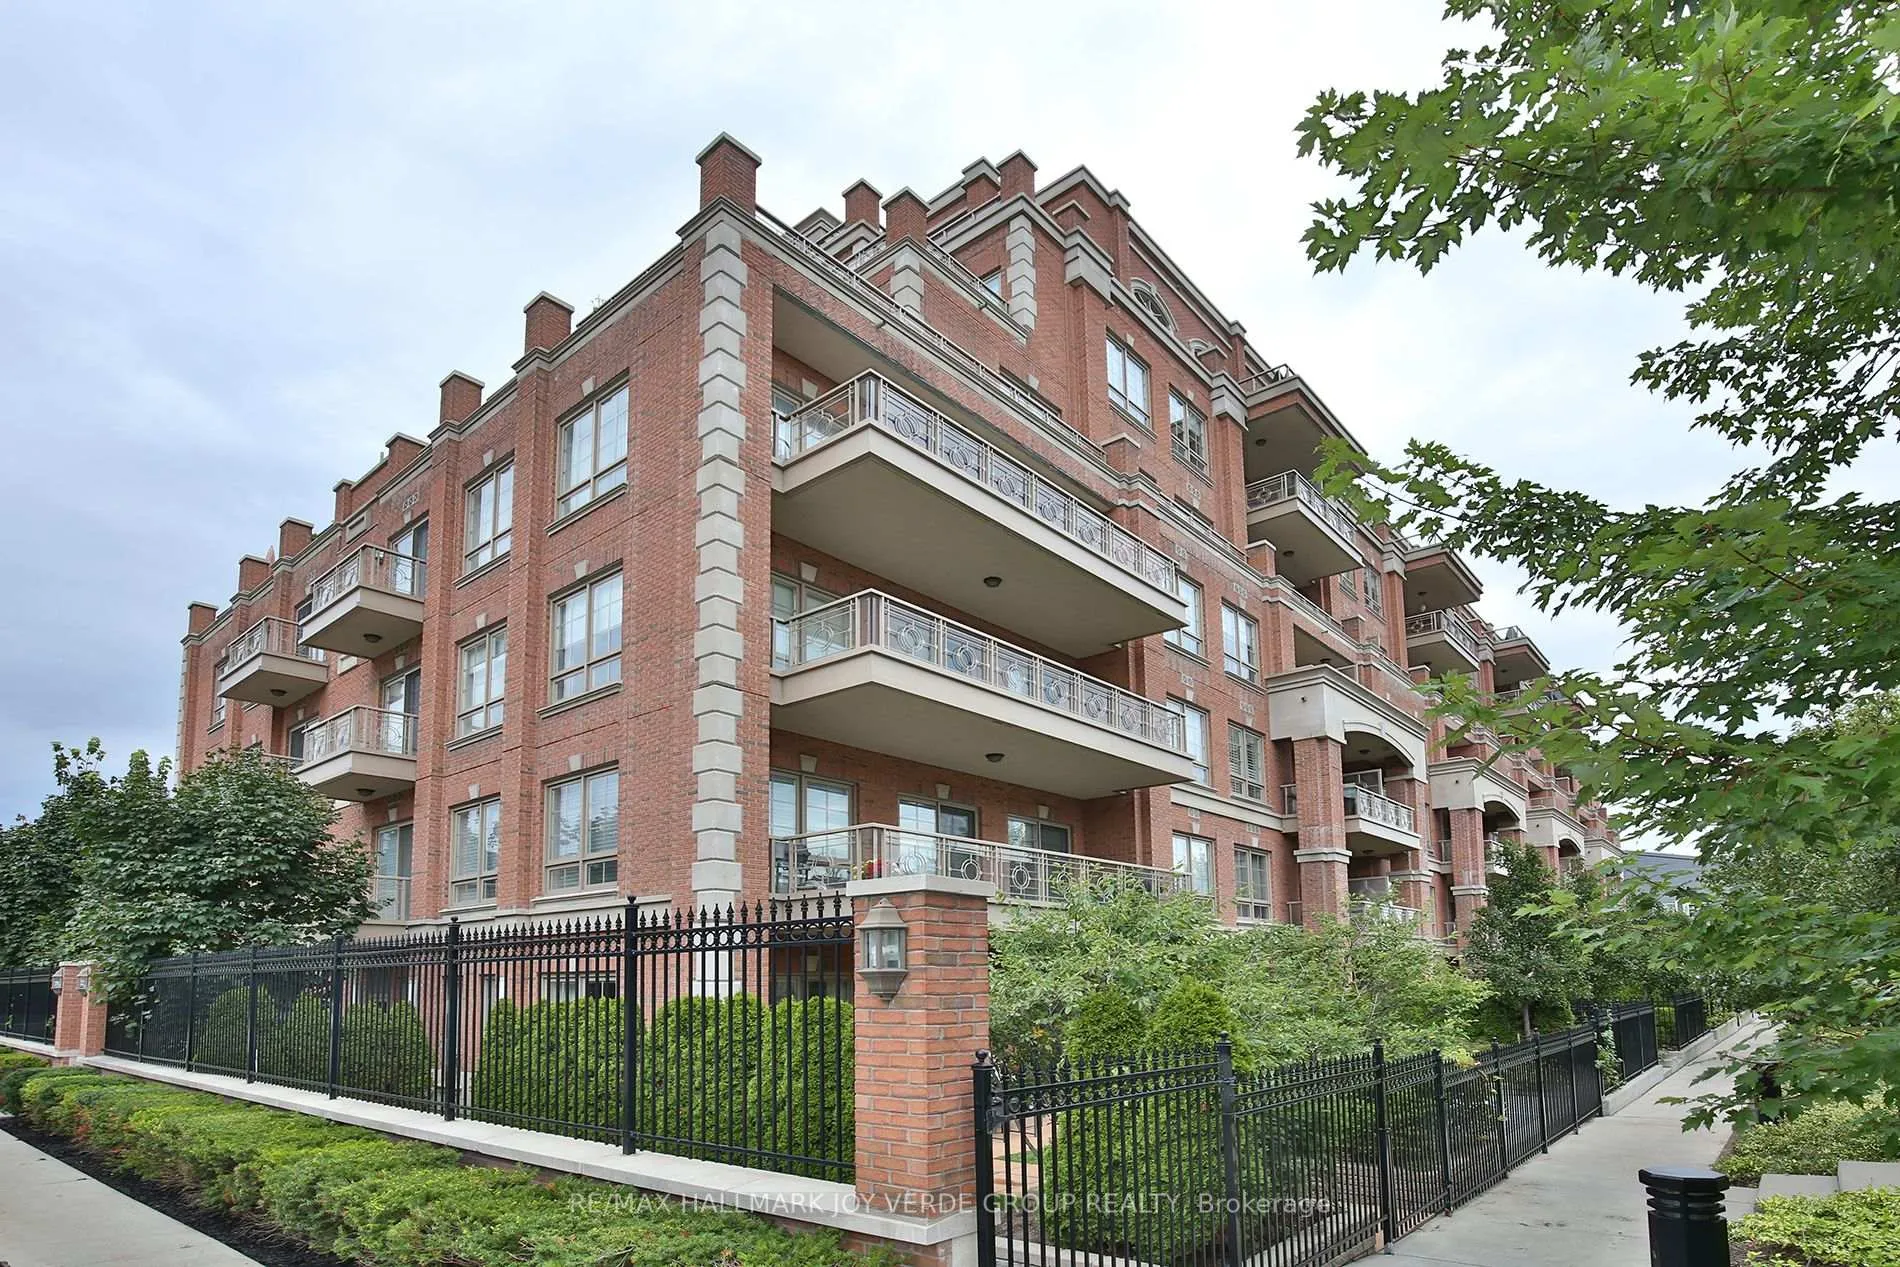
Unit 309, 21 Burkebrook Place
Unit 309, 21 Burkebrook Place
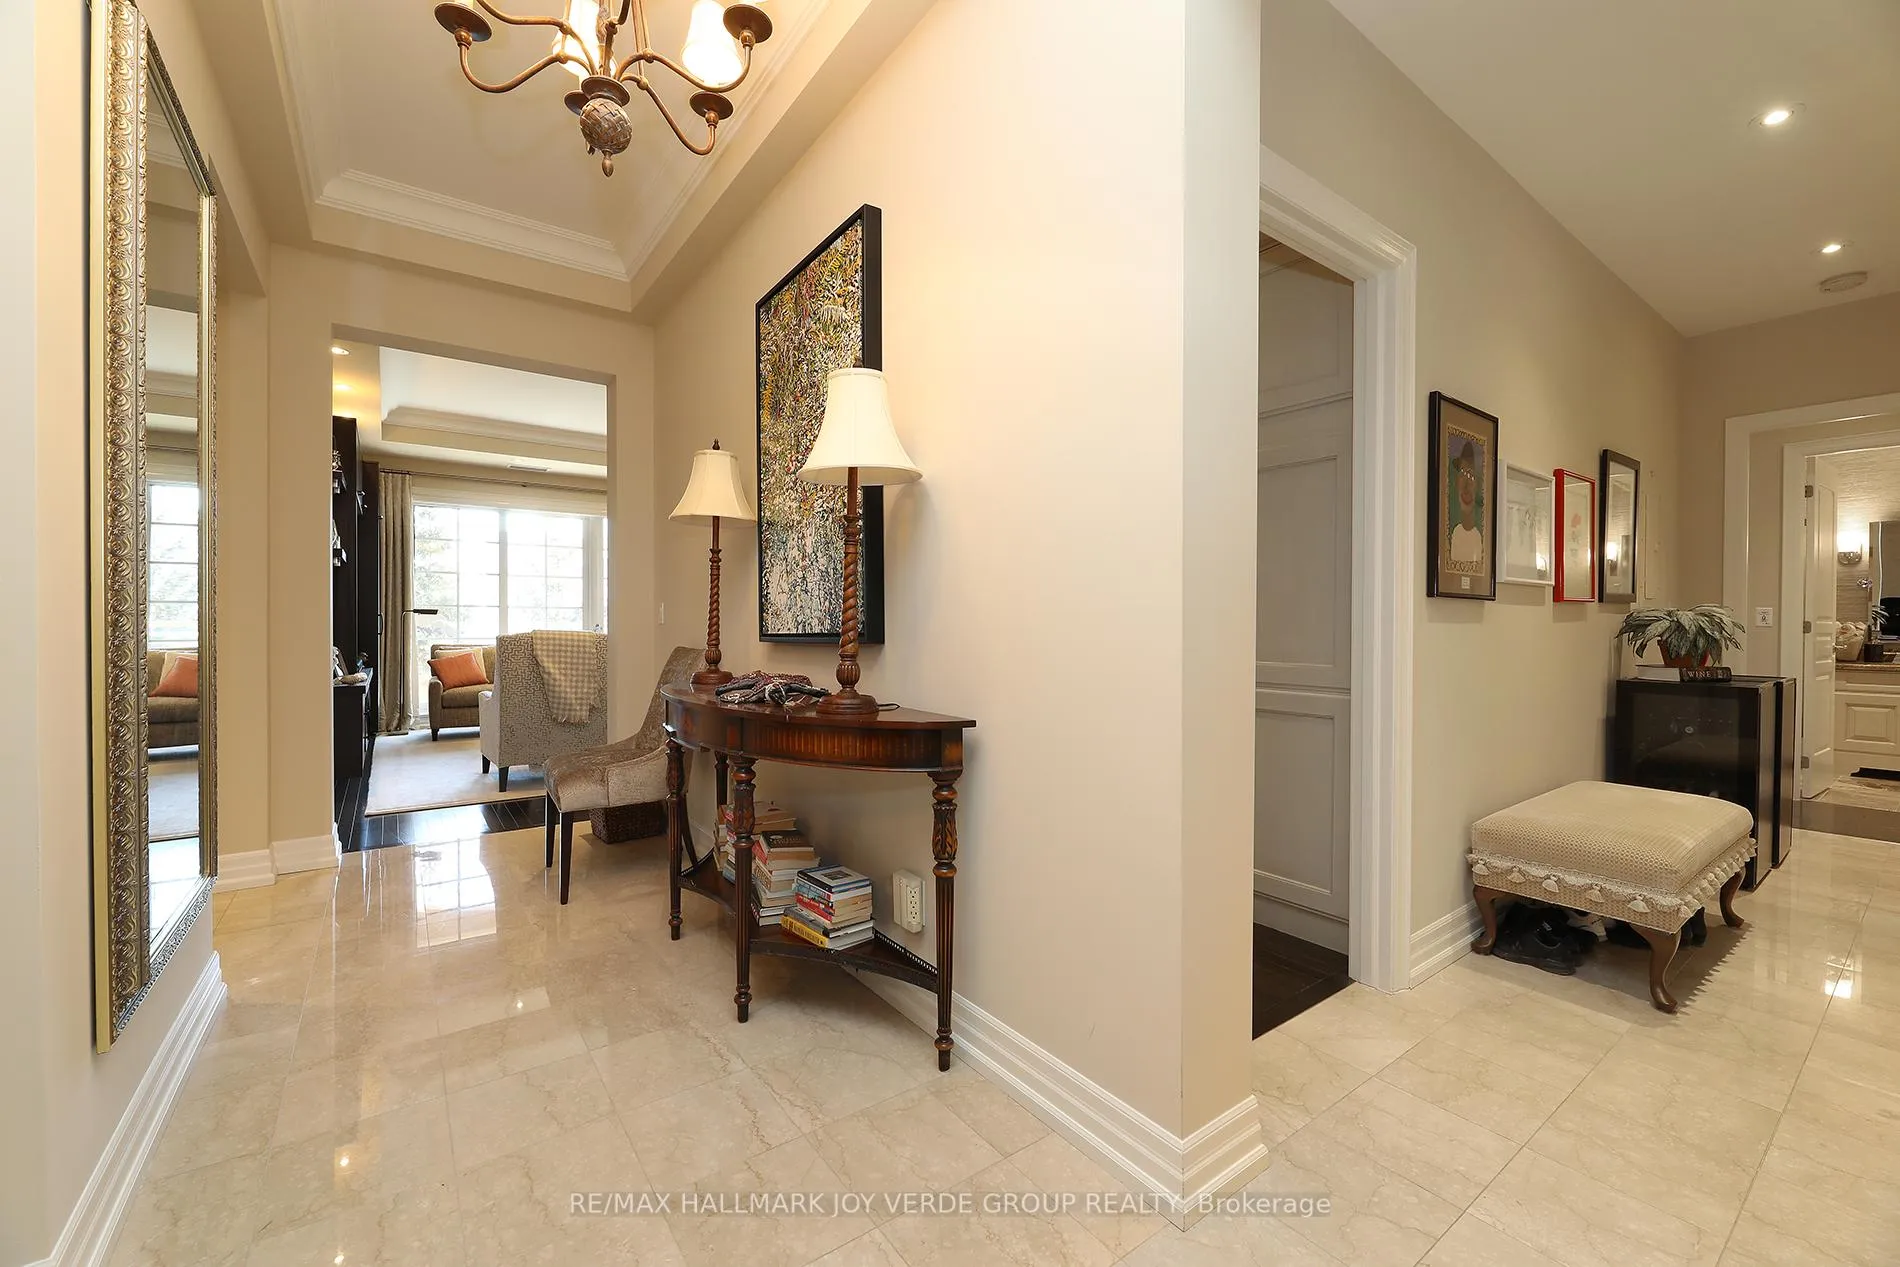 See all 30 photos
Property history
Facts and features
- ExposureEast
- LaundryEnsuite
- LockerOwned
- BalconyOpen
- Hardwood floors
- Fireplace
- Central air
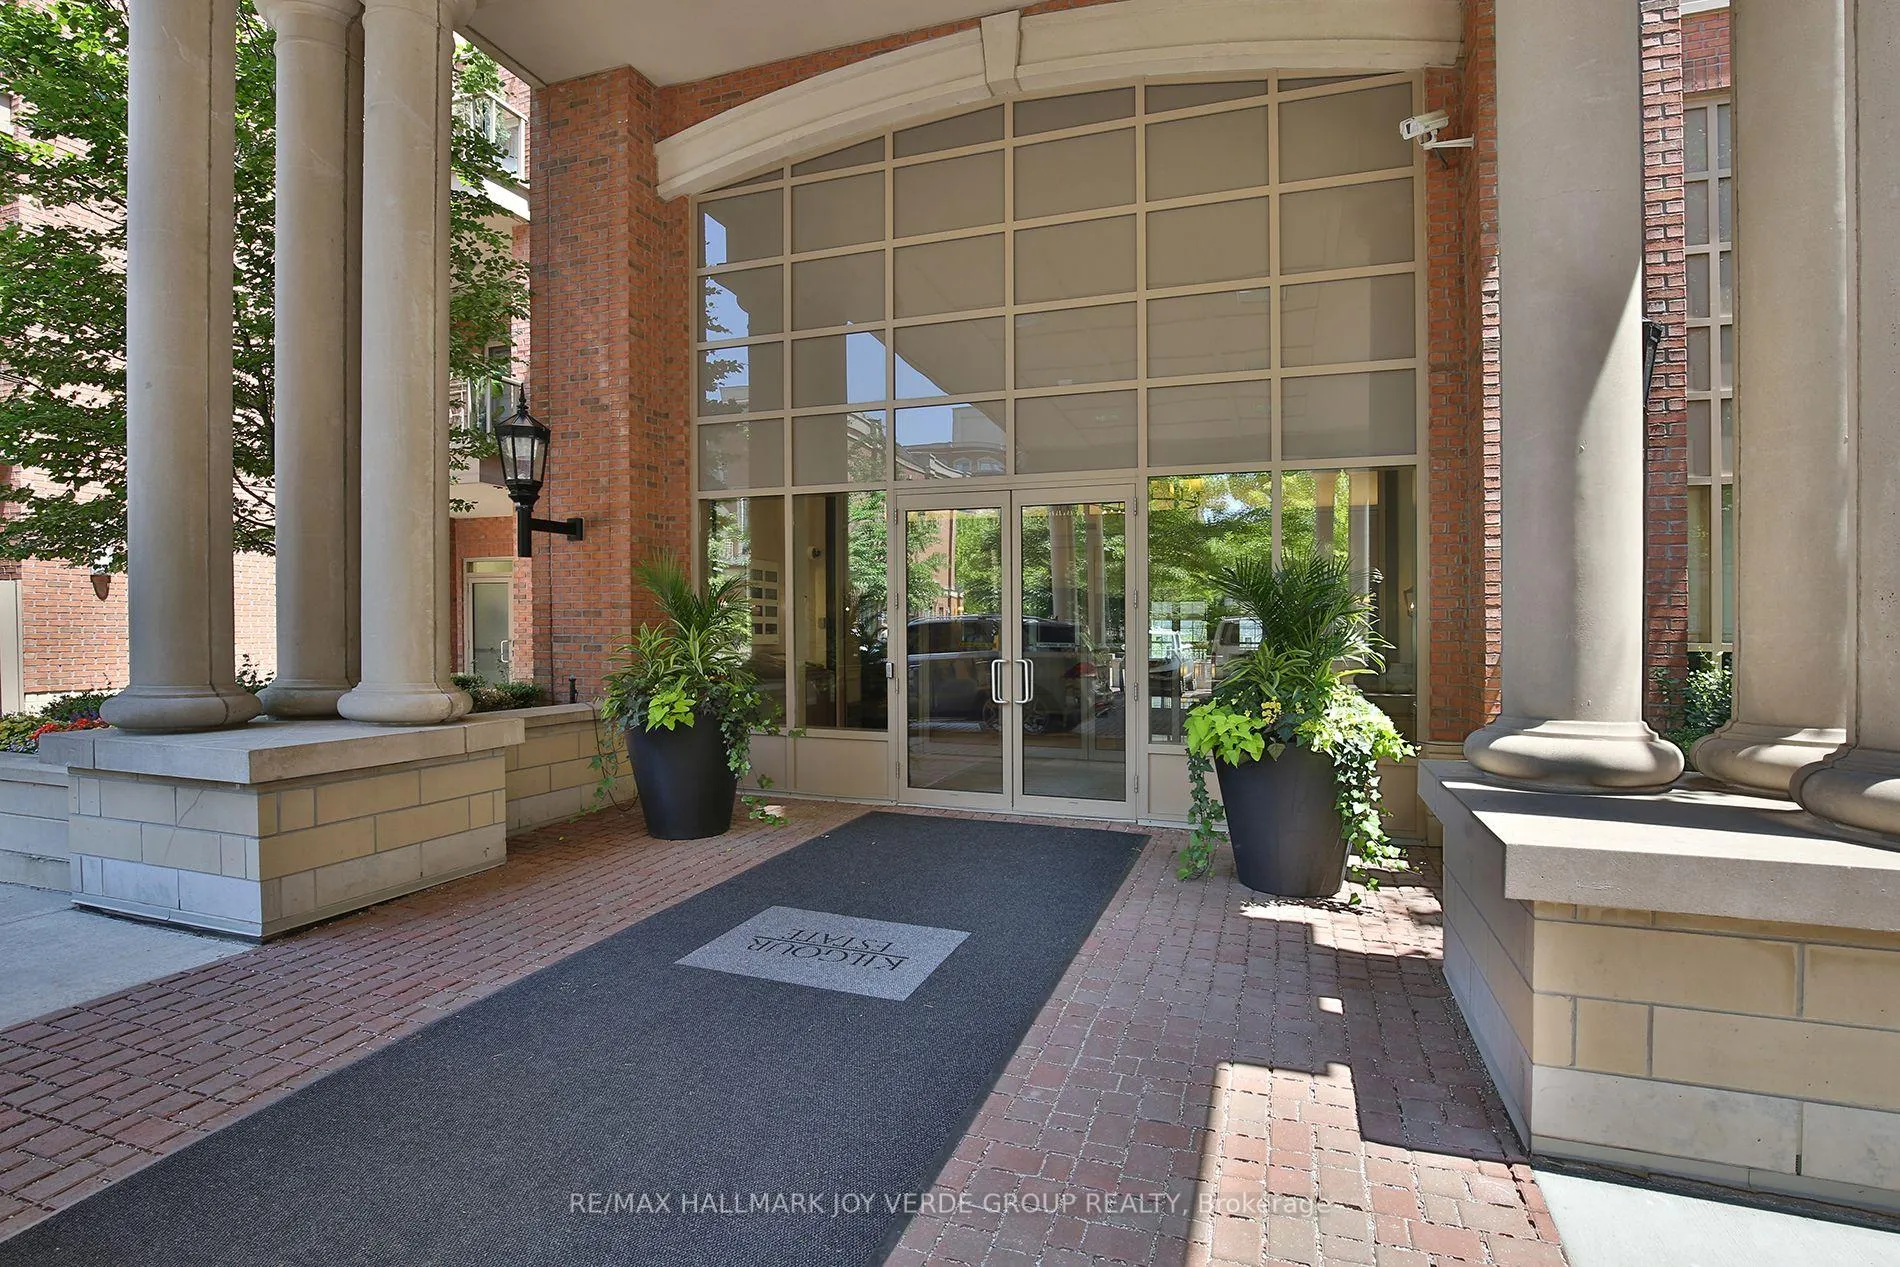
- Concierge
- Gym
- Indoor pool
The homeCondo Apartment, Apartment, 1,400–1,599 sq ft
- Type: Condo Apartment
- Style: Apartment
- Living space: 1,400–1,599 sq ft
- Basement: None
- Exposure: East
InsideFireplace Yes, electric, Marble, Hardwood, Ensuite
- Fireplace: Yes, electric
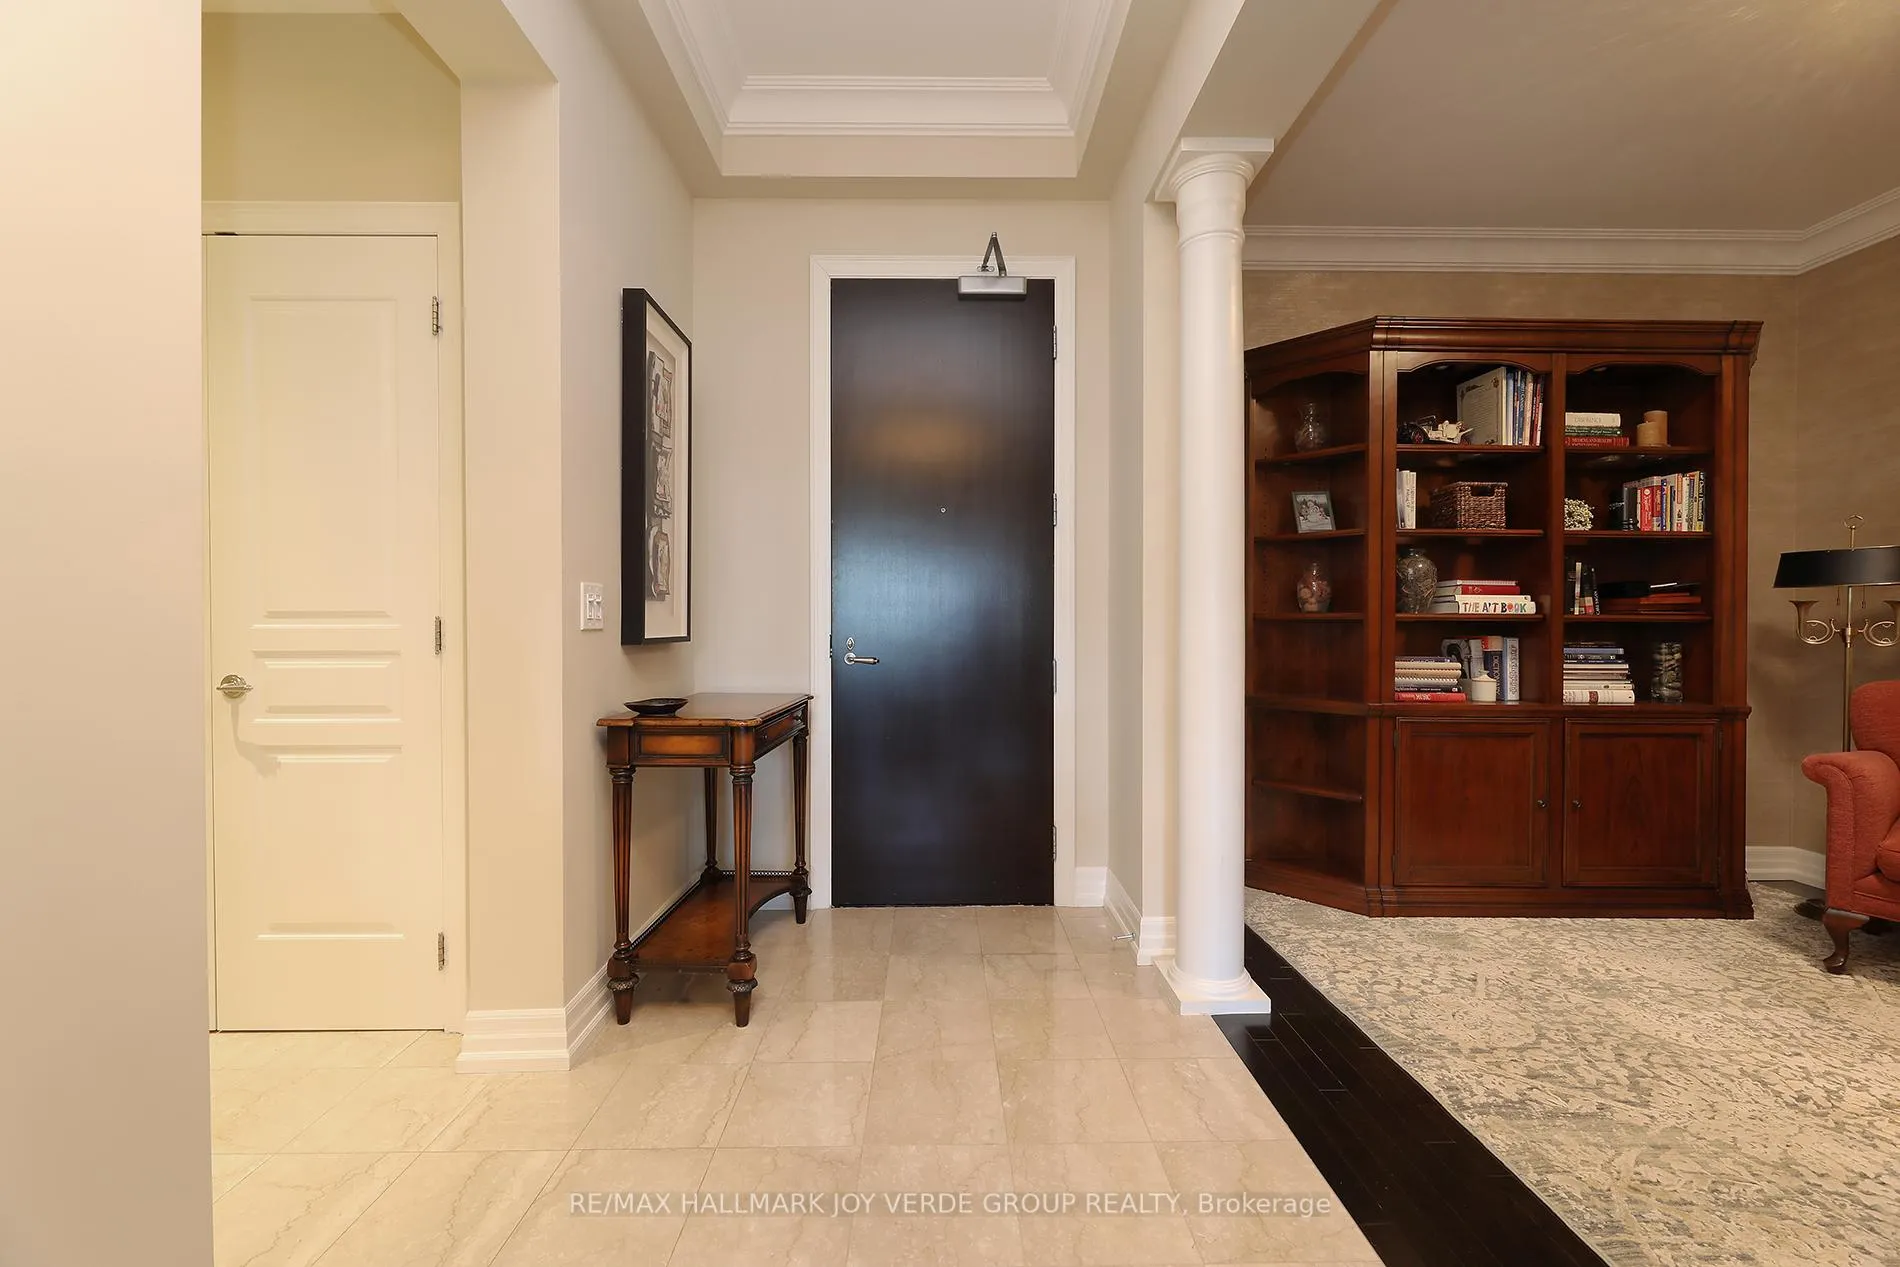
- Flooring: Marble, Hardwood
- Laundry: Ensuite
- Security: Concierge/security
- Rooms above ground: 6
- Bedrooms: 2 + 1 in the basement
- Bathrooms: 2
- Kitchens: 1
OutsideBrick, Open
- Exterior: Brick
- Balcony: Open
Parking and locker2 Parking, Underground, Parking type Owned
- Spaces: 2 Parking
- Garage: Underground
- Parking type: Owned
- Locker: Owned
- Locker level: P2
BuildingKilgour estates, Storeys 8, Units 228
- Name: Kilgour estates
- Storeys: 8
- Units: 228
- Registered: 2008
- Condo corporation: 1957
- Amenities: Bbqs allowed, concierge, gym, indoor pool, party room/meeting room, visitor parking
- Pets: Allowed
Heating, water and powerForced air, gas, Central air
- Heating: Forced air, gas
- Cooling: Central air
Costs and taxesTaxes $4,230 a year, Condo fee $1,543 a month, Heat included, common elements included, building insurance included, water included, parking included
- Taxes, 2025: $4,230 a year
- Condo fee: $1,543 a month
- Fee includes: Heat included, common elements included, building insurance included, water included, parking included
- HST: HST included in the price
- Rental items: None
Included in the saleFridge, stove/oven, microwave, dishwasher. washer & dryer. entertainment unit including tv, tv in guest bedroom, electric fireplace, blinds and all light fixtures. 2 car parking (rough in ev), 1 large locker., Drapes
- Included: Fridge, stove/oven, microwave, dishwasher. washer & dryer. entertainment unit including tv, tv in guest bedroom, electric fireplace, blinds and all light fixtures. 2 car parking (rough in ev), 1 large locker.
- Not included: Drapes
NearbyClear view, cul de sac/dead end, electric car charger, public transit, ravine, school
- Close to: Clear view, cul de sac/dead end, electric car charger, public transit, ravine, school
Listing detailsC12843636, Sold, Mar 4, 2026
- MLS® number: C12843636
- Status: Sold
- Listed on: Mar 4, 2026
- Days on market: 19
- Updated: Mar 23, 2026
- Possession: 30-59 days
- Occupied by: Owner
- Listing brokerage: RE/MAX HALLMARK JOY VERDE GROUP REALTY
About this home
Unit 309, 21 Burkebrook Place, North York (Bridle Path-Sunnybrook-York Mills), ON M4G 0A2
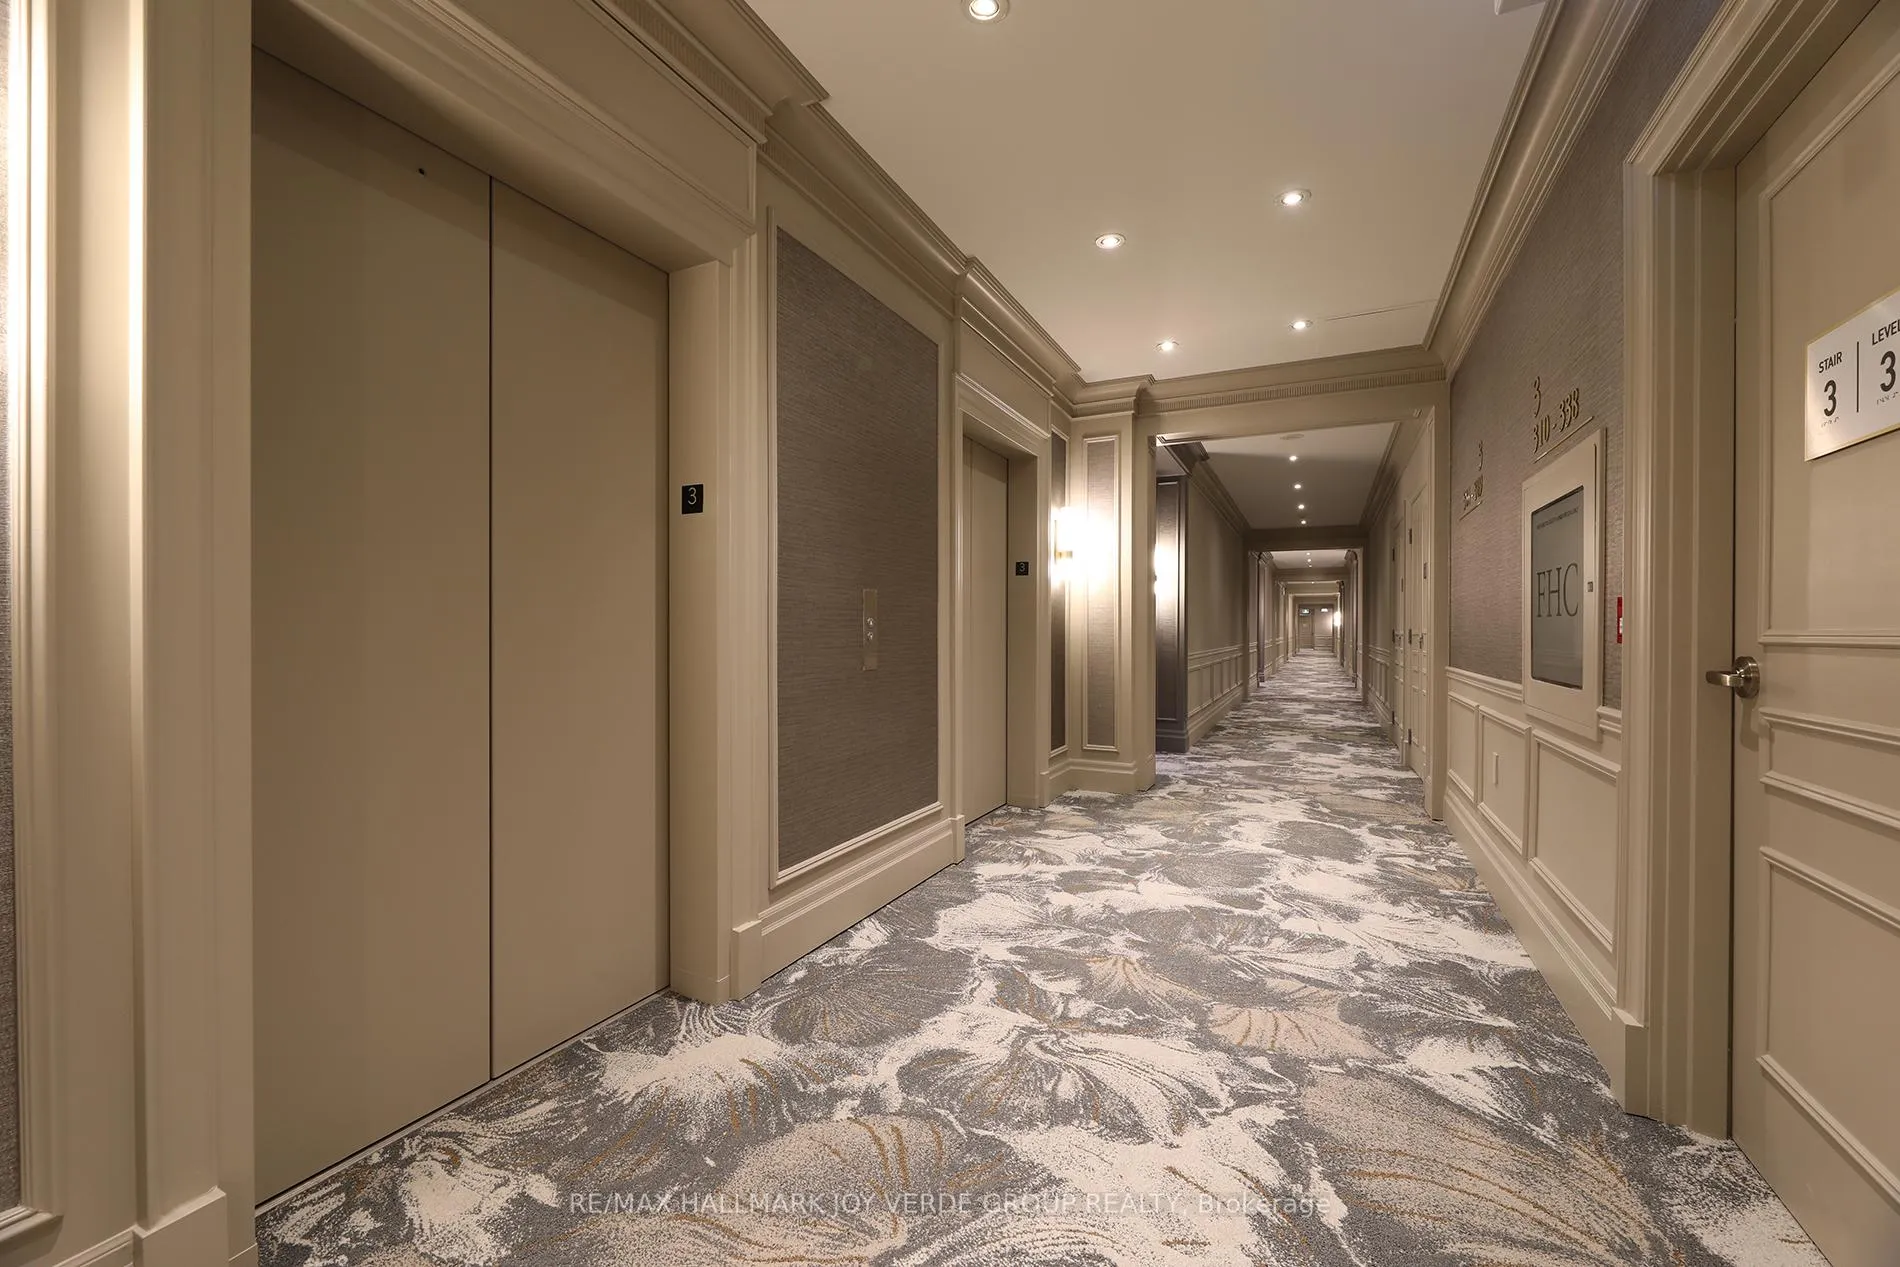
Rarely available in coveted Kilgour Estates. Sensational split bedroom layout measuring almost 1600 sq ft of interior living space with fabulous views overlooking the greenery of the Sunnybrook Ravine. A turn key residence, fully updated and immaculately maintained. This 2 +den suite offers incredible versatility in the use of space. The open concept living room and dining room allows for flexible furniture placement. As not to encroach on the living space a thin entertainment built-in has been added and the pot lights have been positioned as accent lighting. Natural light streams in the large east facing windows and there is a walk out to a massive balcony that overlooks and spans across the treetops of Sunnybrook Park. The kitchen is pleasantly equipped with granite counters and a centre island for extra prep space or a casual glass of wine while cooking. The primary suite has a bright east exposure with walk-out, a generous walk-in closet and a luxurious spa inspired 5-pc ensuite bath. Nothing has been overlooked. The second bedroom is incredibly spacious with access to a 4-pc bathroom and ample closet space. For those seeking a home office the den is a separate room and offers incredible privacy from the main open concept living space. No suite of this caliber would be complete without a full sized laundry room and additional linen storage. This suite comes with 2 car parking, roughed in for EV charging, if required. There is also a large heated storage locker for seasonal overflow. This building has an excellent reputation and a strong sense of community. The common elements have recently undergone a cosmetic update. The quiet positioning of the building along with exceptional amenities makes Kilgour Estates the perfect home. Lives Like a Bungalow. True Gem!
Ask about this home
A HOMEH agent will answer your questions about this home.
Know more about Kilgour Estate II Condos
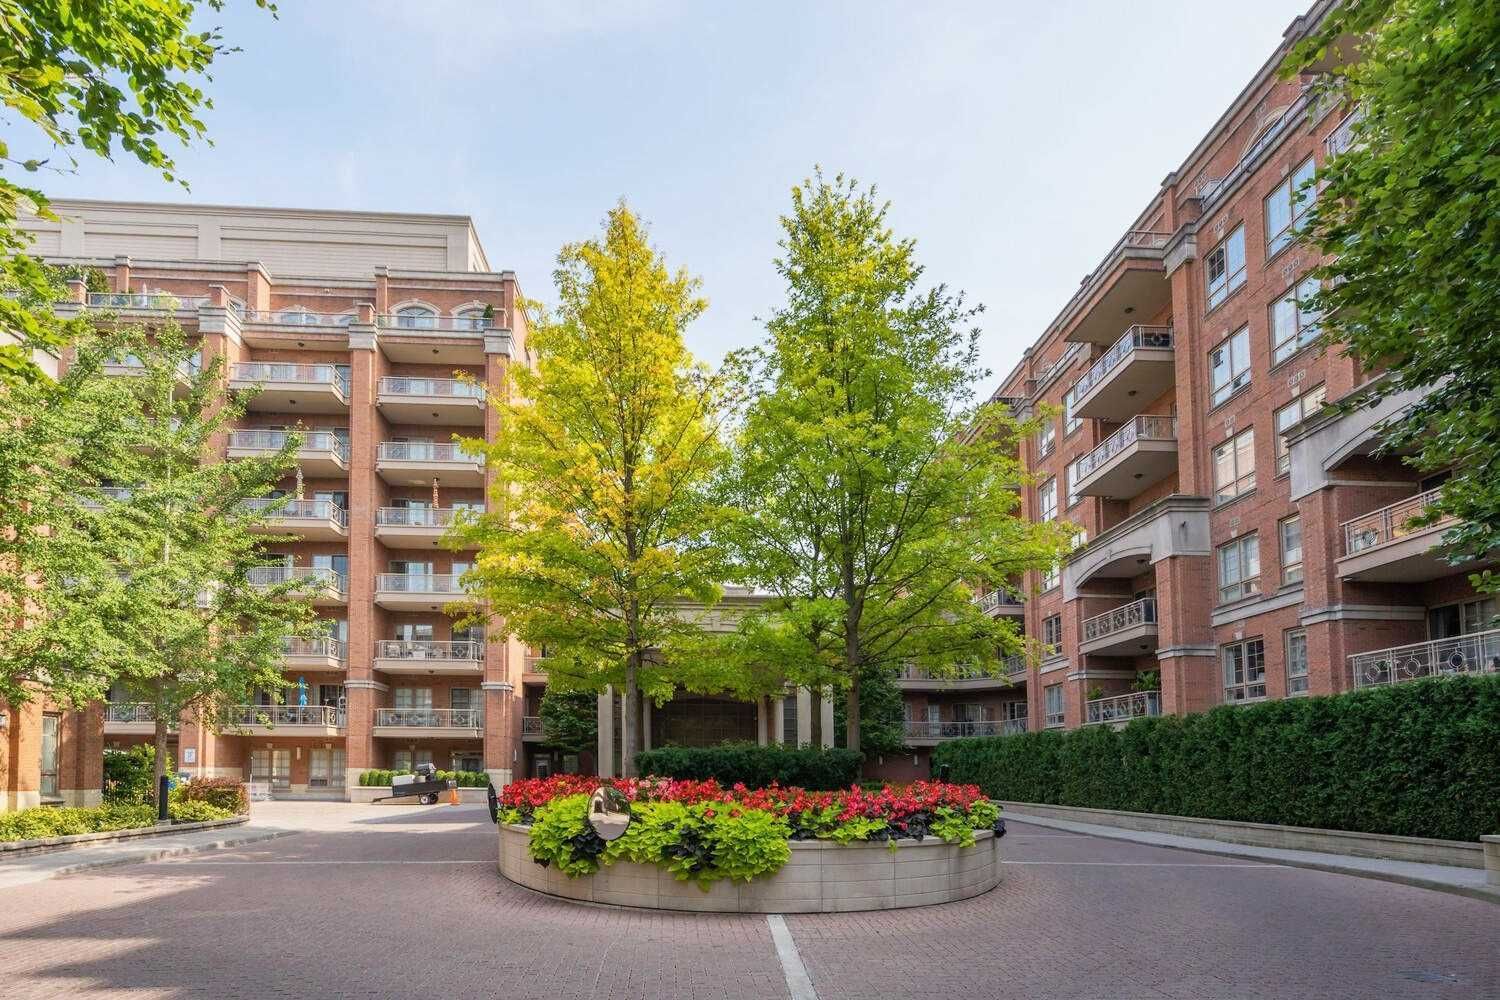
Condo building · 21 Burkebrook Place
Kilgour Estate II Condos is an 8-storey condo with 228 suites, built in 2008 by The Daniels Corporation. Right now 1 for sale and 1 for rent are on the market here.
- 8storeys
- 228suites
- $1,093/sq ft
- 2008built
No similar units for sale in Kilgour Estate II Condos right now.
Around this home
Daily convenience, out of 100, from the distances below
Schools nearby
School rating, out of 10.
Helpful calculators
Your HOMEH agent

"Priced 7% over the Hestimate. I would see it this week."