

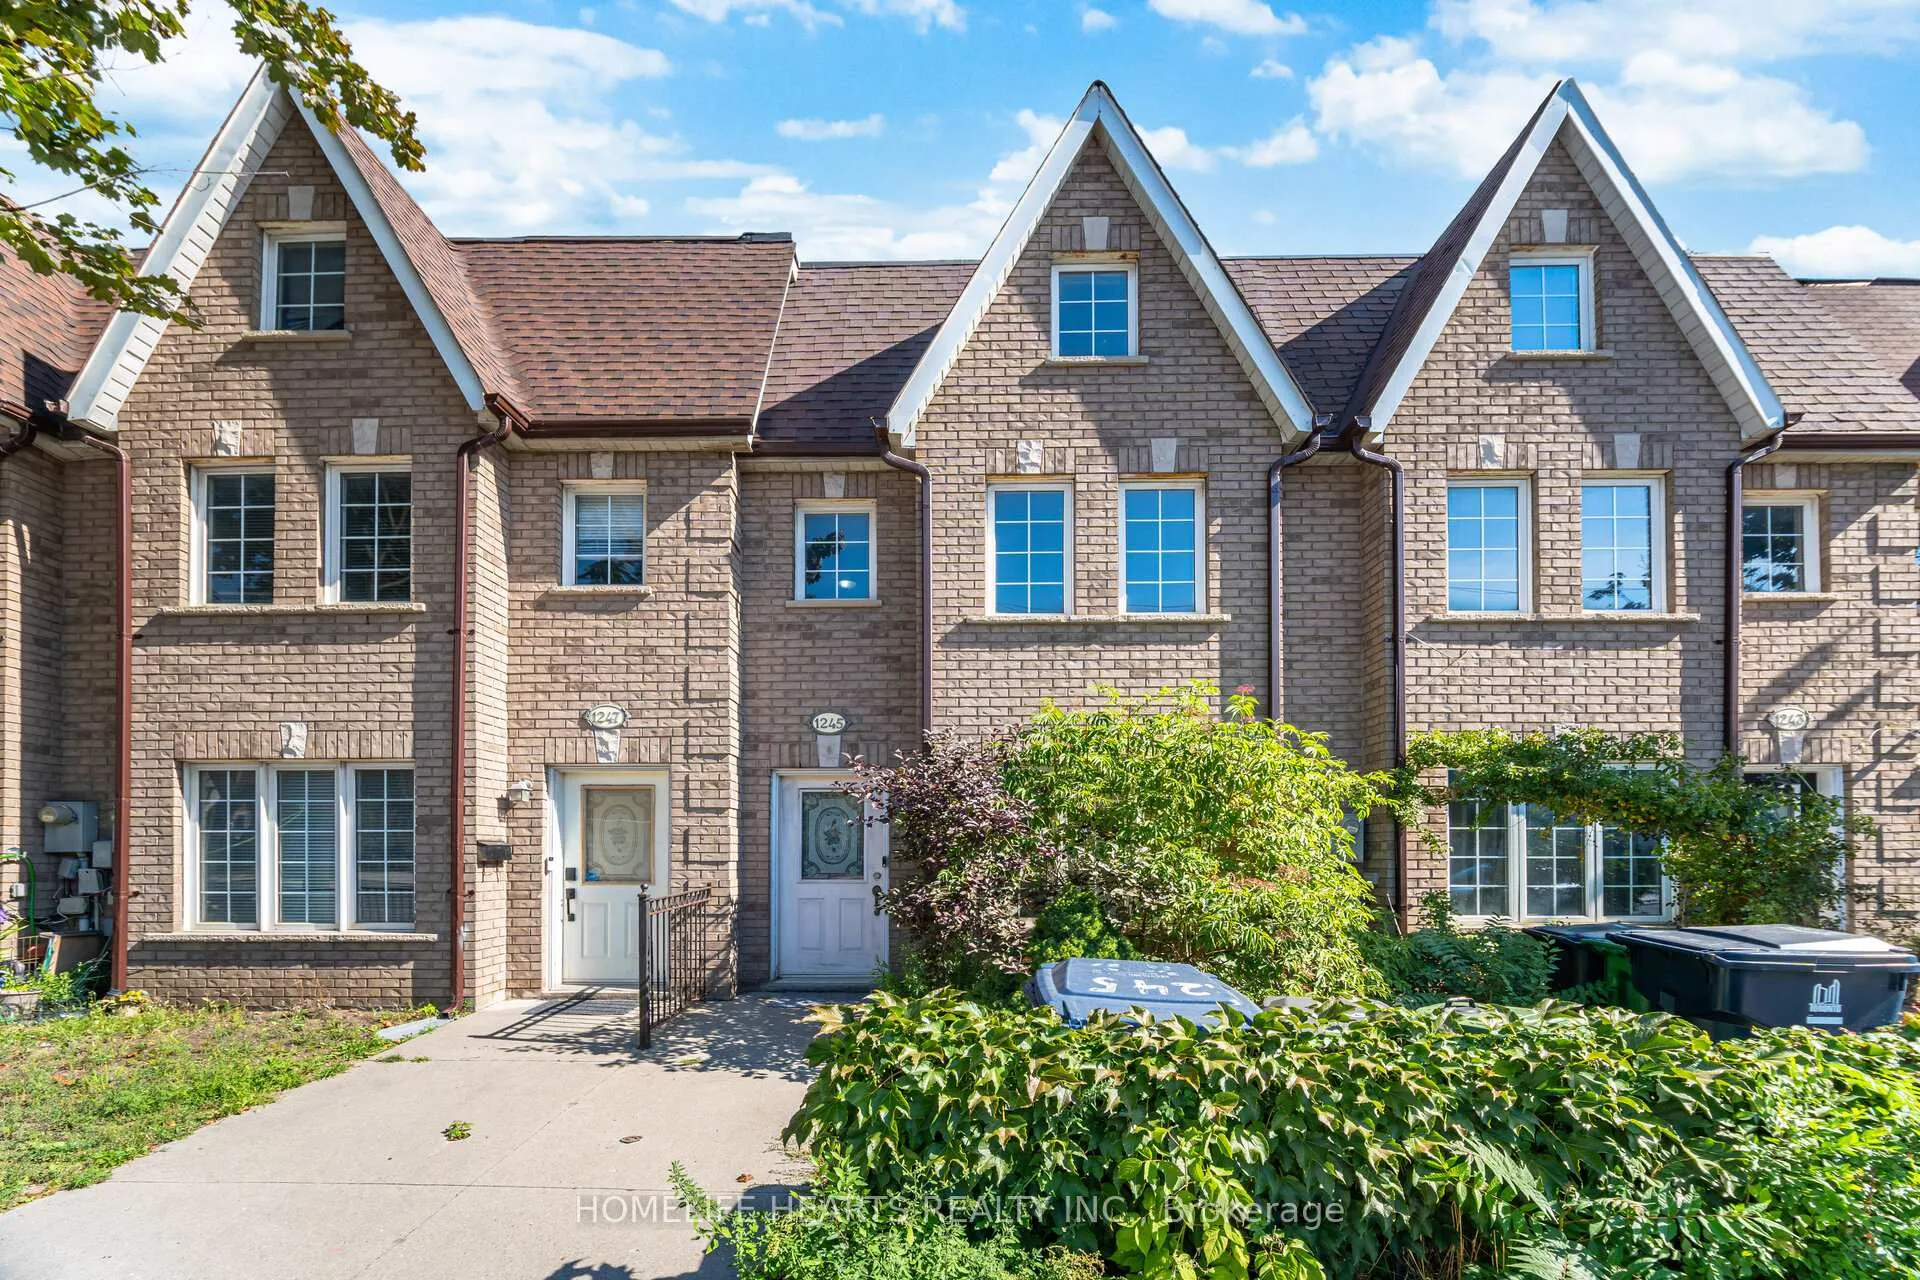
1245 Weston Road
1245 Weston Road
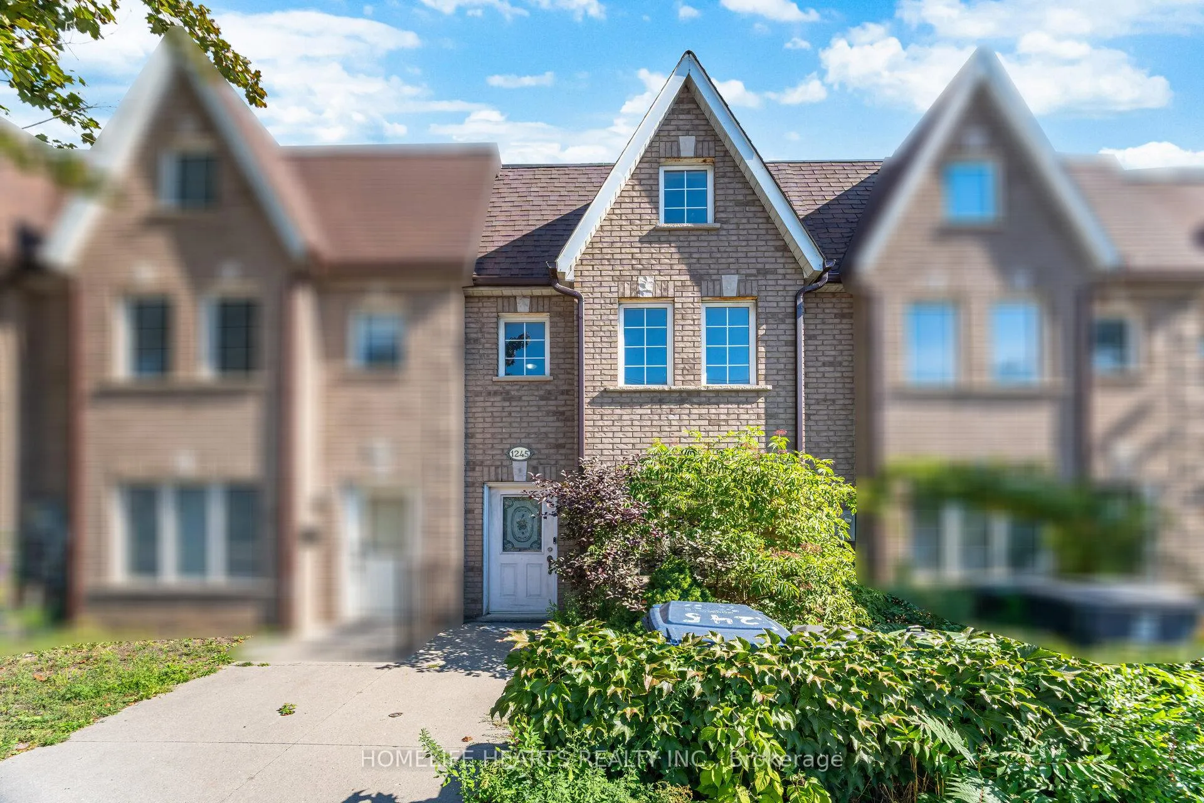
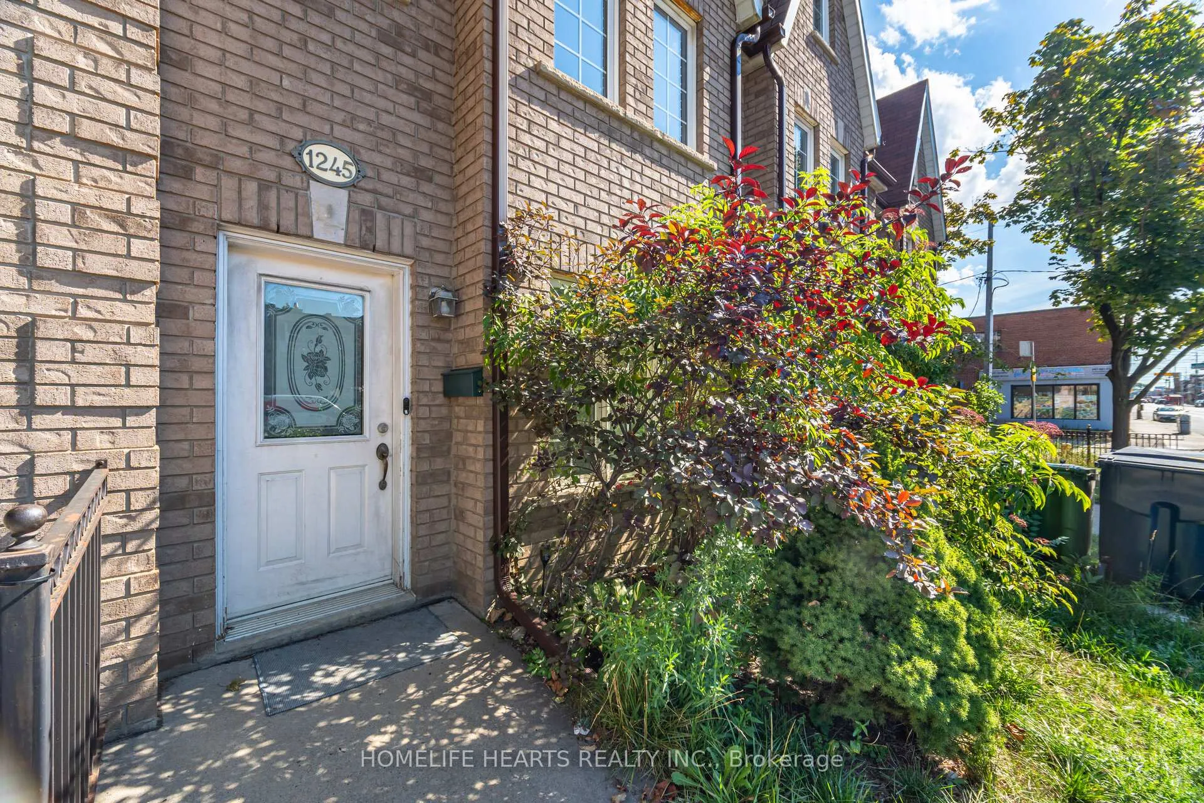
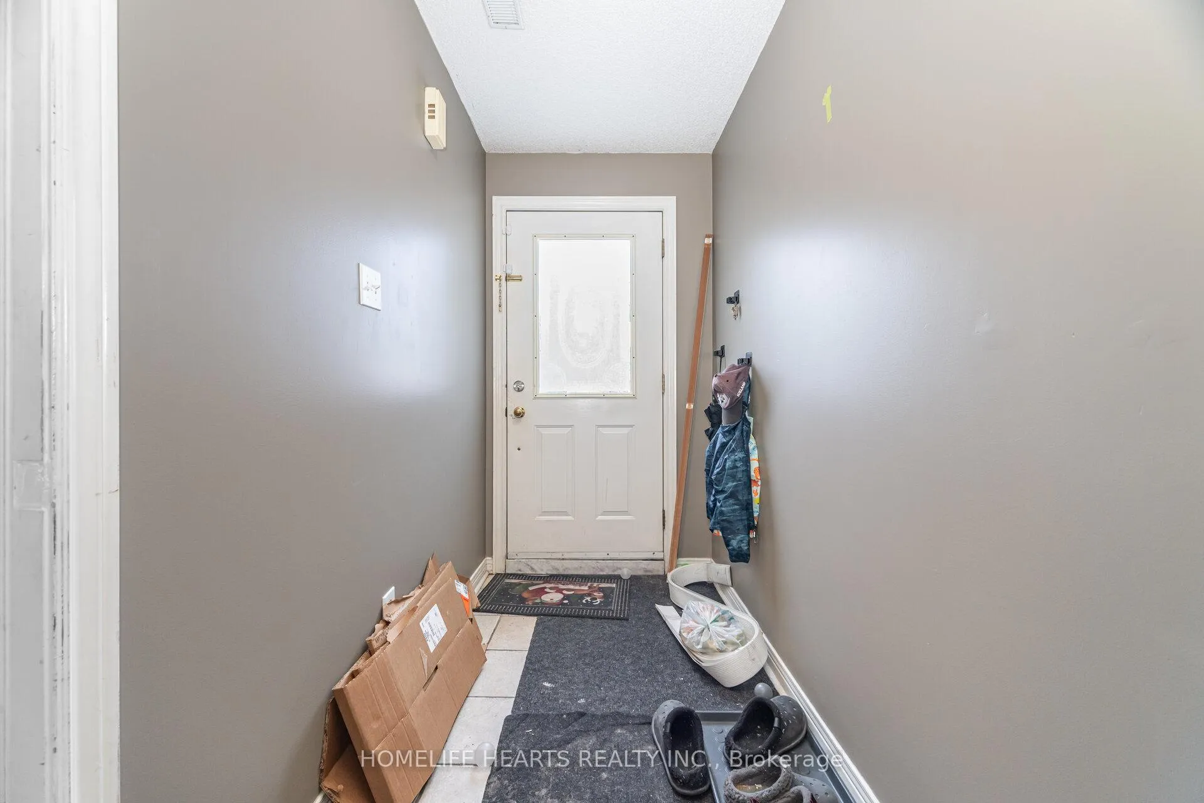
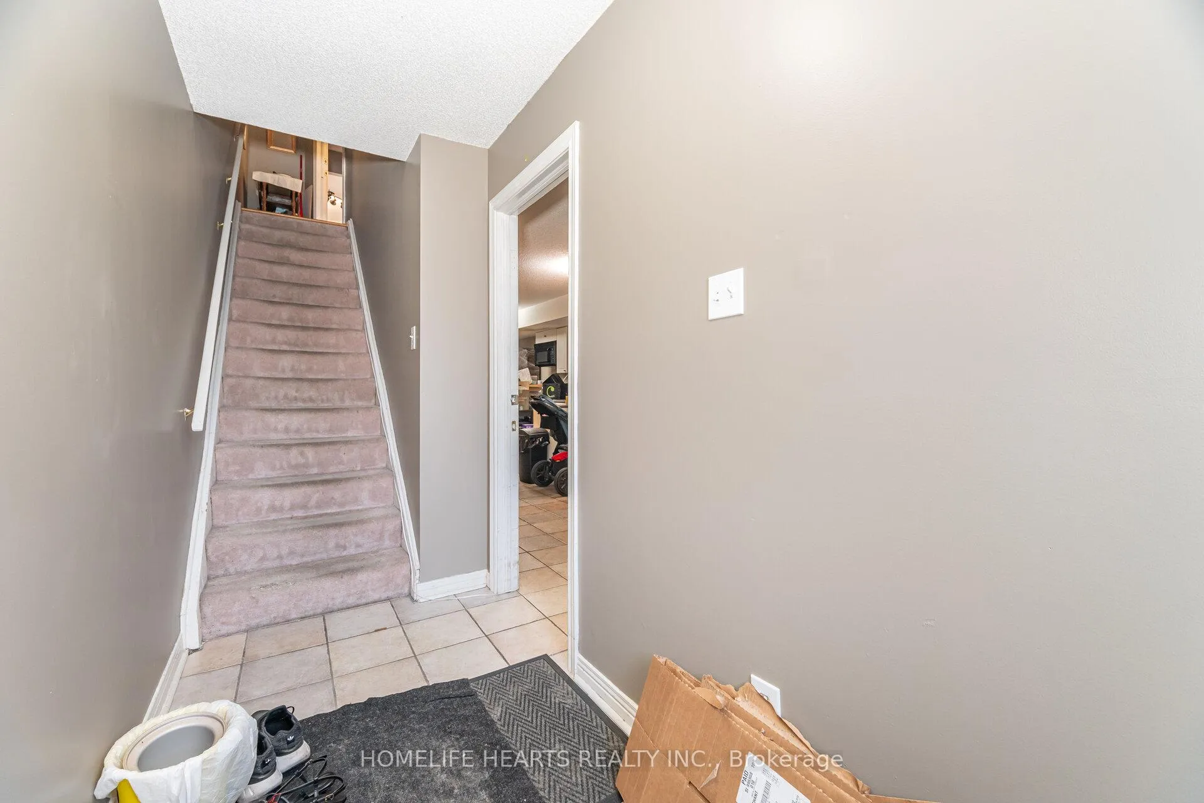 See all 47 photos
Property history
- $960,000TerminatedList: 2025-09-05|End: 2026-02-04|152 daysW12382899
Facts and features
- BasementApartment
- Price per sq ft~$738
- Water, sewerMunicipal
- HeatingForced air
- Second kitchen
- Walk-out basement
- Hardwood floors
- Central air
The homeFreehold Townhouse, 3-storey, 1,100–1,500 sq ft
- Type: Freehold Townhouse
- Style: 3-storey
- Living space: 1,100–1,500 sq ft
- Basement: Apartment, finished with walk-out
- View: City, pond
InsideCeramic, Hardwood, Broadloom, Water heater, Rooms above ground 7
- Flooring: Ceramic, Hardwood, Broadloom
- Features: Water heater
- Rooms above ground: 7
- Rooms in the basement: 2
- Bedrooms: 3 + 1 in the basement
- Bathrooms: 3
- Kitchens: 2
- Family room: Yes
Outside and lotBrick, Asphalt shingle, Unknown
- Exterior: Brick
- Roof: Asphalt shingle
- Foundation: Unknown
- Size: 15.86 × 88.93 ft
Parking1 Garage, Attached, Lane
- Spaces: 1 Garage
- Garage: Attached
- Driveway: Lane
Heating, water and powerForced air, gas, Central air, Municipal water
- Heating: Forced air, gas
- Cooling: Central air
- Water: Municipal water
- Sewer: Municipal sewer
- Natural gas: Yes
- Hydro: Yes
Costs and taxesTaxes $3,552 a year, HST included in the price, Hwt (rental)
- Taxes, 2025: $3,552 a year
- HST: HST included in the price
- Rental items: Hwt (rental)
- Under contract: Hot water heater
Included in the saleStove, fridge, b/i dishwasher, washer & dryer, electrical light fixtures, window coverings.
- Included: Stove, fridge, b/i dishwasher, washer & dryer, electrical light fixtures, window coverings.
NearbyLibrary, park, place of worship, public transit
- Close to: Library, park, place of worship, public transit
Listing detailsW12382899, Terminated, Sep 5, 2025
- MLS® number: W12382899
- Status: Terminated
- Listed on: Sep 5, 2025
- Days on market: 152
- Updated: Feb 4, 2026
- Possession: Flexible
- Occupied by: Owner
- Listing brokerage: HOMELIFE HEARTS REALTY INC.
About this home
1245 Weston Road, North York (Mount Dennis), ON M6M 4P9
Location! Location! In The Family Friendly Mount Dennis Neighborhood. Close To Schools, Medical Center, Daycares, Shops and Hwy. This Townhouse Has 2,000 - 2,500 Sq. Ft. Living Area W/a Separate Entrance To the First Flr That Can Be Used As An In-law Suite or Apartment. The 2nd Flr Boasts An Open Concept Lay-out Ideal For Everyday Living And Entertaining. You'll Find Generously Sized Bedrooms Providing Ample Space For Family Life. A Deck (2nd Flr.) And Built-In Garage Are Also A Feature Of This Property. Freshly Painted Walls And Lots Of Upgrades In Appliances, Plumbing, Roofing, Eavesthrough And Window Coverings. Air Conditioning (2022); Induction Stove/Oven(2022 - 2nd Flr); Fridge (2022 - 2nd Flr); Dishwasher (July 2025 On Warranty); Stove/Oven (July 2025 - 1st Flr); Window Coverings (Modern Blinds); Plumbing Pipework (2nd Flr Kitchen Sink And 3rd Flr Bathroom), Roofing And Eavesthrough (Replaced In 2021 - Warranty 5 & 15 Yrs Respectively).
Ask about this home
A HOMEH agent will answer your questions about this home.
Around this home
Daily convenience, out of 100, from the distances below
Schools nearby
School rating, out of 10.
Helpful calculators
Your HOMEH agent

"I would see it this week."