

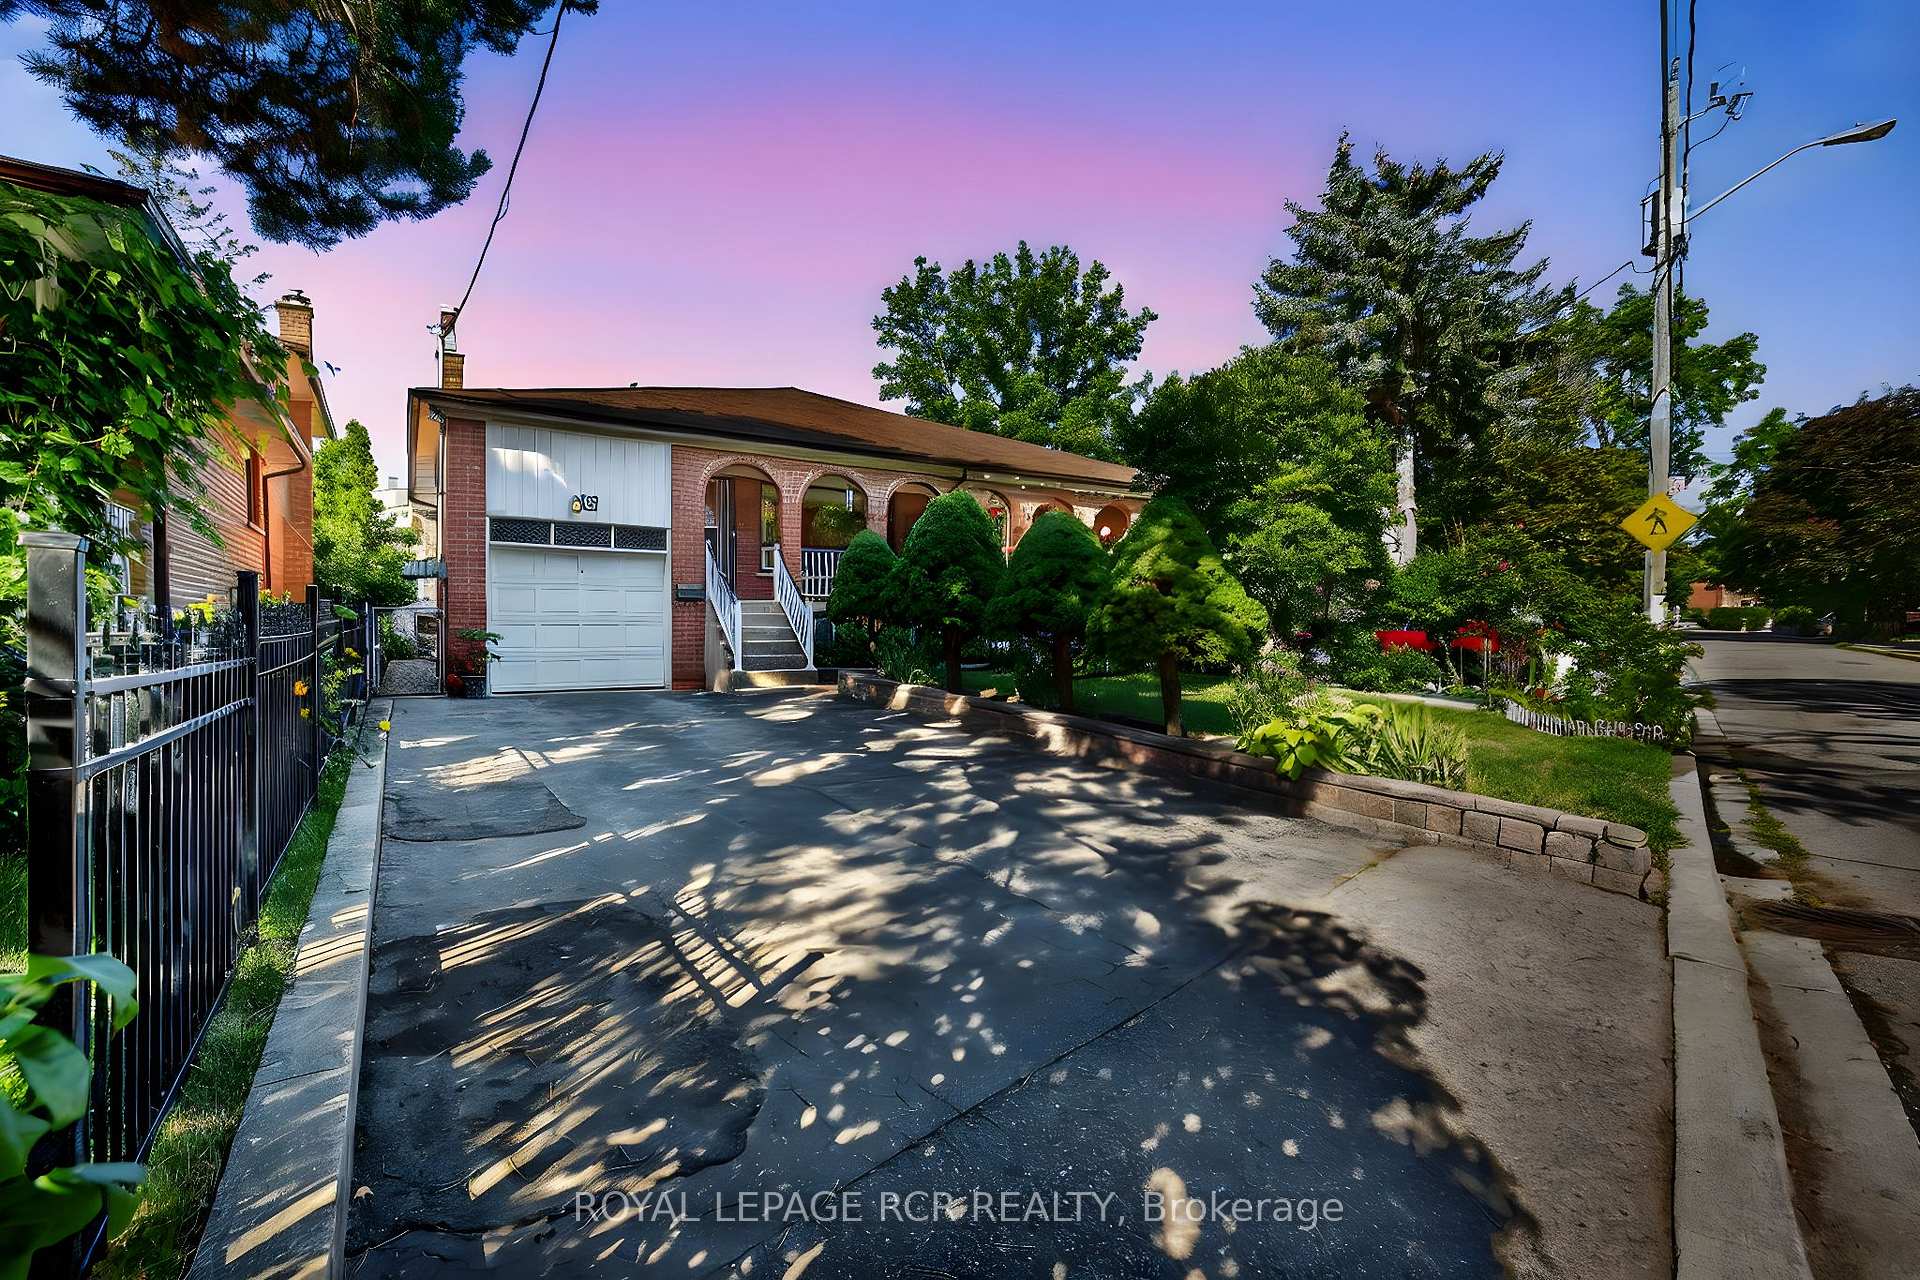
8 Cross Street
Semi-Detached Sold
1/488 Cross Street
Semi-Detached Sold
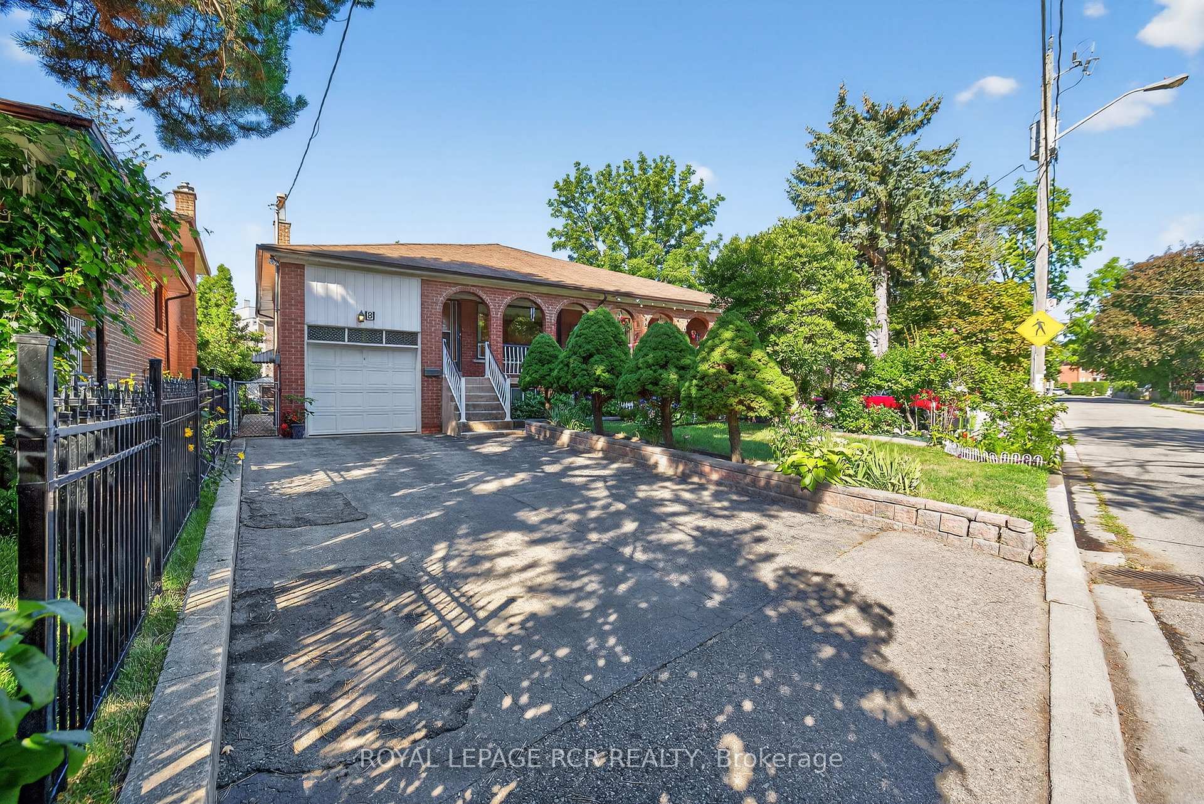
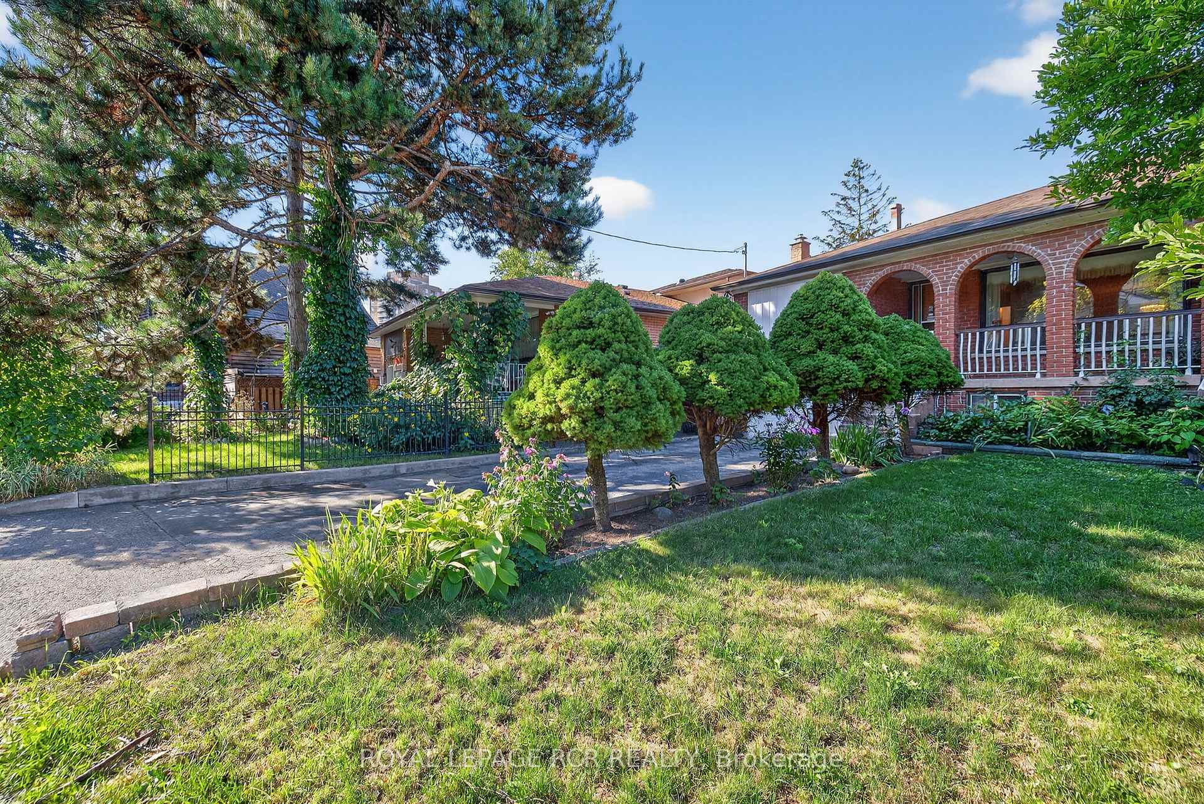
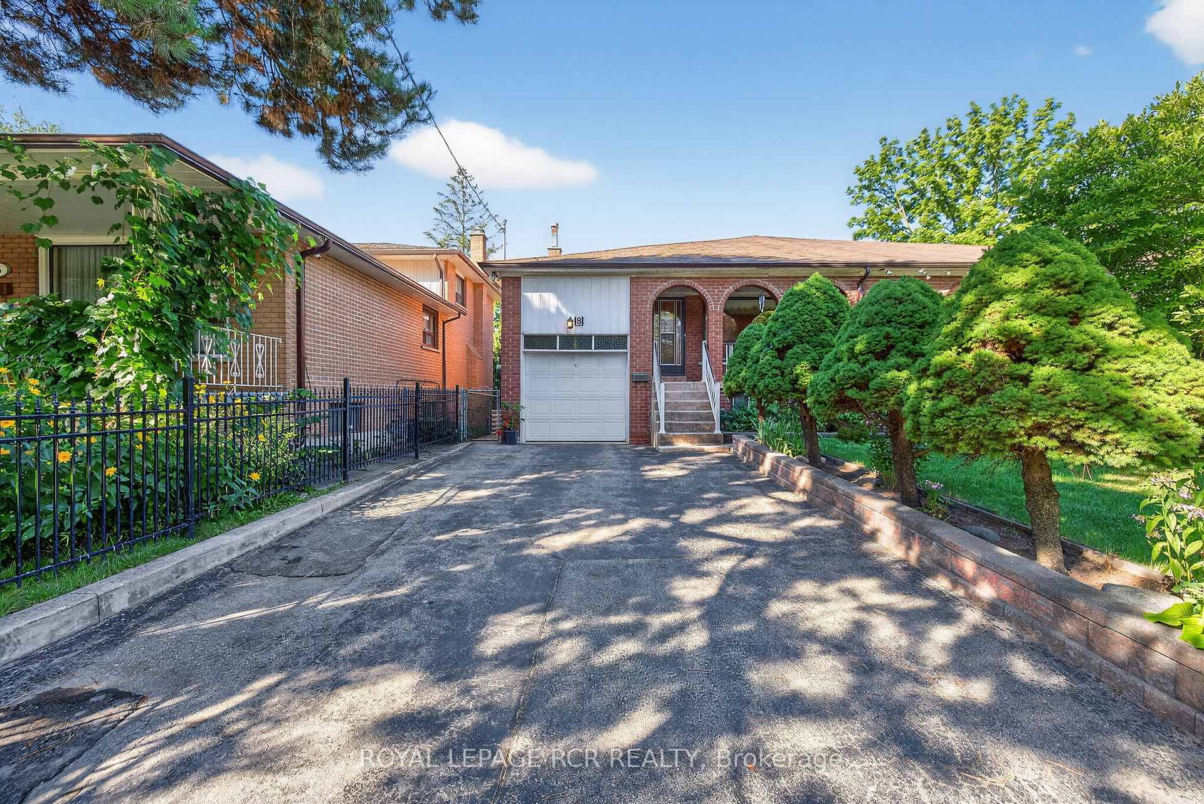
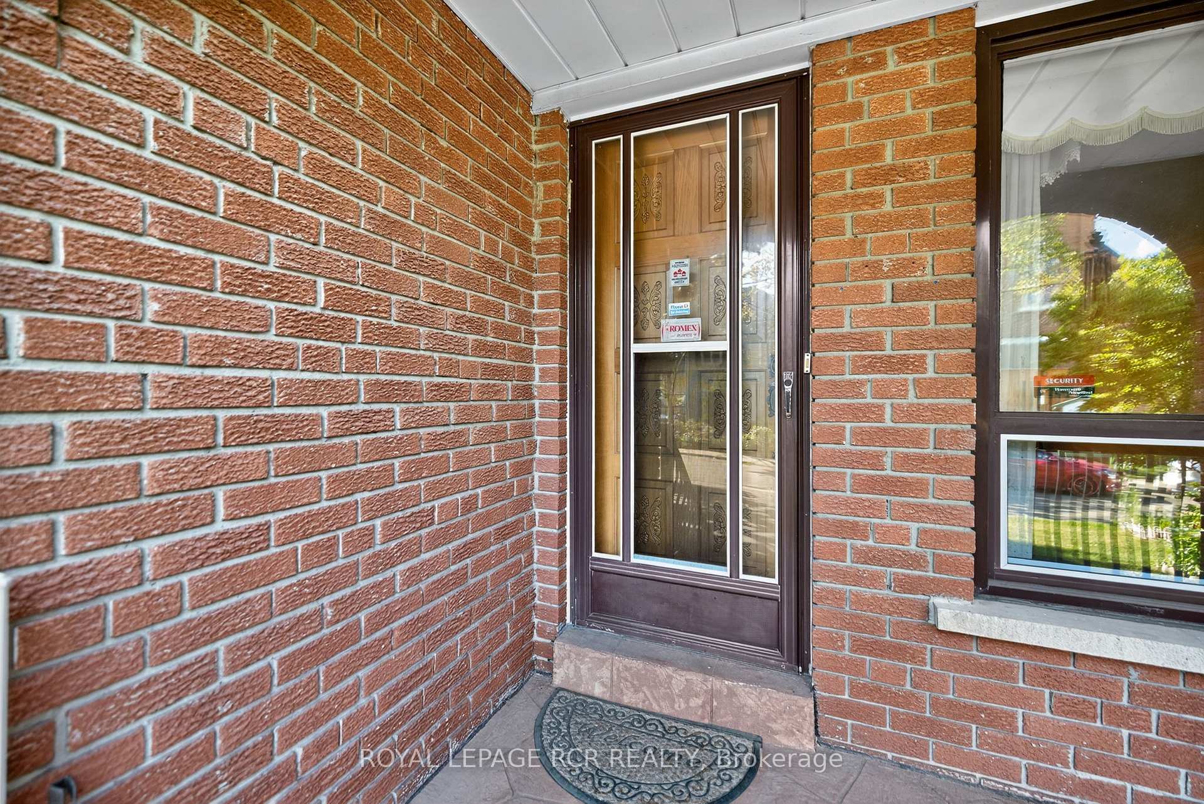 See all 48 photos
3 Bedrooms
2 Bathrooms
1 Garage
1.5K–2K sq.ft
31.54×125.92 ft
$4,012/yr
Property history
Facts and features
- BasementFinished
- Age of home31–50 years
- Water, sewerMunicipal
- HeatingForced air
What stands out
- Hardwood floors
- Fireplace
- Central air
The homeSemi-Detached, Backsplit 3, Age 31–50 years
- Type: Semi-Detached
- Style: Backsplit 3
- Age: 31–50 years
- Living space: 1,500–2,000 sq ft
- Basement: Finished
InsideFireplace Yes, Broadloom, Ceramic, Hardwood, Concrete, Auto garage door remote, central vacuum
- Fireplace: Yes
- Flooring: Broadloom, Ceramic, Hardwood, Concrete
- Features: Auto garage door remote, central vacuum
- Rooms above ground: 7
- Rooms in the basement: 3
- Bedrooms: 3
- Bathrooms: 2
- Kitchens: 1
Outside and lotBrick, Shingles, Concrete block
Outside
- Exterior: Brick
- Roof: Shingles
- Foundation: Concrete block
- Size: 31.54 × 125.92 ft
Parking1 Garage, Built-in
- Spaces: 1 Garage
- Garage: Built-in
Heating, water and powerForced air, gas, Central air, Municipal water
- Heating: Forced air, gas
- Cooling: Central air
- Water: Municipal water
- Sewer: Municipal sewer
Costs and taxesTaxes $4,012 a year, HST included in the price, Hot water tank
- Taxes, 2025: $4,012 a year
- HST: HST included in the price
- Rental items: Hot water tank
Included in the saleStove, auto garage remote, central vacuum, water softener, fireplace, Not included None
- Included: Stove, auto garage remote, central vacuum, water softener, fireplace
- Not included: None
Listing detailsW12452906, Sold, Oct 8, 2025
- MLS® number: W12452906
- Status: Sold
- Listed on: Oct 8, 2025
- Days on market: 20
- Updated: Oct 28, 2025
- Possession: 2025-10-31 / Immediate
- Occupied by: Vacant
- Listing brokerage: Royal LePage RCR Realty
About this home
8 Cross Street, North York (Weston), ON M9N 2B9
Auto Garage Door RemoteCentral Vacuum
Charming semi-detached home awaiting for your personal touch. This spacious 3 level home is nestled on a picturesque street. A great area for young couples and seniors alike. Built in 1970s, this residence embodies the charm of its era. It's a great opportunity to renovate. Convenient to shops and restaurants. Easy access to highways and close to parks and recreational activities making it a pleasant area for social engagement.
Read more
Ask about this home
A HOMEH agent will answer your questions about this home.
Ask a question
Thinking of selling your home?See what your home is worth today.
Around this home
Weston Road & Church Street
Errands
Parks
Schools
Daily convenience, out of 100, from the distances below
ParkCruickshank Park · 15 within 1 km3 min walk159 m
GrocerySinclair Variety & Gift2 min walk93 m
SchoolSt John the Evangelist Catholic School3 min walk190 m
PharmacyWeston Drug Mart2 min walk93 m
Cafés & foodBonita Restaurant · 15 within 1 km2 min walk95 m
Gym & rec centreYork Weston Community Services Centre3 min walk204 m
LibraryToronto Public Library - Weston7 min walk407 m
WalkDriveStraight-line distance, open map data
Grocery0.1 km
Park0.2 km
Coffee0.4 km
Dining0.1 km
Gym1.0 km
Schools nearby
School rating, out of 10.
St John the Evangelist Catholic Schoolelementary · Catholic · 0.2 km
5.8/10Fair
H J Alexander Community Schoolelementary · Public · 0.4 km
—
Islamic Education Guidance Centreelementary · Private · 0.7 km
—
Contact agent
Helpful calculators
Mortgage
Affordability
Closing costs
Land transfer tax
Property tax
Down payment
CMHC insurance
Stress test
Cashback Rebate
Your HOMEH agent

NimaHOMEH agent · North York
"I would see it this week."
Ask Nima