

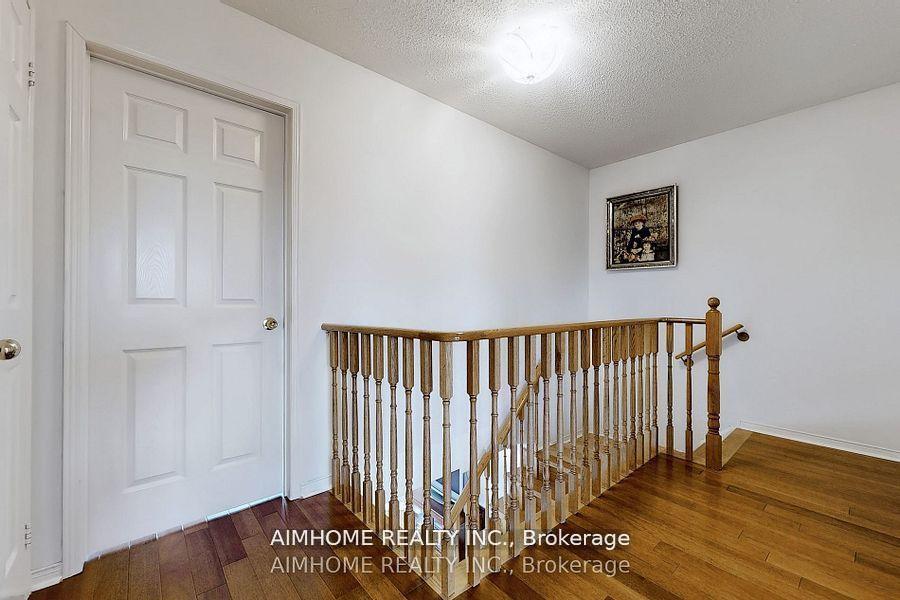
46 Via Torre Drive
Detached Sold
1/646 Via Torre Drive
Detached Sold
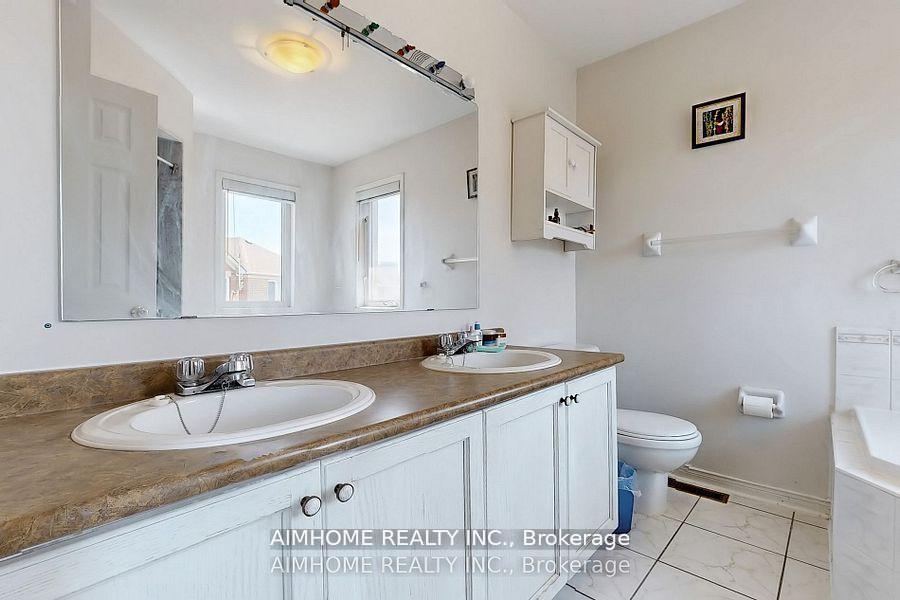
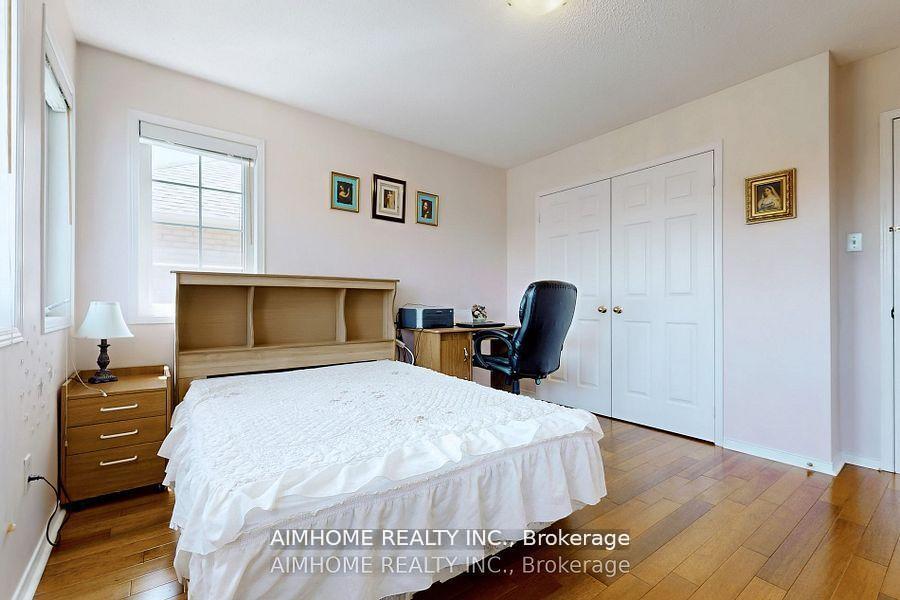
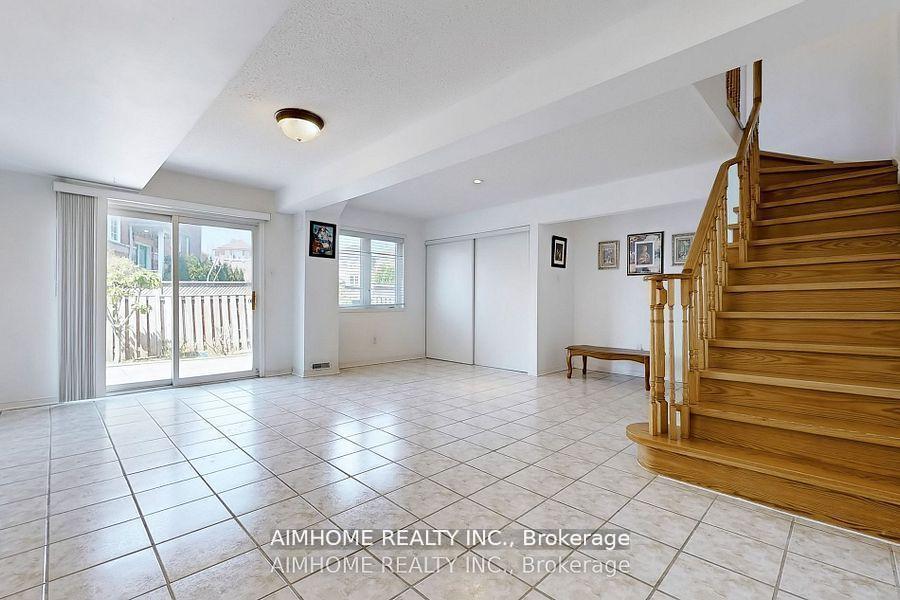
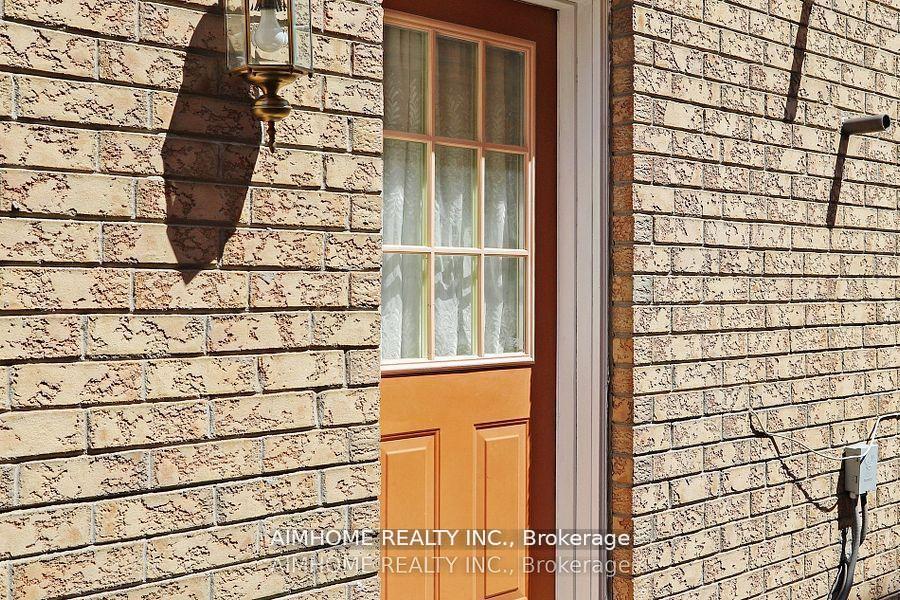 See all 6 photos
3 Bedrooms
3 Bathrooms
2 Garage
2K–2.5K sq.ft
30.02×77.1 ft
$4,907/yr
Property history
Facts and features
- BasementFinished
- Water, sewerMunicipal
- HeatingForced air
- CoolingCentral air
What stands out
- Fireplace
- Central air
The homeDetached, 2-storey, 2,000–2,500 sq ft
- Type: Detached
- Style: 2-storey
- Living space: 2,000–2,500 sq ft
- Basement: Finished
- Special designation: Other
InsideFireplace Yes, Other, Rooms above ground 7
- Fireplace: Yes
- Features: Other
- Rooms above ground: 7
- Rooms in the basement: 1
- Bedrooms: 3
- Bathrooms: 3
- Kitchens: 1
- Family room: Yes
Outside and lotBrick, concrete, Asphalt shingle, Concrete
Outside
- Exterior: Brick, concrete
- Roof: Asphalt shingle
- Foundation: Concrete
- Size: 30.02 × 77.1 ft
Parking2 Garage, Detached
- Spaces: 2 Garage
- Garage: Detached
Heating, water and powerForced air, gas, Central air, Municipal water
- Heating: Forced air, gas
- Cooling: Central air
- Water: Municipal water
- Sewer: Municipal sewer
Costs and taxesTaxes $4,907 a year, HST included in the price
- Taxes, 2024: $4,907 a year
- HST: HST included in the price
Listing detailsW12417884, Sold, Sep 21, 2025
- MLS® number: W12417884
- Status: Sold
- Listed on: Sep 21, 2025
- Days on market: 34
- Updated: Oct 25, 2025
- Possession: 2025-10-22 / Flexible
- Occupied by: Owner
- Listing brokerage: AIMHOME REALTY INC.
About this home
46 Via Torre Drive, North York (Brookhaven-Amesbury), ON M6M 5J8
Other
Bright & Spacious With Open Concept. All Hardwood Fl.On Main Level Situated in a quiet, family-friendly neighborhood, W/O To Patio; Finished Walkout Basement With Big Windows. Separate entrance, Basement. Distance To TTC, Park, Plaza; Close To 401 & Black Creek.Exceptional Opportunity in the Heart of Lawrence Ave W. Beautiful Home Located On A Very Safe & Quiet Stree
Read more
Ask about this home
A HOMEH agent will answer your questions about this home.
Ask a question
Thinking of selling your home?See what your home is worth today.
Around this home
Trethewey-Jane
Errands
Parks
Schools
Daily convenience, out of 100, from the distances below
ParkTrethewey Park · 7 within 1 km3 min walk190 m
GroceryMJ Minimart3 min walk207 m
SchoolSt Bernard Catholic School11 min walk670 m
PharmacyShoppers Drug Mart2 min walk124 m
Cafés & foodTim Hortons · 15 within 1 km2 min walk113 m
Gym & rec centreJane Street Hub4 min walk249 m
LibraryToronto Public Library - Mount Dennis24 min walk1.5 km
HospitalWest Park Healthcare Centre17 min walk1.1 km
WalkDriveStraight-line distance, open map data
Grocery0.2 km
Park0.2 km
Coffee0.1 km
Dining0.3 km
Gym1.1 km
Hospital1.1 km
Schools nearby
School rating, out of 10.
St Bernard Catholic Schoolelementary · Catholic · 0.7 km
4.3/10Low
Brookhaven Public Schoolelementary · Public · 0.7 km
—
Bala Avenue Community Schoolelementary · Public · 0.8 km
—
Contact agent
Helpful calculators
Mortgage
Affordability
Closing costs
Land transfer tax
Property tax
Down payment
CMHC insurance
Stress test
Cashback Rebate
Your HOMEH agent

NimaHOMEH agent · North York
"I would see it this week."
Ask Nima