

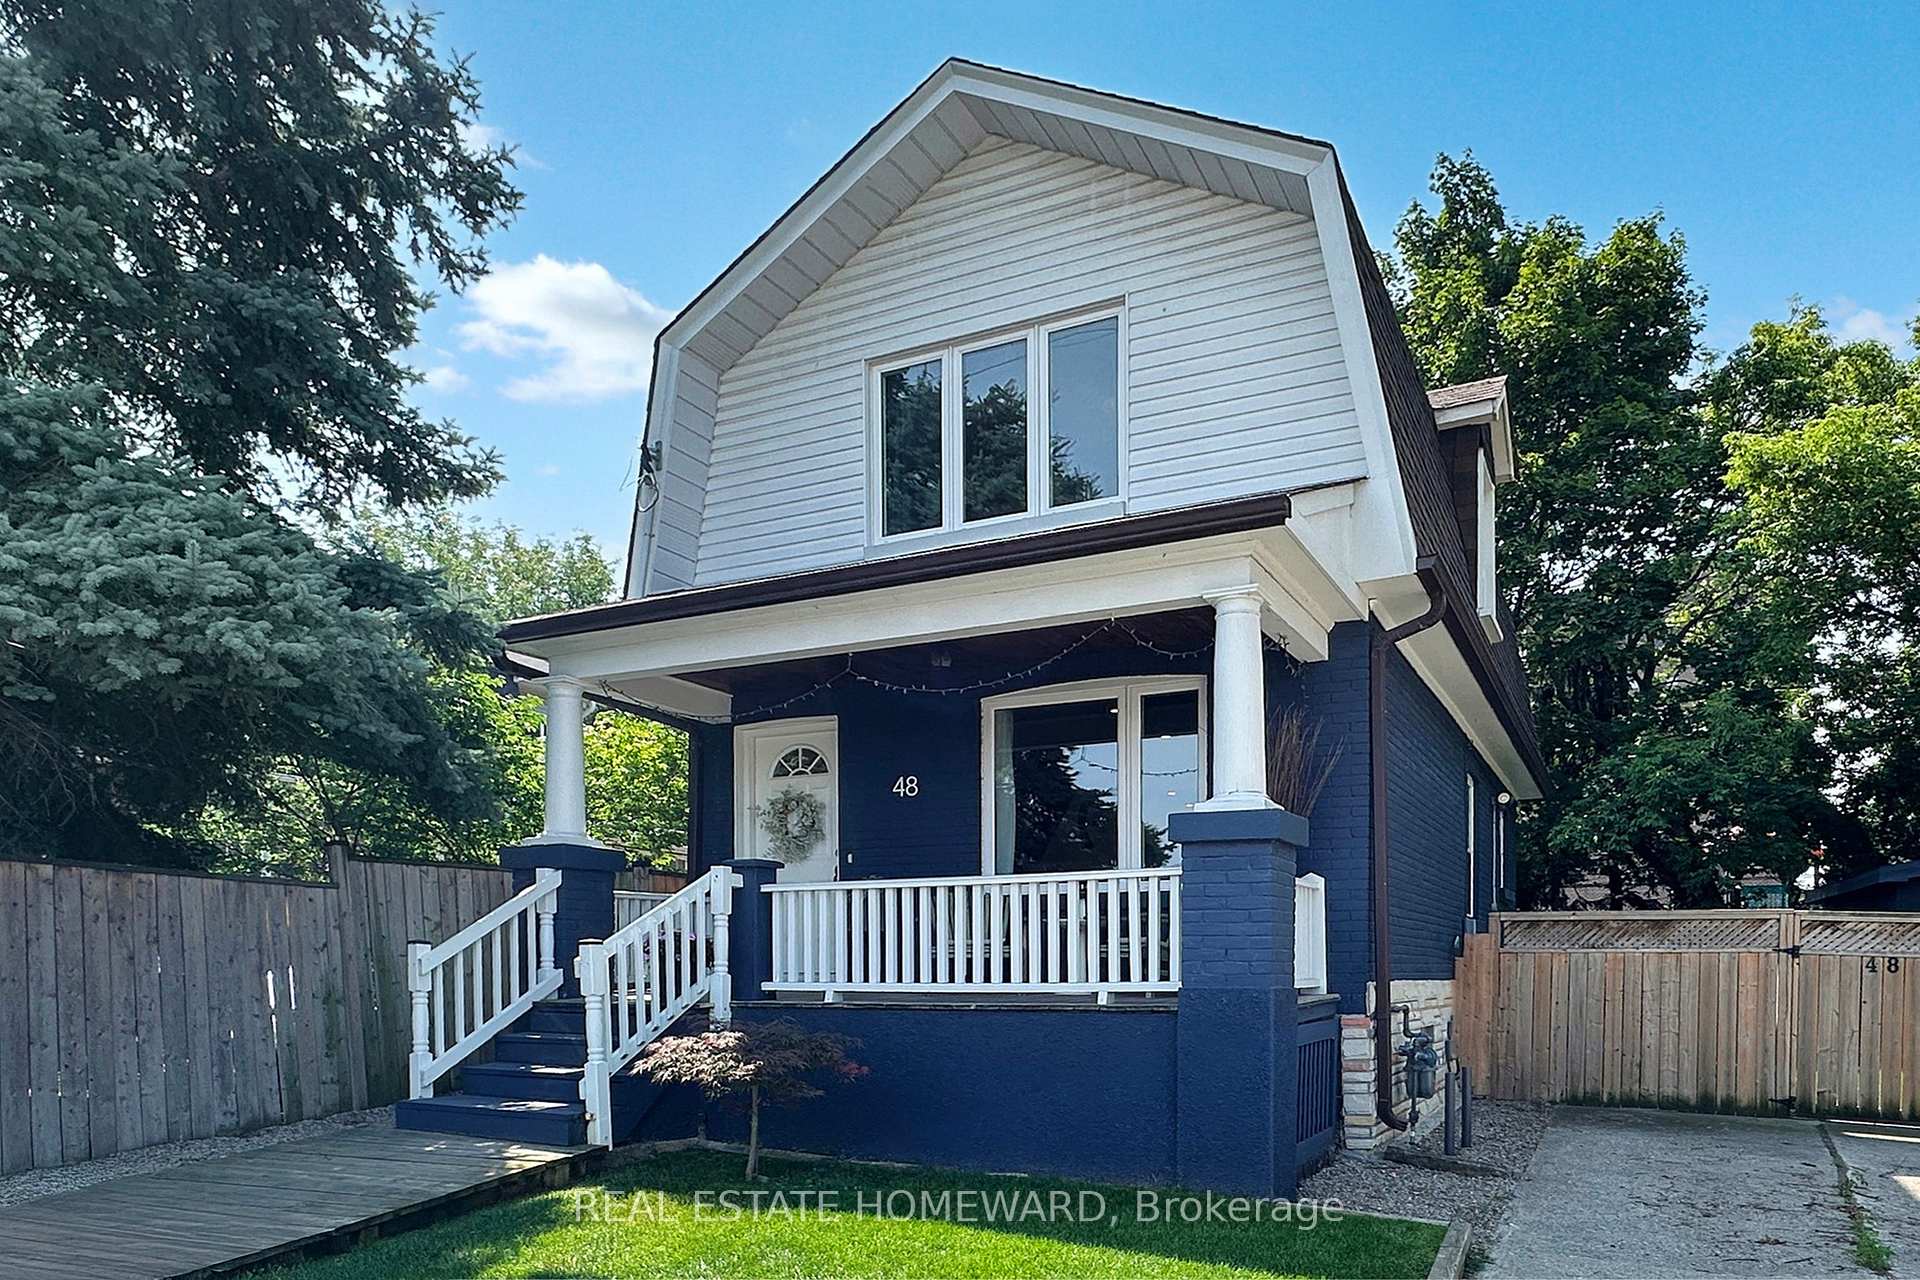
48 Holley Avenue
48 Holley Avenue
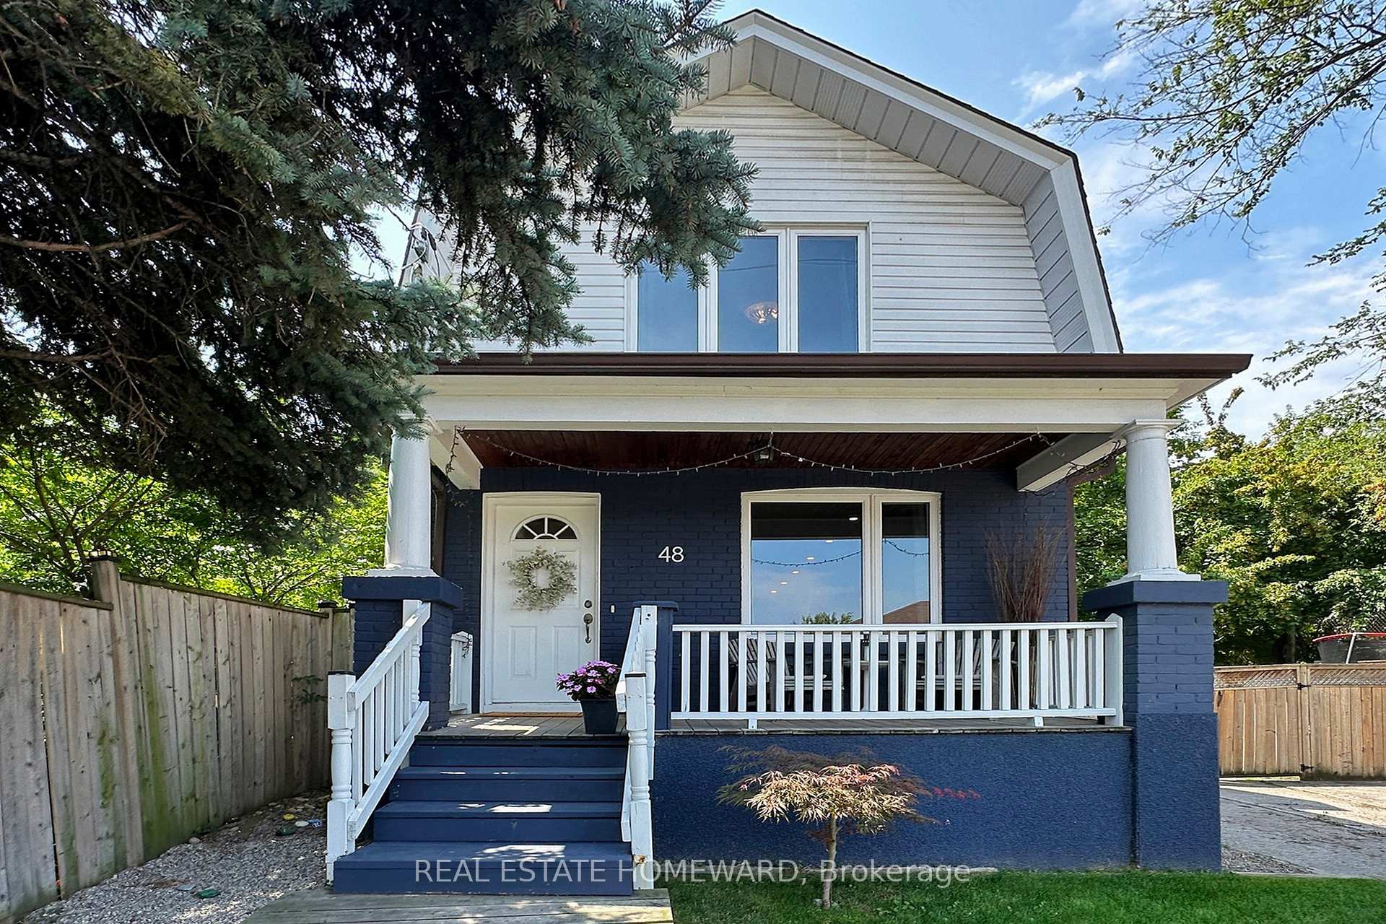
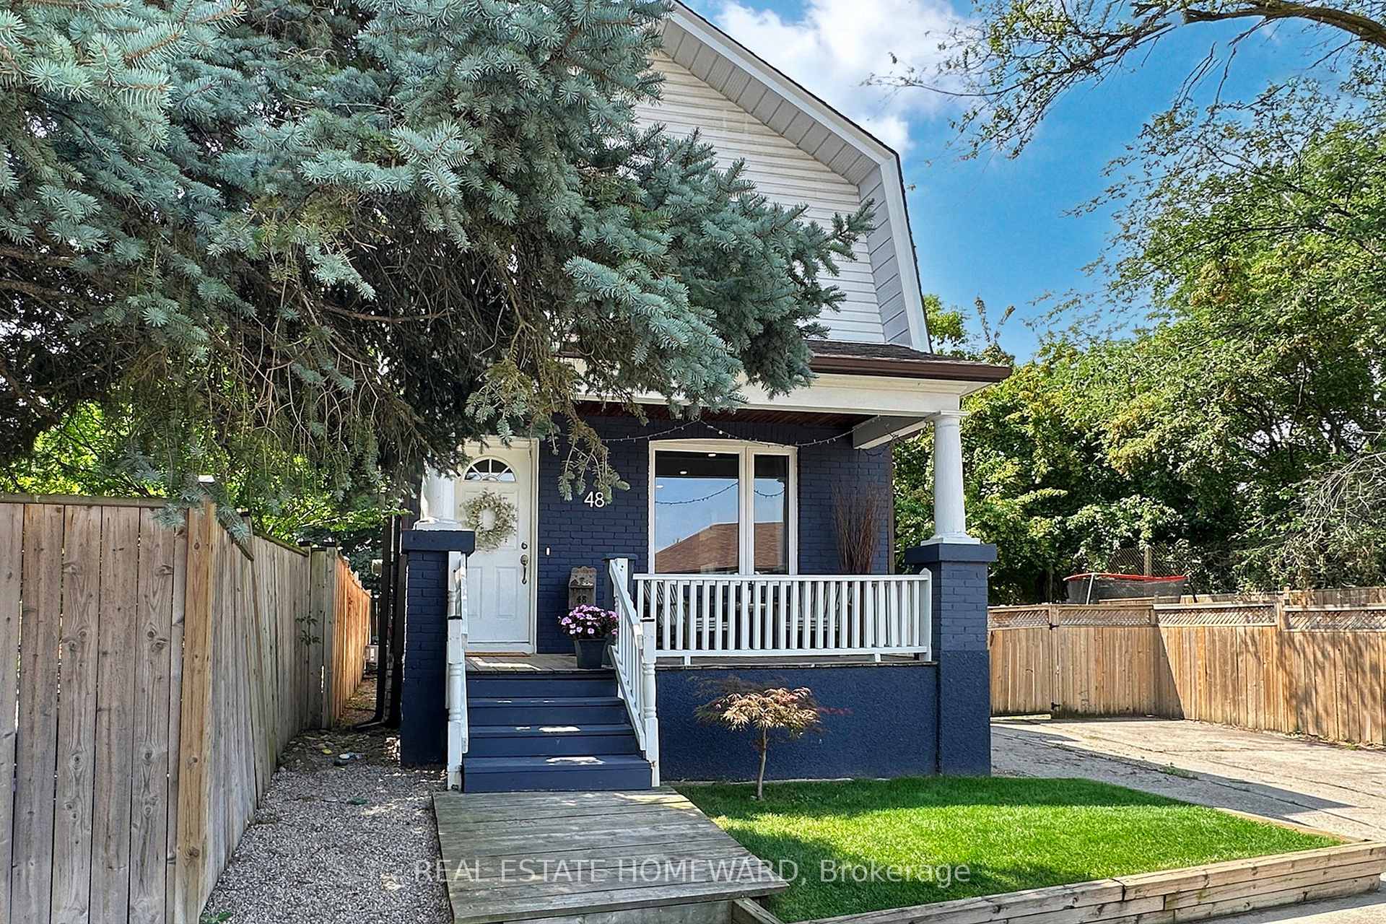
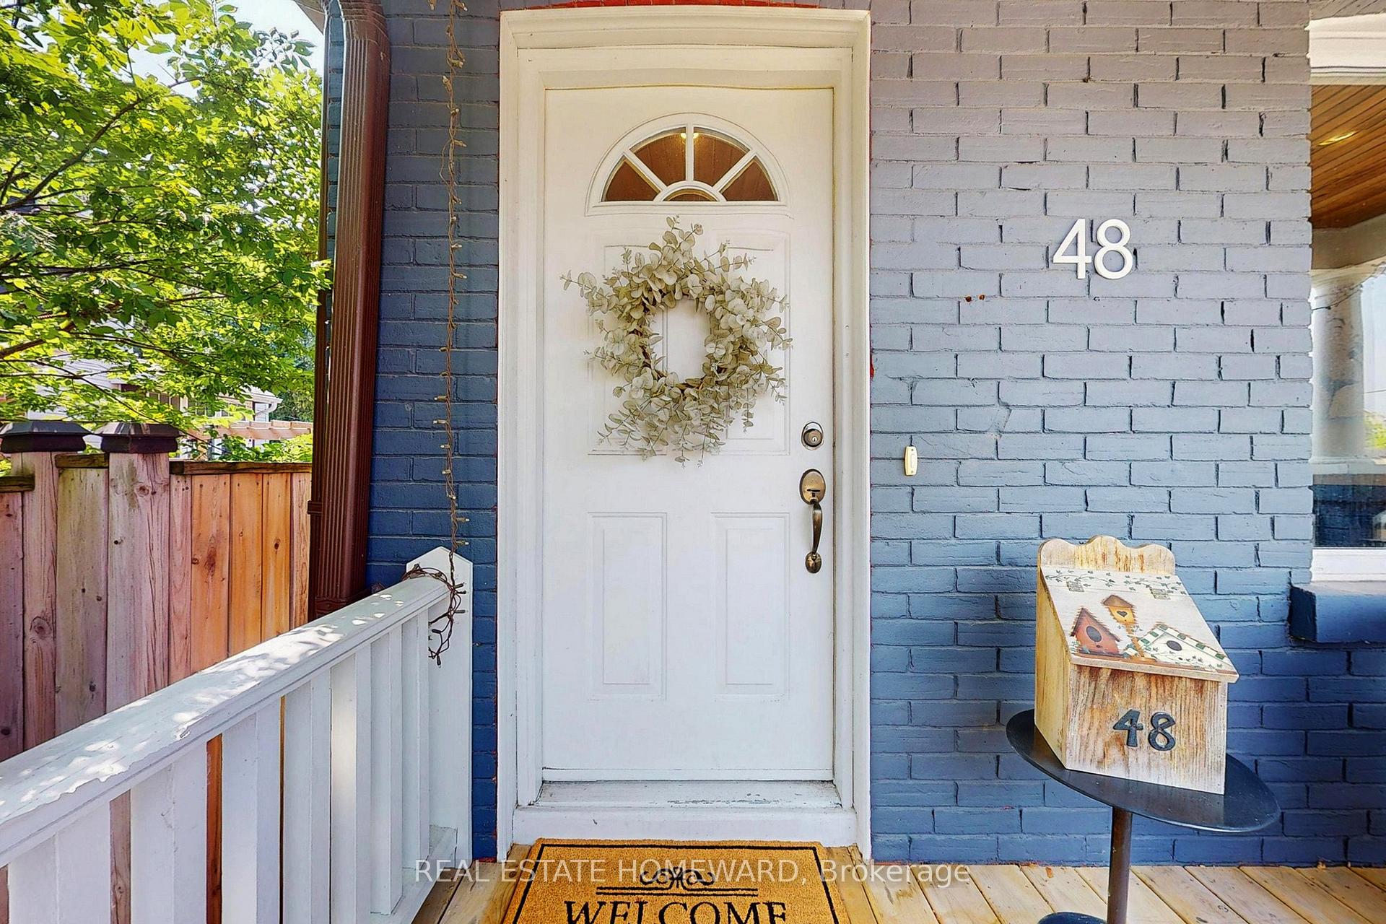
 See all 43 photos
Property history
Facts and features
- BasementFinished
- Water, sewerMunicipal
- HeatingForced air
- CoolingCentral air
- Hardwood floors
- Central air
The homeDetached, 2-storey, 1,100–1,500 sq ft
- Type: Detached
- Style: 2-storey
- Living space: 1,100–1,500 sq ft
- Basement: Finished
InsideHardwood, Ceramic, Concrete, Carpet free, water heater owned, Rooms above ground 7
- Flooring: Hardwood, Ceramic, Concrete
- Features: Carpet free, water heater owned
- Rooms above ground: 7
- Rooms in the basement: 2
- Bedrooms: 3
- Bathrooms: 3
- Kitchens: 1
Outside and lotBrick, vinyl siding, Asphalt shingle, Concrete block
- Exterior: Brick, vinyl siding
- Roof: Asphalt shingle
- Foundation: Concrete block
- Size: 50.65 × 70 ft
Parking2 Parking, Private double
- Spaces: 2 Parking
- Driveway: Private double
Heating, water and powerForced air, gas, Central air, Municipal water
- Heating: Forced air, gas
- Cooling: Central air
- Water: Municipal water
- Sewer: Municipal sewer
- Natural gas: Yes
- Hydro: Yes
- Cable: Yes
- Telephone: Available
Costs and taxesTaxes $3,982 a year, HST included in the price, Rental items None
- Taxes, 2025: $3,982 a year
- HST: HST included in the price
- Rental items: None
Included in the saleStainless steel refrigerator, gas stove, stainless steels built in dishwasher, stainless steel microhood, washer, dryer, all light fixtures and all window coverings, Staging accessories, items and artwork inside the house including staging items on the deck.
- Included: Stainless steel refrigerator, gas stove, stainless steels built in dishwasher, stainless steel microhood, washer, dryer, all light fixtures and all window coverings
- Not included: Staging accessories, items and artwork inside the house including staging items on the deck.
Listing detailsW12464465, Sold, Oct 15, 2025
- MLS® number: W12464465
- Status: Sold
- Listed on: Oct 15, 2025
- Days on market: 9
- Updated: Oct 24, 2025
- Possession: 2025-12-20 / Flexible
- Occupied by: Owner
- Listing brokerage: REAL ESTATE HOMEWARD
About this home
48 Holley Avenue, North York (Weston), ON M9N 2C5
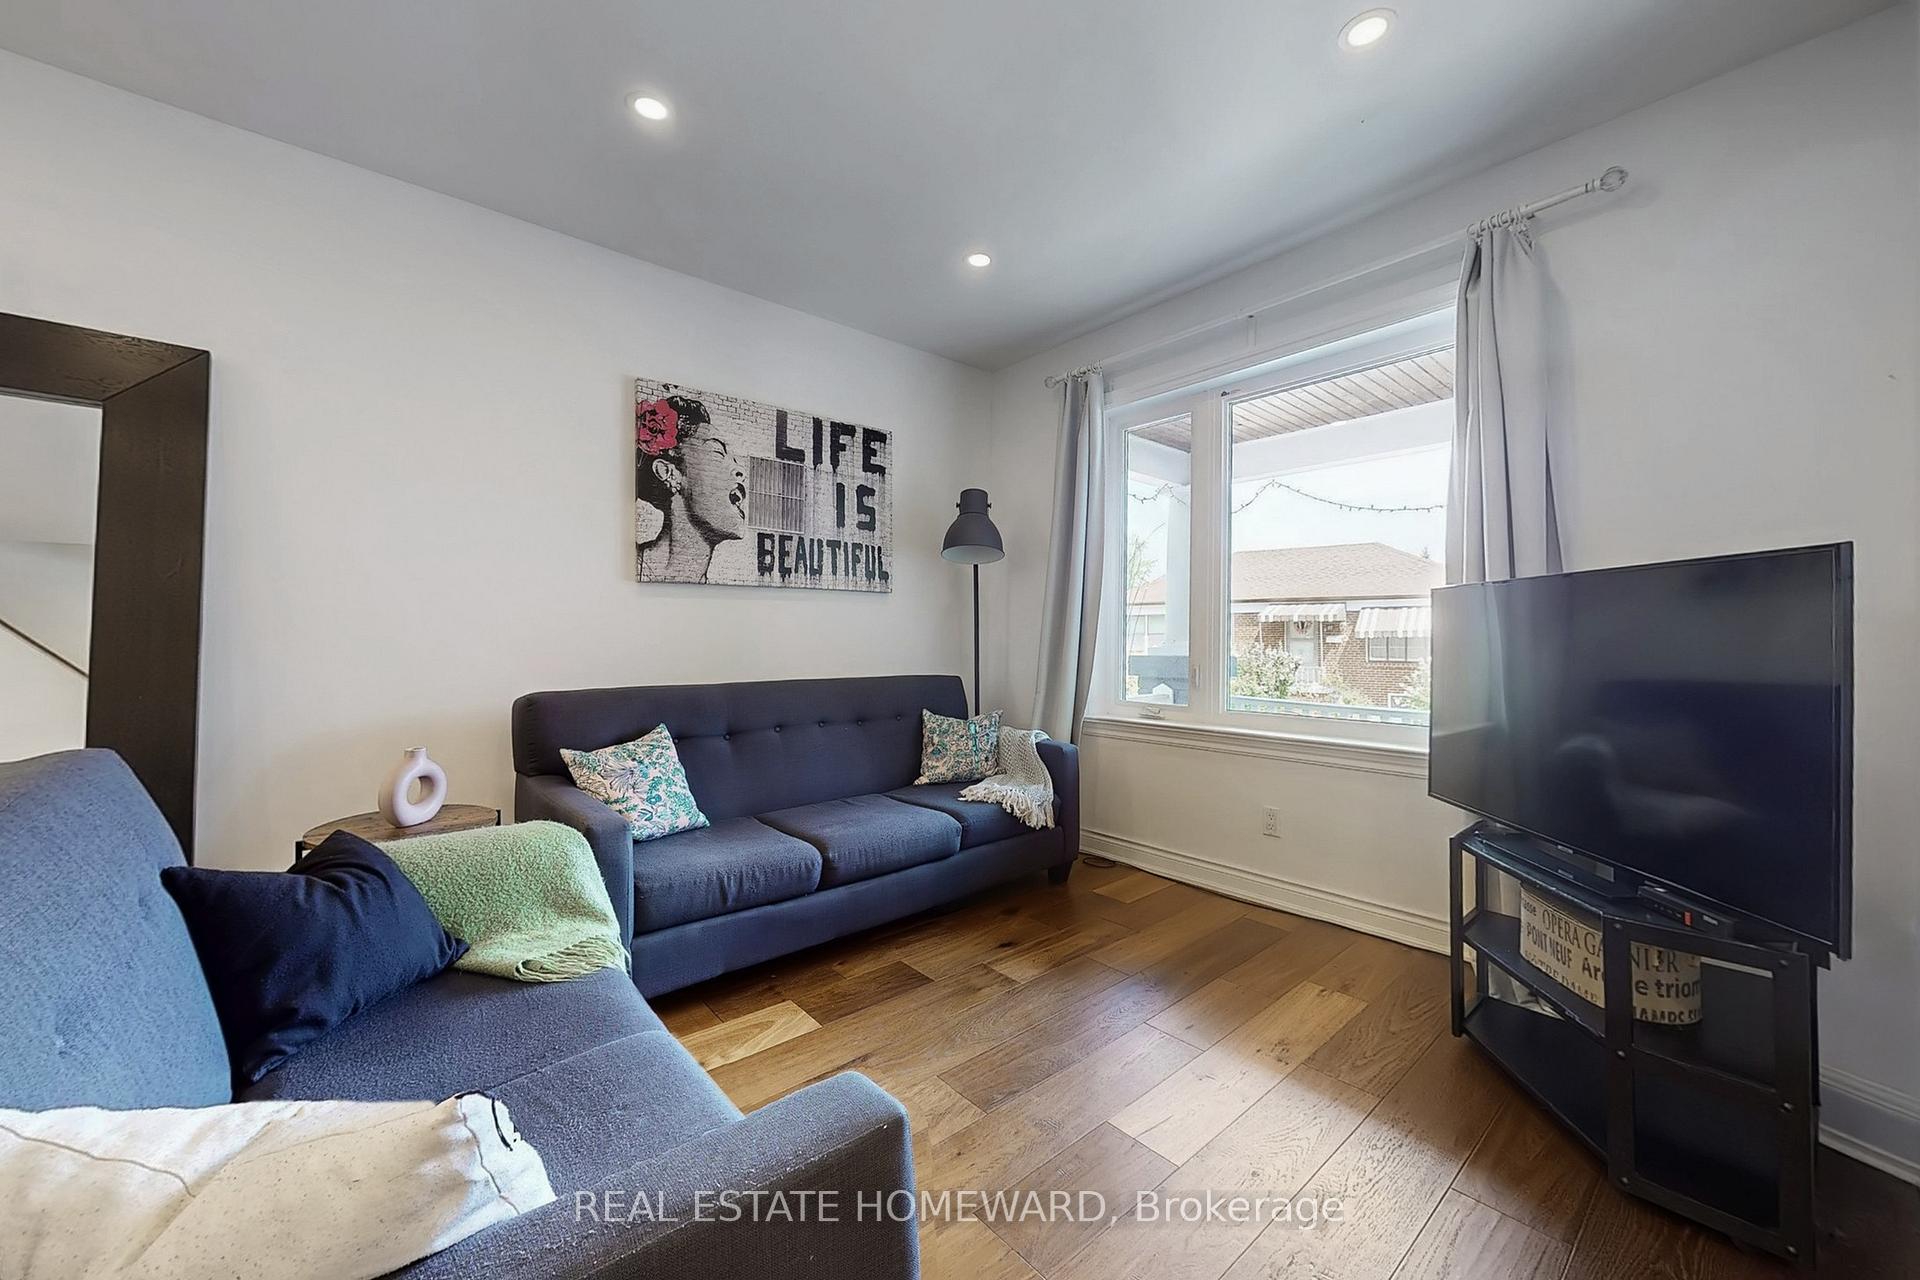
Finally The Wait Is Over. Welcome To Your Dream Home At 48 Holley Avenue. This Beautiful Detached Home Was Professionally Renovated Top To Bottom In 2017 Including: Gourmet Kitchen, Stainless Steel Appliances, All New Washrooms, Flooring, Stairs, All Light Fixtures, Pot Lights, Dimmer Switches, Timed Washroom Fans, Recreation Room And Interior Waterproofing Of The Basement. Shed (2021) And Deck (2022). No Expense Spared. Quality Work And Quality Finishes. Once You Pull Up To The House, You Will Be Welcomed By The Home's Curb Appeal, Private Double Driveway And Fully Fenced Spacious Yard. Step Inside a Beautiful Bright Open Concept Living/Dining Area. Unleash Your Inner Chef In This Beautiful Gourmet Kitchen With Gas Stove, Lots of Counter Space, Cabinets And Center Island. Off The Kitchen Is A Convenient 2pc Bath And A Spacious Mudroom To Neatly Store And Organize All Those Shoes And Boots! Step Out Into Your Private Fenced Yard. Enjoy A Beautiful Summer's Evening On Your Deck While Your Kids Are Safely Playing In The Backyard. The Oversized Shed Can Be Used As A Workshop, Storage, Home Gym. After A Long Day, Retreat To Your Principal Bedroom On The Second Floor. There Are Two Additional Bedrooms On The Same Floor. Head To The Lower Level And Enjoy Watching A Movie Or Playing Board Games In Your Rec Room Or A Dedicated Work Space. This Home Is Conveniently Located Close To Schools, Park, Grocery Stores, Restaurants, Weston Golf And Country Club, The Humber River Trail, And Centrally Located To Highways 400, 401, Allen Road And The GO Train. This Home Is Functional, Well Crafted, Designed For Daily Life, Entertaining And Creating Lasting Memories. If You're Looking For A Home In A Community, On A Street Where Neighbours Actually Know Each Other By Name, Talk To One Another, Genuinely Care And Host Annual Gatherings, Then Look No Further! This Is A Very Special House On A Very Special Street! Just Move In And Enjoy! A Must See!
Ask about this home
A HOMEH agent will answer your questions about this home.
Around this home
Daily convenience, out of 100, from the distances below
Schools nearby
School rating, out of 10.
Helpful calculators
Your HOMEH agent

"I would see it this week."