

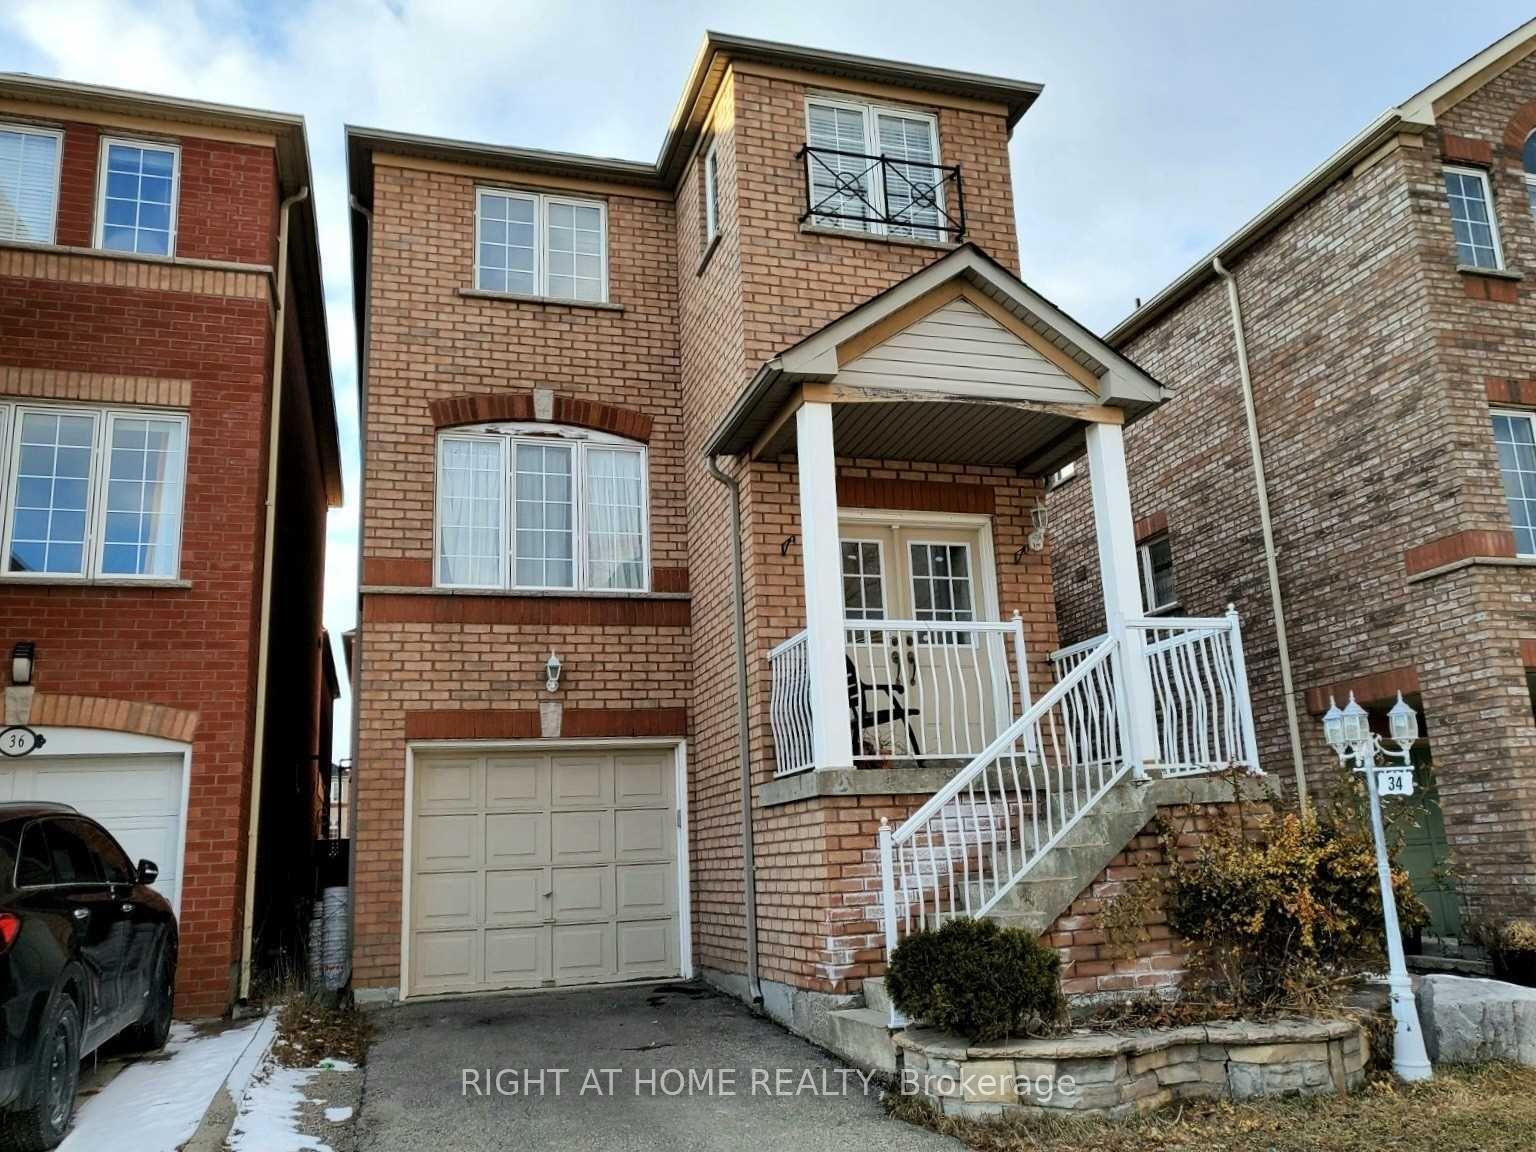
Main, 34 Touchstone Drive
Detached Rented
1/34Main, 34 Touchstone Drive
Detached Rented
 See all 34 photos
3+1 Bedrooms
3 Bathrooms
0 Garage
1.1K–1.5K sq.ft
Main, 2nd Fl…
— Unit
Property history
Facts and features
- BasementNone
- Lease term12 months
- FurnishedPartially
- LaundryShared
What stands out
- Central air
The homeDetached, 2-storey, 1,100–1,500 sq ft
- Type: Detached
- Style: 2-storey
- Living space: 1,100–1,500 sq ft
- Basement: None
InsideParquet, Ceramic, Broadloom, Shared, Rooms above ground 7
- Flooring: Parquet, Ceramic, Broadloom
- Laundry: Shared
- Rooms above ground: 7
- Bedrooms: 3 + 1 in the basement
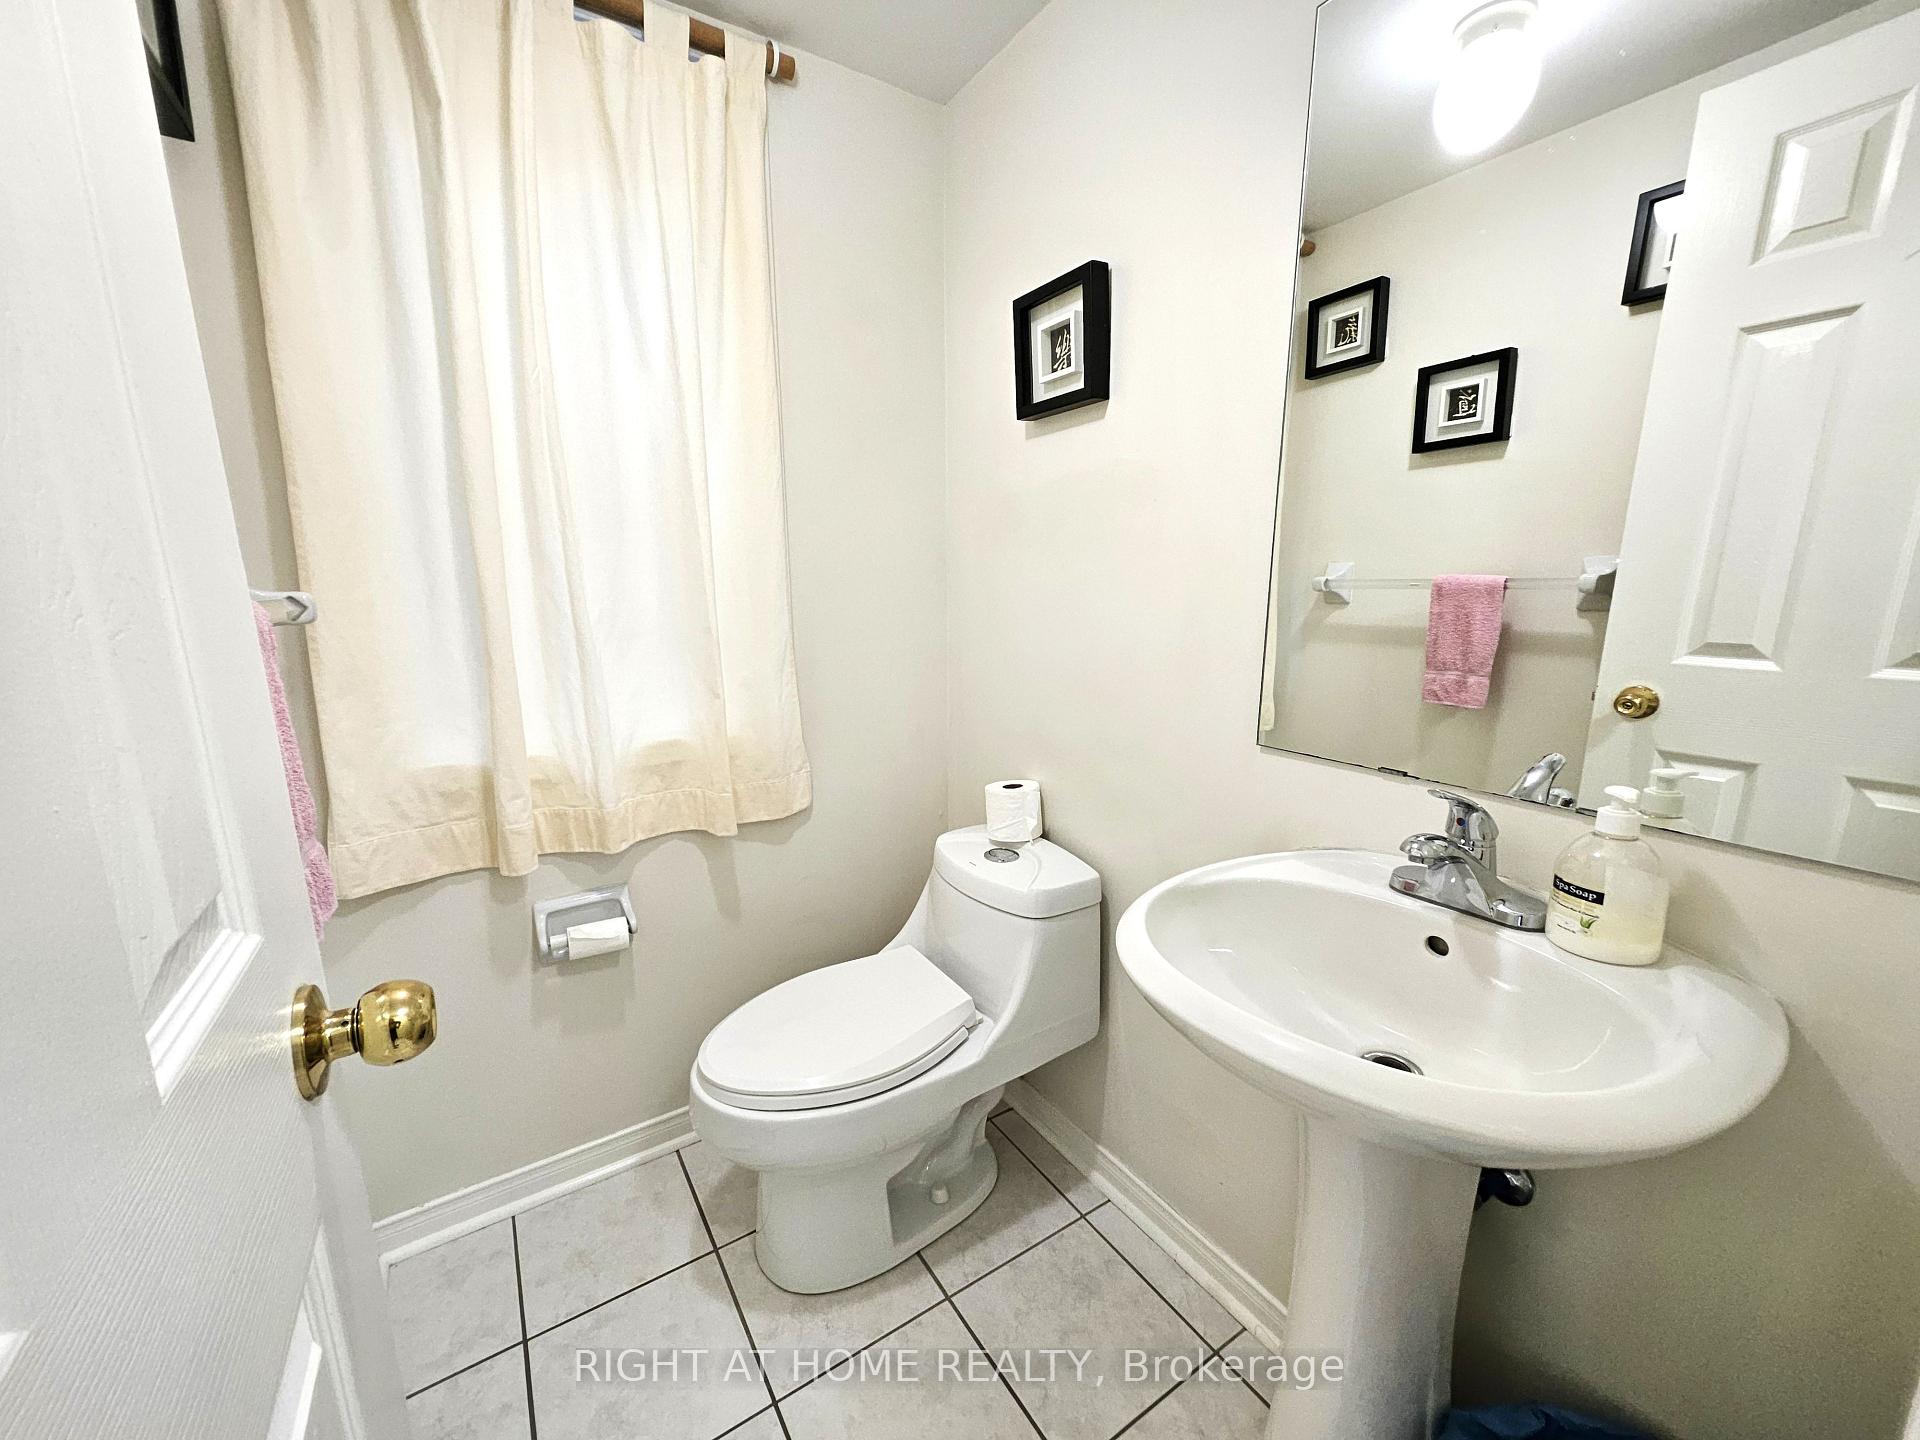
- Bathrooms: 3
- Kitchens: 1
Outside and lotBrick, Asphalt shingle, Concrete
- Exterior: Brick
- Roof: Asphalt shingle
- Foundation: Concrete
Parking1 Parking, Private
- Spaces: 1 Parking
- Driveway: Private
Heating, water and powerForced air, gas, Central air, Municipal water
- Heating: Forced air, gas
- Cooling: Central air
- Water: Municipal water
- Sewer: Municipal sewer
Rent and termsRent $3,300 a month, Main, 2nd floor, Partially
- Rent: $3,300 a month
- Space for rent: Main, 2nd floor
- Furnished: Partially
- Lease: 12 months
- Rent includes: Water heater
- Deposit: Required
- Credit check: Required
- Employment letter: Required
- Rental application: Required
- References: Required
IncludedFridge, gas stove, dishwasher, existing light fixtures & window coverings. shared washer & dryer in the basement. partly furnished (furniture & accessories can be removed if preferred) garage & basement not included. no pets, please. tenant pays 80% of water, gas & hydro. water heater is included., 1 of the couches in the livingroom & bunk bed in the 3rd bedroom
- Included: Fridge, gas stove, dishwasher, existing light fixtures & window coverings. shared washer & dryer in the basement. partly furnished (furniture & accessories can be removed if preferred) garage & basement not included. no pets, please. tenant pays 80% of water, gas & hydro. water heater is included.
- Not included: 1 of the couches in the livingroom & bunk bed in the 3rd bedroom
NearbyPark, place of worship, public transit
- Close to: Park, place of worship, public transit
Listing detailsW12236941, Rented, Jun 20, 2025
- MLS® number: W12236941
- Status: Rented
- Listed on: Jun 20, 2025
- Days on market: 27
- Updated: Jul 17, 2025
- Possession: Immediate
- Occupied by: Vacant
- Listing brokerage: RIGHT AT HOME REALTY
About this home
Main, 34 Touchstone Drive, North York (Brookhaven-Amesbury), ON M6M 5L1
ParkPlace Of WorshipPublic Transit
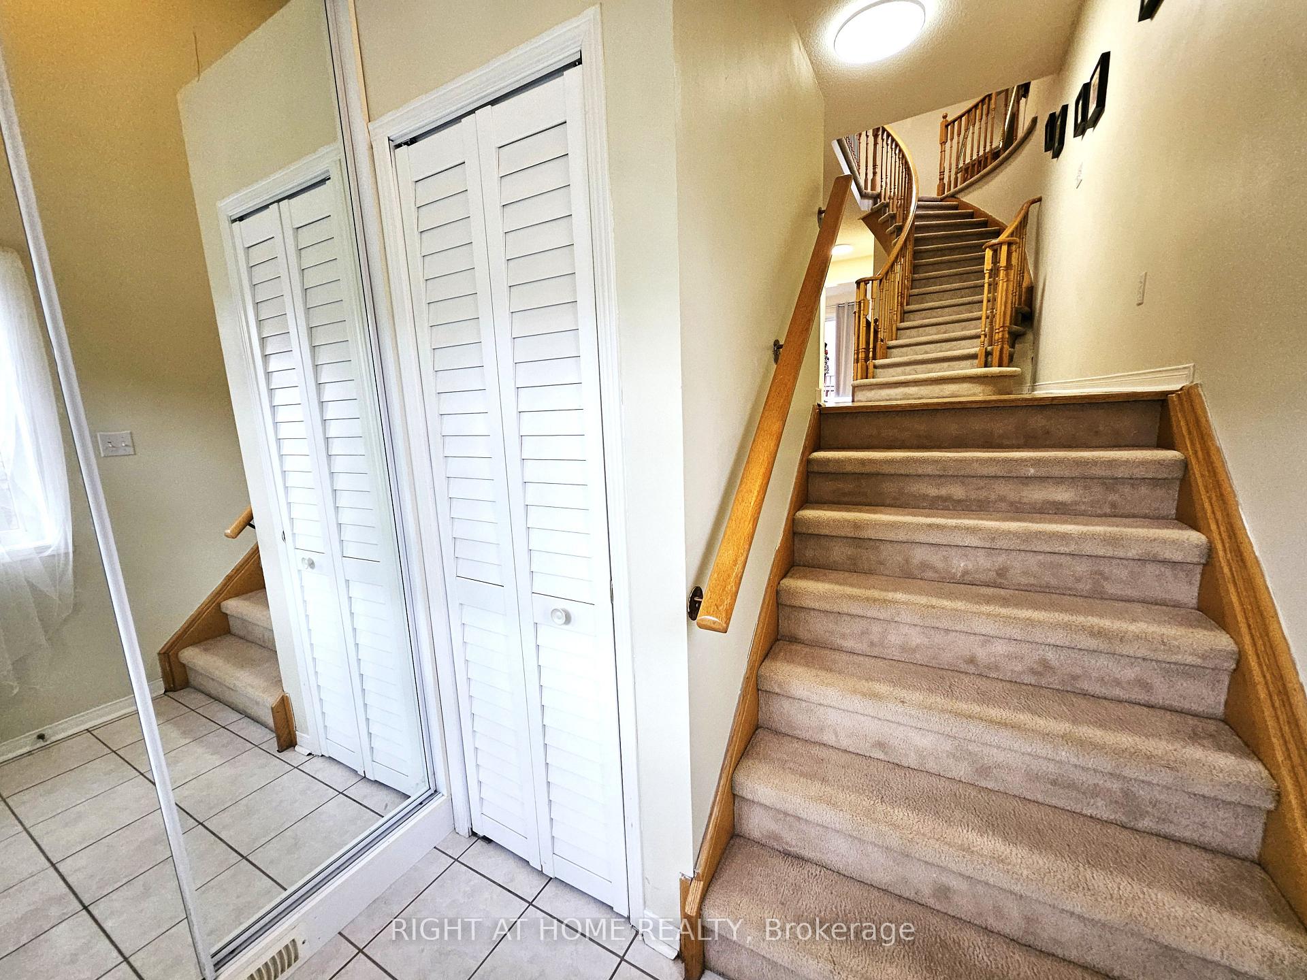
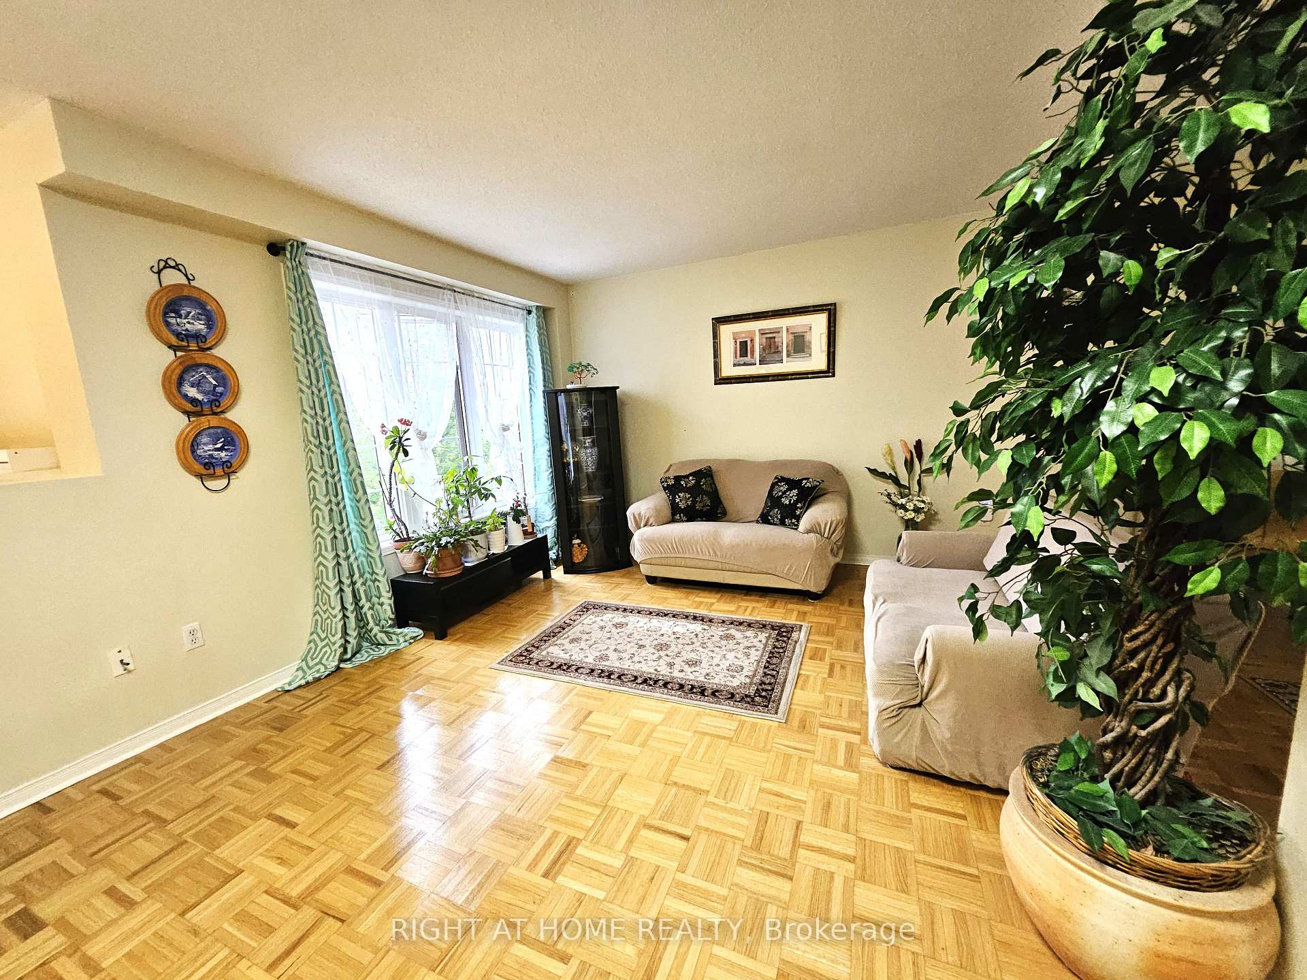
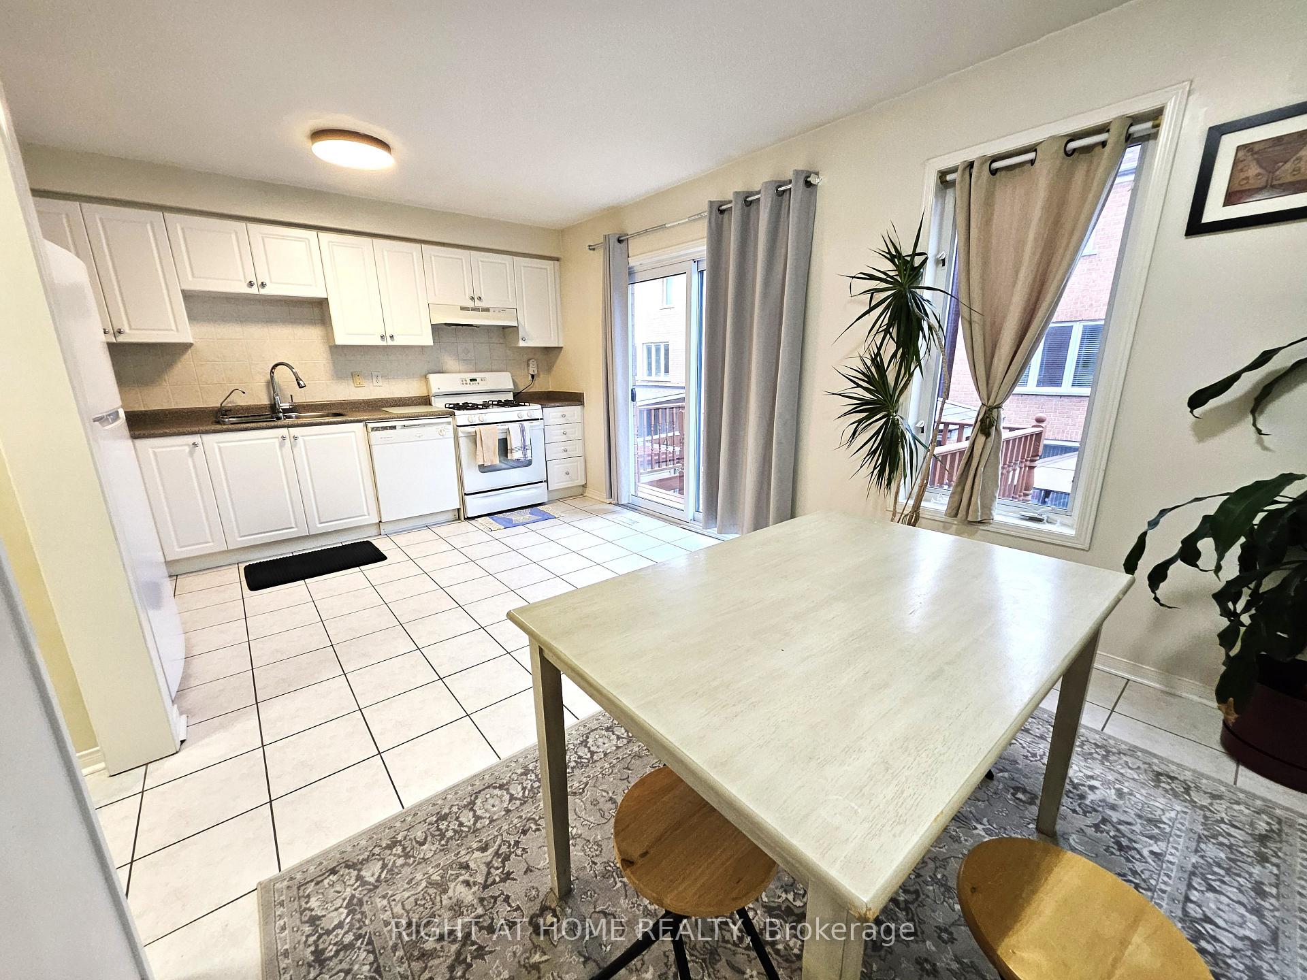
** Detached House (Main & 2nd Floor) with 3 Bedrooms, Main Floor Office & 2.5 Bathrooms ** 1 Car Parking Included On The Driveway. Exclusive Use Of Tiered Backyard With A Gazebo & Storage, Spacious Living & Dining Room, Gorgeous Circular Staircase, Sun-Filled Eat-In Kitchen With Access To Deck, Tons Of Built-In Storage, Short Walk To TTC & Park, Quick Access To Black Creek Dr, 401 & 400. A Nice & Quiet Family Home!
Read more
Ask about this home
A HOMEH agent will answer your questions about this home.
Ask a question
Around this home
Blackcreek & Tretheway
Errands
Parks
Schools
Daily convenience, out of 100, from the distances below
ParkTrethewey Park · 7 within 1 km4 min walk219 m
GroceryThe Store4 min walk257 m
SchoolBala Avenue Community School11 min walk690 m
PharmacyShoppers Drug Mart8 min walk495 m
Cafés & foodMJ's BBQ & Suya · 15 within 1 km4 min walk244 m
Gym & rec centreNorth York Harvest Food Bank4 min walk246 m
LibraryToronto Public Library - Mount Dennis19 min walk1.1 km
HospitalWest Park Healthcare Centre19 min walk1.2 km
WalkDriveStraight-line distance, open map data
Grocery0.3 km
Park0.2 km
Coffee0.5 km
Dining0.3 km
Gym1.4 km
Hospital1.2 km
Schools nearby
School rating, out of 10.
Bala Avenue Community Schoolelementary · Public · 0.7 km
—
Brookhaven Public Schoolelementary · Public · 0.8 km
—
St Bernard Catholic Schoolelementary · Catholic · 0.9 km
4.3/10Low
Contact agent
Helpful calculators
Rent vs buy
Affordability
Mortgage
Down payment
Stress test
CMHC insurance
Your HOMEH agent

NimaHOMEH agent · North York
"I would see it this week."
Ask Nima