

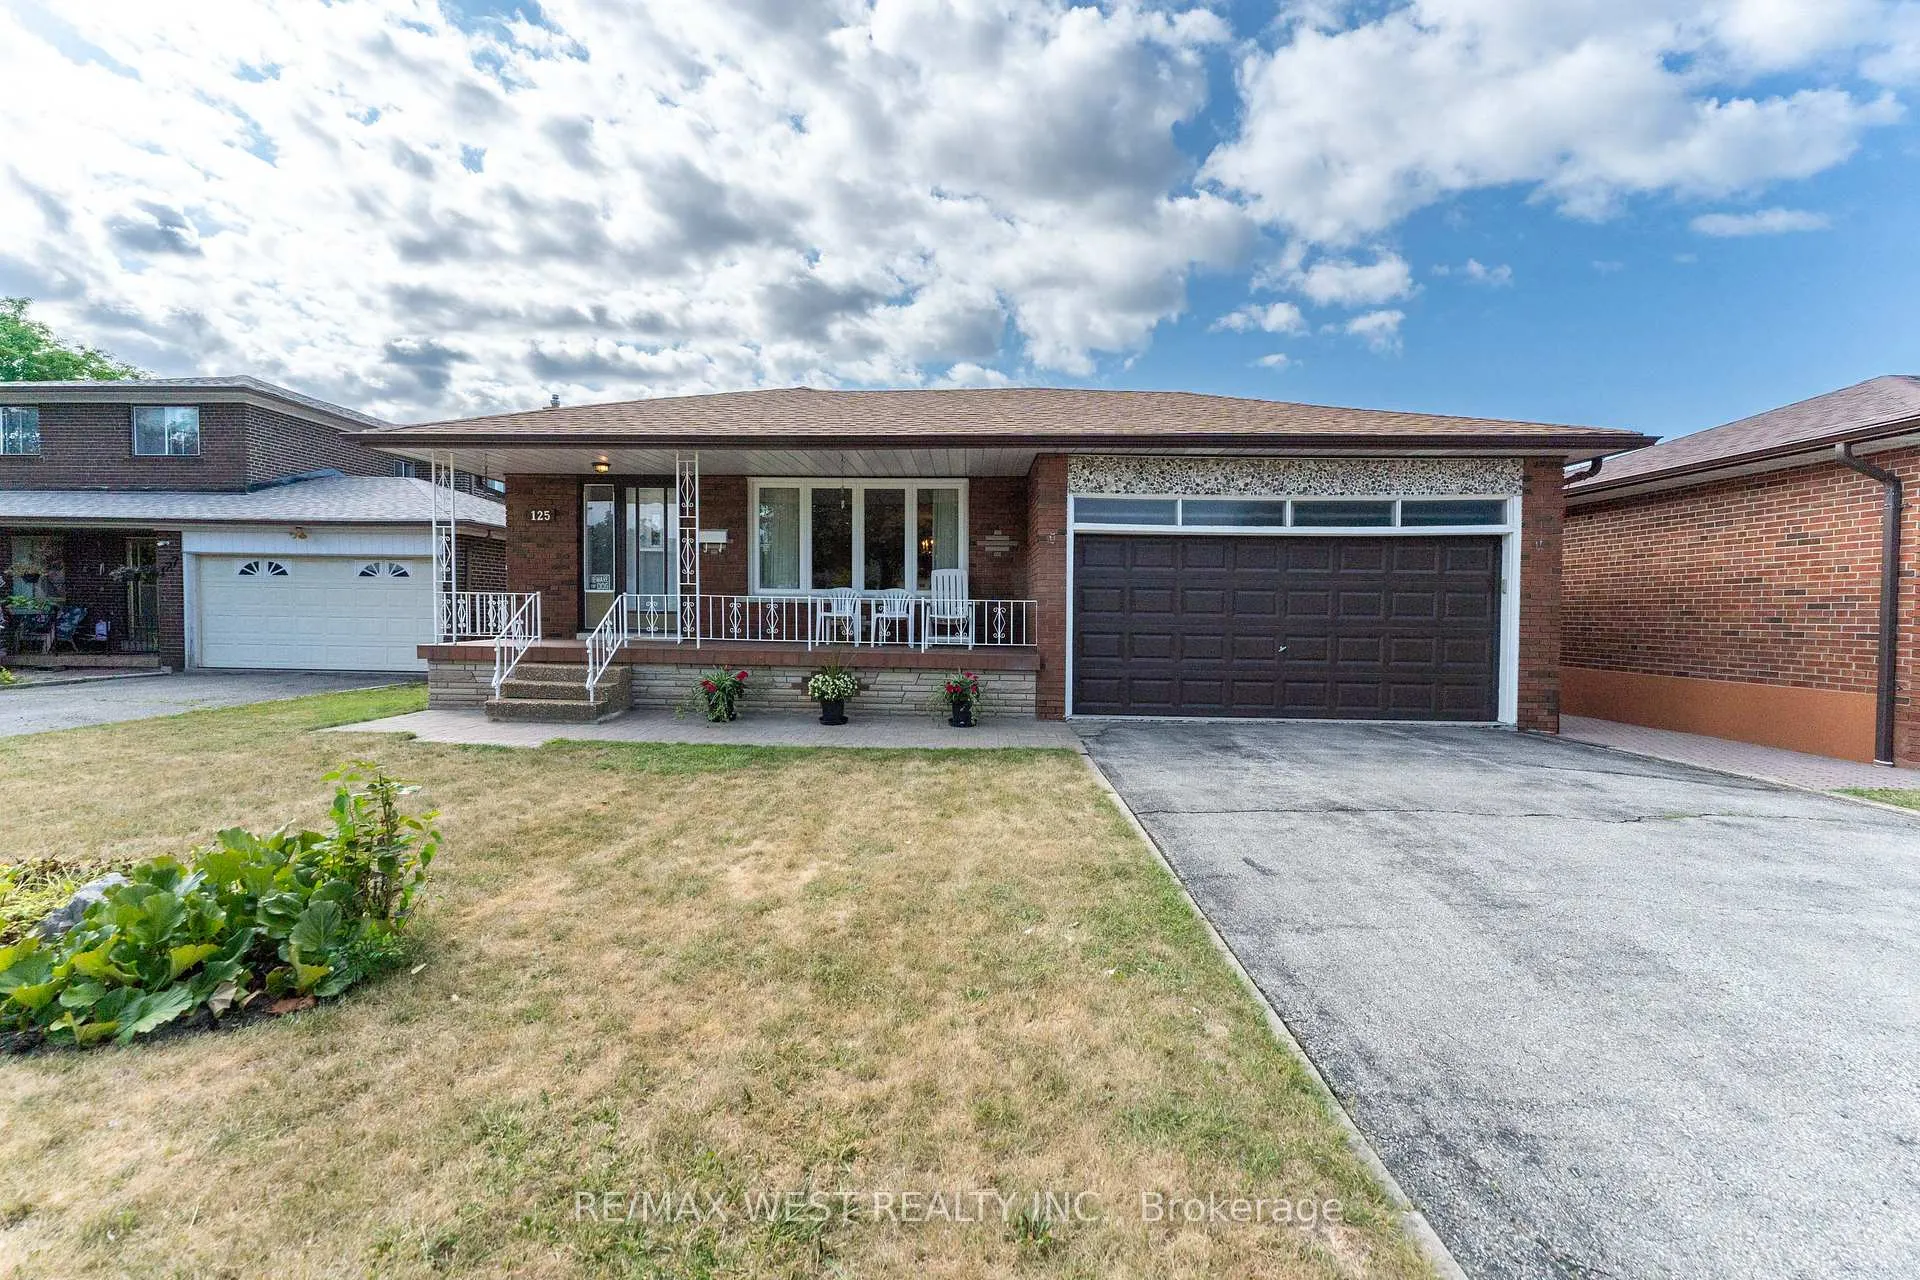
125 Honeywood Road
125 Honeywood Road
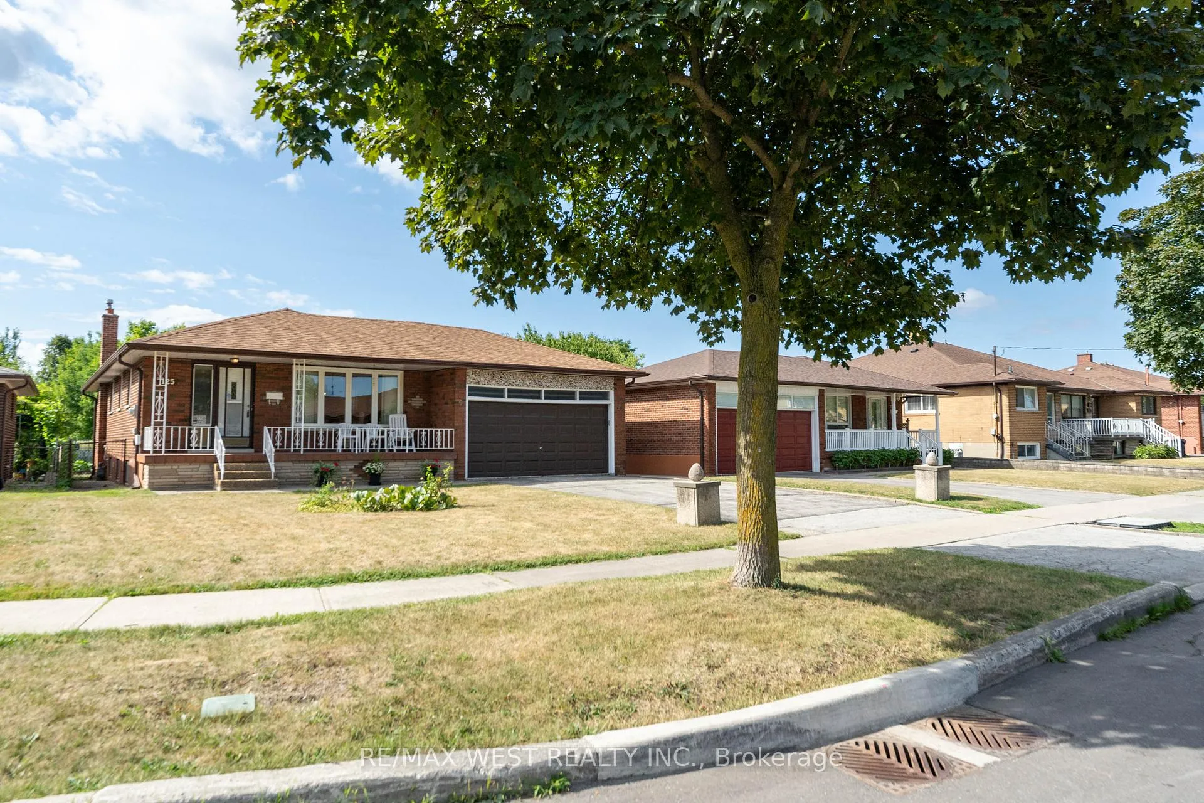
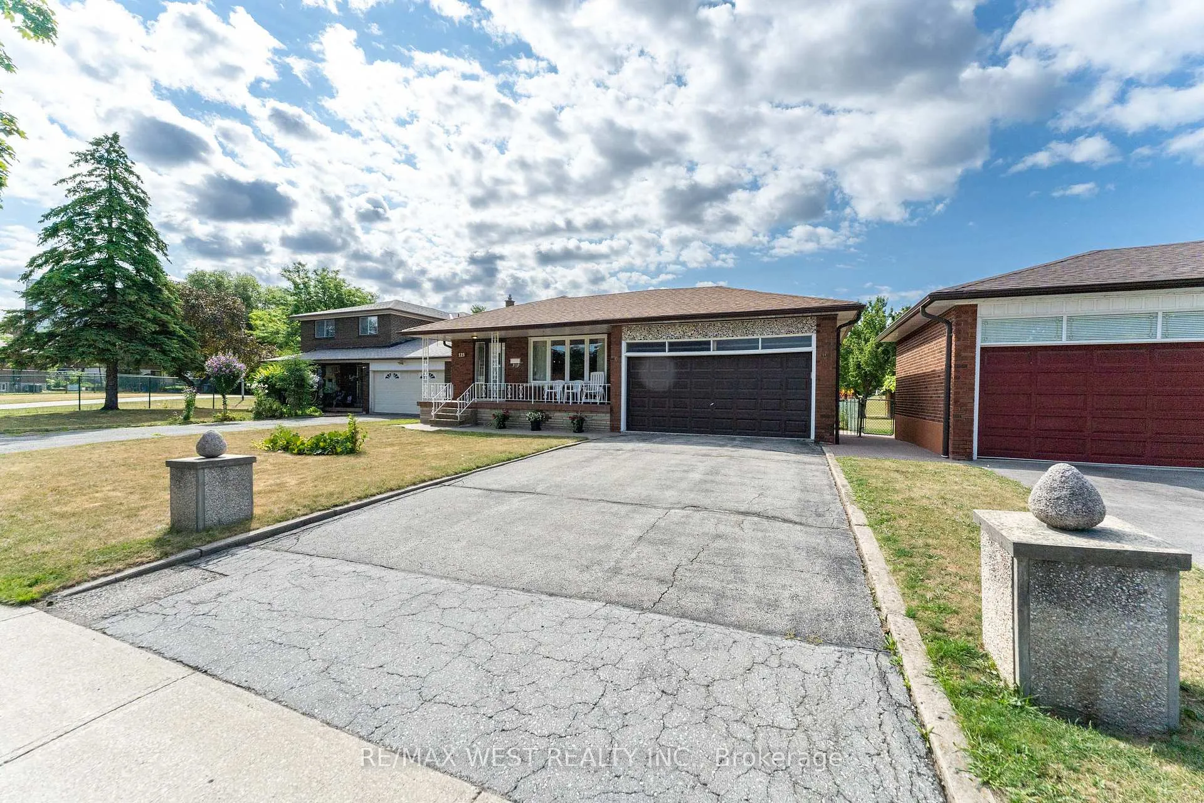
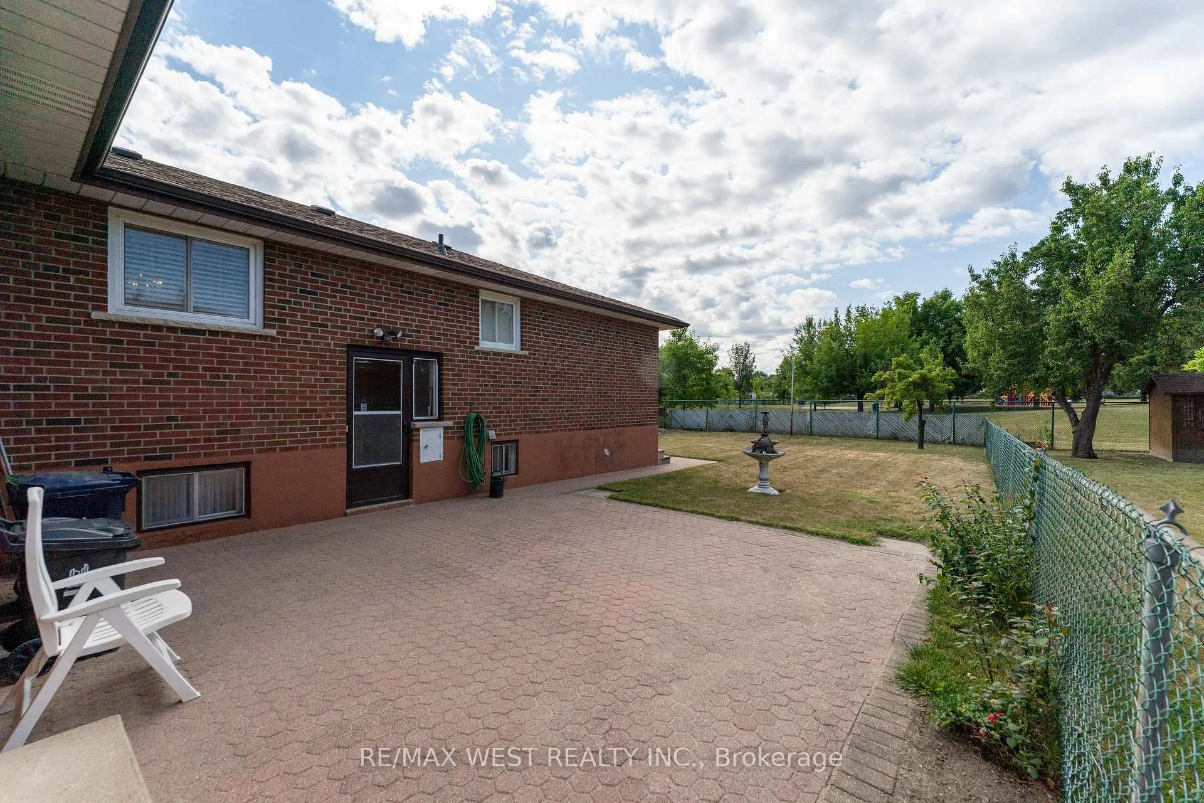
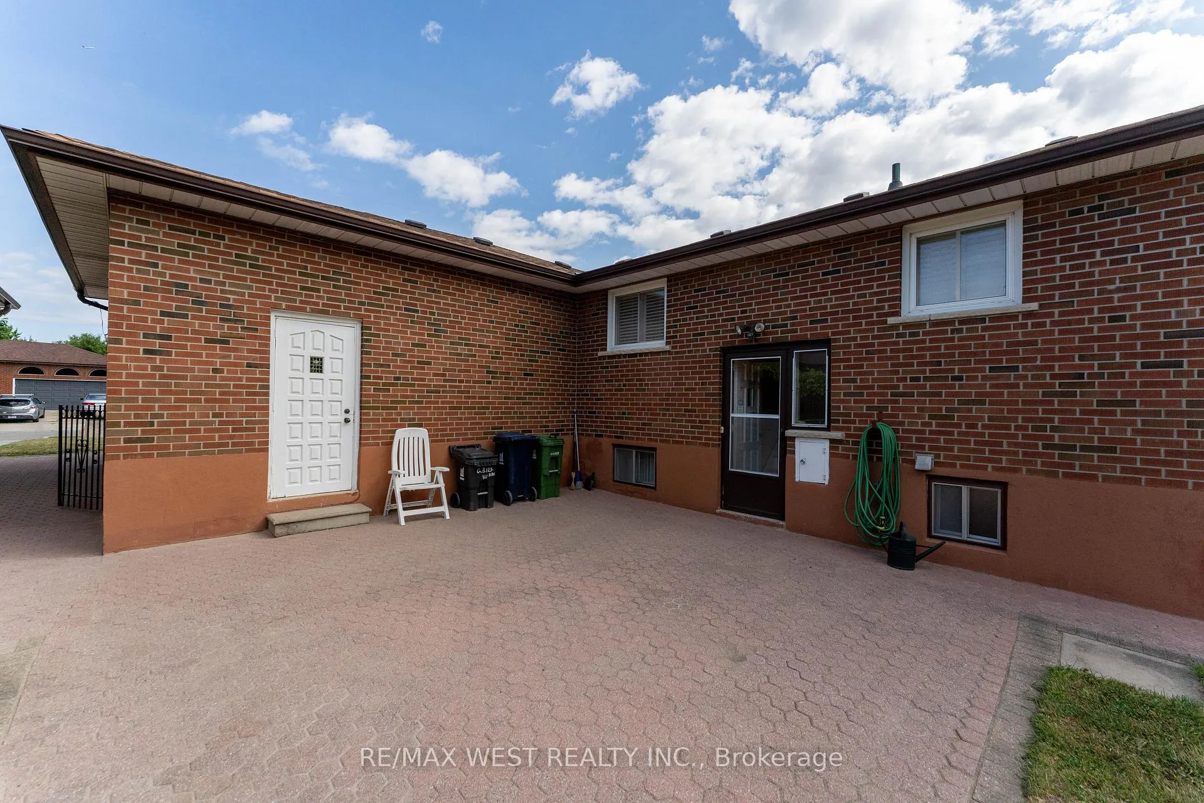 See all 50 photos
Property history
Facts and features
- BasementFinished
- Age of home51–99 years
- Water, sewerMunicipal
- HeatingForced air
- Second kitchen
- Central air
The homeDetached, Bungalow, Age 51–99 years
- Type: Detached
- Style: Bungalow
- Age: 51–99 years
- Living space: 1,100–1,500 sq ft
- Basement: Finished
InsideOther, Rooms above ground 7, Rooms in the basement 4
- Features: Other
- Rooms above ground: 7
- Rooms in the basement: 4
- Bedrooms: 3
- Bathrooms: 2
- Kitchens: 2
Outside and lotBrick, Other, Other
- Exterior: Brick
- Roof: Other
- Foundation: Other
- Size: 50.48 × 132.58 ft
Parking2 Garage, Attached, Private
- Spaces: 2 Garage
- Garage: Attached
- Driveway: Private
Heating, water and powerForced air, gas, Central air, Municipal water
- Heating: Forced air, gas
- Cooling: Central air
- Water: Municipal water
- Sewer: Municipal sewer
Costs and taxesTaxes $4,479 a year, HST No HST, Hot water tank
- Taxes, 2024: $4,479 a year
- HST: No HST
- Rental items: Hot water tank
Included in the sale2 stoves, 1 refrigerator, washer & dryer, all in as is condition; all existing electric light fixtures; all existing window coverings; all existing furniture; shingles, furnace and a/c replaced since 2015., Chest freezer
- Included: 2 stoves, 1 refrigerator, washer & dryer, all in as is condition; all existing electric light fixtures; all existing window coverings; all existing furniture; shingles, furnace and a/c replaced since 2015.
- Not included: Chest freezer
Listing detailsW12467581, Sold, Oct 17, 2025
- MLS® number: W12467581
- Status: Sold
- Listed on: Oct 17, 2025
- Days on market: 32
- Updated: Nov 19, 2025
- Possession: 2025-11-28 / Immediate
- Occupied by: Vacant
- Listing brokerage: RE/MAX WEST REALTY INC.
About this home
125 Honeywood Road, North York (Glenfield-Jane Heights), ON M3N 1B3
Step into a home where Nonna's meticulous care shines in every corner! This detached family home, lovingly maintained, is in absolutely tip-top shape. Boasting three comfortable bedrooms, two bathrooms, and two kitchens, it's perfect for a growing family or those seeking extra living space. The original hardwood floors are spotless, offering a beautiful foundation that add character and warmth throughout. With the double garage plus four parking spots on the private driveway with a separate entrance to the basement, this property presents endless possibilities to personalize and create your dream home. Backs onto Park/Playground. Near Parks, Schools, Shopping, Hwy 400/401, Walk To Starbucks, Tim Hortons, 1 Bus To Downsview Station. Property Being Sold In " As Is - Where Is" Condition, With No Warranties Or Representations - Certificate of Appointment of Estate Trustee (Probate) is Available
Ask about this home
A HOMEH agent will answer your questions about this home.
Around this home
Daily convenience, out of 100, from the distances below
Schools nearby
School rating, out of 10.
Helpful calculators
Your HOMEH agent

"I would see it this week."