

16 Redfern Avenue
16 Redfern Avenue
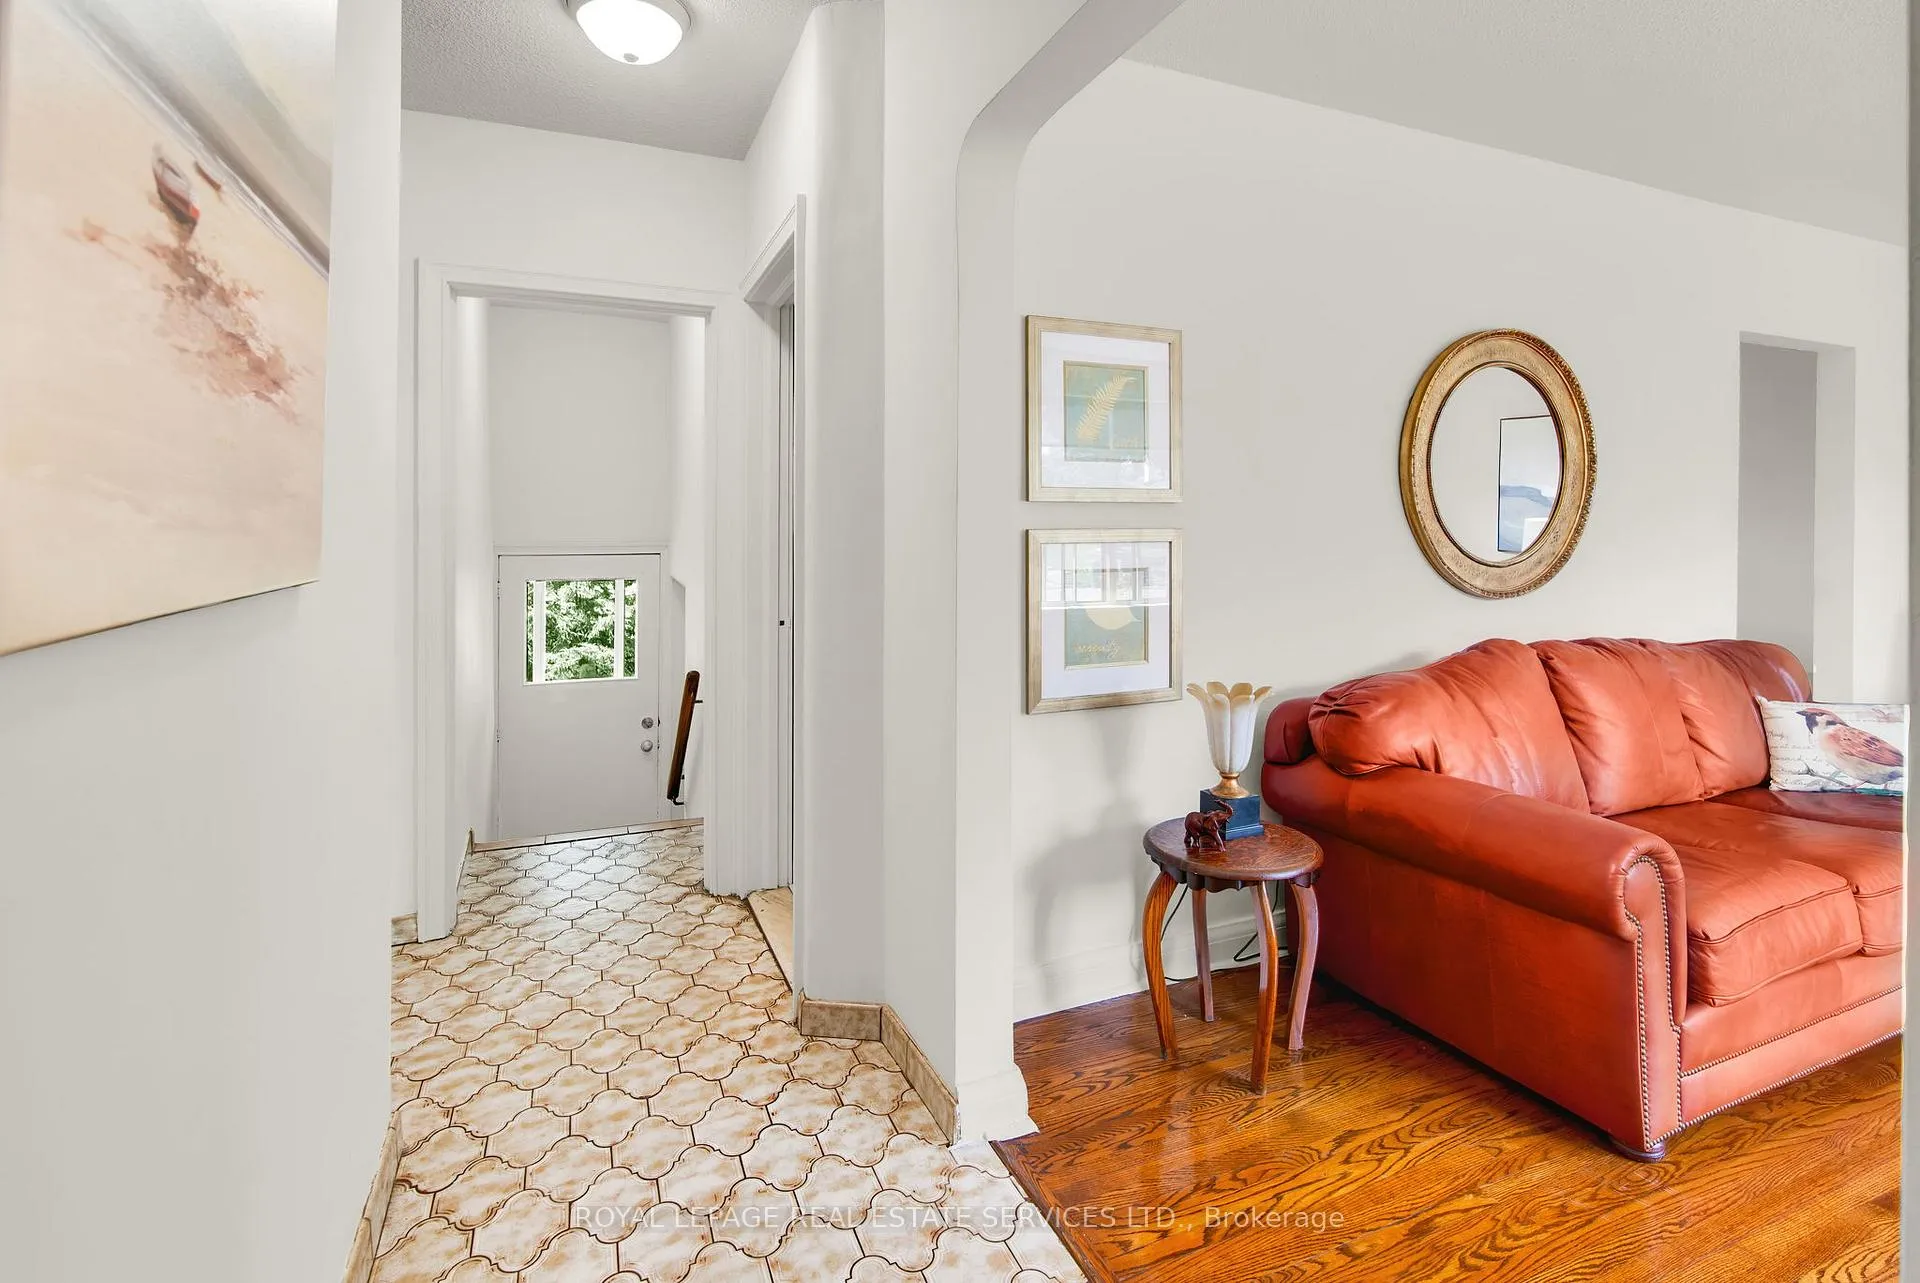 See all 36 photos
Property history
Facts and features
- BasementWalk-up
- Age of home51–99 years
- Water, sewerMunicipal
- Lot shapeIrregular
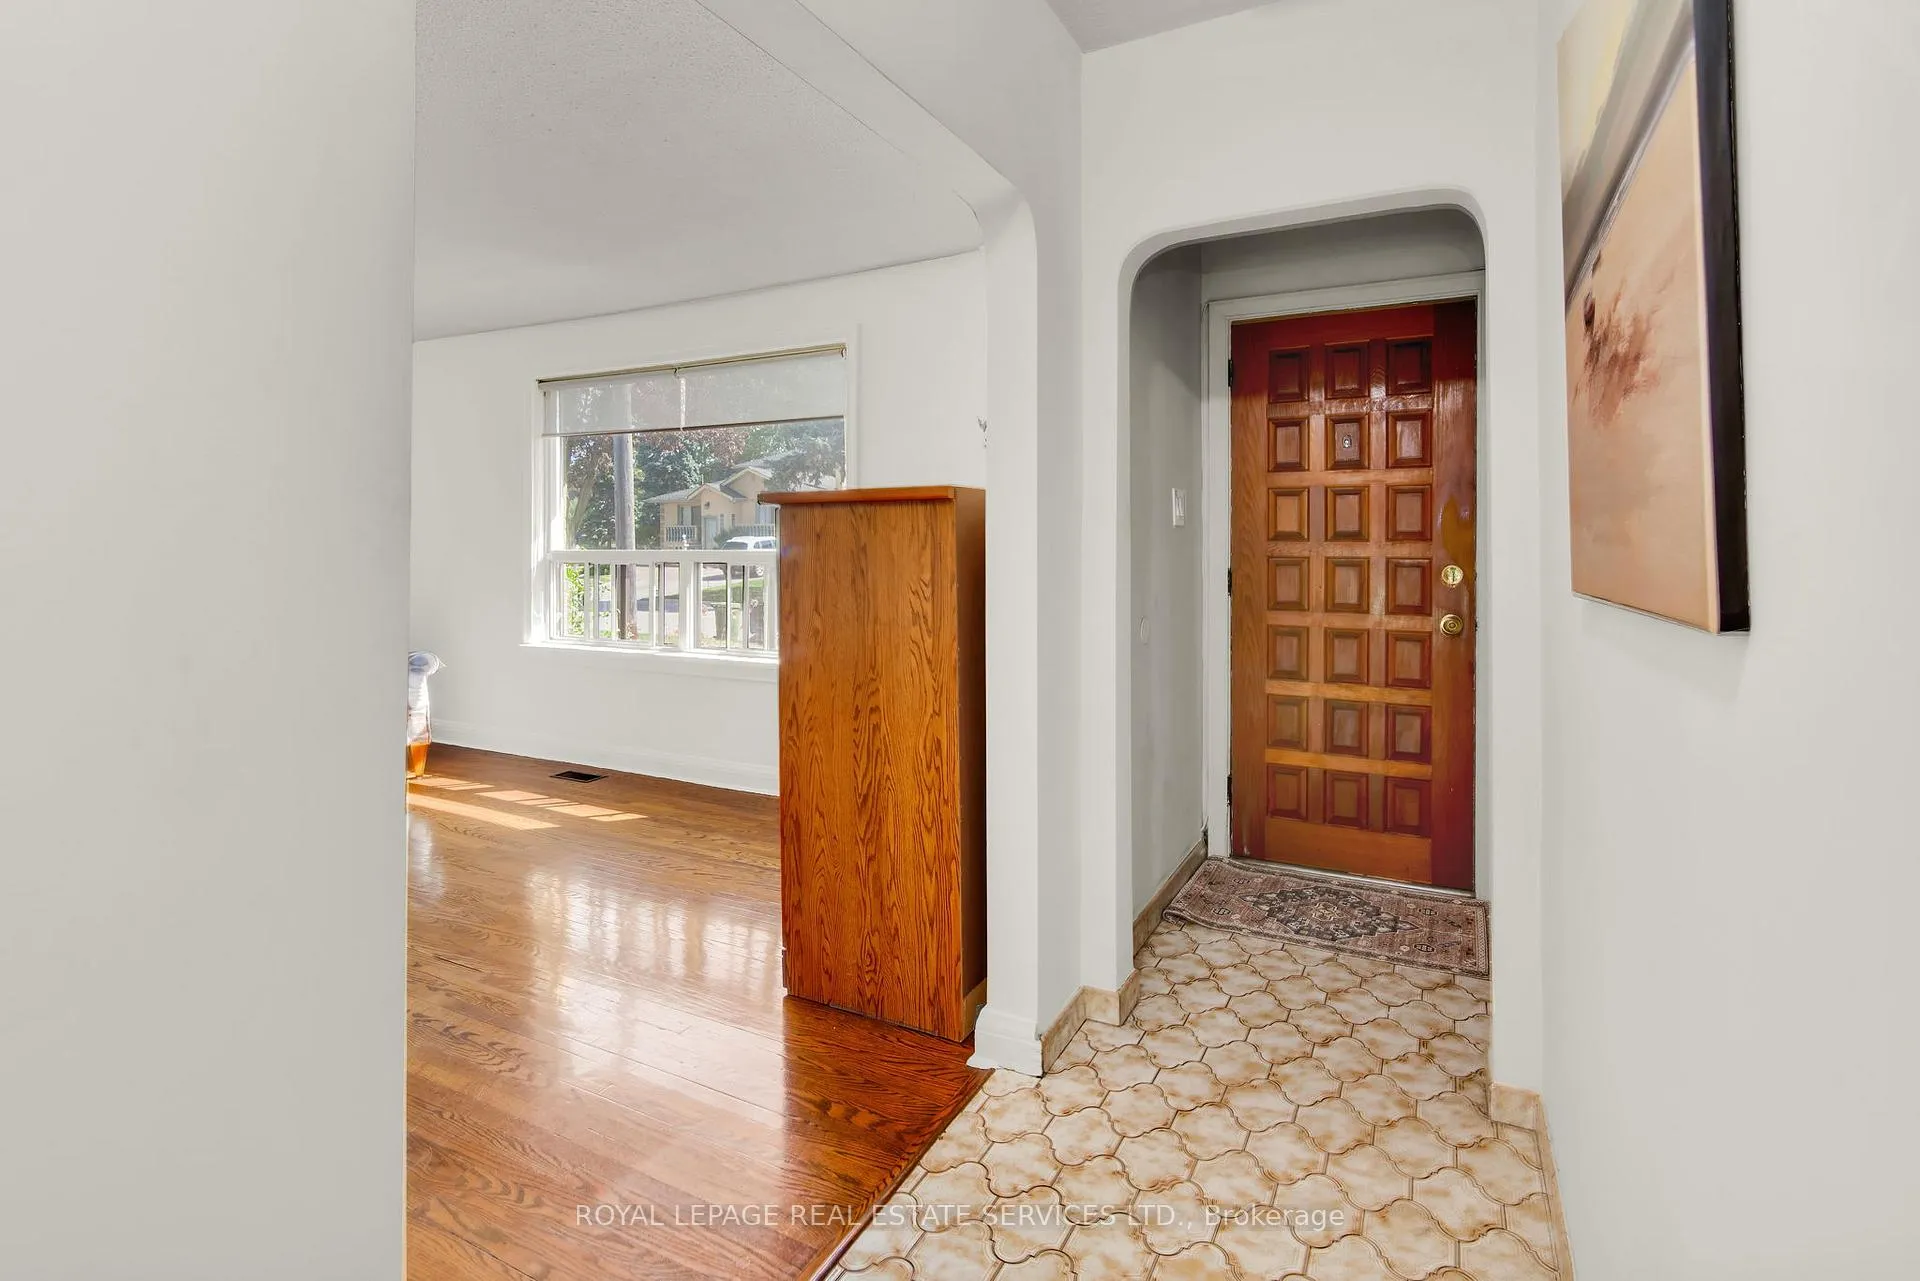
- Hardwood floors
- Central air
The homeDetached, Bungalow, Age 51–99 years
- Type: Detached
- Style: Bungalow
- Age: 51–99 years
- Living space: 700–1,100 sq ft
- Basement: Partially finished, walk-up
InsideHardwood, Ceramic, Lower level, Carpet free
- Flooring: Hardwood, Ceramic
- Laundry: Lower level
- Features: Carpet free
- Rooms above ground: 5
- Bedrooms: 2 + 1 in the basement
- Bathrooms: 2
- Kitchens: 1
Outside and lotBrick, Asphalt shingle, Concrete block
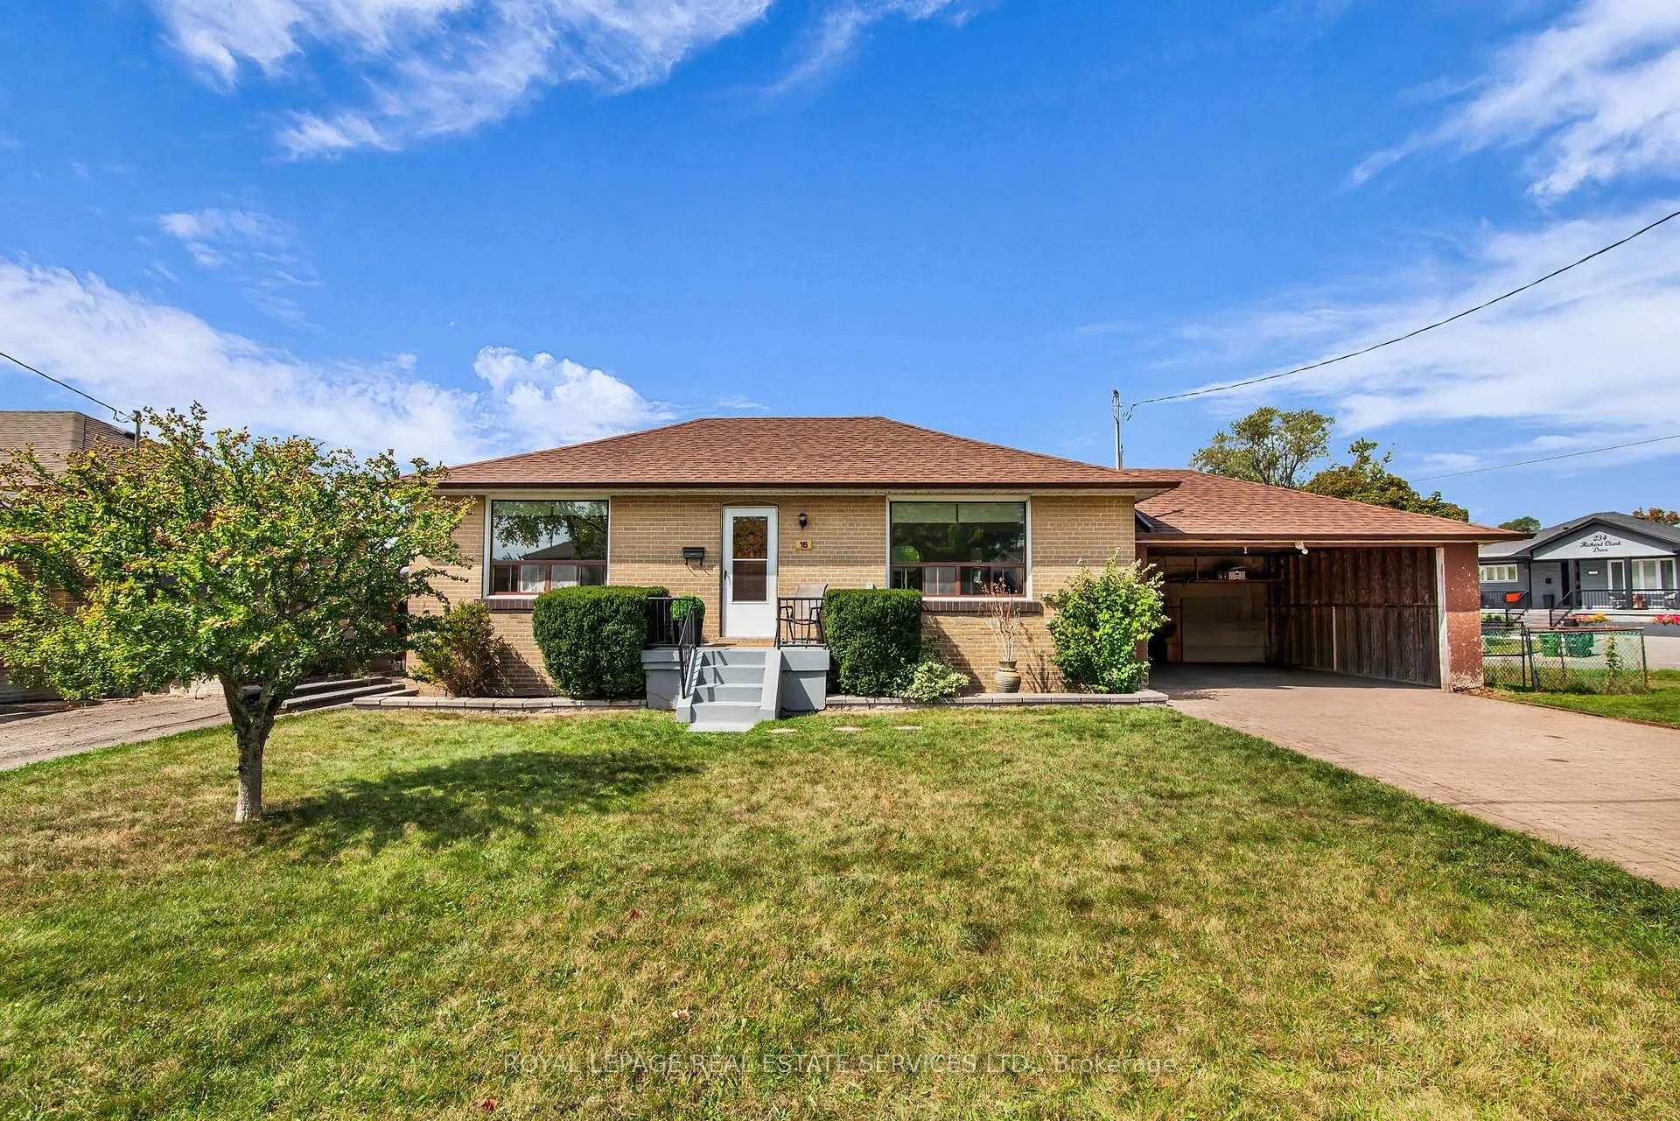
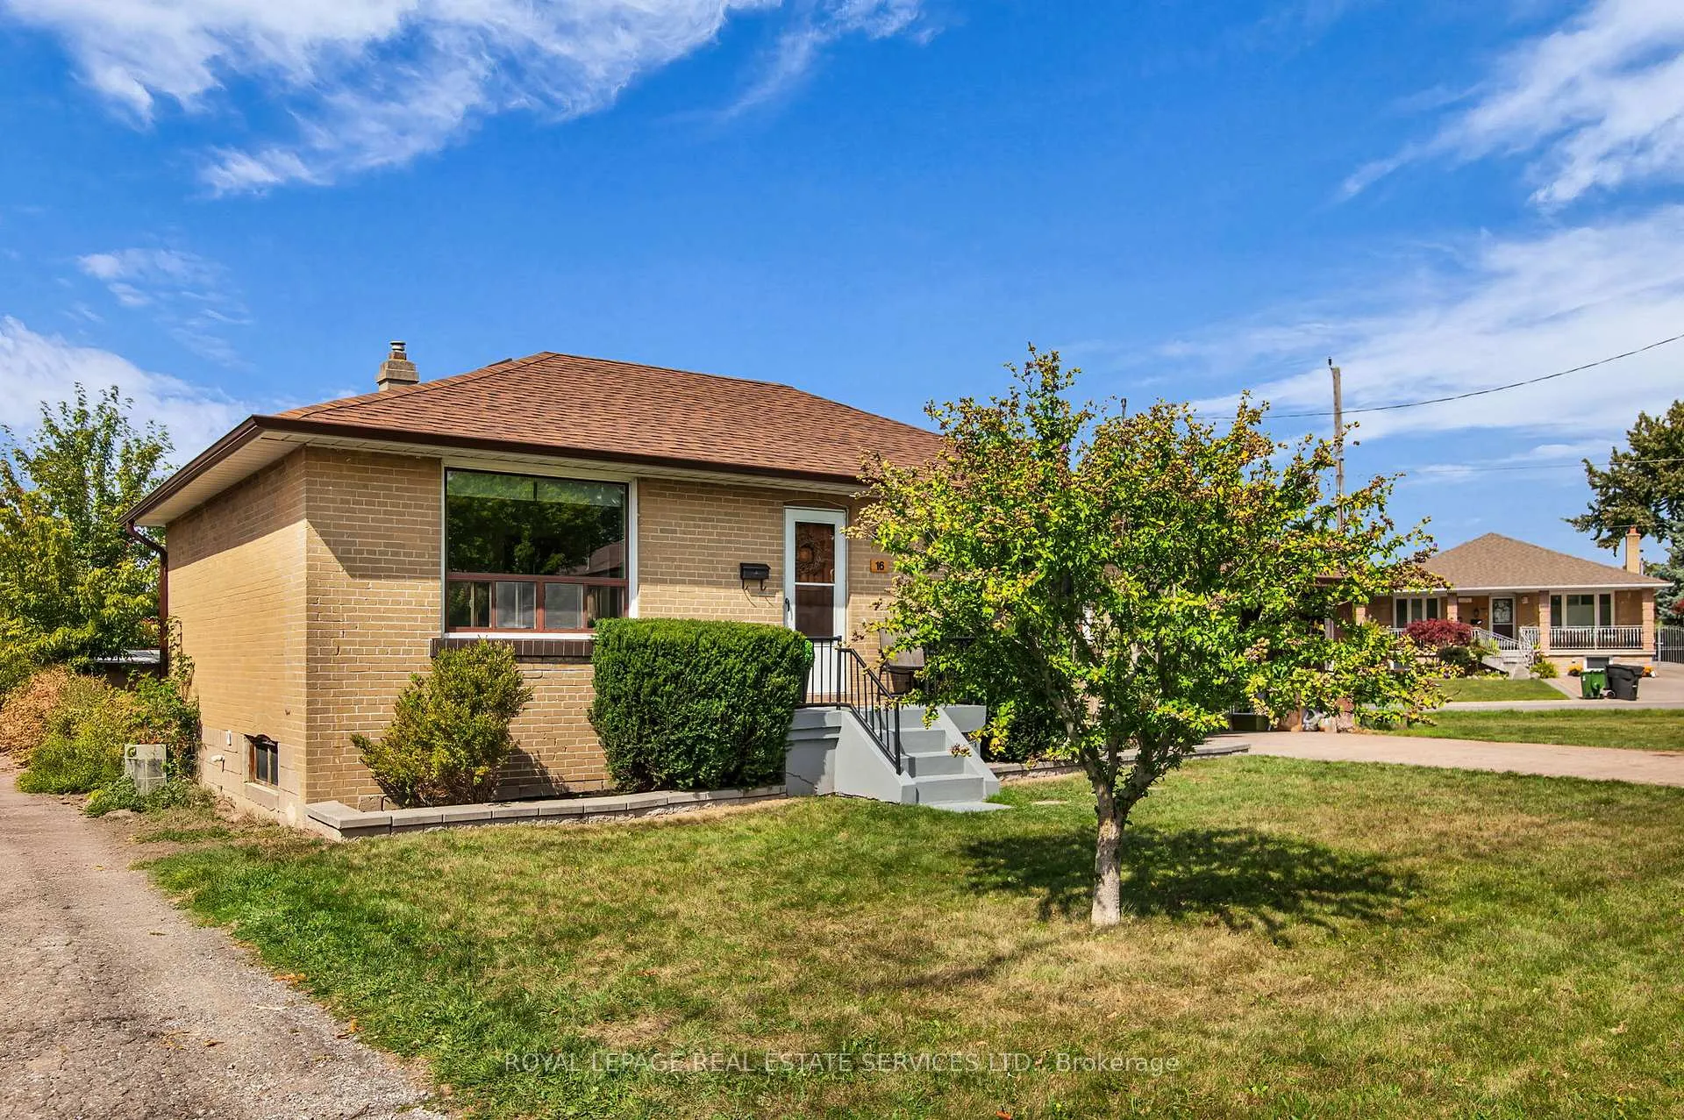
- Exterior: Brick
- Roof: Asphalt shingle
- Foundation: Concrete block
- Other structures: Garden shed
- Size: 79.33 × 134.08 ft
- Shape: Irregular
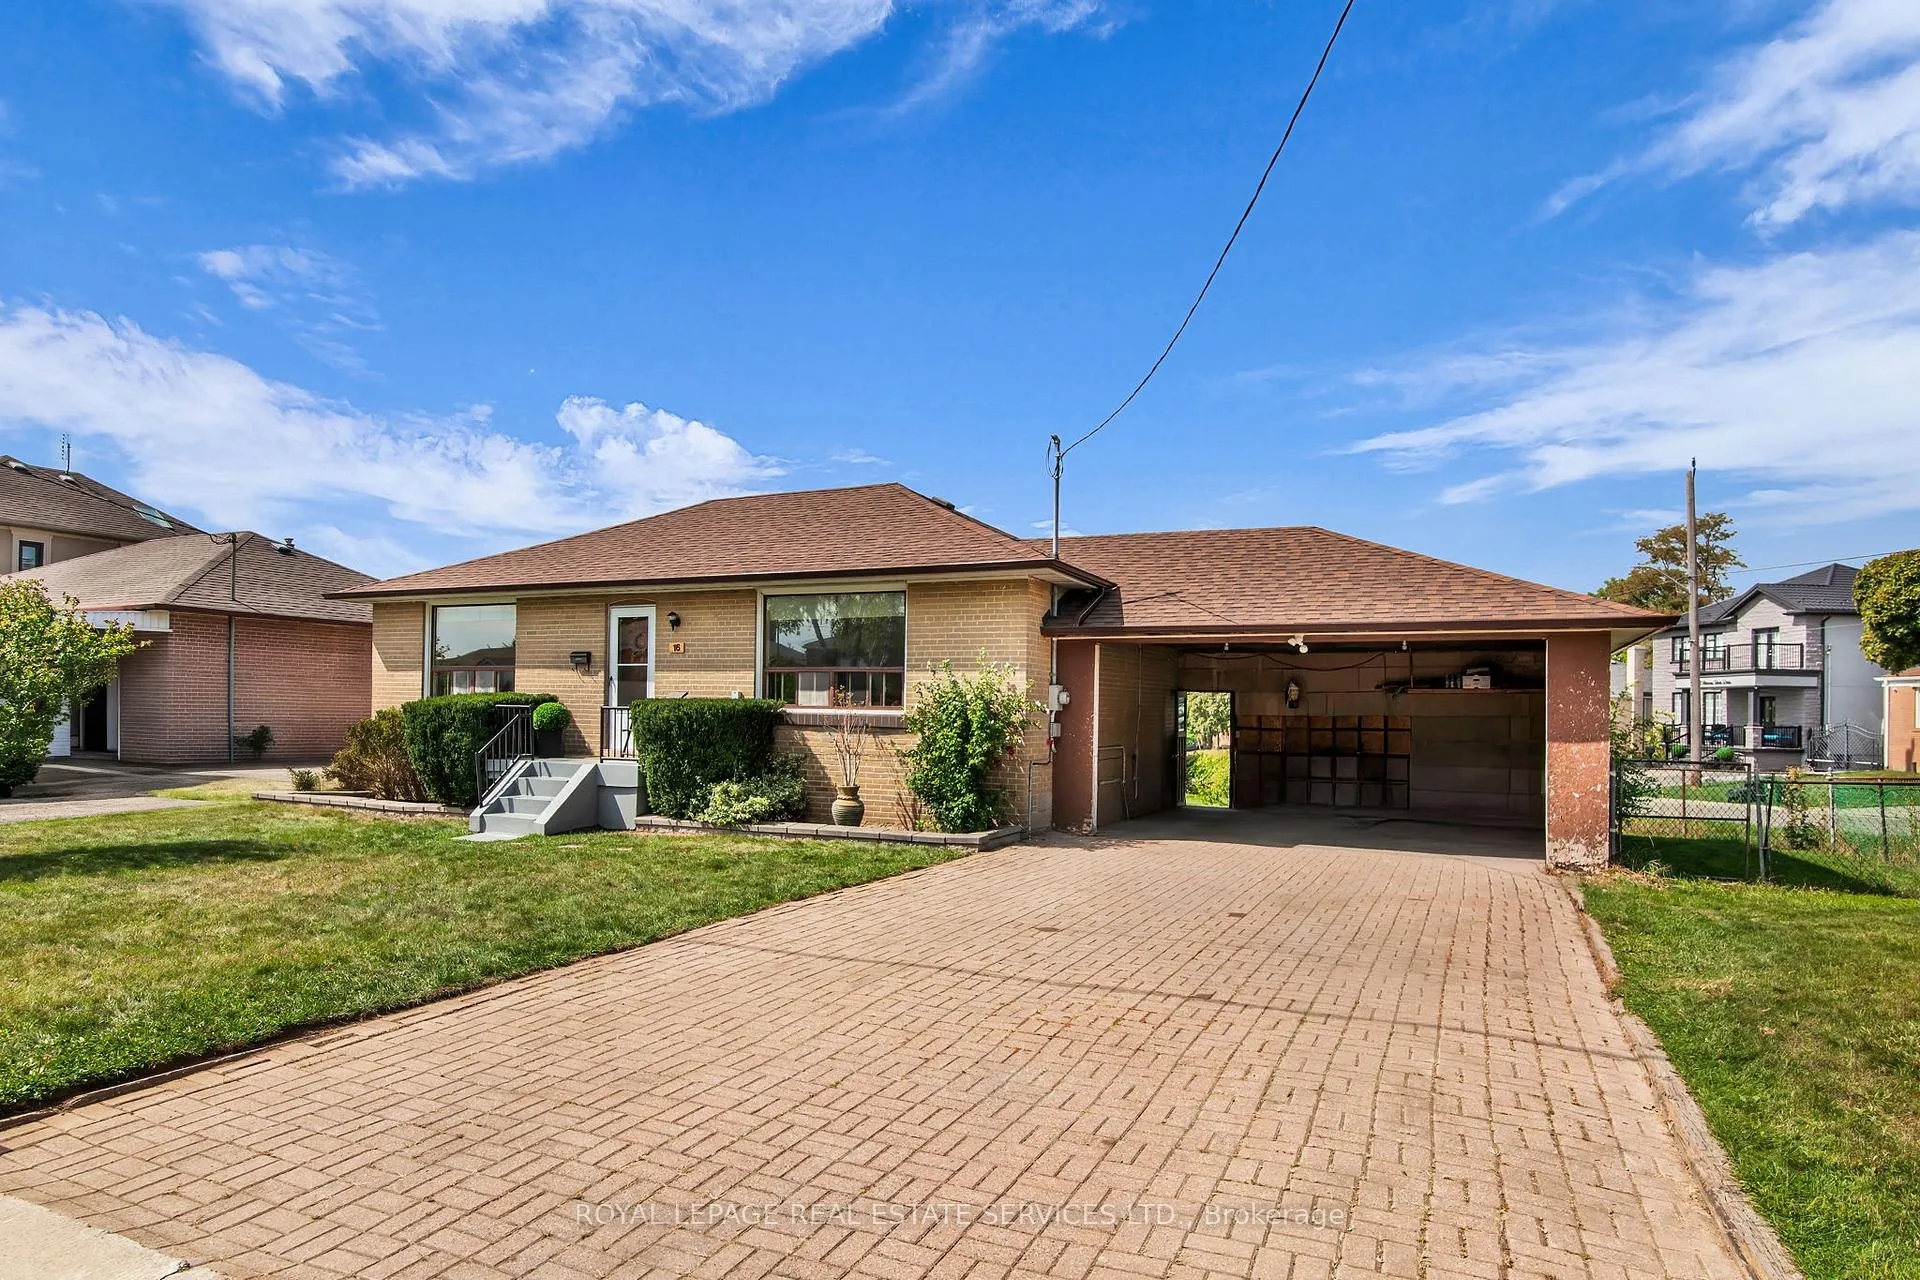
Parking2 Garage, Carport, Private
- Spaces: 2 Garage
- Garage: Carport
- Driveway: Private
Heating, water and powerForced air, gas, Central air, Municipal water
- Heating: Forced air, gas
- Cooling: Central air
- Water: Municipal water
- Sewer: Municipal sewer
- Natural gas: Yes
- Hydro: Yes
- Cable: Available
- Telephone: Available
Costs and taxesTaxes $3,251 a year, HST included in the price, Hot water tank (approx $40.00 monthly)
- Taxes, 2024: $3,251 a year
- HST: HST included in the price
- Rental items: Hot water tank (approx $40.00 monthly)
Included in the saleAll existing appliances: fridge, stove w/hood, washer, dryer, all electric light fixtures, all window coverings, as is condition.
- Included: All existing appliances: fridge, stove w/hood, washer, dryer, all electric light fixtures, all window coverings, as is condition.
NearbyFenced yard, hospital, park, public transit
- Close to: Fenced yard, hospital, park, public transit
Listing detailsW12478177, Sold, Oct 23, 2025
- MLS® number: W12478177
- Status: Sold
- Listed on: Oct 23, 2025
- Days on market: 27
- Updated: Nov 19, 2025
- Possession: Flexible
- Occupied by: Owner
- Listing brokerage: ROYAL LEPAGE REAL ESTATE SERVICES LTD.
About this home
16 Redfern Avenue, North York (Downsview-Roding-CFB), ON M3M 1L3
This solid brick bungalow is bathed in sunlight and situated in a highly sought-after, peaceful, and family-friendly neighborhood. The home sits on a beautiful 6,660 sq. ft. corner lot, featuring a lovely ivy canopy at the back entrance and two large pine trees at the rear of the property. There's also additional space that was previously used for growing vegetables. Parking is generous, with two carport spots and additional driveway space for four cars. This light-filled, well-built home offers a wonderful opportunity for a family to establish roots. There is significant potential for renovation, finishing the basement to create an income suite or in-law suite, or even building new. The property is conveniently located close to TTC, major highways, shopping malls, Humber River Hospital, excellent schools, and parks. The property is being sold in "as-is" condition. We invite you to explore this excellent opportunity to move into a fantastic neighborhood with various possibilities.
Ask about this home
A HOMEH agent will answer your questions about this home.
Around this home
Daily convenience, out of 100, from the distances below
Schools nearby
School rating, out of 10.
Helpful calculators
Your HOMEH agent

"I would see it this week."