

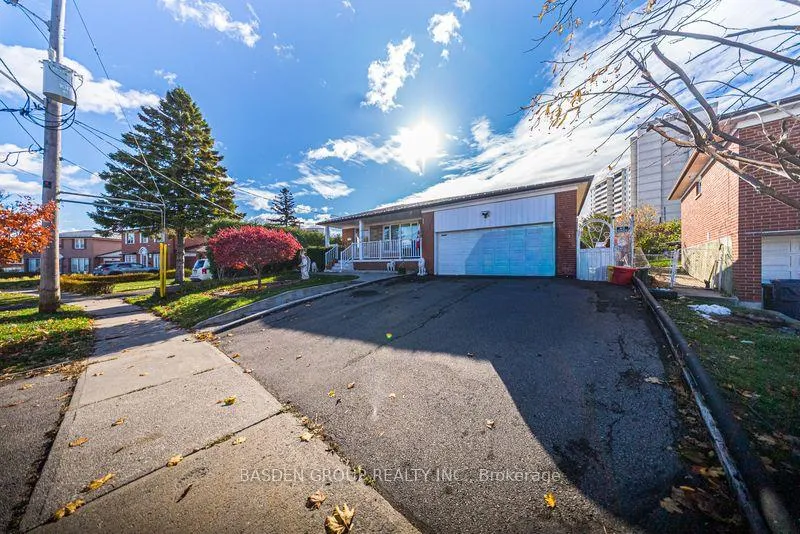
32 Forge Drive
Detached Expired
1/932 Forge Drive
Detached Expired
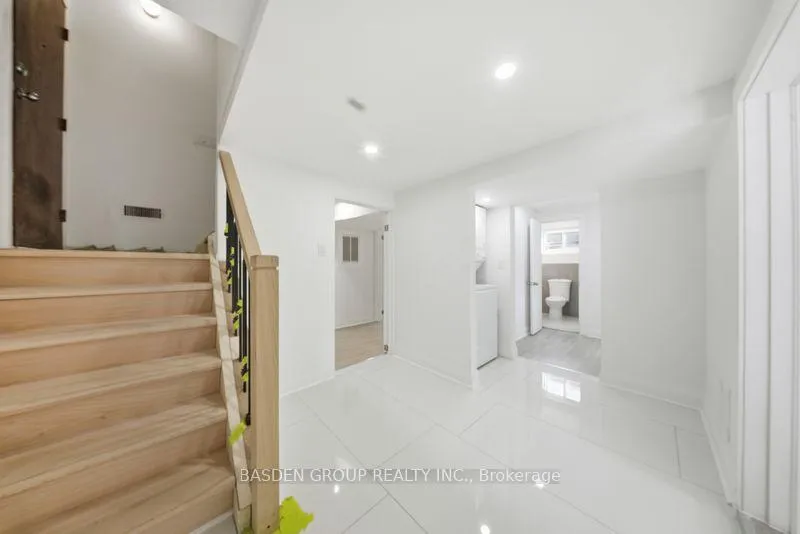
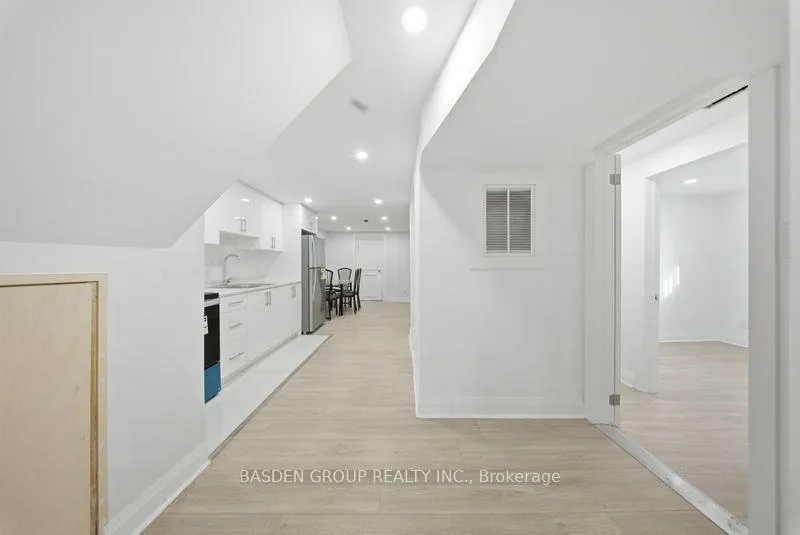
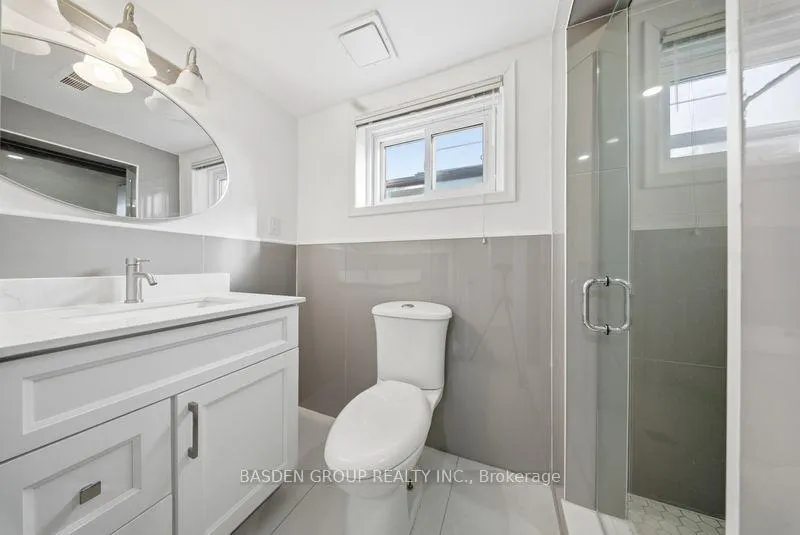
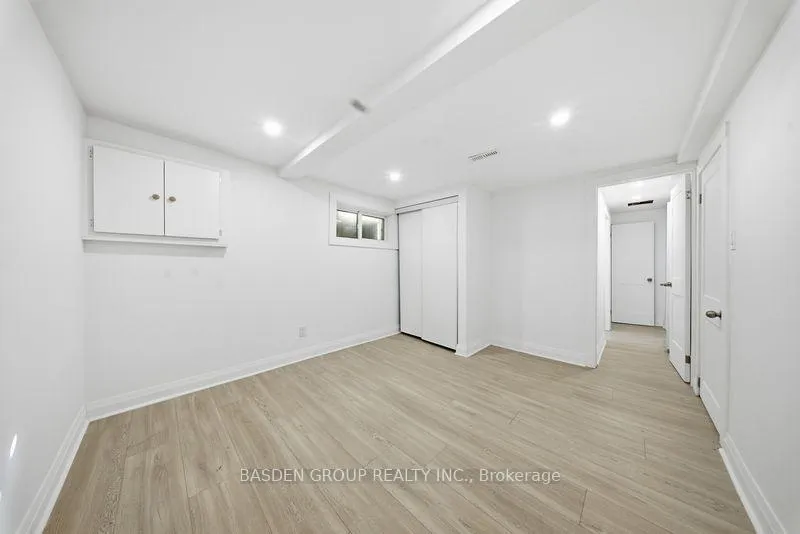 See all 9 photos
2+2 Bedrooms
1 Bathroom
0 Garage
1.1K–1.5K sq.ft
Basement
— Unit
Property history
- $900ExpiredList: 2026-02-01|End: 2026-06-01|120 daysW12747072
- $900ExpiredList: 2025-09-18|End: 2025-12-31|104 daysW12413874
Facts and features
- BasementApartment
- Lot size50 × 102 ft
- Lease term12 months
- FurnishedUnfurnished
What stands out
- Separate entrance
The homeDetached, Bungalow-raised, 1,100–1,500 sq ft
- Type: Detached
- Style: Bungalow-raised
- Living space: 1,100–1,500 sq ft
- Basement: Finished, separate entrance, apartment
InsideCoin operated, Carpet free, Rooms above ground 5
- Laundry: Coin operated
- Features: Carpet free
- Rooms above ground: 5
- Bedrooms: 2
- Bathrooms: 1
- Kitchens: 1
Outside and lotBrick, Asphalt shingle, Block
Outside
- Exterior: Brick
- Roof: Asphalt shingle
- Foundation: Block
- Size: 50.08 × 102.25 ft
Parking1 Parking
- Spaces: 1 Parking
Heating, water and powerForced air, gas, Other, Municipal water
- Heating: Forced air, gas
- Cooling: Other
- Water: Municipal water
- Sewer: Municipal sewer
Rent and termsRent $900 a month, Basement, Unfurnished
- Rent: $900 a month
- Space for rent: Basement
- Furnished: Unfurnished
- Lease: 12 months
- Rent includes: Other
- Credit check: Required
- Employment letter: Required
- Rental application: Required
- References: Required
Listing detailsW12747072, Expired, Feb 1, 2026
- MLS® number: W12747072
- Status: Expired
- Listed on: Feb 1, 2026
- Days on market: 120
- Updated: Jun 1, 2026
- Possession: Immediate
- Occupied by: Vacant
- Listing brokerage: BASDEN GROUP REALTY INC.
About this home
32 Forge Drive, North York (Black Creek), ON M3N 2R3
Carpet Free
This thoughtfully private renovated 2 bedroom lower-level apartment is bigger than you'd expect-and brighter, too. With windows throughout and an open-concept layout, this space feels anything but basement.The living area is open and inviting, combining function and flow. The kitchen comes fully equipped with stainless steel appliances and plenty of space to prep, cook, and gather. Each of the two bedrooms includes a wardrobe, carpet free. students welcome and new comers as well.
Read more
Ask about this home
A HOMEH agent will answer your questions about this home.
Ask a question
Around this home
400 AND FINCH
Errands
Transit
Parks
Schools
Daily convenience, out of 100, from the distances below
ParkDriftwood Park · 9 within 1 km6 min walk368 m
GroceryJane Finch Variety5 min walk285 m
SchoolDriftwood Public School6 min walk340 m
Train stationDriftwood3 min walk183 m
PharmacyShoppers Drug Mart7 min walk405 m
Cafés & foodMcDonald's · 15 within 1 km4 min walk248 m
Gym & rec centreFit4Less6 min walk382 m
LibraryToronto Public Library - York Woods9 min walk558 m
WalkDriveStraight-line distance, open map data
Grocery0.3 km
Park0.4 km
Coffee0.4 km
Dining0.5 km
Gym0.4 km
Driftwood0.2 km
Schools nearby
School rating, out of 10.
Driftwood Public Schoolelementary · Public · 0.3 km
—
St Charles Garnier Catholic Schoolelementary · Catholic · 0.4 km
4.4/10Low
Topcliff Public Schoolelementary · Public · 0.5 km
—
Contact agent
Helpful calculators
Rent vs buy
Affordability
Mortgage
Down payment
Stress test
CMHC insurance
Your HOMEH agent

KimHOMEH agent · North York
"I would see it this week."
Ask Kim