

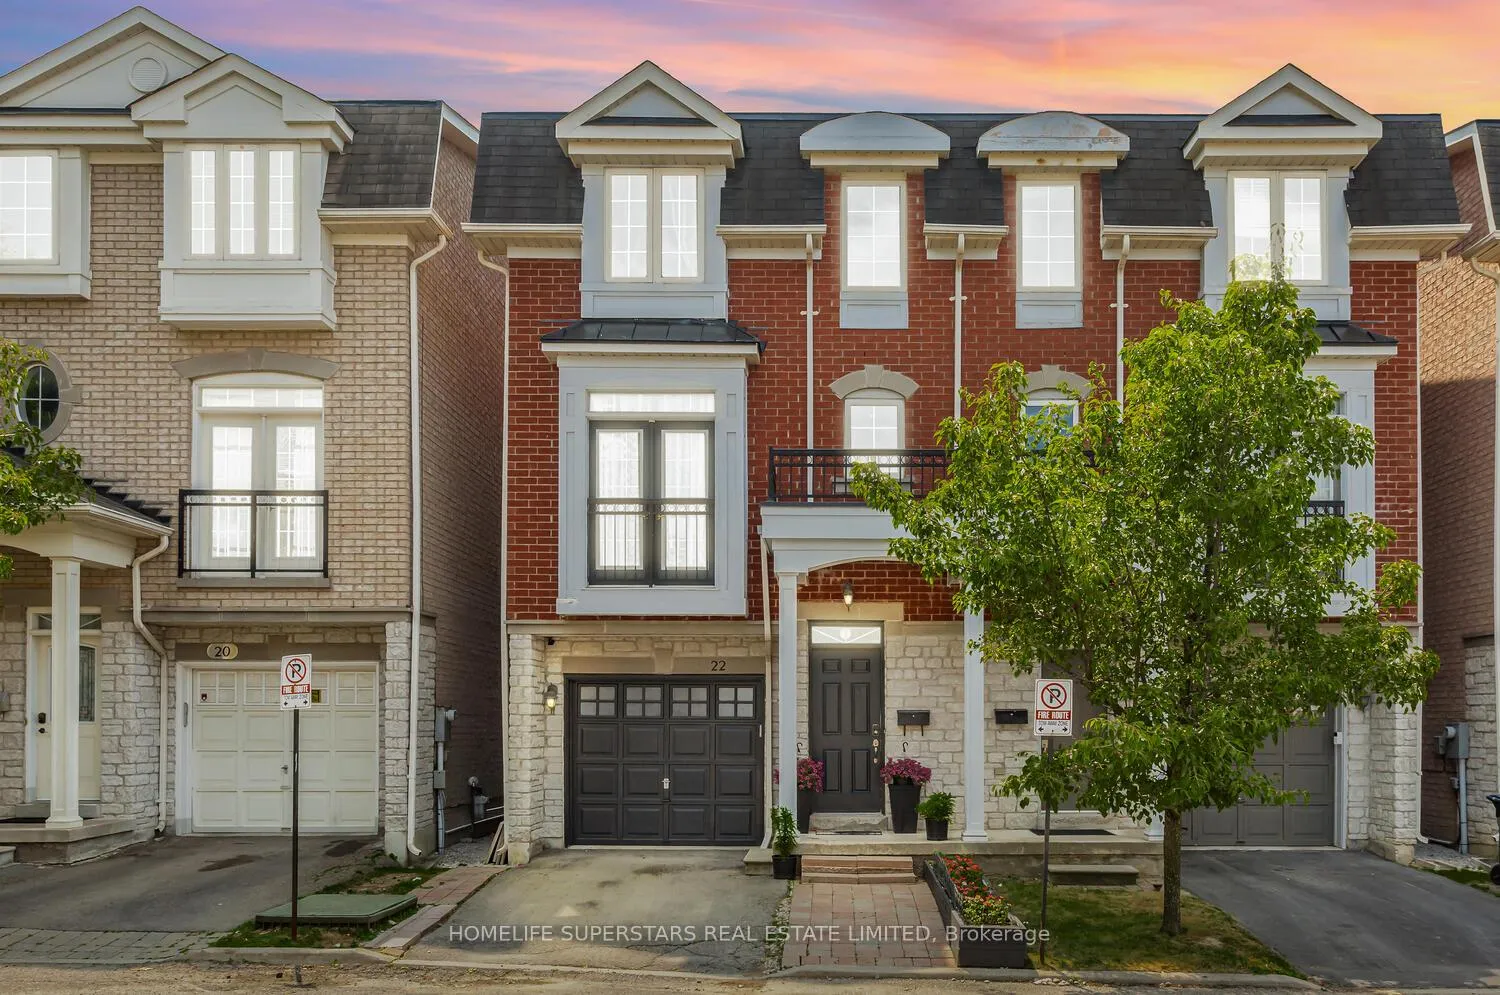
22 Lambrinos Lane
22 Lambrinos Lane
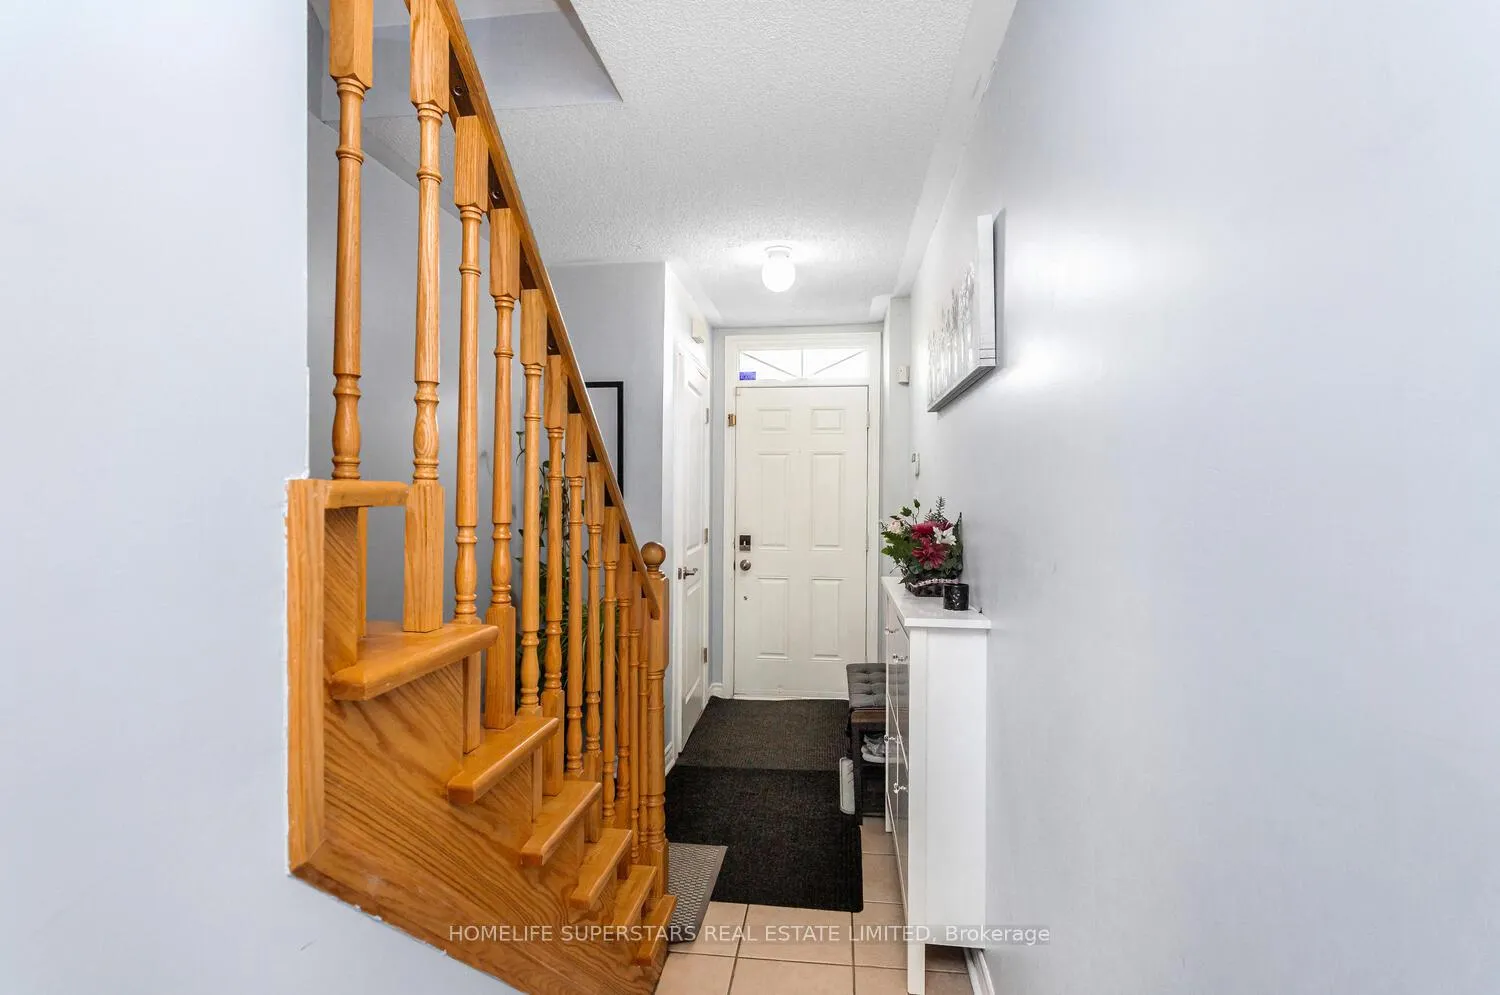 See all 50 photos
Property history
Facts and features
- BasementFinished
- Water, sewerMunicipal
- HeatingForced air
- CoolingCentral air
- Second kitchen
- Hardwood floors
- Central air
The homeSemi-Detached, 3-storey, 1,500–2,000 sq ft
- Type: Semi-Detached
- Style: 3-storey
- Living space: 1,500–2,000 sq ft
- Basement: Finished
InsideHardwood, Ceramic, Carpet free, auto garage door remote, Rooms above ground 9
- Flooring: Hardwood, Ceramic
- Features: Carpet free, auto garage door remote
- Rooms above ground: 9
- Bedrooms: 3 + 2 in the basement
- Bathrooms: 4
- Kitchens: 2
- Family room: Yes
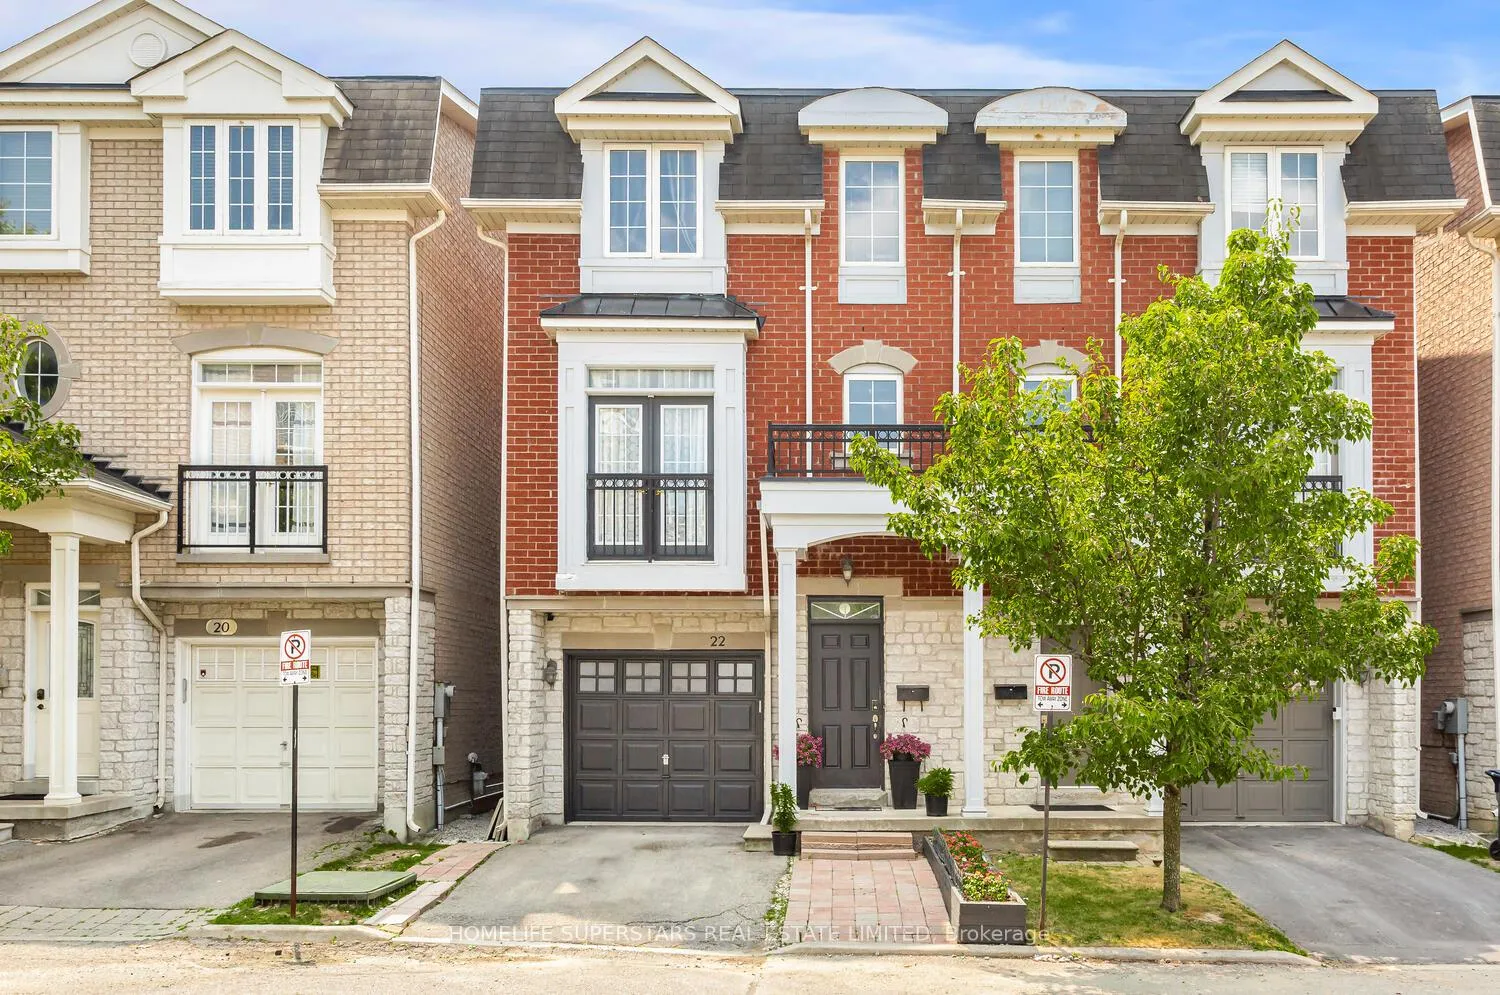
Outside and lotBrick, Asphalt shingle, Concrete block
- Exterior: Brick
- Roof: Asphalt shingle
- Foundation: Concrete block
- Size: 19.98 × 82.97 ft
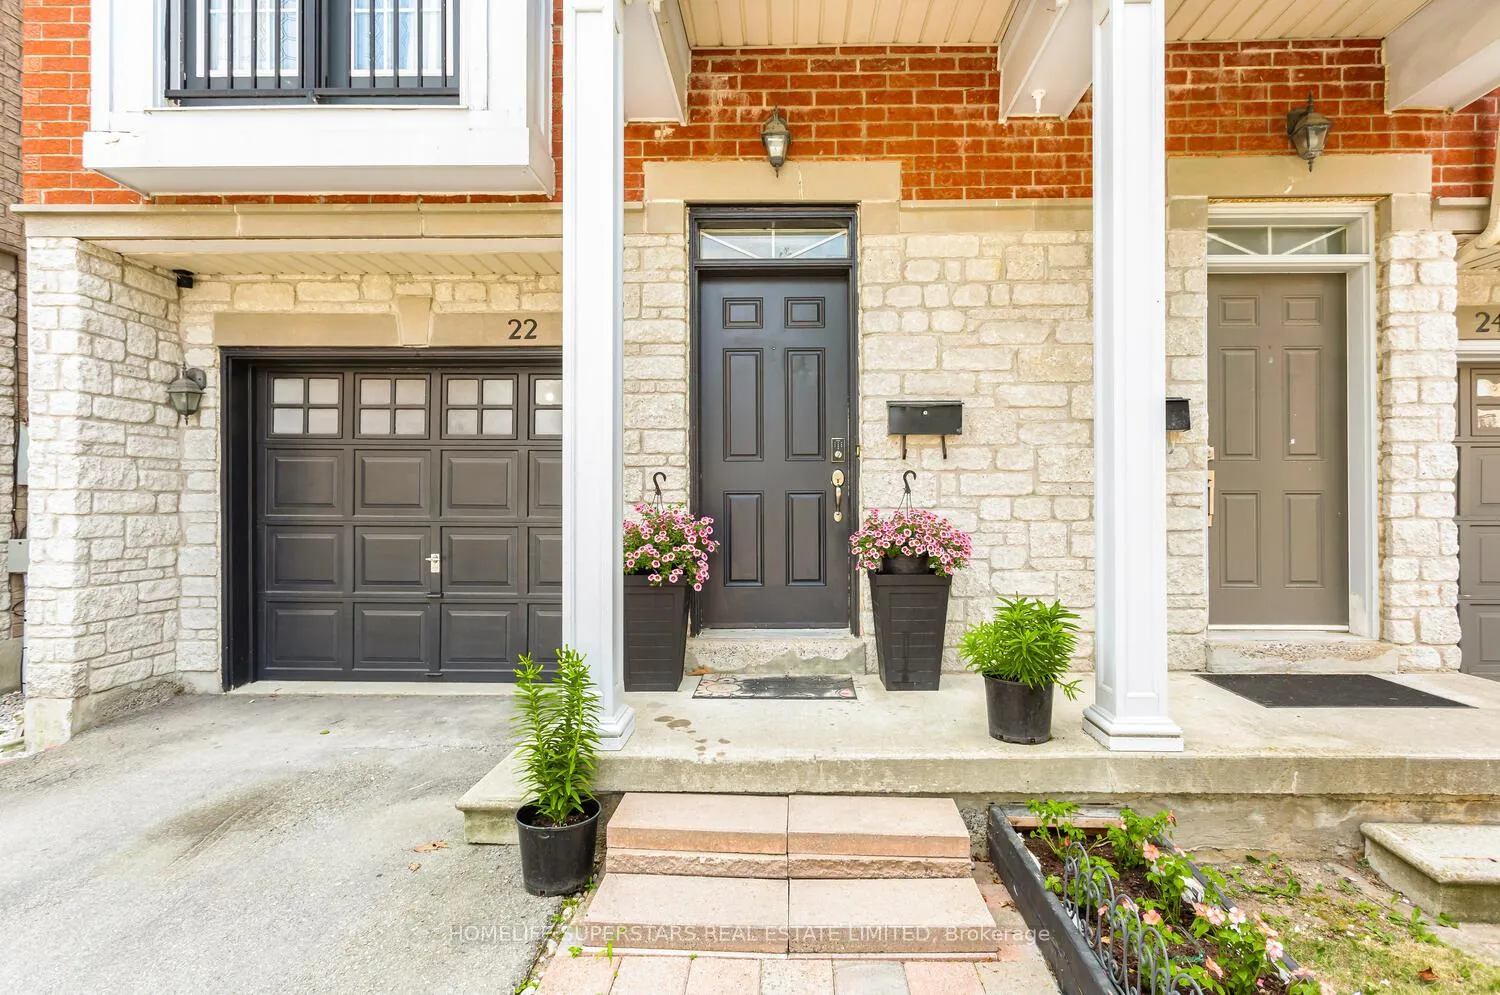
Parking1 Garage, Built-in, Private
- Spaces: 1 Garage
- Garage: Built-in
- Driveway: Private
Heating, water and powerForced air, gas, Central air, Municipal water
- Heating: Forced air, gas
- Cooling: Central air
- Water: Municipal water
- Sewer: Municipal sewer
Costs and taxesTaxes $4,054 a year, HST included in the price, Hot water tank
- Taxes, 2024: $4,054 a year
- HST: HST included in the price
- Rental items: Hot water tank
Included in the sale2 fridge and 2 stoves, 1 b/i dishwasher, electrical light fixtures and all window coverings. washer and dryer located on the third floor, garage door remote opener.two laundry conections. one is on 3rd floor with stackable washer & dryer and """"the second seperate laundry conection is in the basement""""" lock box on front door for easy showings. showings available 7 days a week between the hours of 10am - 9pm.bring all reasonable offers. seller is motivated!!!
- Included: 2 fridge and 2 stoves, 1 b/i dishwasher, electrical light fixtures and all window coverings. washer and dryer located on the third floor, garage door remote opener.two laundry conections. one is on 3rd floor with stackable washer & dryer and """"the second seperate laundry conection is in the basement""""" lock box on front door for easy showings. showings available 7 days a week between the hours of 10am - 9pm.bring all reasonable offers. seller is motivated!!!
Listing detailsW12293005, Sold, Jul 18, 2025
- MLS® number: W12293005
- Status: Sold
- Listed on: Jul 18, 2025
- Days on market: 76
- Updated: Oct 2, 2025
- Possession: Immediate
- Occupied by: Owner
- Listing brokerage: HOMELIFE SUPERSTARS REAL ESTATE LIMITED
About this home
22 Lambrinos Lane, North York (Glenfield-Jane Heights), ON M3N 0A1
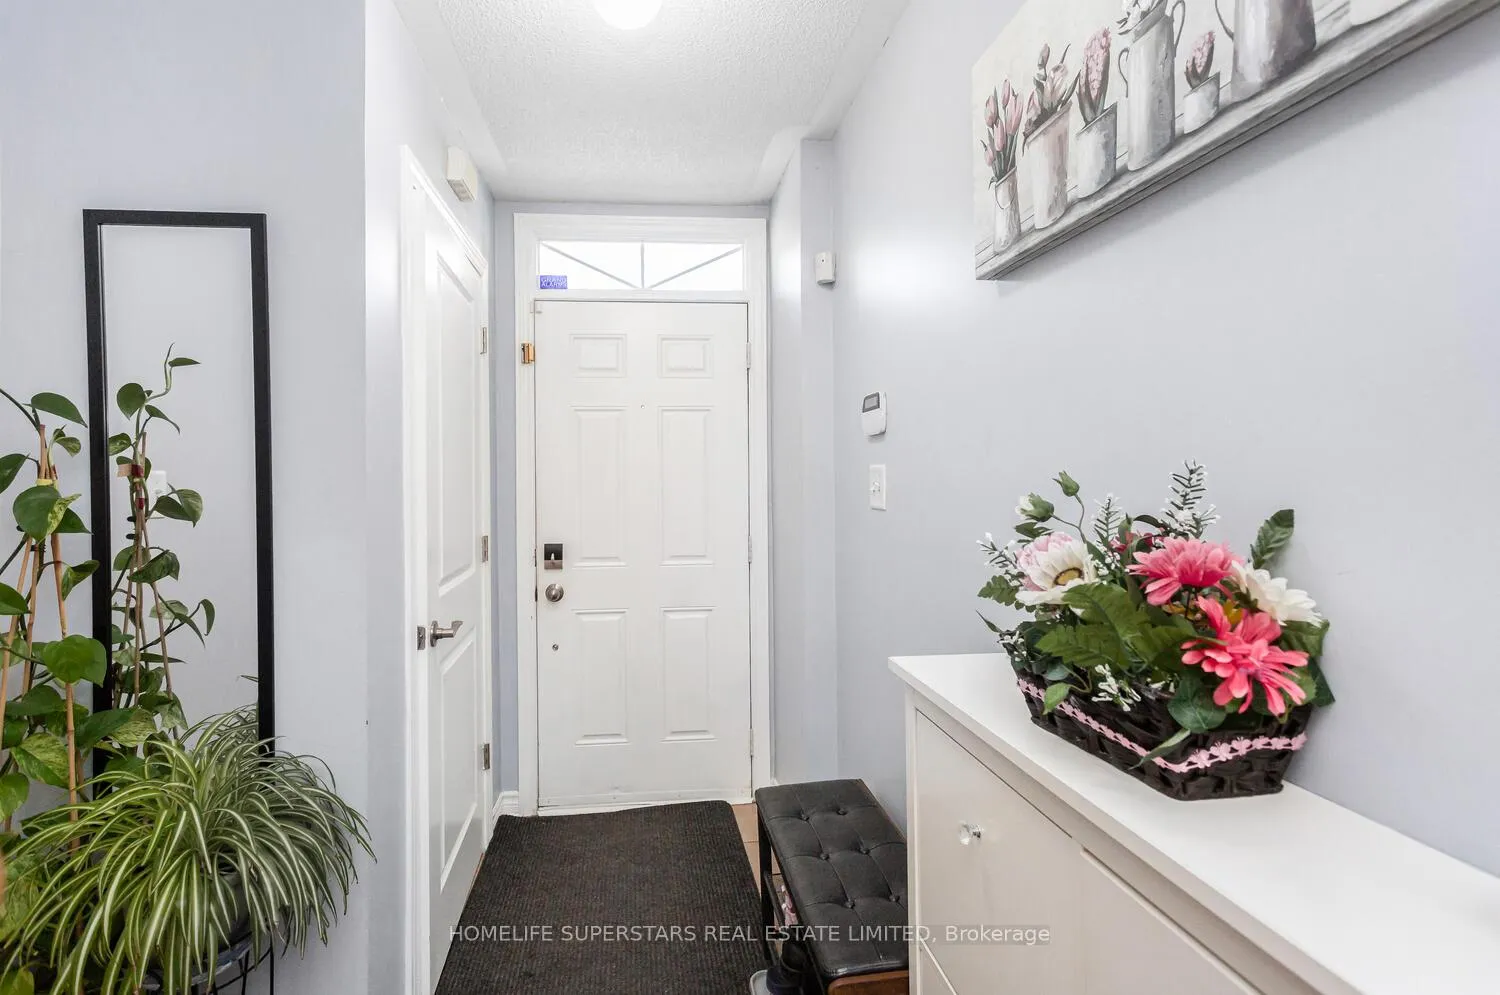
Welcome to this warm and friendly home in Glenfield Jane Heights neighborhood W/3+2 Bedrooms and 4 Washrooms. This home is nestled in a private Cul De Sac. Featuring 9" ceiling on the second floor with a spacious living room and Juliette balcony. Large kitchen and dining area with a center island, and S/S appliances, W/O to sun deck for morning tea. Access to garage from the ground floor. Ground floor also has 2 bedrooms with a small living area with patio door that leads to backyard for family entertainment. Finished basement has kitchen, 3 pc bathroom, and living/dining area combined. Laundry is located on the third floor. Single car garage with remote control, and single car parking on private driveway. Ample designated guest parking and the street. Close to all amenities; TTC, hospitals, schools, worship places, grocery stores, York University, fitness clubs, parks, golf course, coffee shops etc. Very clean and move in ready home. A must see home to make it your own.!!!!!!!Motivated Seller, Bring all Reasonable OFFERS!!!!!!!. PROPERTY IS PRICED TO SELL. SHOW WITH CONFIDENCE and Bring OFFERS, OFFERS & OFFERS!!!!!
Ask about this home
A HOMEH agent will answer your questions about this home.
Around this home
Daily convenience, out of 100, from the distances below
Schools nearby
School rating, out of 10.
Helpful calculators
Your HOMEH agent

"I would see it this week."