

Upper, 126 Edmonton Drive
Upper, 126 Edmonton Drive
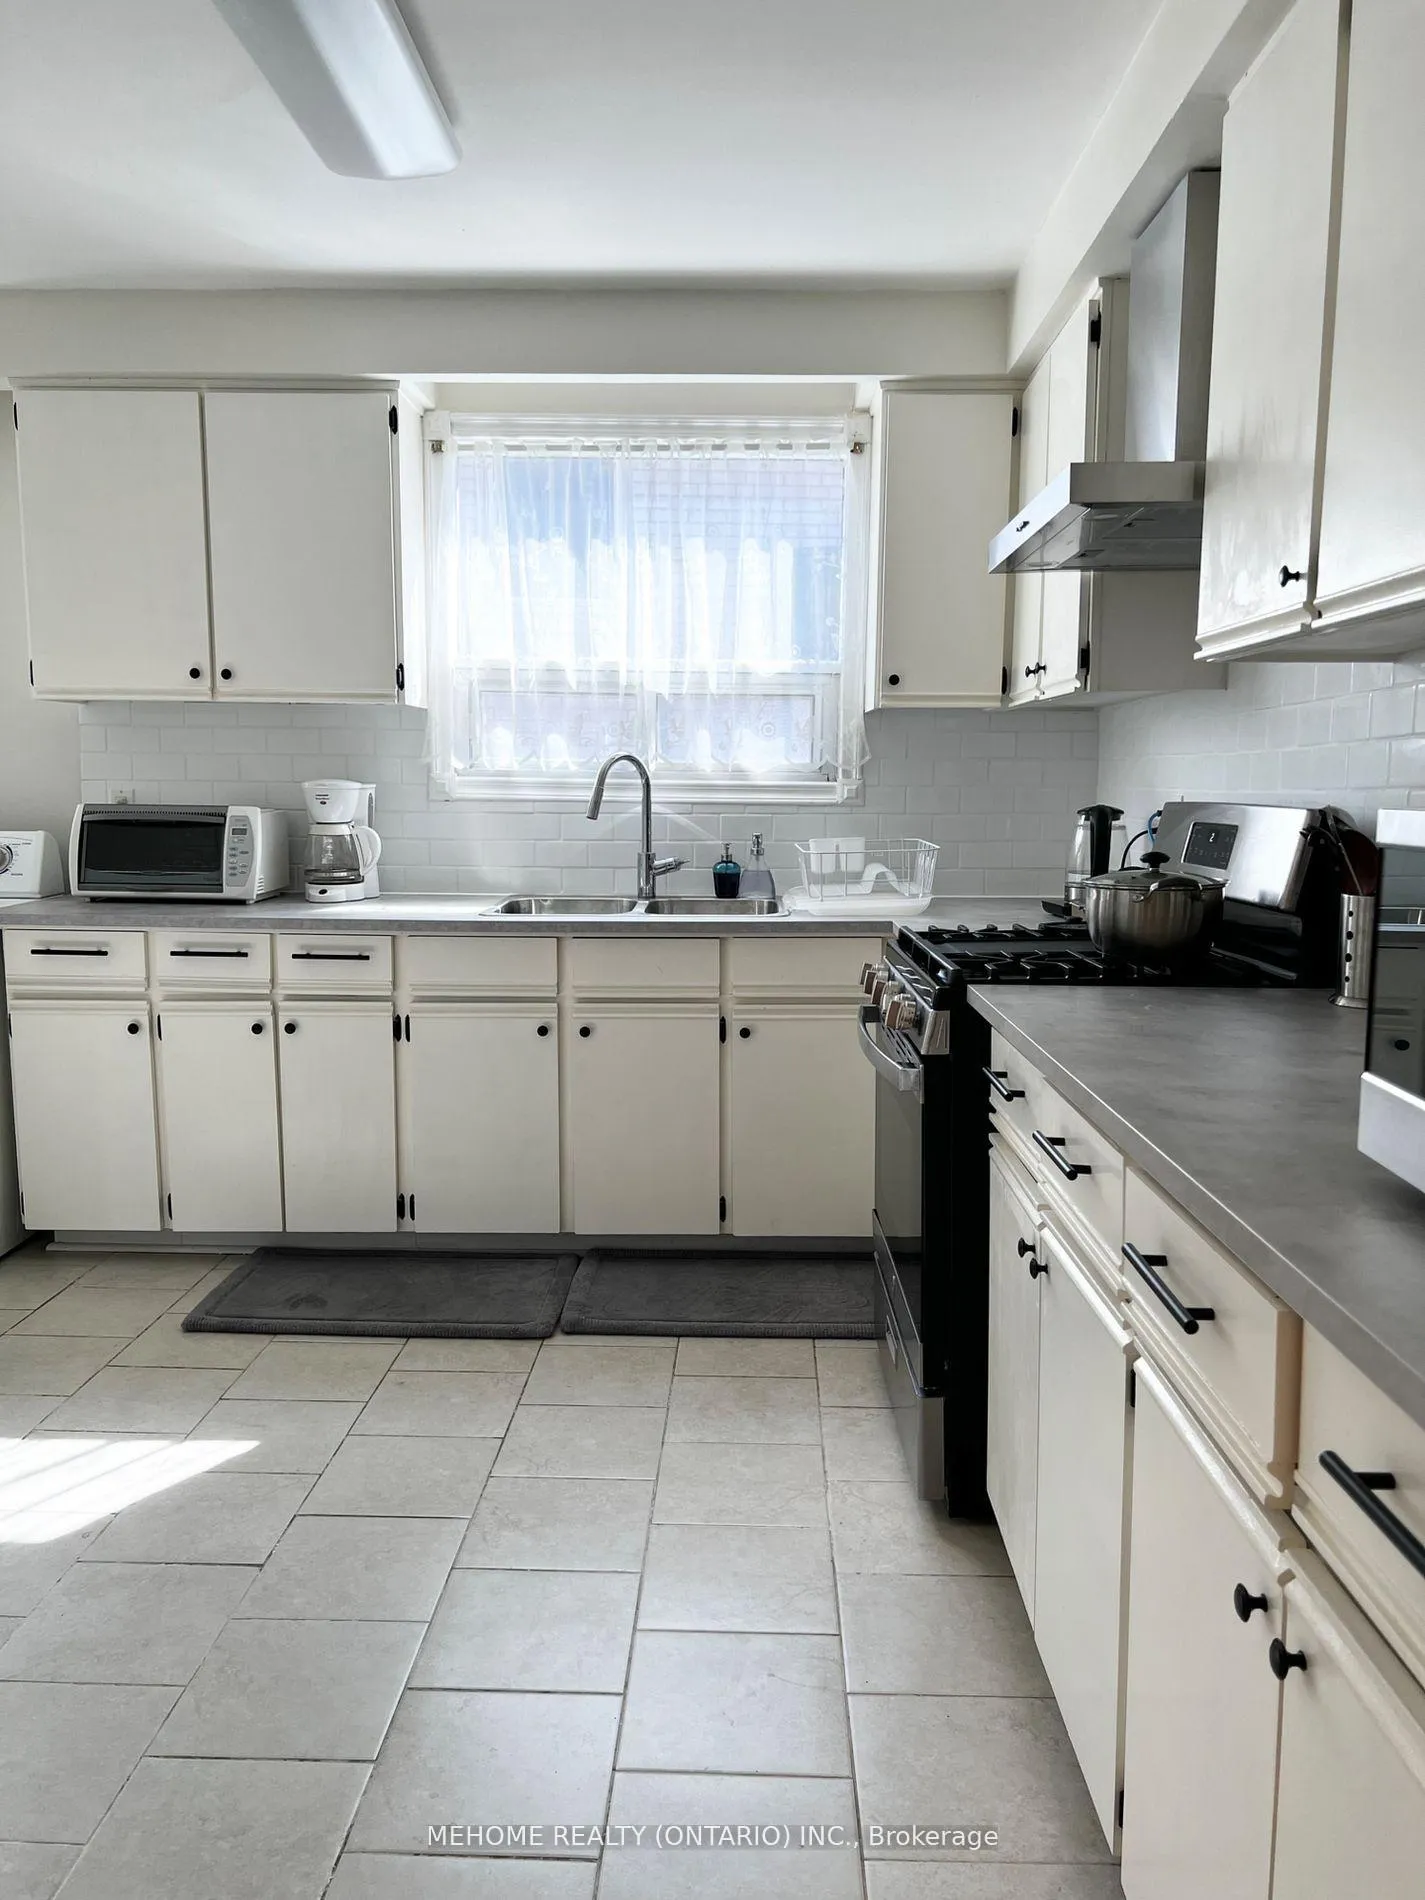 See all 14 photos
Property history
- $2,599TerminatedList: 2026-02-05|End: 2026-03-23|46 daysC12764234
- $2,599ExpiredList: 2025-11-19|End: 2026-02-01|74 daysC12560168
- $2,780SuspendedList: 2025-10-11|End: 2025-11-19|39 daysC12458500
Facts and features
- BasementNone
- Lot size28 × 151 ft
- Lease term12 months
- FurnishedFurnished
- Hardwood floors
- Fireplace
- Central air
The homeSemi-Detached, Backsplit 5, 1,100–1,500 sq ft
- Type: Semi-Detached
- Style: Backsplit 5
- Living space: 1,100–1,500 sq ft
- Basement: None
InsideFireplace Yes, Hardwood, Ensuite
- Fireplace: Yes
- Flooring: Hardwood
- Laundry: Ensuite
- Features: Carpet free
- Rooms above ground: 7
- Bedrooms: 3
- Bathrooms: 1
- Kitchens: 1
- Family room: Yes
Outside and lotBrick, Asphalt shingle, Concrete block
- Exterior: Brick
- Roof: Asphalt shingle
- Foundation: Concrete block
- Size: 28.36 × 151.2 ft
Parking1 Parking, Built-in, Private double
- Spaces: 1 Parking
- Garage: Built-in
- Driveway: Private double
Heating, water and powerForced air, gas, Central air, Municipal water
- Heating: Forced air, gas
- Cooling: Central air
- Water: Municipal water
- Sewer: Municipal sewer
- Natural gas: Yes
- Hydro: Yes
- Cable: Yes
- Telephone: Yes
Rent and termsRent $2,599 a month, Main, Furnished
- Rent: $2,599 a month
- Space for rent: Main
- Furnished: Furnished
- Lease: 12 months
- Rent includes: Parking
Listing detailsC12764234, Terminated, Feb 5, 2026
- MLS® number: C12764234
- Status: Terminated
- Listed on: Feb 5, 2026
- Days on market: 46
- Updated: Mar 23, 2026
- Possession: 2026-02-05 / Immediate
- Occupied by: Vacant
- Listing brokerage: MEHOME REALTY (ONTARIO) INC.
About this home
Upper, 126 Edmonton Drive, North York (Pleasant View), ON M2J 3X1
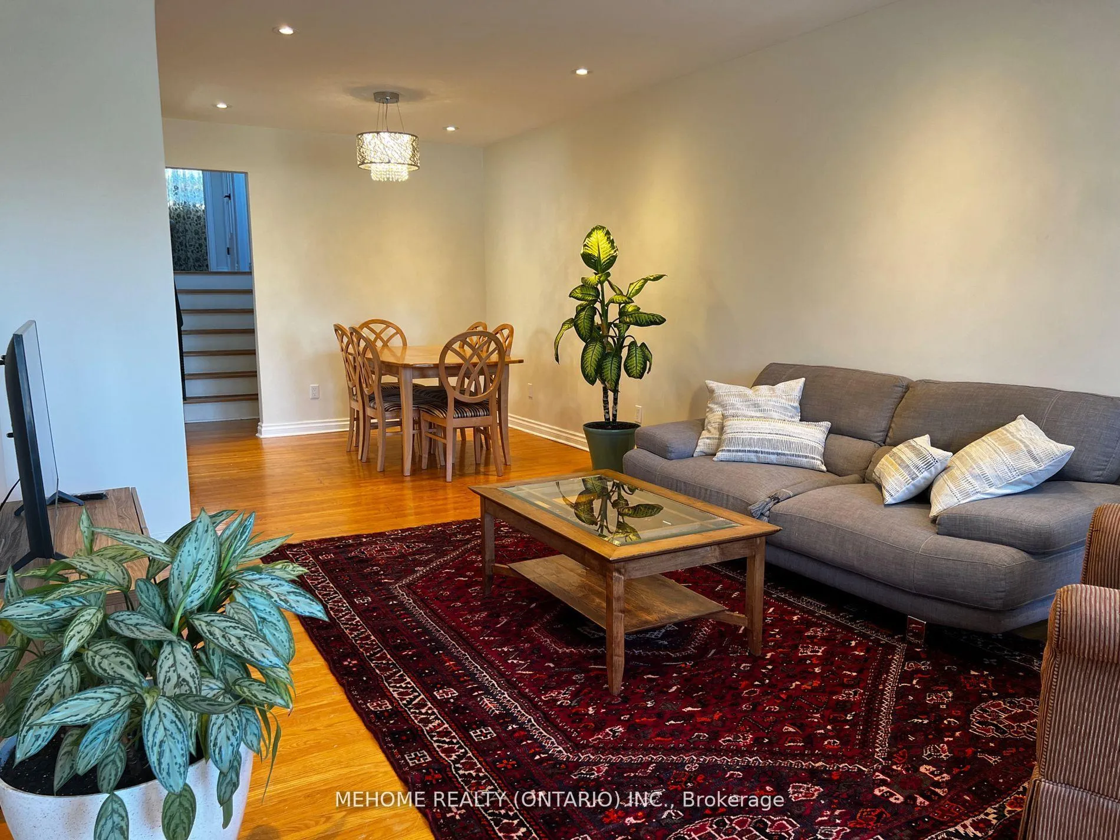
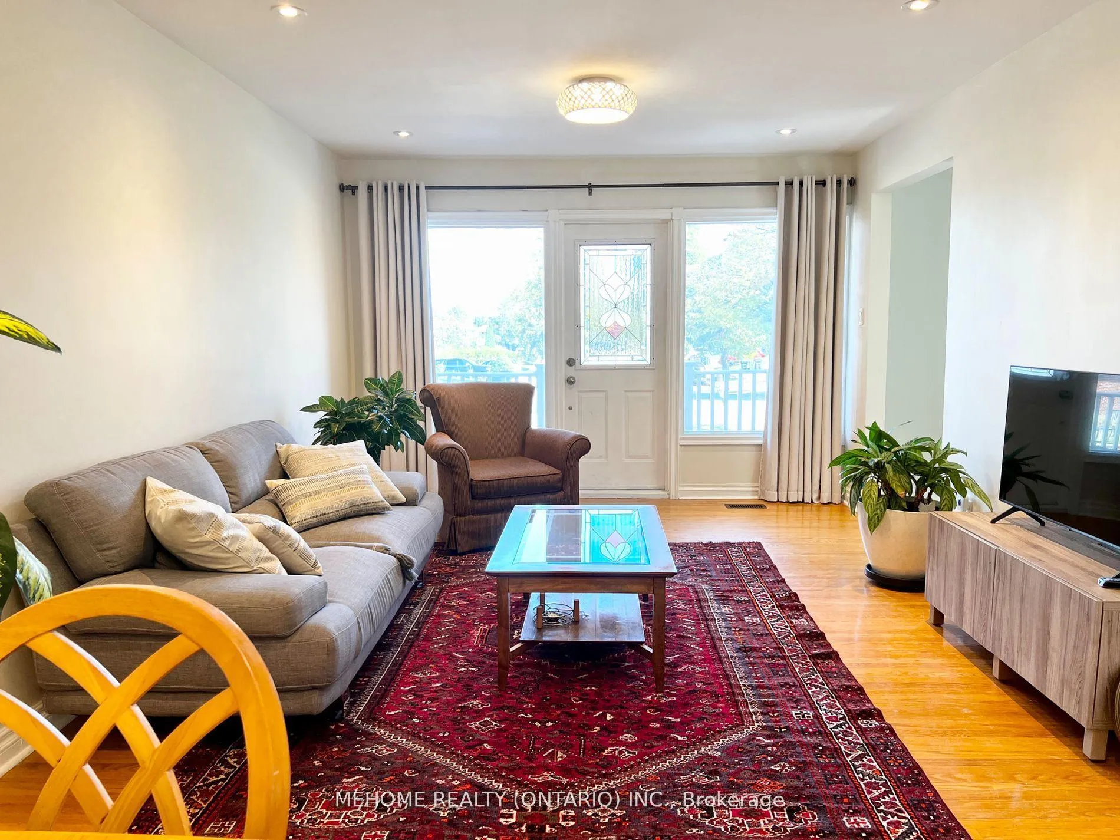
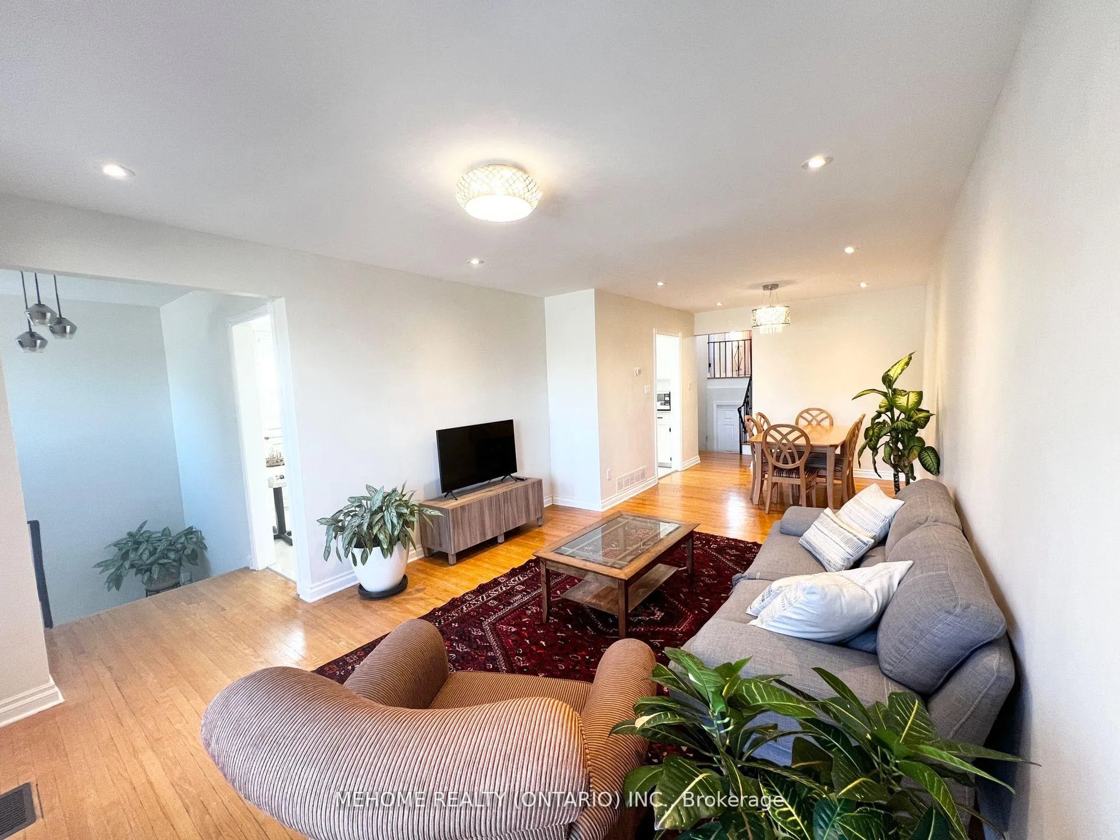
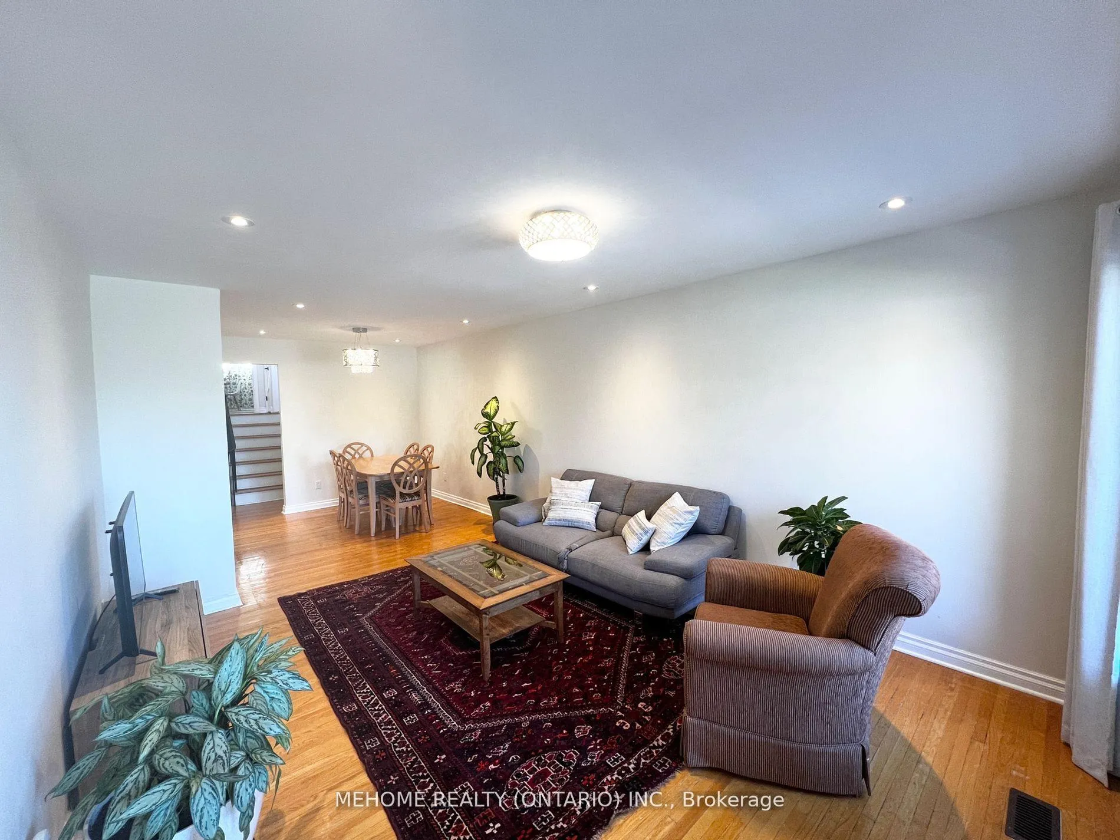
Welcome home to this beautifully furnished and meticulously maintained 3-bedroom semi-detached house in the highly desired Pleasant View community! Nestled in a quiet and safe neighborhood, this bright and spacious home features a large open-concept living and dining area with hardwood floors throughout the main floor. The upstairs bedrooms are generously sized, and tenants will appreciate the convenience of having their own laundry. Perfect for those seeking a harmonious balance of urban convenience and suburban tranquility, this home is close to all major amenities with easy access to Highways 401, 404, and 407. Just steps to TTC, top-rated schools, Seneca College, parks, and shopping centres. Students are welcome! Upper floor only; 50% of utilities.
Ask about this home
A HOMEH agent will answer your questions about this home.
Around this home
Daily convenience, out of 100, from the distances below
Schools nearby
School rating, out of 10.
Helpful calculators
Your HOMEH agent

"I would see it this week."