

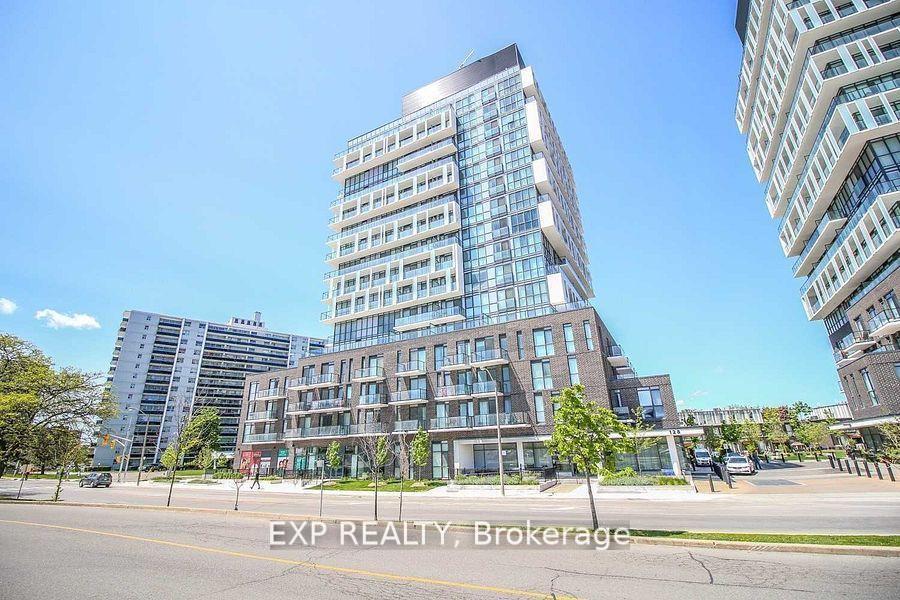
Unit 217, 128 Fairview Drive
Condo Apartment Terminated
1/17Unit 217, 128 Fairview Drive
Condo Apartment Terminated
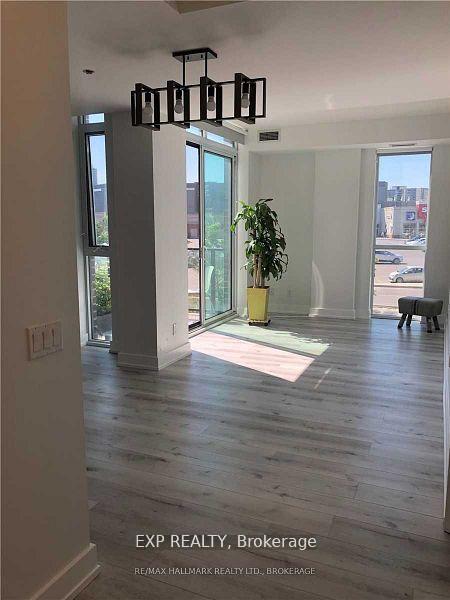
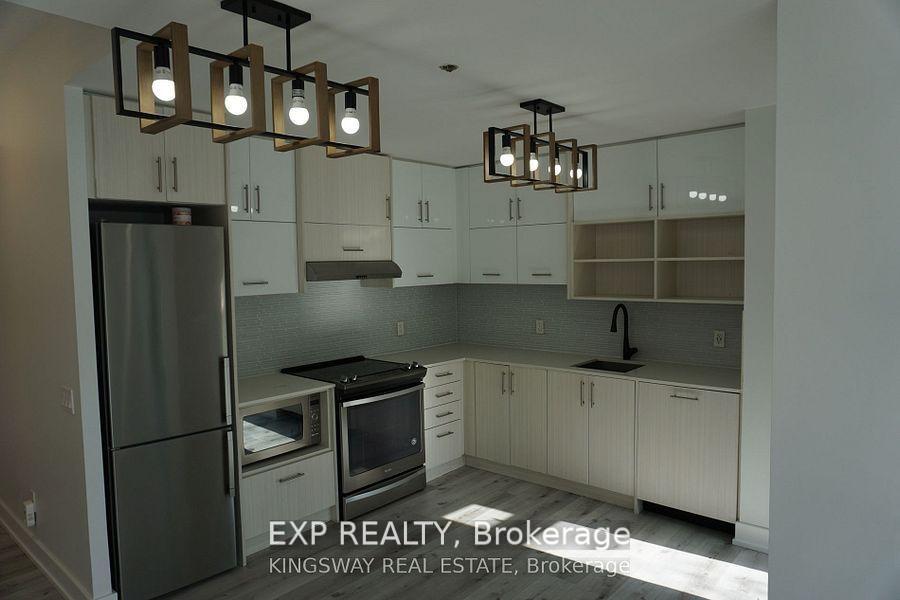
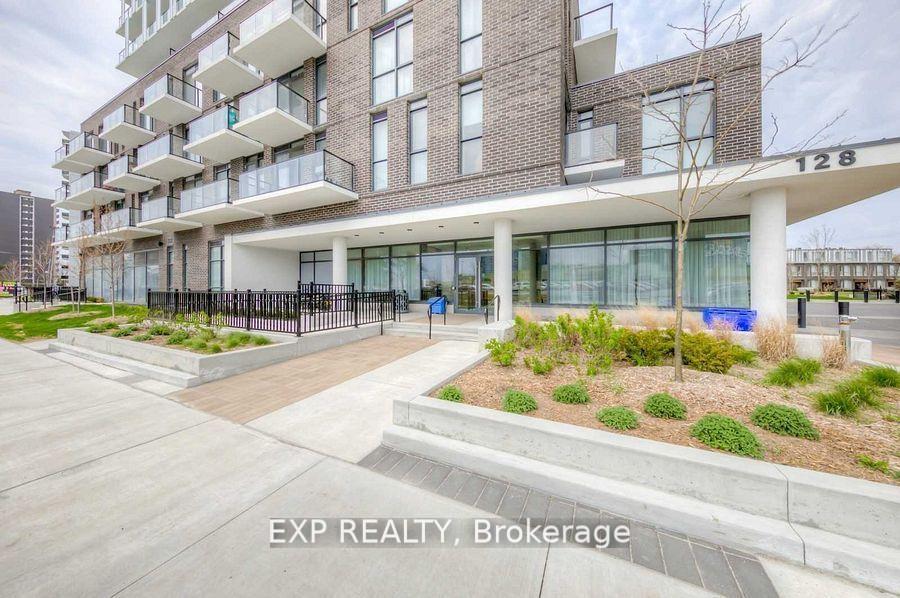
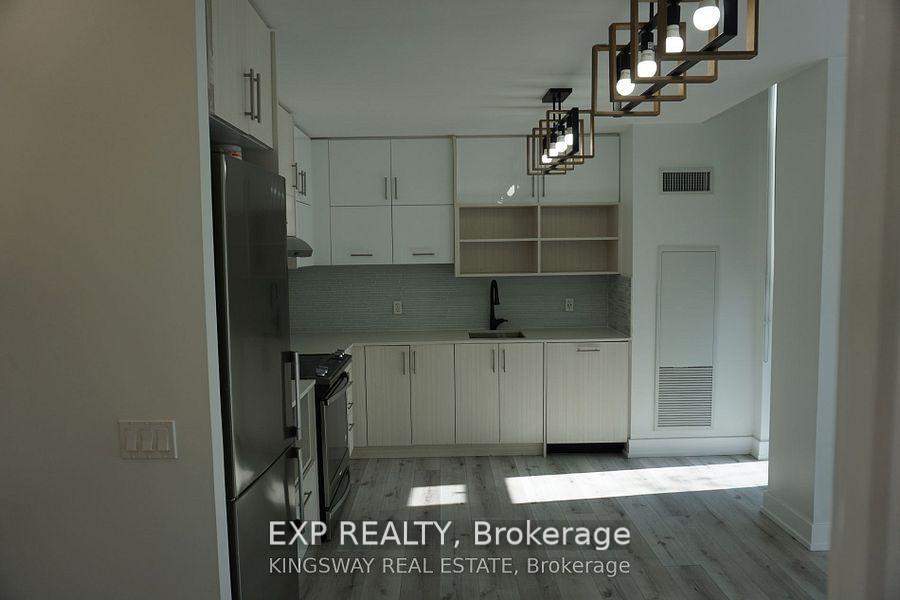 See all 17 photos
2+1 Bedrooms
3 Bathrooms
2 Parking
1.2K–1.4K sq.ft
$1,178/mo
$4,164/yr
Property history
- $699,000TerminatedList: 2025-01-29|End: 2025-02-18|20 daysC11946358
Facts and features
- ExposureSouth east
- LaundryIn-suite
- LockerEnsuite
- BalconyOpen
What stands out
- Central air
The homeCondo Apartment, Apartment, 1,200–1,399 sq ft
- Type: Condo Apartment
- Style: Apartment
- Living space: 1,200–1,399 sq ft
- Basement: None
- Exposure: South East
InsideVinyl, In-suite laundry, Rooms above ground 6
- Flooring: Vinyl
- Laundry: In-suite laundry
- Rooms above ground: 6
- Bedrooms: 2 + 1 in the basement
- Bathrooms: 3
- Kitchens: 1
OutsideConcrete, Open
- Exterior: Concrete
- Balcony: Open
Parking and locker2 Parking, Underground, Parking type Owned
- Spaces: 2 Parking
- Garage: Underground
- Parking type: Owned
- Driveway: Underground
- Locker: Ensuite
BuildingConnect Condos, Storeys 16, Units 218
- Name: Connect Condos
- Storeys: 16
- Units: 218
- Registered: 2018
- Condo corporation: 2684
- Pets: Allowed
Heating, water and powerForced air, gas, Central air
- Heating: Forced air, gas
- Cooling: Central air
Costs and taxesTaxes $4,164 a year, Condo fee $1,178 a month, Building insurance included, cac included, parking included, water included, heat included, common elements included
- Taxes, 2024: $4,164 a year
- Condo fee: $1,178 a month
- Fee includes: Building insurance included, cac included, parking included, water included, heat included, common elements included
Included in the saleAll the appliances,electrical fixtures,window blinds
- Included: All the appliances,electrical fixtures,window blinds
Listing detailsC11946358, Terminated, Jan 29, 2025
- MLS® number: C11946358
- Status: Terminated
- Listed on: Jan 29, 2025
- Days on market: 20
- Updated: Feb 18, 2025
- Possession: 2025-02-10 / February 10, 2025
- Occupied by: Vacant
- Listing brokerage: eXp Realty
About this home
Unit 217, 128 Fairview Drive, North York (Don Valley Village), ON M2J 0E8
Great Price,Location! Location! 1256 sq.ft,Bright Corner unit with 2+1 Bedrooms, Den Can be use as Bedrm,2 Ensuite Bath total 3 Full 2 Parking,High Ceilings,Floor to Ceilings Windows,GreatAmenities.Just Minutes to TTC Subway,HWY,Shopping
Read more
Ask about this home
A HOMEH agent will answer your questions about this home.
Ask a question
Know more about Connect Condos
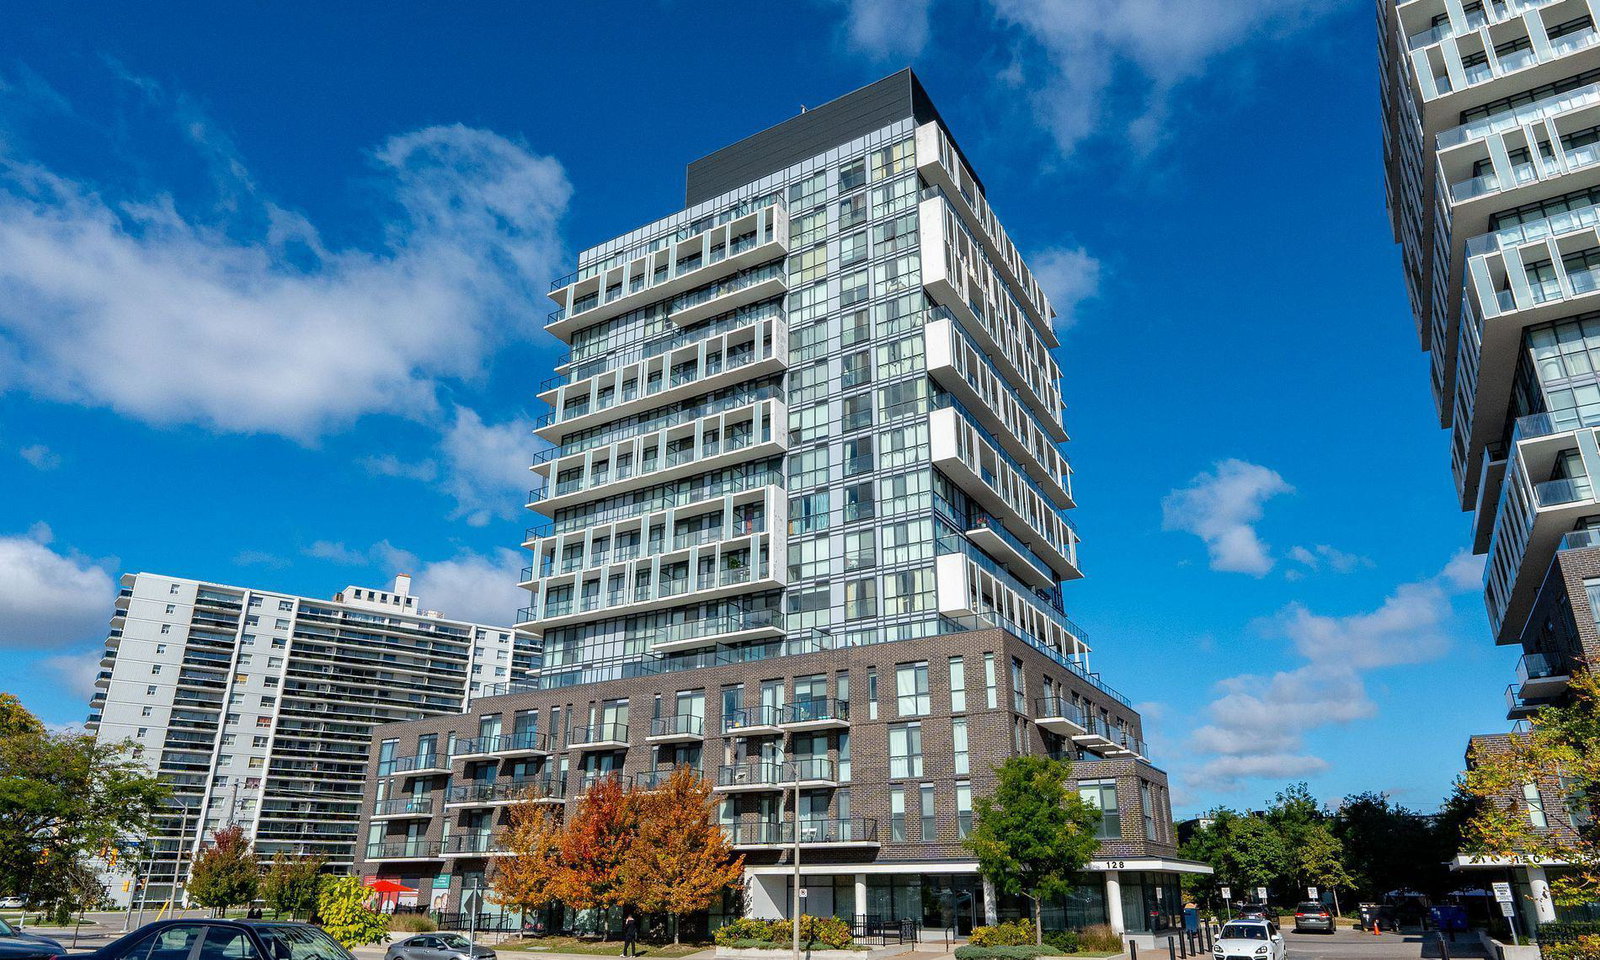
Condo building · 128 Fairview Mall Drive
Connect Condos is a 16-storey condo with 218 suites, built in 2018 by FRAM Building Group. Right now 3 for sale and 7 for rent are on the market here.
- 16storeys
- 218suites
- $730/sq ft
- 2018built
ConciergeGymParty roomGuest suites
No similar units for sale in Connect Condos right now.
Thinking of selling your home?See what your home is worth today.
Around this home
Donmills and fairview Mall drive
Errands
Parks
Schools
Daily convenience, out of 100, from the distances below
ParkMaher Circle Parkette · 13 within 1 km4 min walk247 m
GrocerySanagan's Meat Locker4 min walk220 m
SchoolSt Cecilia Catholic School3 min walk190 m
PharmacyJunction Chemist10 min walk592 m
Cafés & foodLittle Free Library · 15 within 1 km2 min walk134 m
Gym & rec centreAnnette Community Recreation Centre4 min walk241 m
LibraryToronto Public Library - Annette Street15 min walk898 m
HospitalRunnymede Healthcare Centre9 min walk544 m
WalkDriveStraight-line distance, open map data
Grocery0.2 km
Park0.2 km
Coffee0.5 km
Dining0.2 km
Gym0.5 km
Hospital0.5 km
Schools nearby
School rating, out of 10.
St Cecilia Catholic Schoolelementary · Catholic · 0.2 km
7.6/10Good
George Hull Centre for Children andsecondary · Public · 0.3 km
—
High Park Alternative School Juniorelementary · Public · 0.3 km
8.2/10Excellent
Contact agent
Helpful calculators
Mortgage
Affordability
Closing costs
Land transfer tax
Property tax
Down payment
CMHC insurance
Stress test
Cashback Rebate
Your HOMEH agent

KimHOMEH agent · North York
"I would see it this week."
Ask Kim
Keep exploring
You are here