

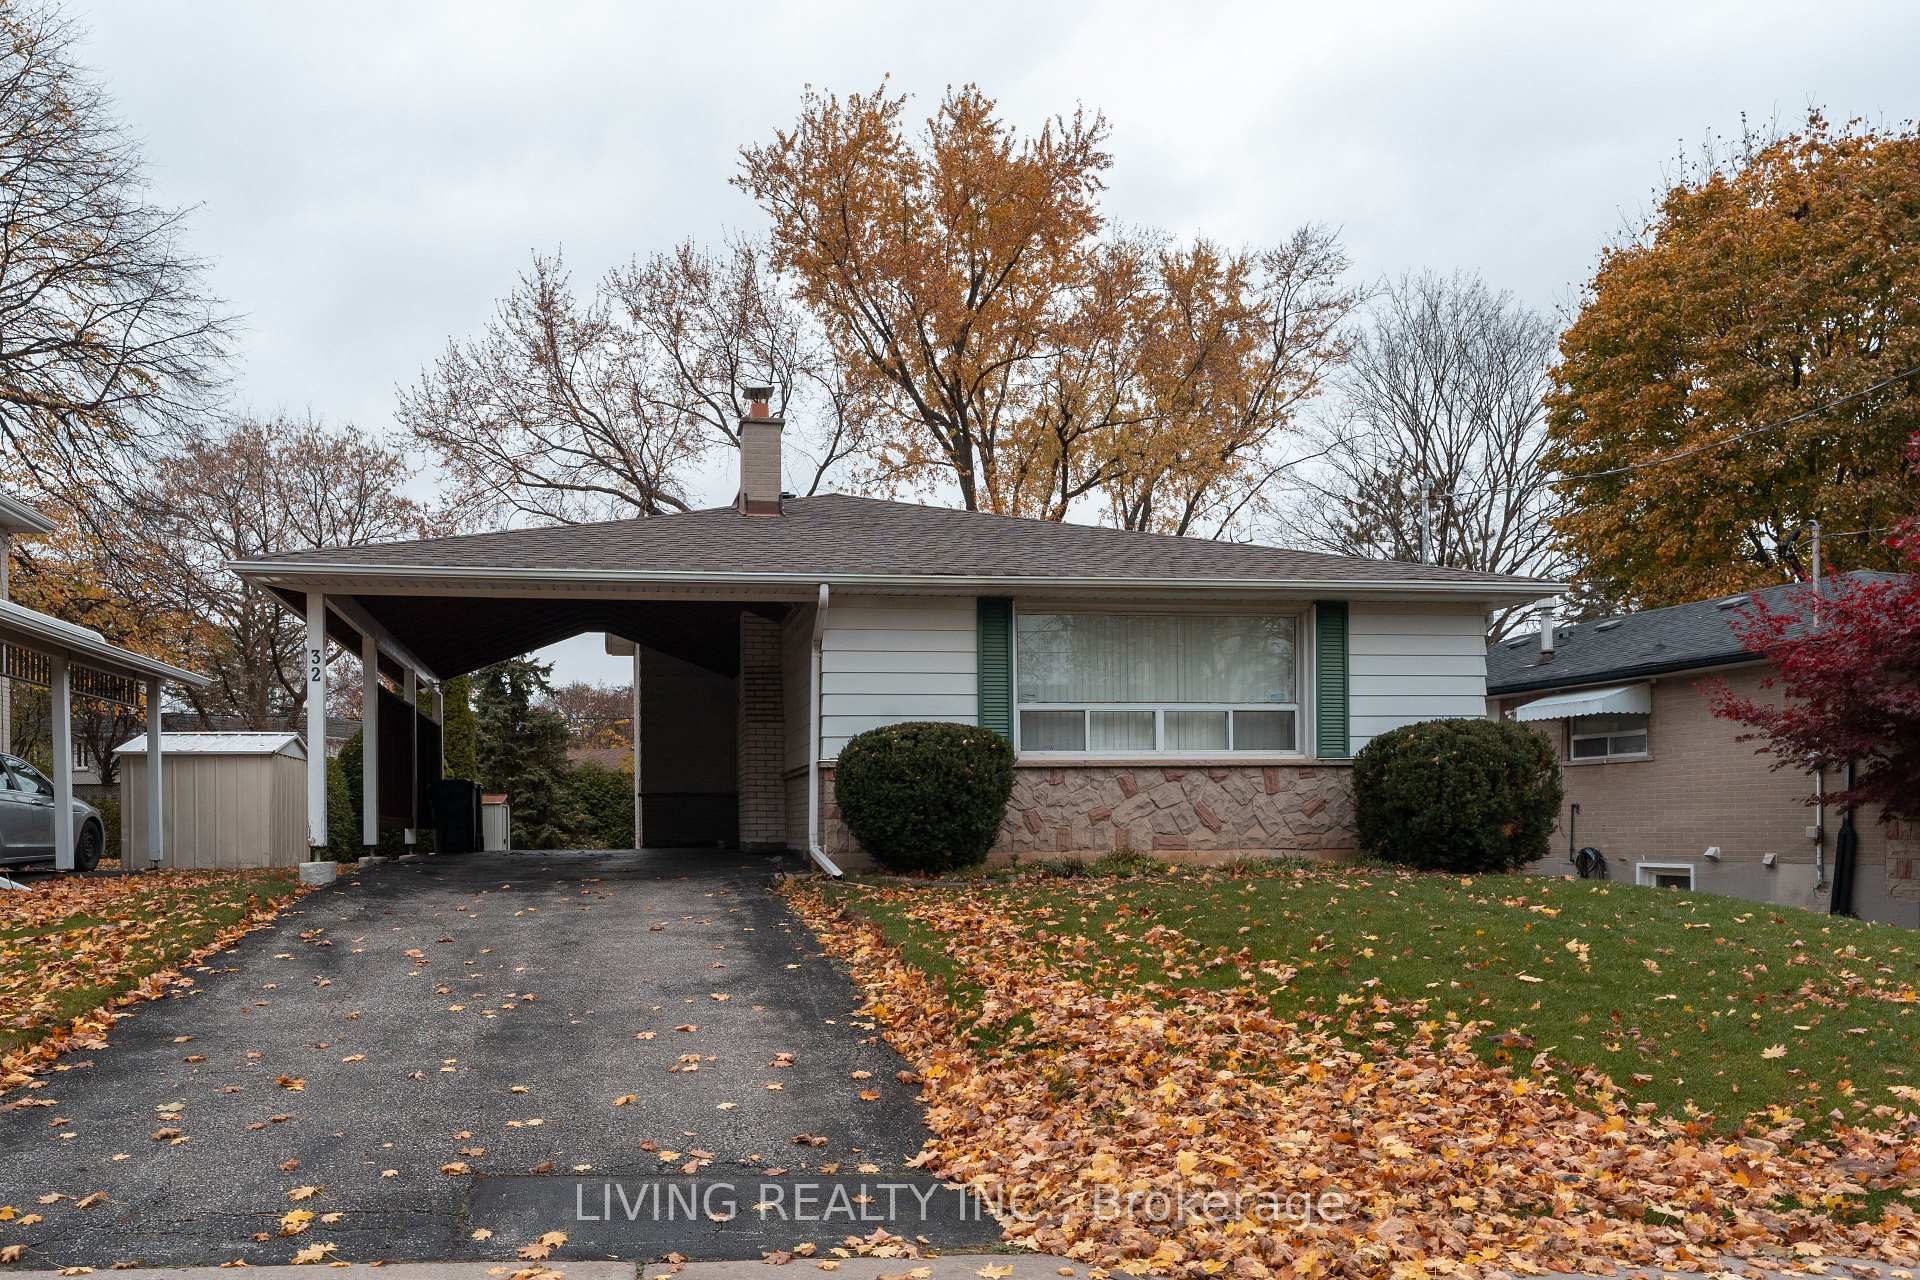
32 Marowyne Drive
Detached Sold
1/2232 Marowyne Drive
Detached Sold
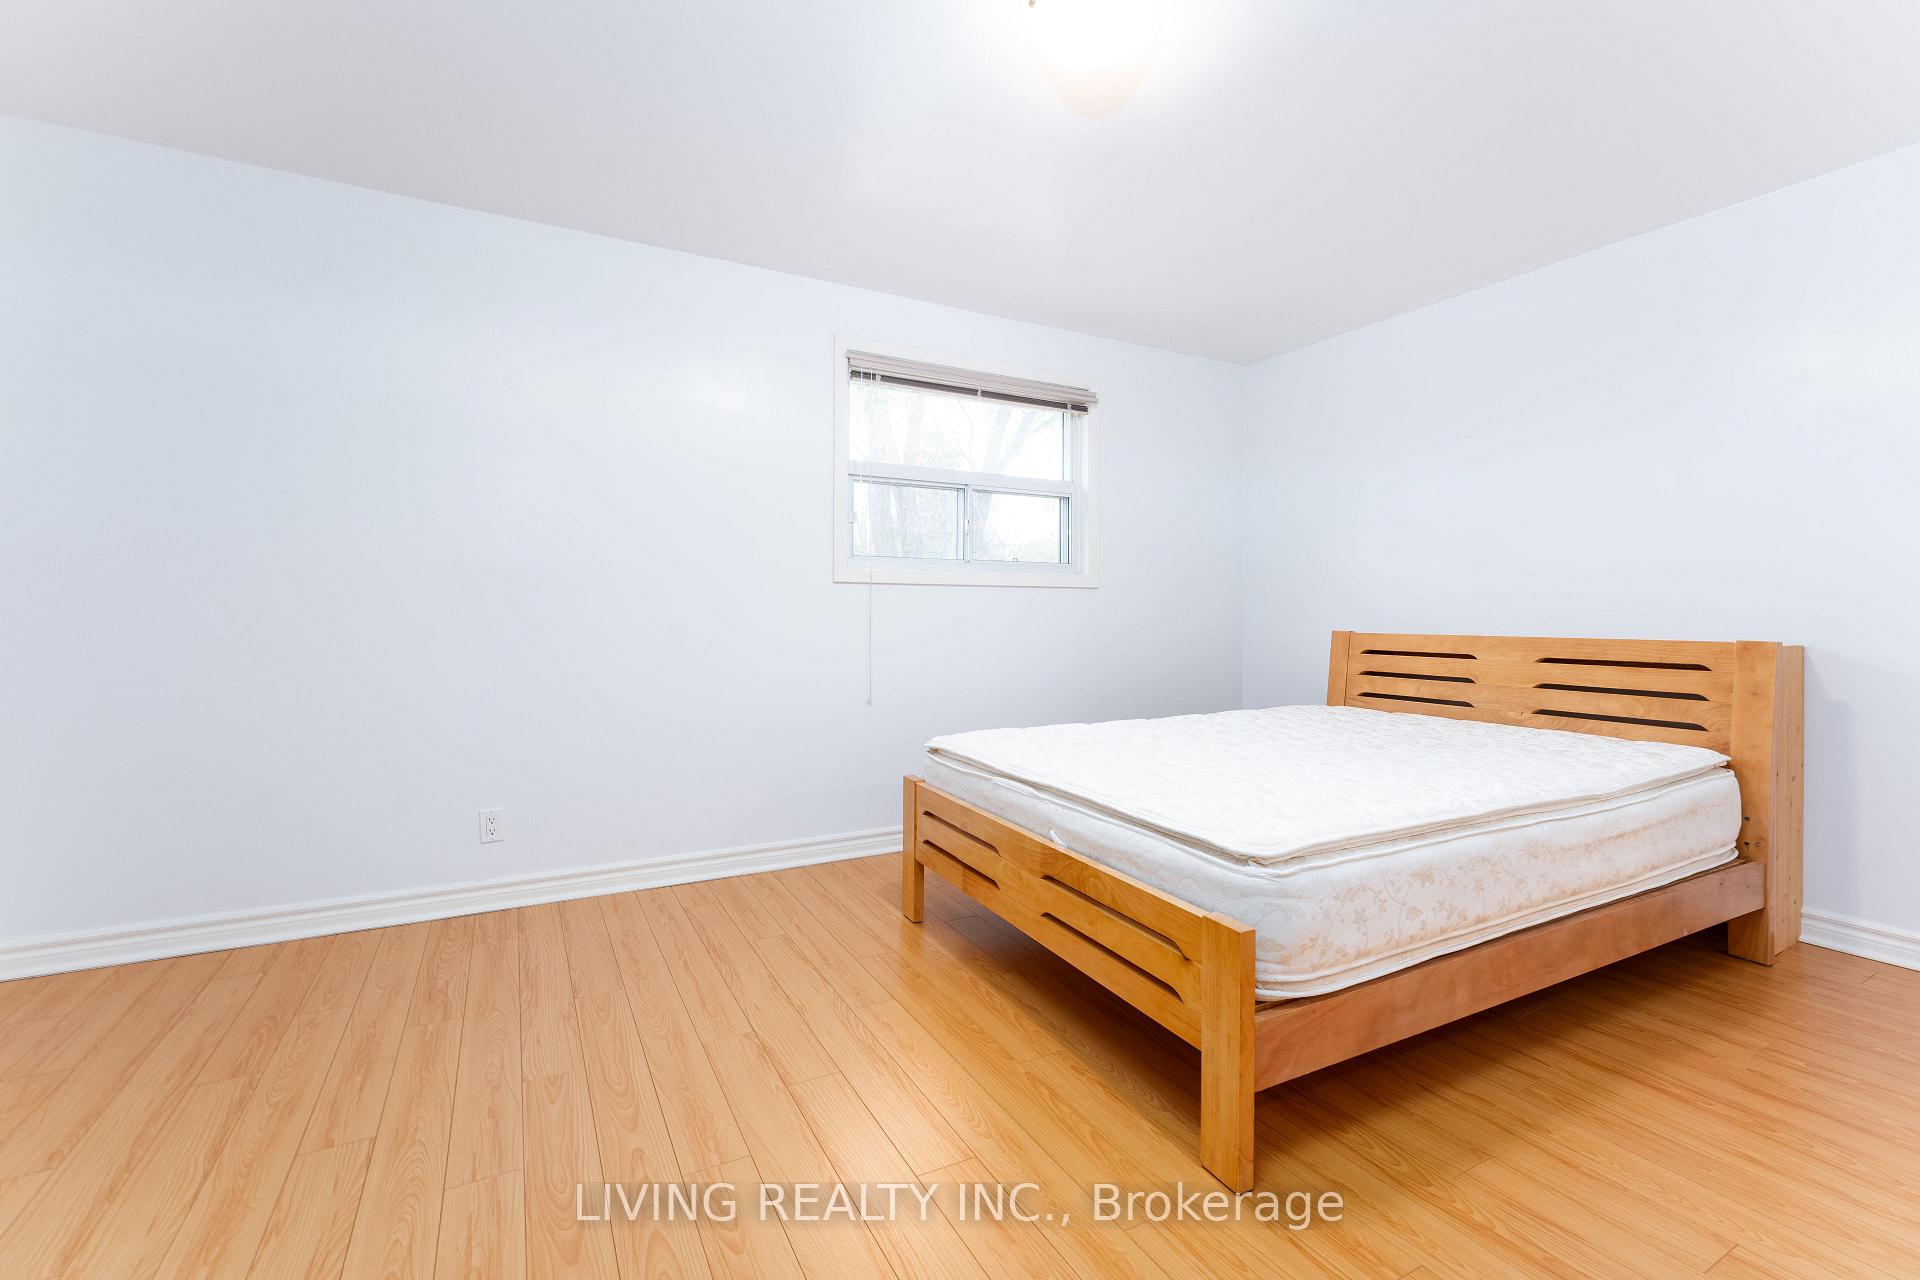 See all 22 photos
5 Bedrooms
2 Bathrooms
1 Garage
— sq.ft
50.06×120.14 ft
$6,187/yr
Property history
Facts and features
- BasementFinished
- Water, sewerMunicipal
- HeatingForced air
- CoolingCentral air
What stands out
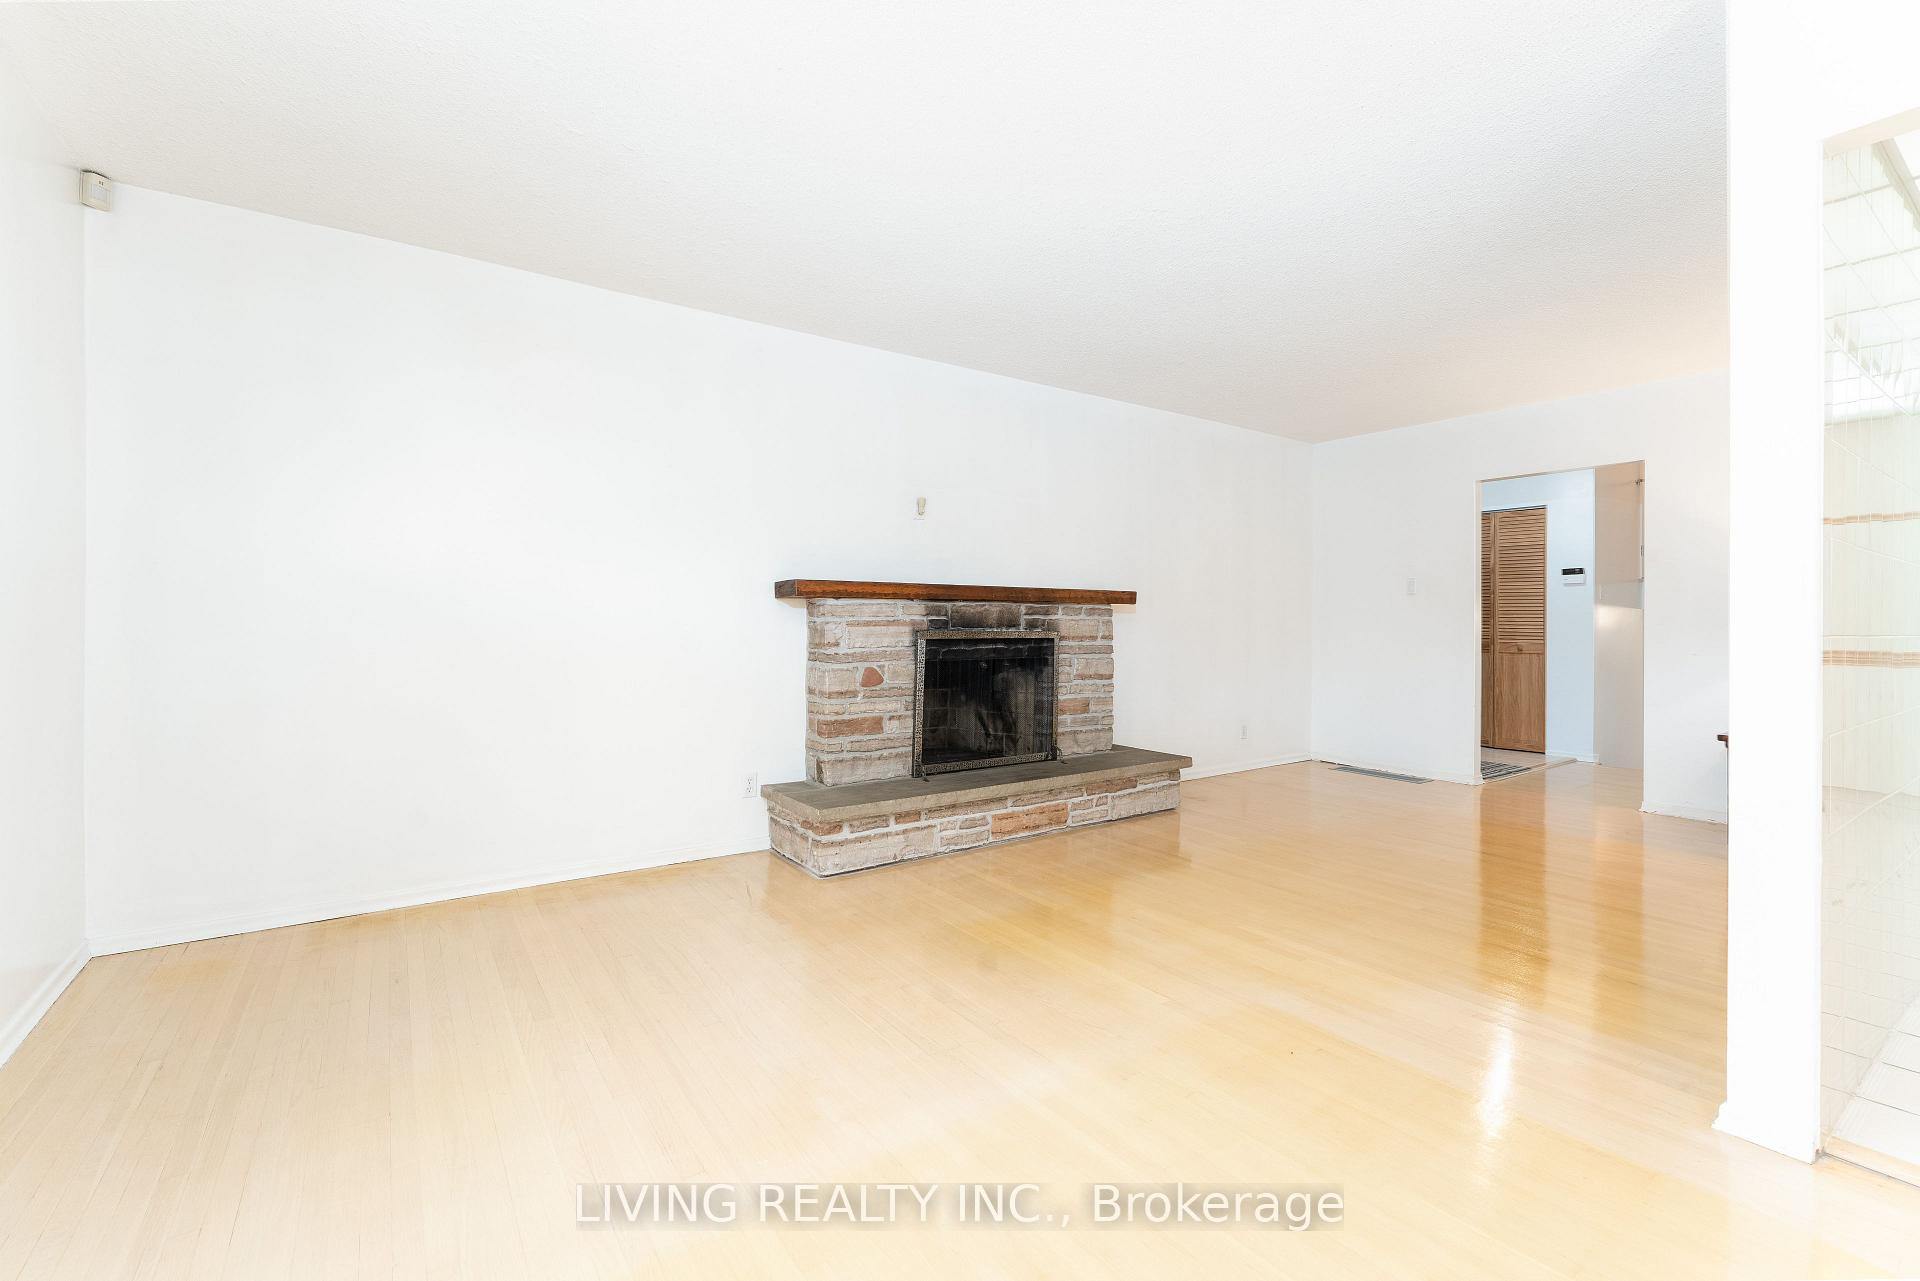
- Fireplace
- Central air
The homeDetached, Backsplit 4, Finished
- Type: Detached
- Style: Backsplit 4
- Basement: Finished
InsideFireplace Yes, Water meter, Rooms above ground 7
- Fireplace: Yes
- Features: Water meter
- Rooms above ground: 7
- Bedrooms: 5
- Bathrooms: 2
- Kitchens: 1
Outside and lotWood, Asphalt shingle, Block
Outside
- Exterior: Wood
- Roof: Asphalt shingle
- Foundation: Block
- Size: 50.06 × 120.14 ft
Parking1 Garage, Carport, Private
- Spaces: 1 Garage
- Garage: Carport
- Driveway: Private
Heating, water and powerForced air, gas, Central air, Municipal water
- Heating: Forced air, gas
- Cooling: Central air
- Water: Municipal water
- Sewer: Municipal sewer
Costs and taxesTaxes $6,187 a year, Hot water tank ($27.80)
- Taxes, 2024: $6,187 a year
- Rental items: Hot water tank ($27.80)
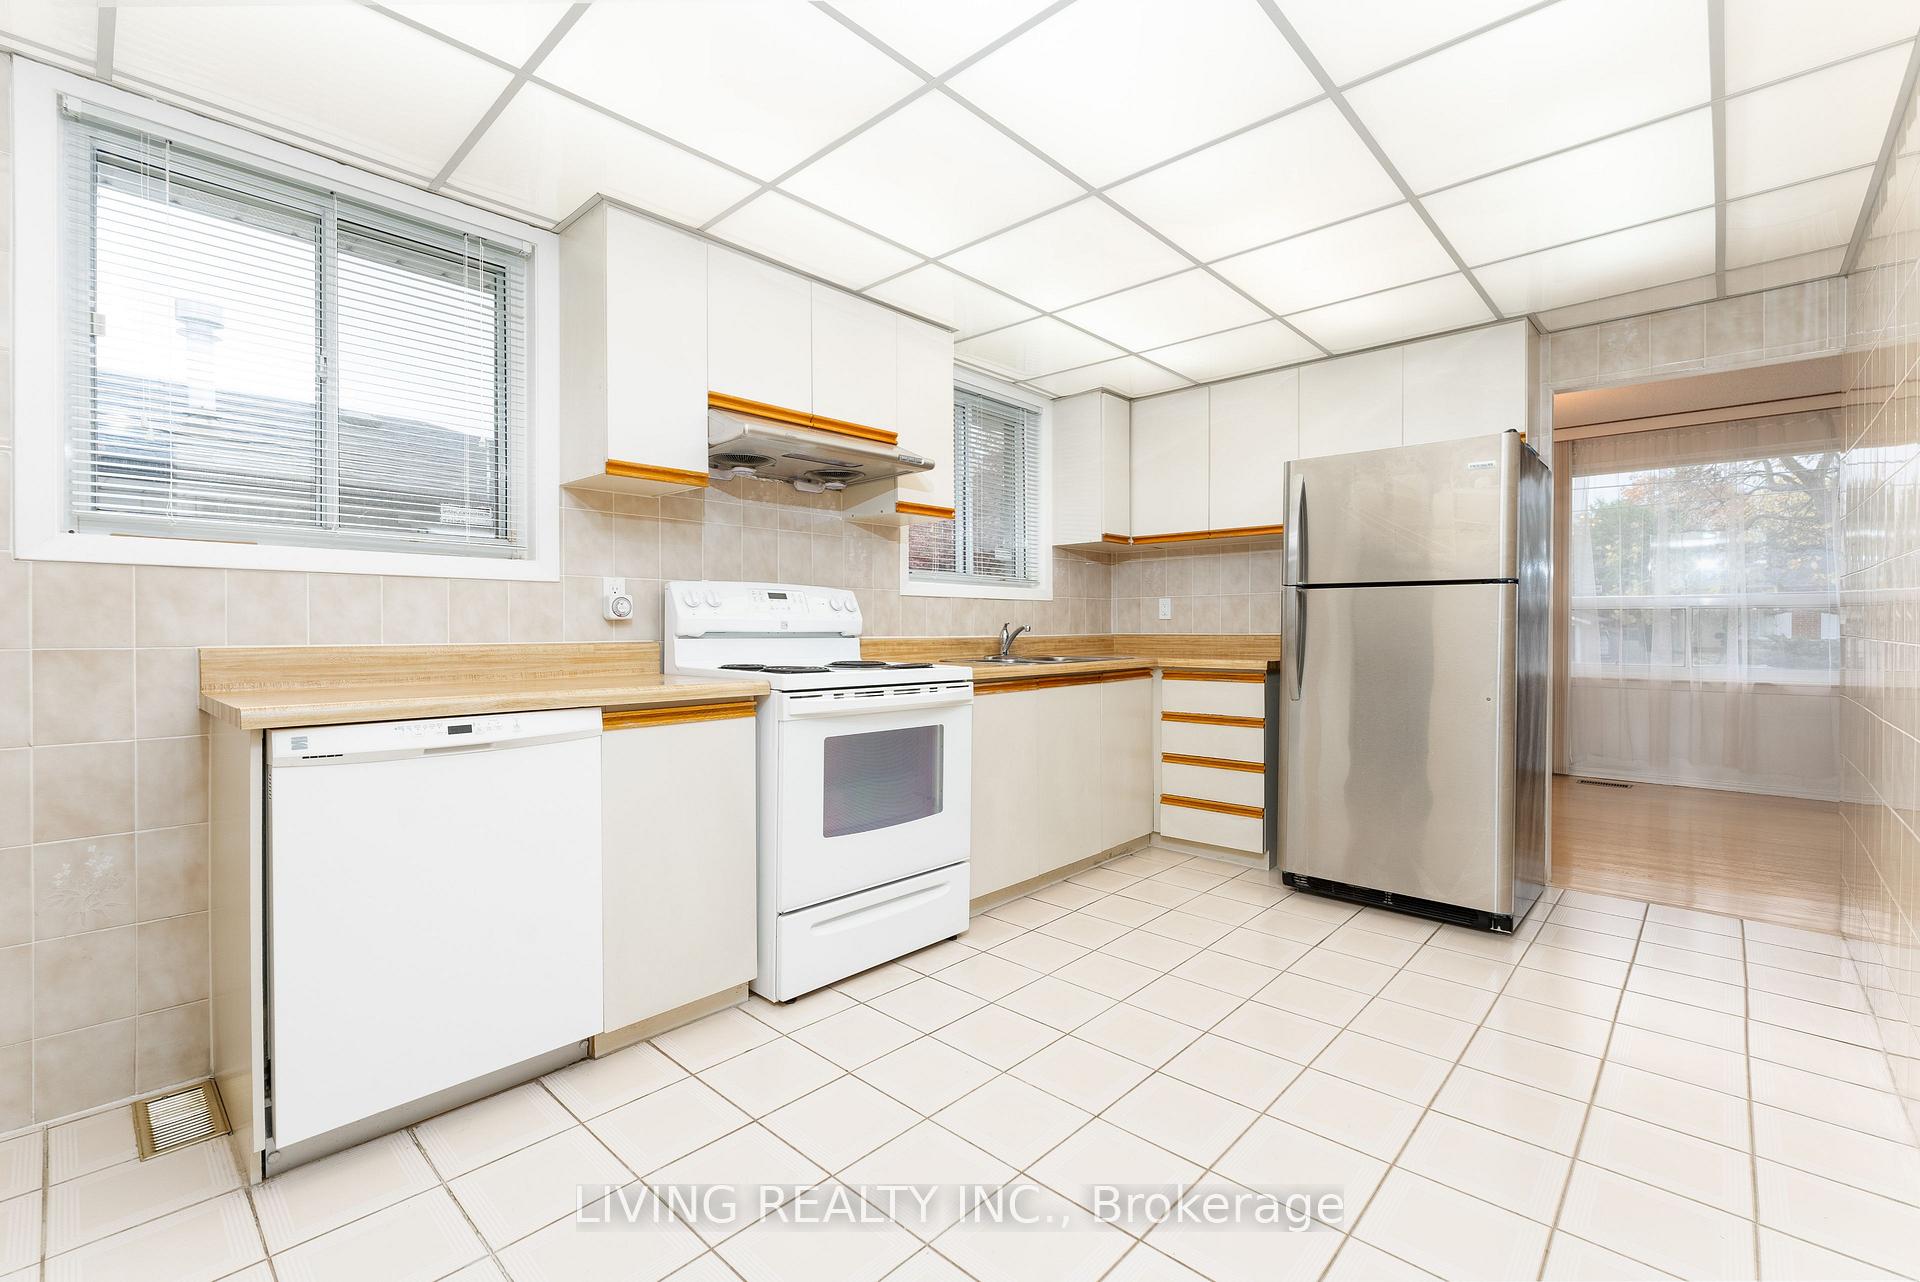
Included in the saleFridge, stove, elf, hvac, ac (as is), roof (2024)
- Included: Fridge, stove, elf, hvac, ac (as is), roof (2024)
NearbyHospital, library, public transit, rec./commun.centre, school
- Close to: Hospital, library, public transit, rec./commun.centre, school
Listing detailsC10417709, Sold, Nov 11, 2024
- MLS® number: C10417709
- Status: Sold
- Listed on: Nov 11, 2024
- Days on market: 39
- Updated: Dec 20, 2024
- Possession: 30 days
- Occupied by: Owner
- Listing brokerage: LIVING REALTY INC.
About this home
32 Marowyne Drive, North York (Don Valley Village), ON M2J 2A4
Water MeterHospitalLibraryPublic TransitRec./Commun.CentreSchool
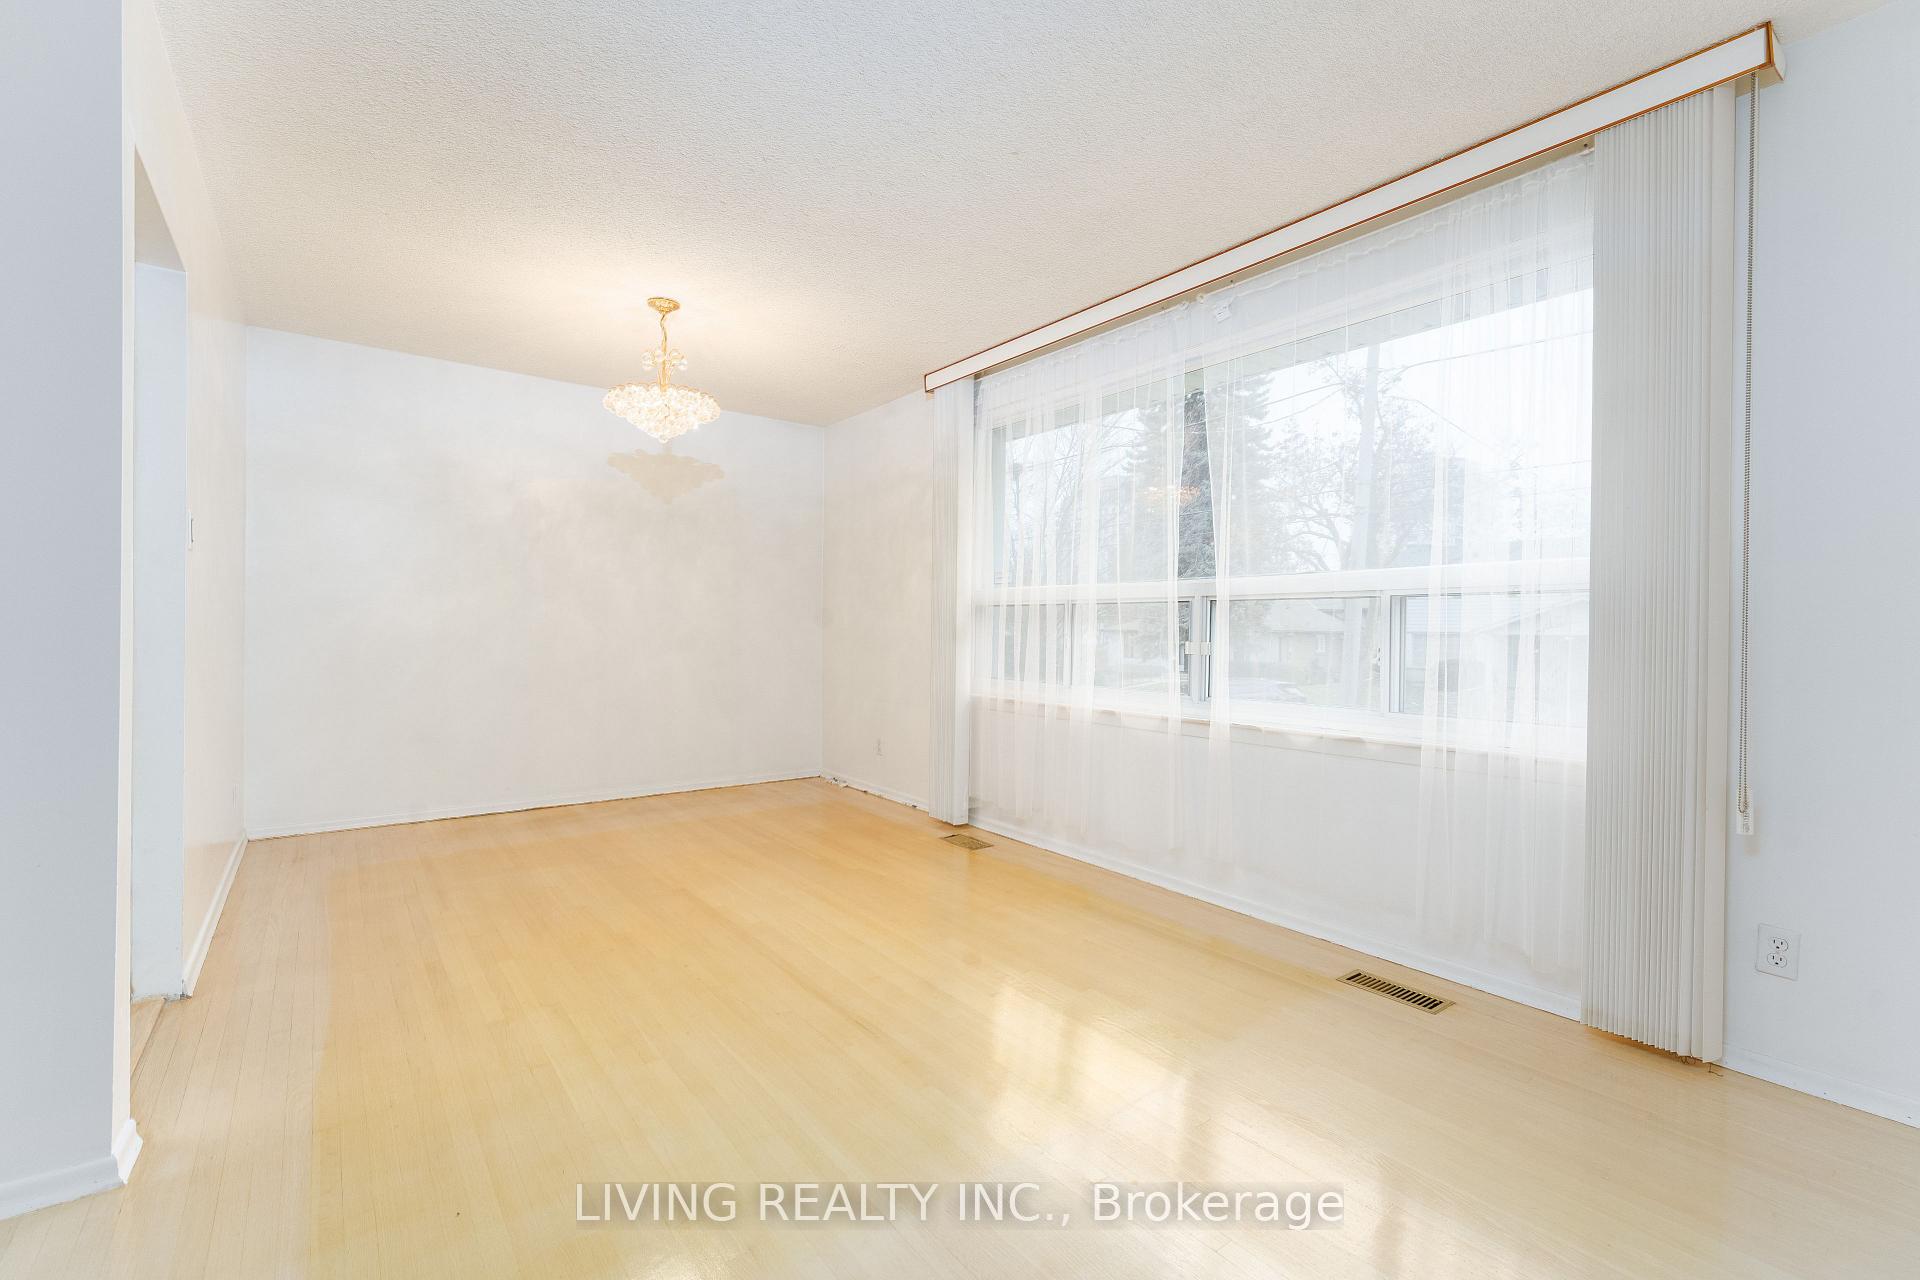
**Situated In The Highly Sought-After Community of Don Valley Village**, Larger than it looks and a layout with endless possibilities! This 5 Bdrm 4 level backsplit has a separate side entrance from the lower level! South facing w/ Natural Sun-Exposure Family Area w/Wood Fireplace Excellent Schools Offering French Immersion, Catholic Public, Day Cares and Tranquil Nearby Park & Ravine Trails. Easy access to 404 and 401, TTC. Nearby Restaurants, N.Y General Hospital.
Read more
Ask about this home
A HOMEH agent will answer your questions about this home.
Ask a question
Thinking of selling your home?See what your home is worth today.
Around this home
Leslie St and Sheppard Ave East
Errands
Transit
Parks
Schools
Daily convenience, out of 100, from the distances below
ParkClovercrest Parkette · 15 within 1 km4 min walk227 m
GroceryNymark Convinience6 min walk363 m
SchoolDallington Public School9 min walk560 m
SubwayLeslie St10 min walk594 m
PharmacyShoppers Drug Mart7 min walk412 m
Cafés & foodBow Thai · 6 within 1 km5 min walk337 m
Gym & rec centreOriole Community Centre17 min walk1.0 km
LibraryToronto Public Library - Fairview20 min walk1.2 km
HospitalNorth York General Hospital13 min walk779 m
WalkDriveStraight-line distance, open map data
Grocery0.4 km
Park0.2 km
Coffee0.4 km
Dining0.3 km
Gym1.0 km
Hospital0.8 km
Leslie St0.6 km
Schools nearby
School rating, out of 10.
Dallington Public Schoolelementary · Public · 0.6 km
—
Lescon Public Schoolelementary · Public · 0.6 km
—
St Timothy Catholic Schoolelementary · Catholic · 0.9 km
4.1/10Low
Contact agent
Helpful calculators
Mortgage
Affordability
Closing costs
Land transfer tax
Property tax
Down payment
CMHC insurance
Stress test
Cashback Rebate
Your HOMEH agent

KimHOMEH agent · North York
"I would see it this week."
Ask Kim