

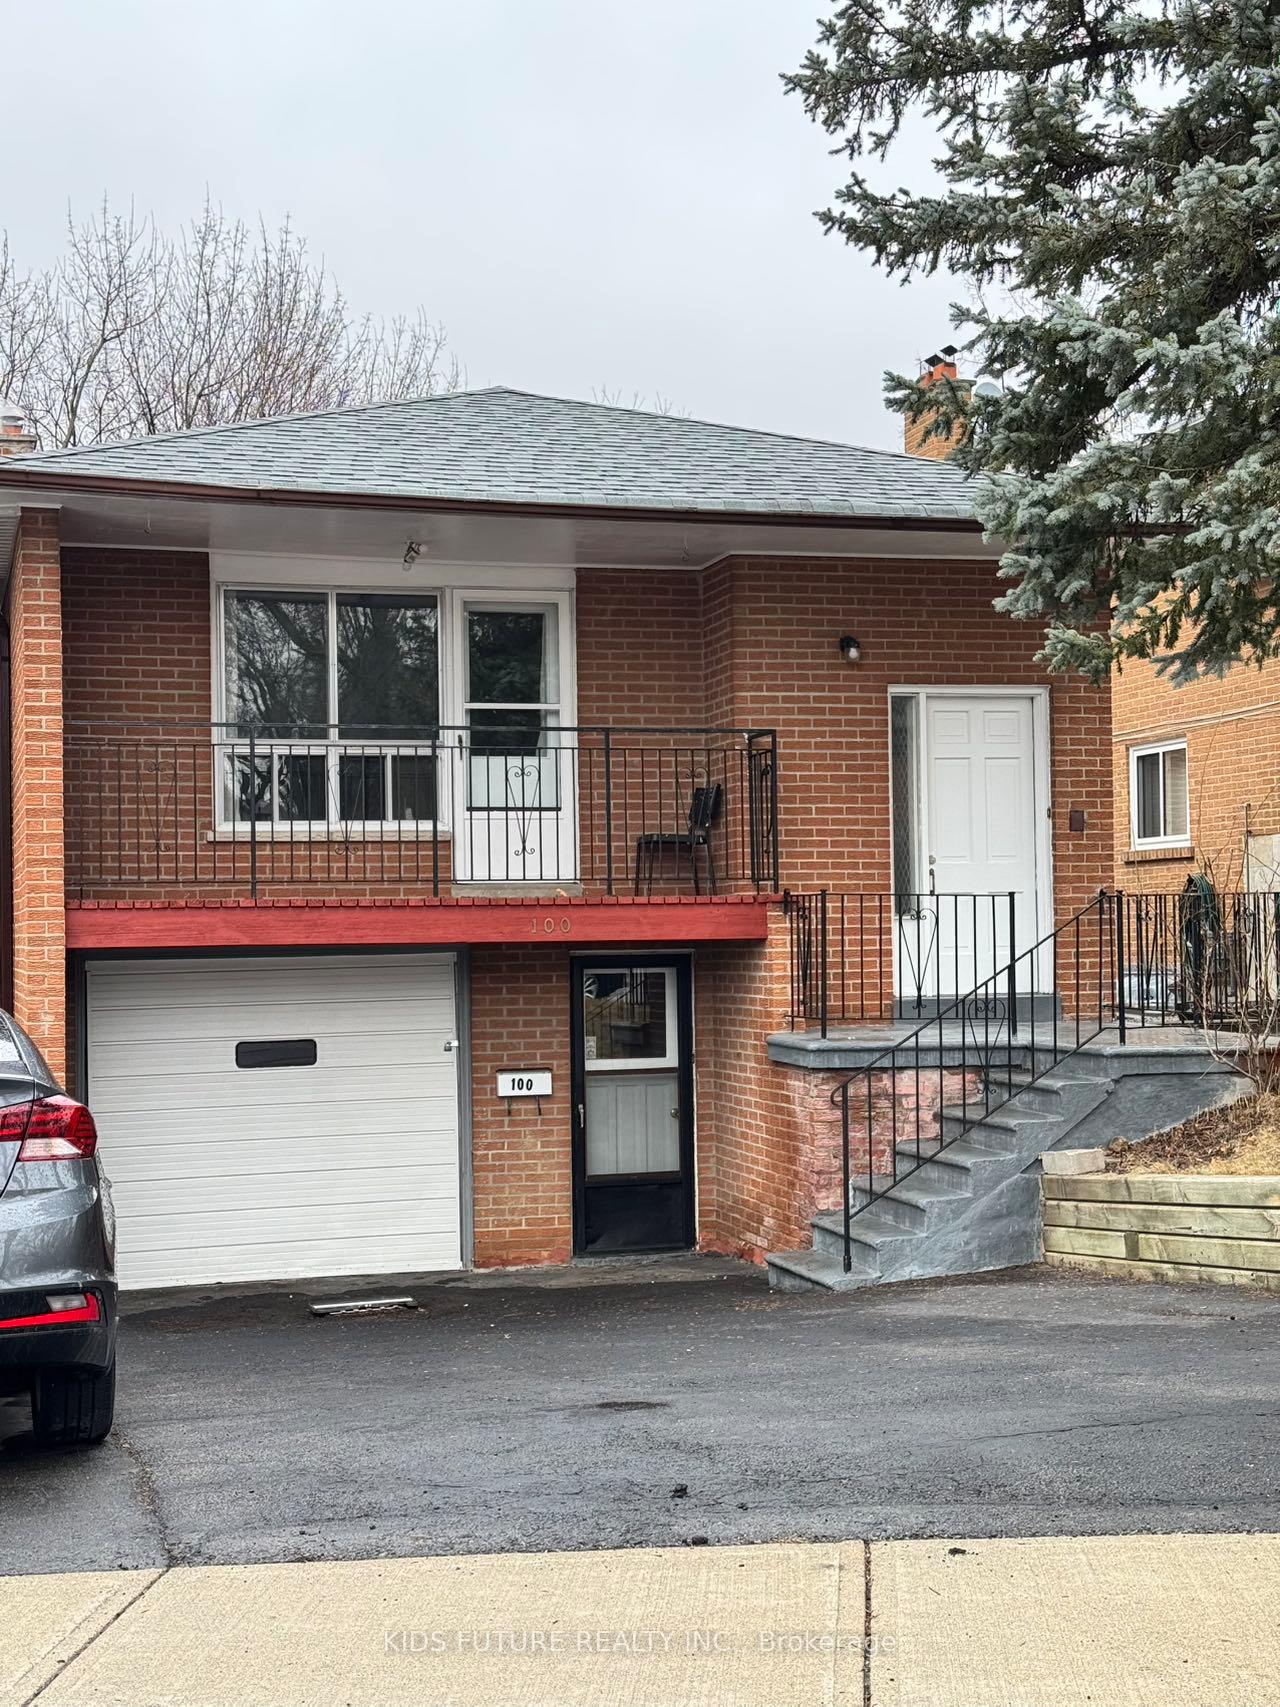
100 James Gray Drive
100 James Gray Drive
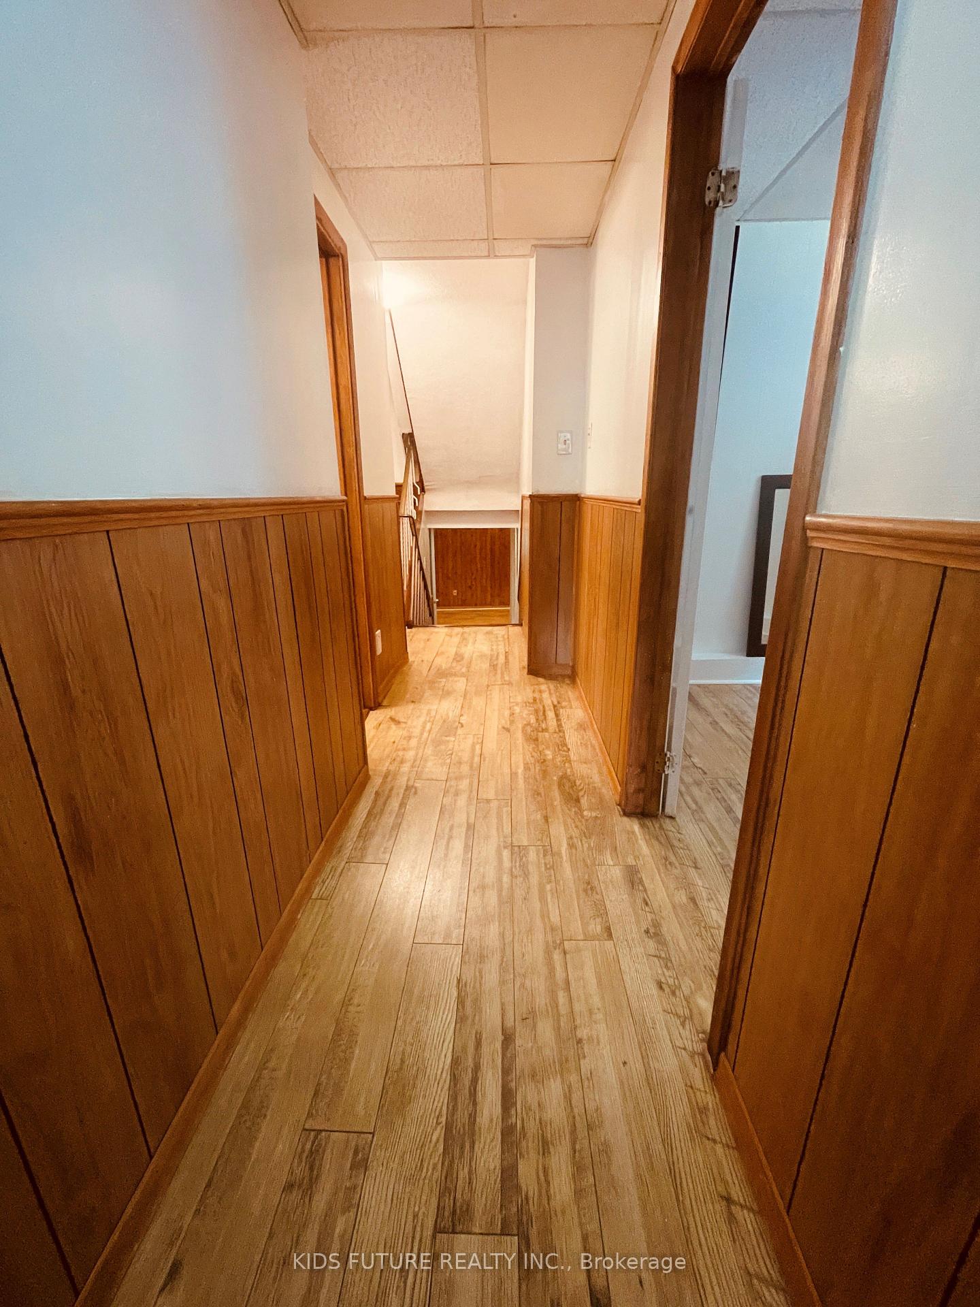
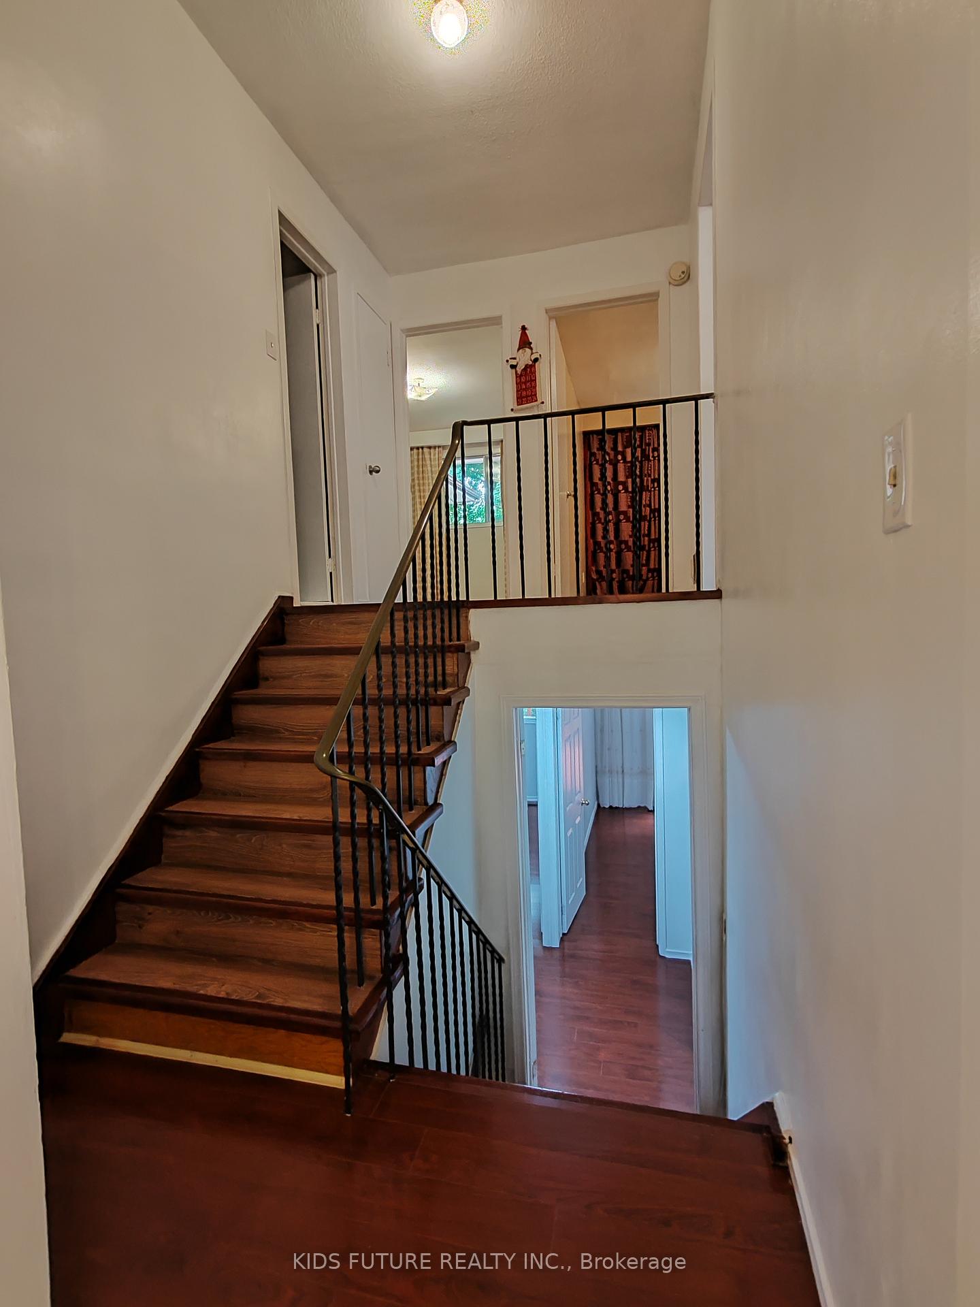
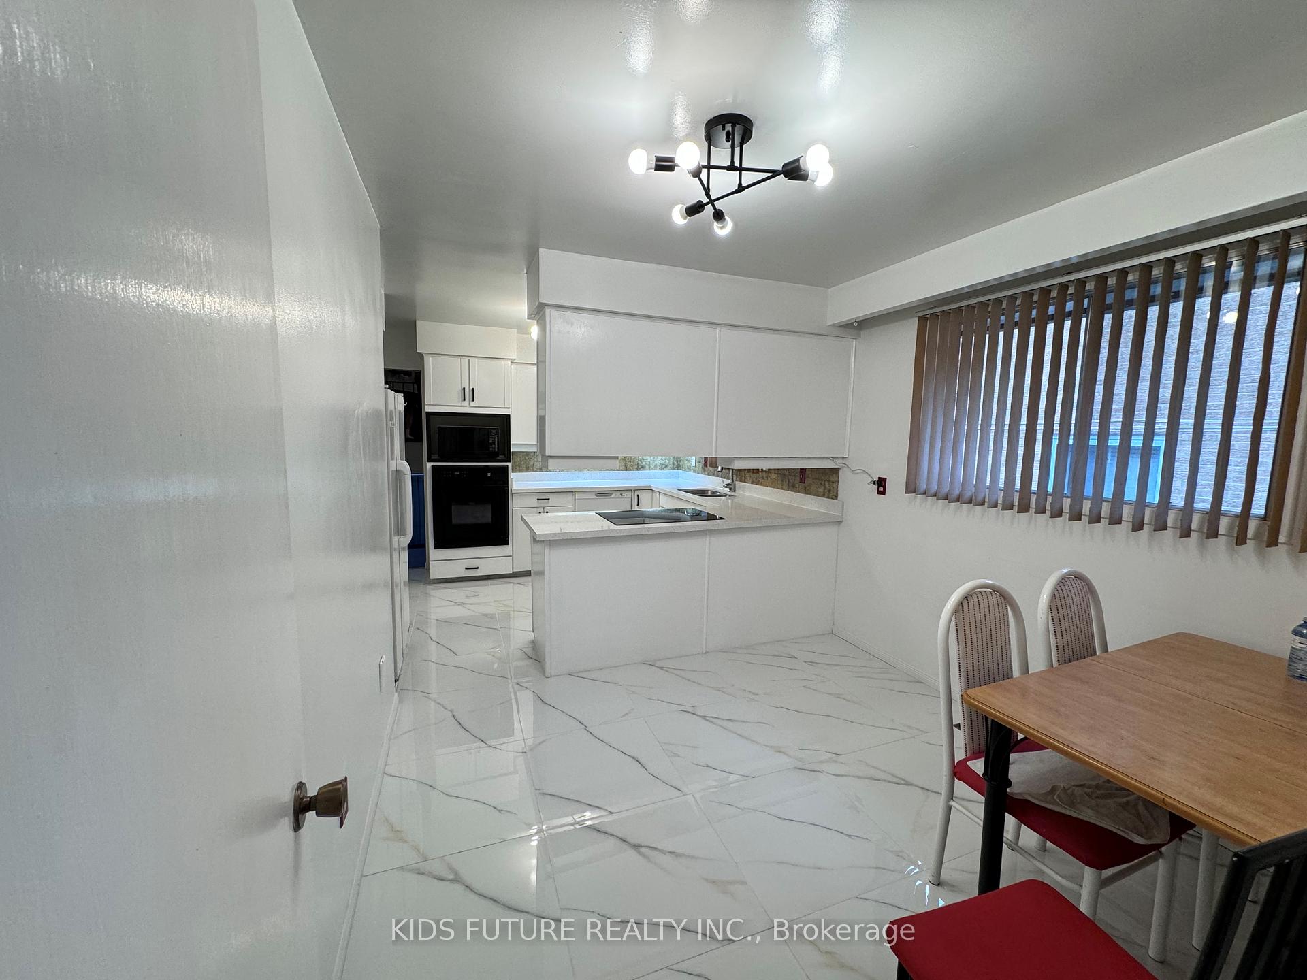
 See all 24 photos
Property history
- $1,350,000TerminatedList: 2025-04-02|End: 2025-07-18|107 daysC12055645
Facts and features
- BasementWalk-out
- Water, sewerMunicipal
- HeatingForced air
- CoolingCentral air
- 3 kitchens
- Fireplace
- Central air
The homeSemi-Detached, Backsplit 5, Under 700 sq ft
- Type: Semi-Detached
- Style: Backsplit 5
- Living space: Under 700 sq ft
- Basement: Finished with walk-out
InsideFireplace Yes, roughed in, Ceramic, Tile, Lower level
- Fireplace: Yes, roughed in
- Flooring: Ceramic, Tile
- Laundry: Lower level
- Features: Accessory apartment
- Rooms above ground: 10
- Rooms in the basement: 3
- Bedrooms: 4 + 2 in the basement
- Bathrooms: 3
- Kitchens: 3
- Family room: Yes
Outside and lotBrick front, Asphalt shingle, Poured concrete
- Exterior: Brick front
- Roof: Asphalt shingle
- Foundation: Poured concrete
- Size: 32.34 × 128 ft
Parking1 Garage, Built-in, Private
- Spaces: 1 Garage
- Garage: Built-in
- Driveway: Private
Heating, water and powerForced air, gas, Central air, Municipal water
- Heating: Forced air, gas
- Cooling: Central air
- Water: Municipal water
- Sewer: Municipal sewer
Costs and taxesTaxes $6,080 a year, HST No HST, Hwt
- Taxes, 2024: $6,080 a year
- HST: No HST
- Rental items: Hwt
Included in the saleAll existing fridge, stove, built-in dishwasher, washer and dryer, all electrical lighting fixtures and window coverings
- Included: All existing fridge, stove, built-in dishwasher, washer and dryer, all electrical lighting fixtures and window coverings
Listing detailsC12055645, Terminated, Apr 2, 2025
- MLS® number: C12055645
- Status: Terminated
- Listed on: Apr 2, 2025
- Days on market: 107
- Updated: Jul 18, 2025
- Possession: 2025-04-30 / Flexible
- Occupied by: Vacant
- Listing brokerage: KIDS FUTURE REALTY INC.
About this home
100 James Gray Drive, North York (Bayview Woods-Steeles), ON M2H 1P1
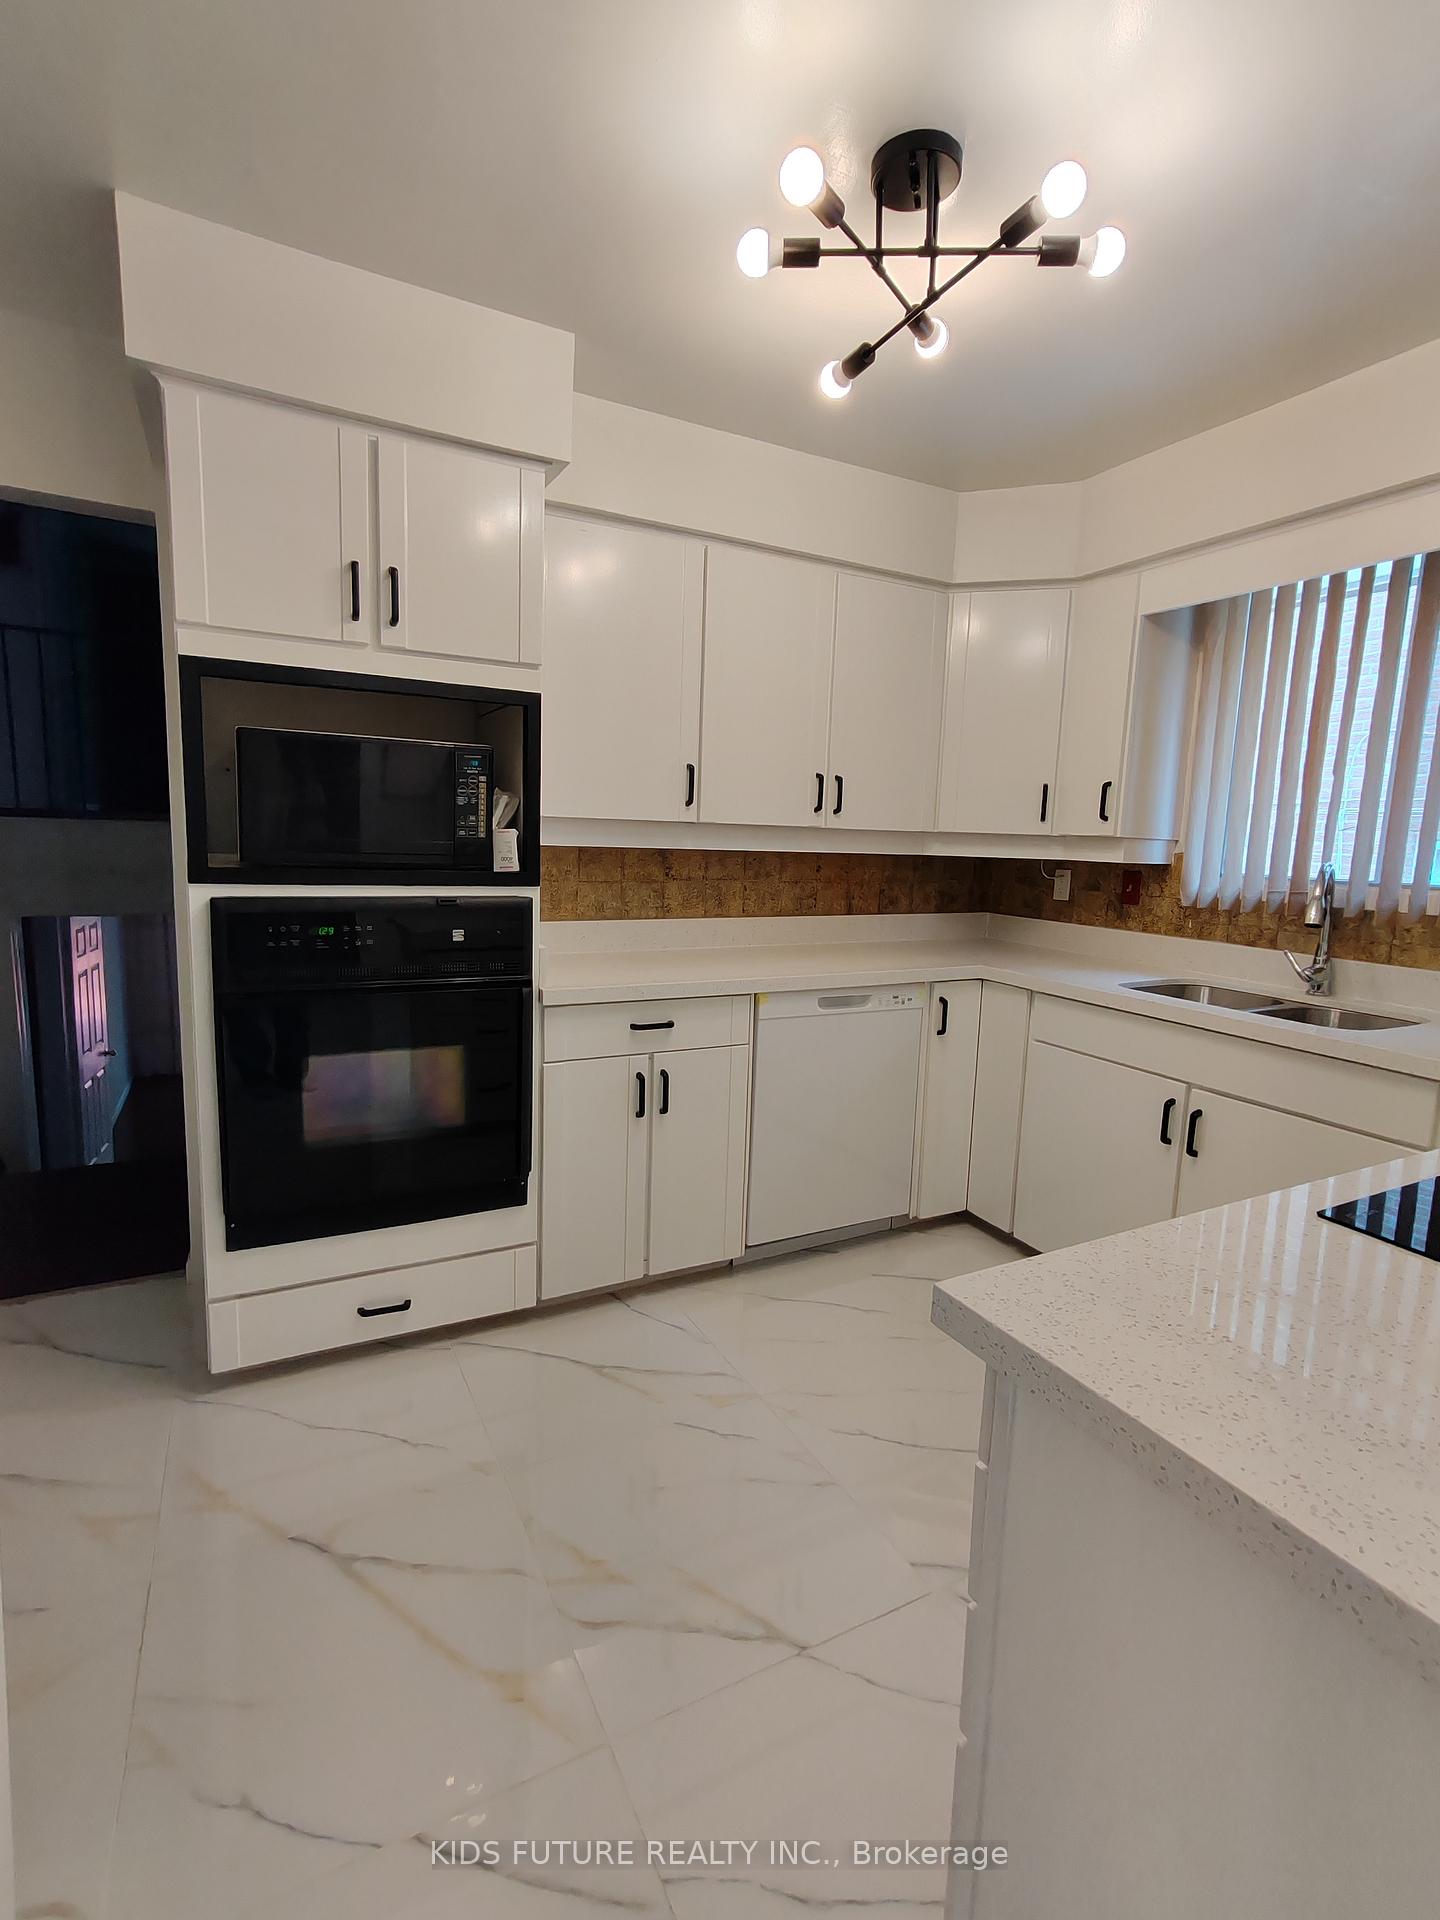
Prime North York property backing onto the picturesque Duncan Creek Ravine, featuring three above-ground ravine-viewing levels of living space. This well-maintained 5-level backsplit is uniquely designed with three separate entry units, each with its own kitchen, washroom, and private entrance perfect for multi-generational living or generating high, stable rental income from nearby CMCC students. Conveniently located within a 5-minute walk to CMCC College, Zion Heights Middle School, and A.Y. Jackson Secondary School, as well as close to a shopping mall, community center, and public transit. Notable upgrades include gas and electric stoves, built-in dishwasher, quartz countertops, modern flooring, light fixtures, and mirrors. Enjoy the added convenience of a coin-operated washer and dryer, gas fireplace, fridges, and window coverings. Featured on CMCCs student housing pages, this property offers a rare opportunity for comfortable self-living or an excellent investment with rental income potential.
Ask about this home
A HOMEH agent will answer your questions about this home.
Around this home
Daily convenience, out of 100, from the distances below
Schools nearby
School rating, out of 10.
Helpful calculators
Your HOMEH agent

"I would see it this week."