

25 Warlock Crescent
25 Warlock Crescent
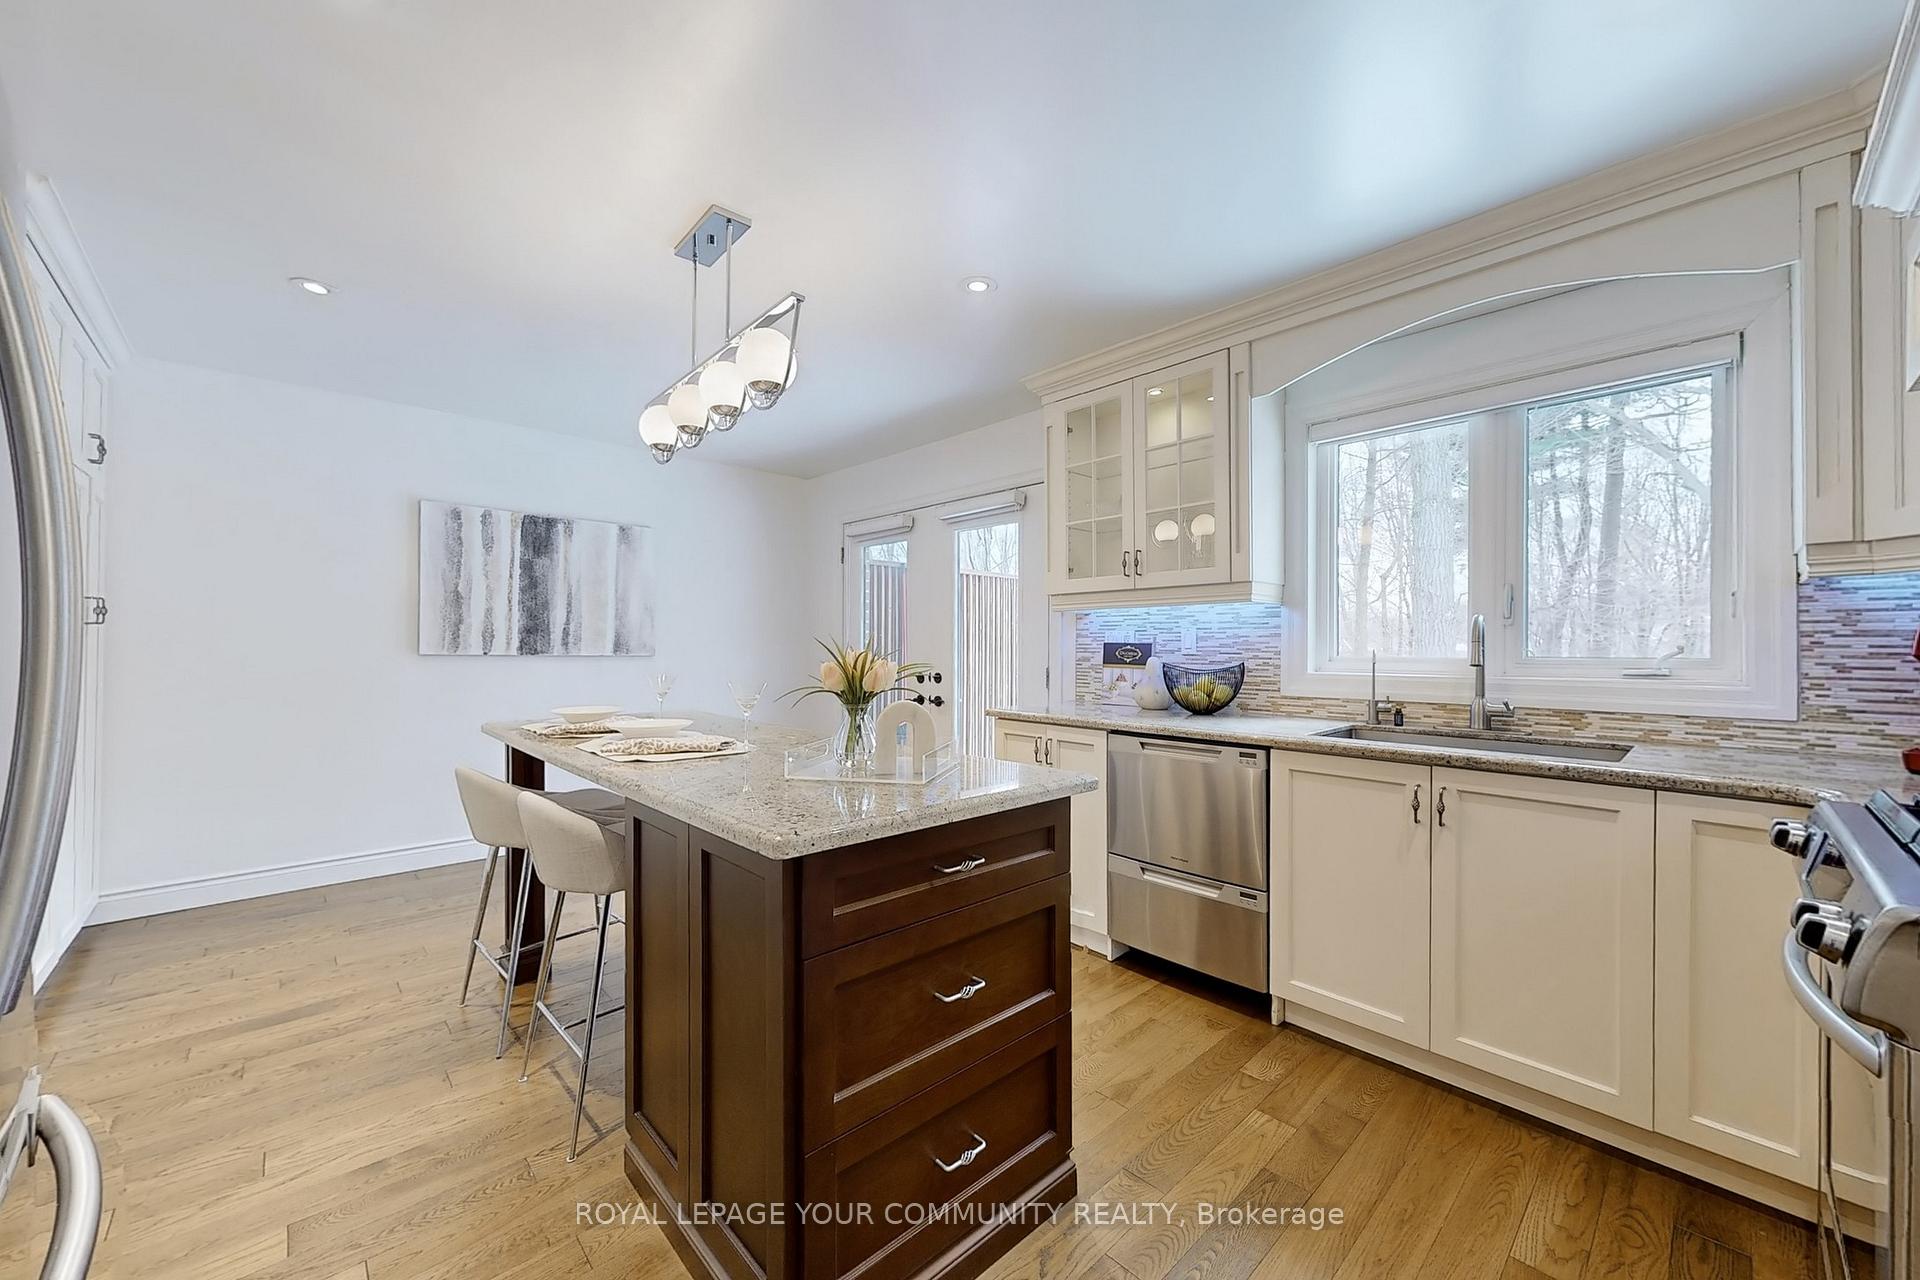 See all 40 photos
Property history
- $2,399,000TerminatedList: 2025-01-28|End: 2025-03-19|50 daysC11943497
Facts and features
- BasementWalk-out
- Price per sq ft~$738
- Water, sewerMunicipal
- HeatingForced air
- Fireplace
- Central air
The homeDetached, 2-storey, 3,000–3,500 sq ft
- Type: Detached
- Style: 2-storey
- Living space: 3,000–3,500 sq ft
- Basement: Finished, walk-out
- View: Trees/woods
InsideFireplace Yes, electric, living room, rec room, wood stove, Main level, Carpet free
- Fireplace: Yes, electric, living room, rec room, wood stove
- Laundry: Main level
- Features: Carpet free
- Rooms above ground: 10
- Rooms in the basement: 1
- Bedrooms: 4 + 1 in the basement
- Bathrooms: 4
- Kitchens: 1
- Family room: Yes
Outside and lotBrick, Asphalt shingle, Unknown
- Exterior: Brick
- Roof: Asphalt shingle
- Foundation: Unknown
- Features: Deck
- Size: 57.72 × 168.55 ft
Parking2 Garage, Attached, Private double
- Spaces: 2 Garage
- Garage: Attached
- Driveway: Private double
Heating, water and powerForced air, gas, Central air, Municipal water
- Heating: Forced air, gas
- Cooling: Central air
- Water: Municipal water
- Sewer: Municipal sewer
Costs and taxesTaxes $12,603 a year, HST included in the price, Hwt(rental, $30 including hst)
- Taxes, 2024: $12,603 a year
- HST: HST included in the price
- Rental items: Hwt(rental, $30 including hst)
Included in the saleS/s appliances: fridge, stove, hood fan, b/i dishwasher, clothes washer & dryer, all elfs, all window coverings, gdo & 2 remotes, cac(including heat pump system in 2024), furnace(2023),hwt(r), roof(fall 2024), Staging furniture and primary bedroom curtains
- Included: S/s appliances: fridge, stove, hood fan, b/i dishwasher, clothes washer & dryer, all elfs, all window coverings, gdo & 2 remotes, cac(including heat pump system in 2024), furnace(2023),hwt(r), roof(fall 2024)
- Not included: Staging furniture and primary bedroom curtains
NearbyGreenbelt/conservation, park, public transit, ravine, rec./commun.centre, school
- Close to: Greenbelt/conservation, park, public transit, ravine, rec./commun.centre, school
Listing detailsC11943497, Terminated, Jan 28, 2025
- MLS® number: C11943497
- Status: Terminated
- Listed on: Jan 28, 2025
- Days on market: 50
- Updated: Mar 19, 2025
- Possession: 2025-01-15 / January 15, 2025
- Occupied by: Owner
- Listing brokerage: ROYAL LEPAGE YOUR COMMUNITY REALTY
About this home
25 Warlock Crescent, North York (Bayview Woods-Steeles), ON M2K 2H8
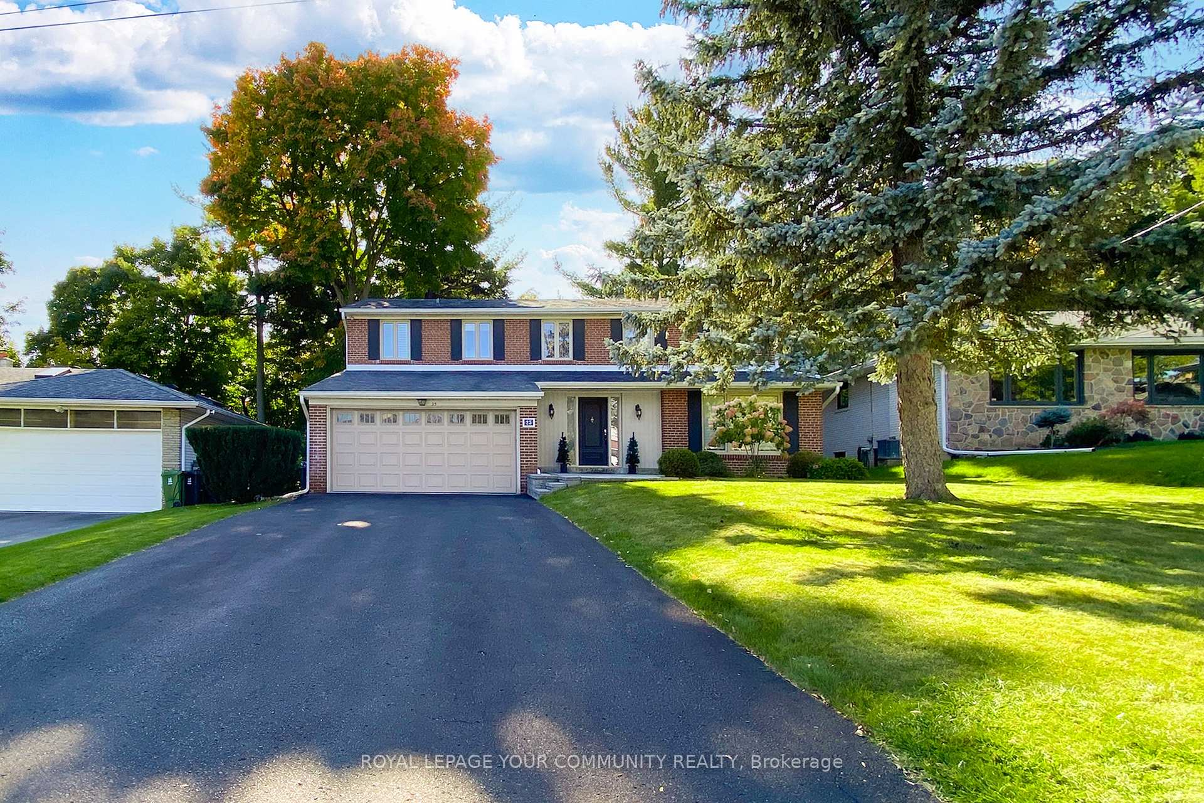
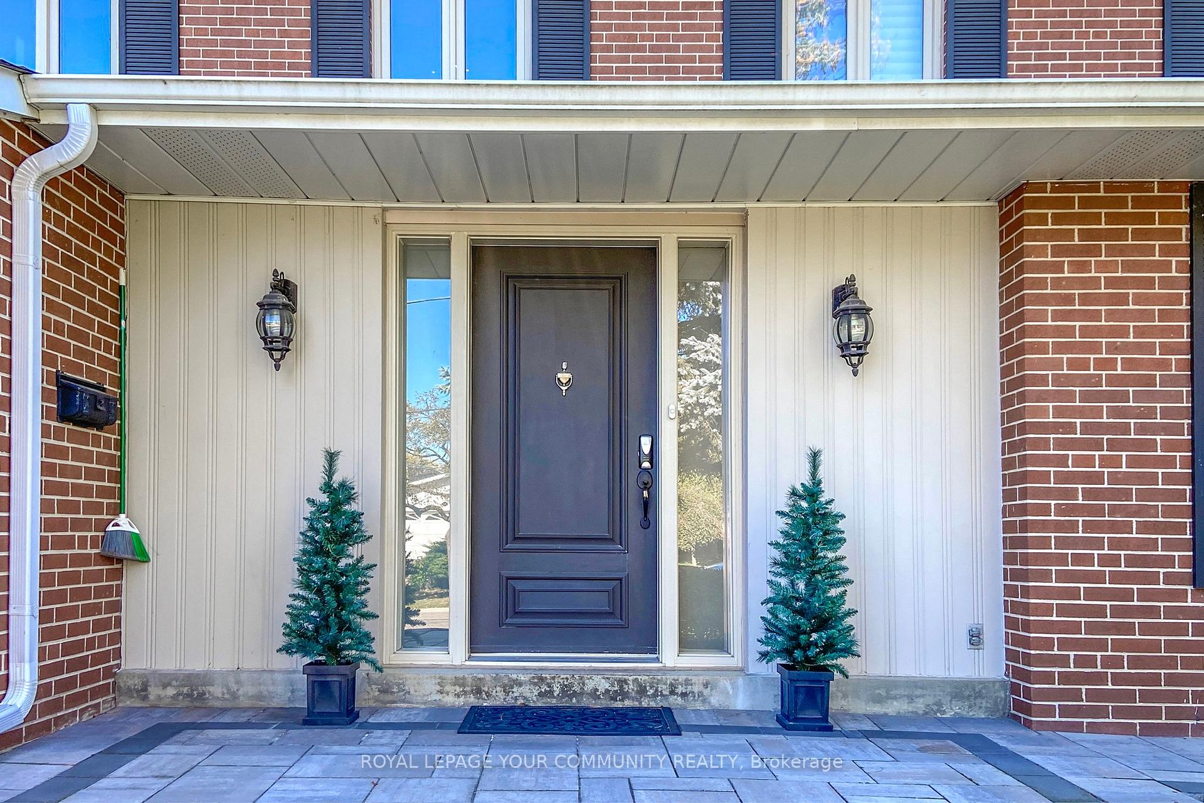
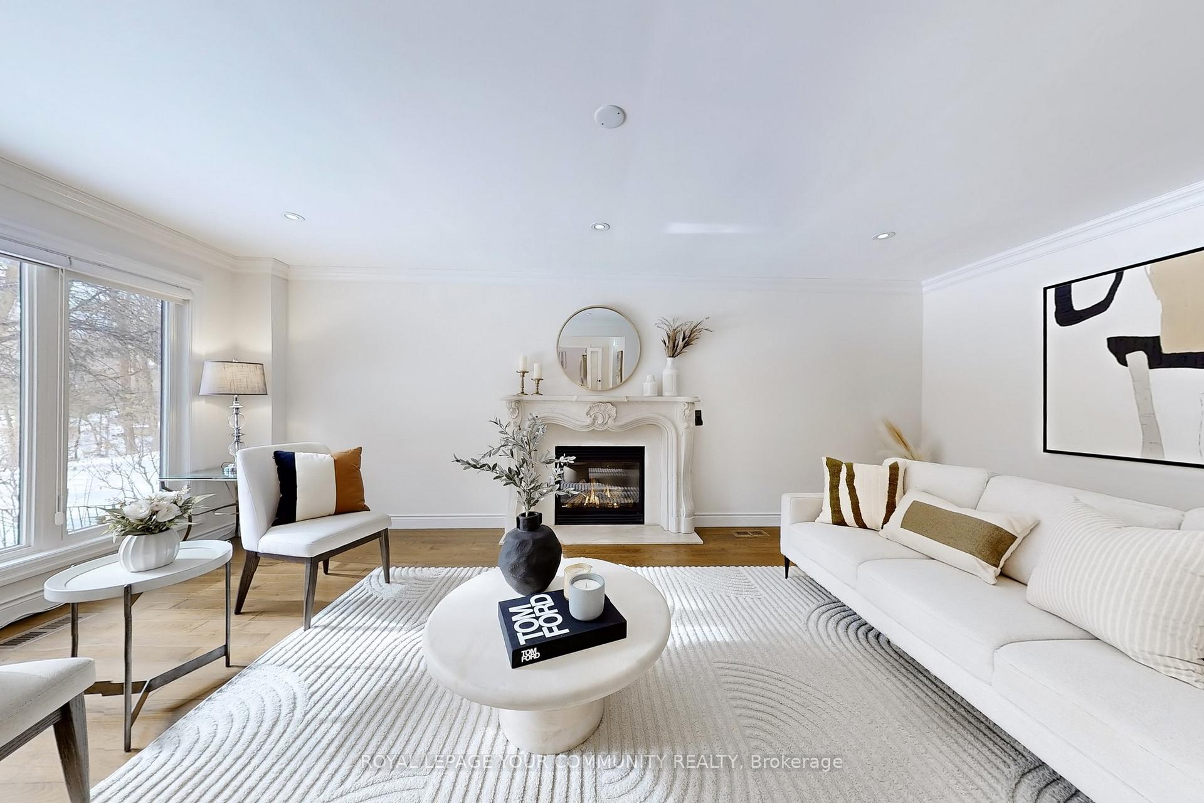
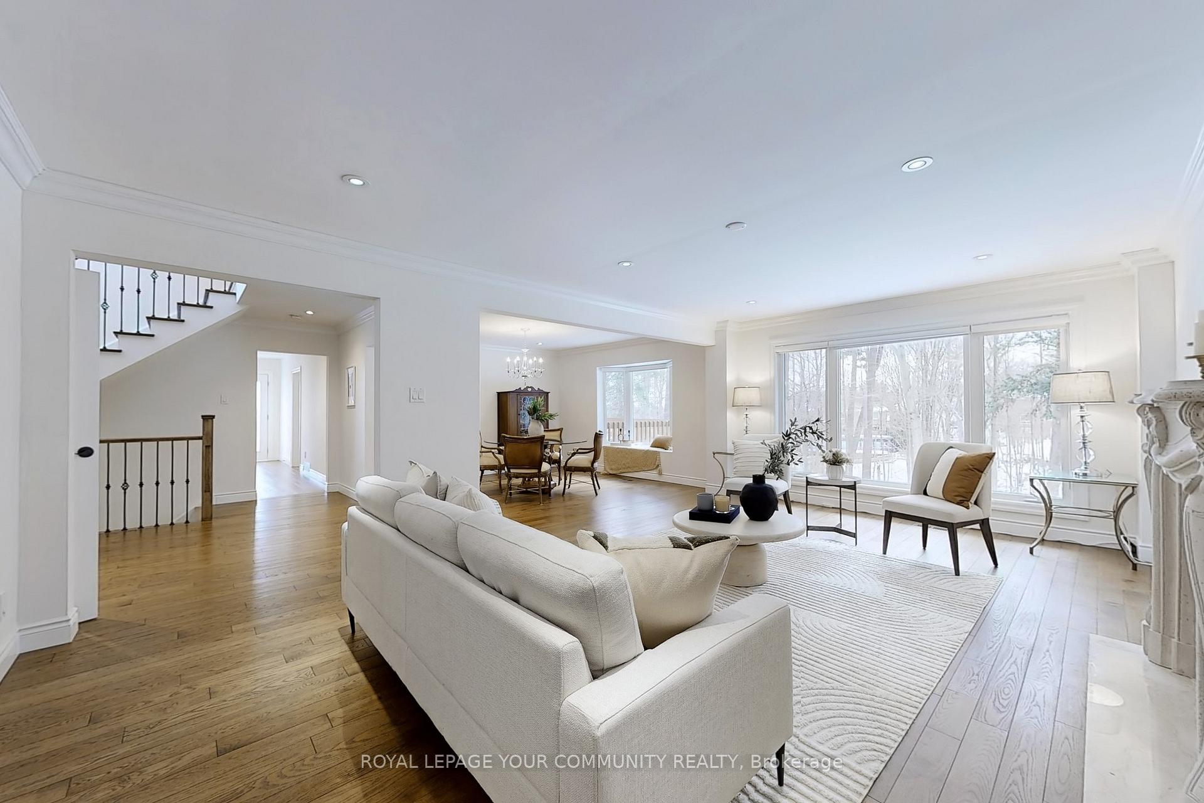
Welcome to 25 Warlock Crescent (Walk-Through Video Available) Set on a rarely available ravine lot in the prestigious Bayview Woods community, this exquisite2-storey home offers approximately 4,300 sq. ft. of thoughtfully designed living space across three levels. Located on a quiet and picturesque street, the property boasts a 57-foot frontage on a beautifully landscaped pie-shaped lot with a walk-out lower level, making it a truly exceptional find. Extensively renovated with over $300,000 in upgrades and impeccably maintained, this home radiates pride of ownership. It features 4 generously sized bedrooms, 4 bathrooms, and elegant hardwood floors throughout. Oversized principal rooms are enhanced by crown moulding and large windows that bathe the interiors in natural light, creating a warm and inviting atmosphere.The family-sized kitchen is a true centerpiece, offering a spacious eat-in area, a custom pantry wall, and seamless access to a deck that overlooks the lush, private ravine lot a perfect backdrop for entertaining or quiet reflection.The professionally finished lower level provides remarkable flexibility, with a large recreation/family room featuring a gas fireplace, custom built-in shelving, and expansive picture windows. A wet bar adds functionality, and the space offers potential for a nanny suite or additional living quarters.Start your day with a coffee on the charming front porch, take advantage of the double garage and spacious 4-car driveway (no sidewalk), and unwind in the serene backyard oasis with its garden, greenery, and endless possibilities for relaxation or future enhancements.Top-Tier School Districts: Steelesview Public School, Zion Heights Middle School, and A.Y.Jackson Secondary School. 25 Warlock Crescent offers an unparalleled opportunity to embrace luxurious living in one ofTorontos most sought-after neighbourhoods.
Ask about this home
A HOMEH agent will answer your questions about this home.
Around this home
Daily convenience, out of 100, from the distances below
Schools nearby
School rating, out of 10.
Helpful calculators
Your HOMEH agent

"I would see it this week."