

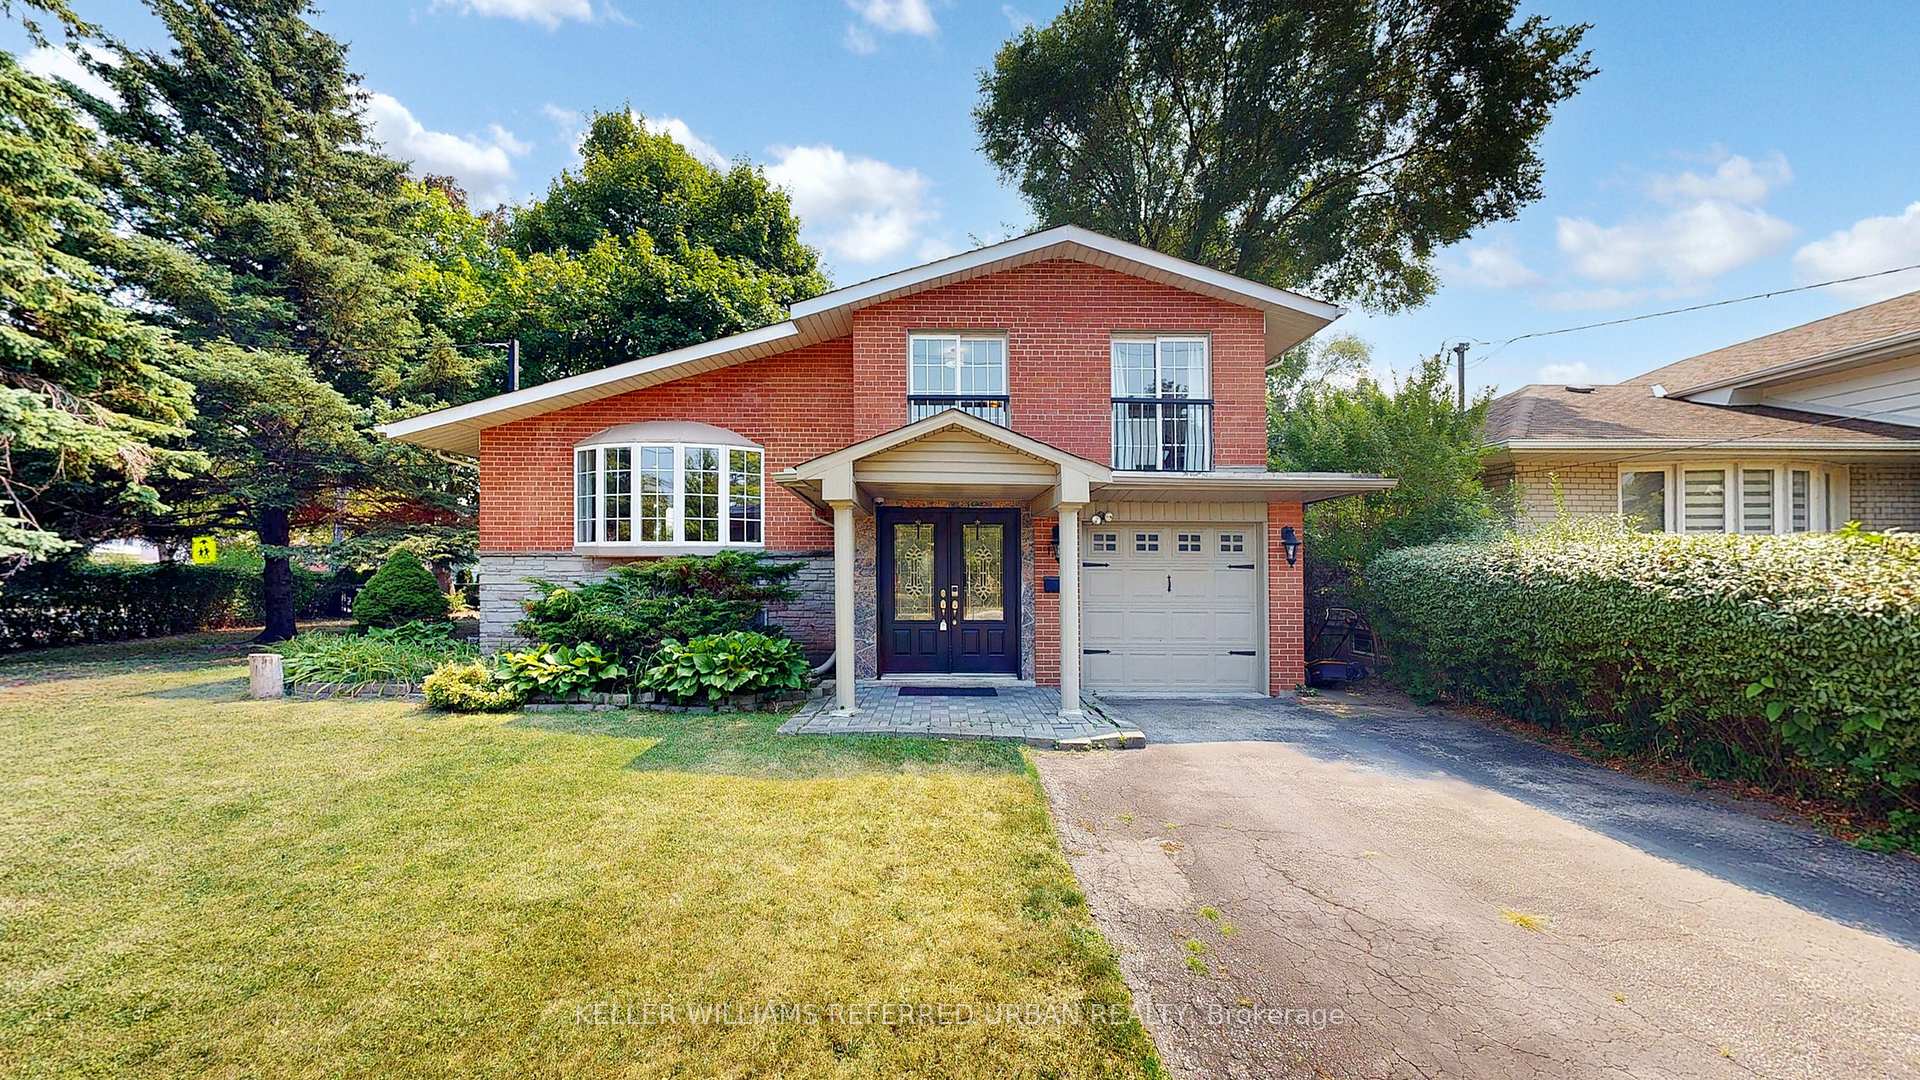
129 Wyndcliff Crescent
129 Wyndcliff Crescent
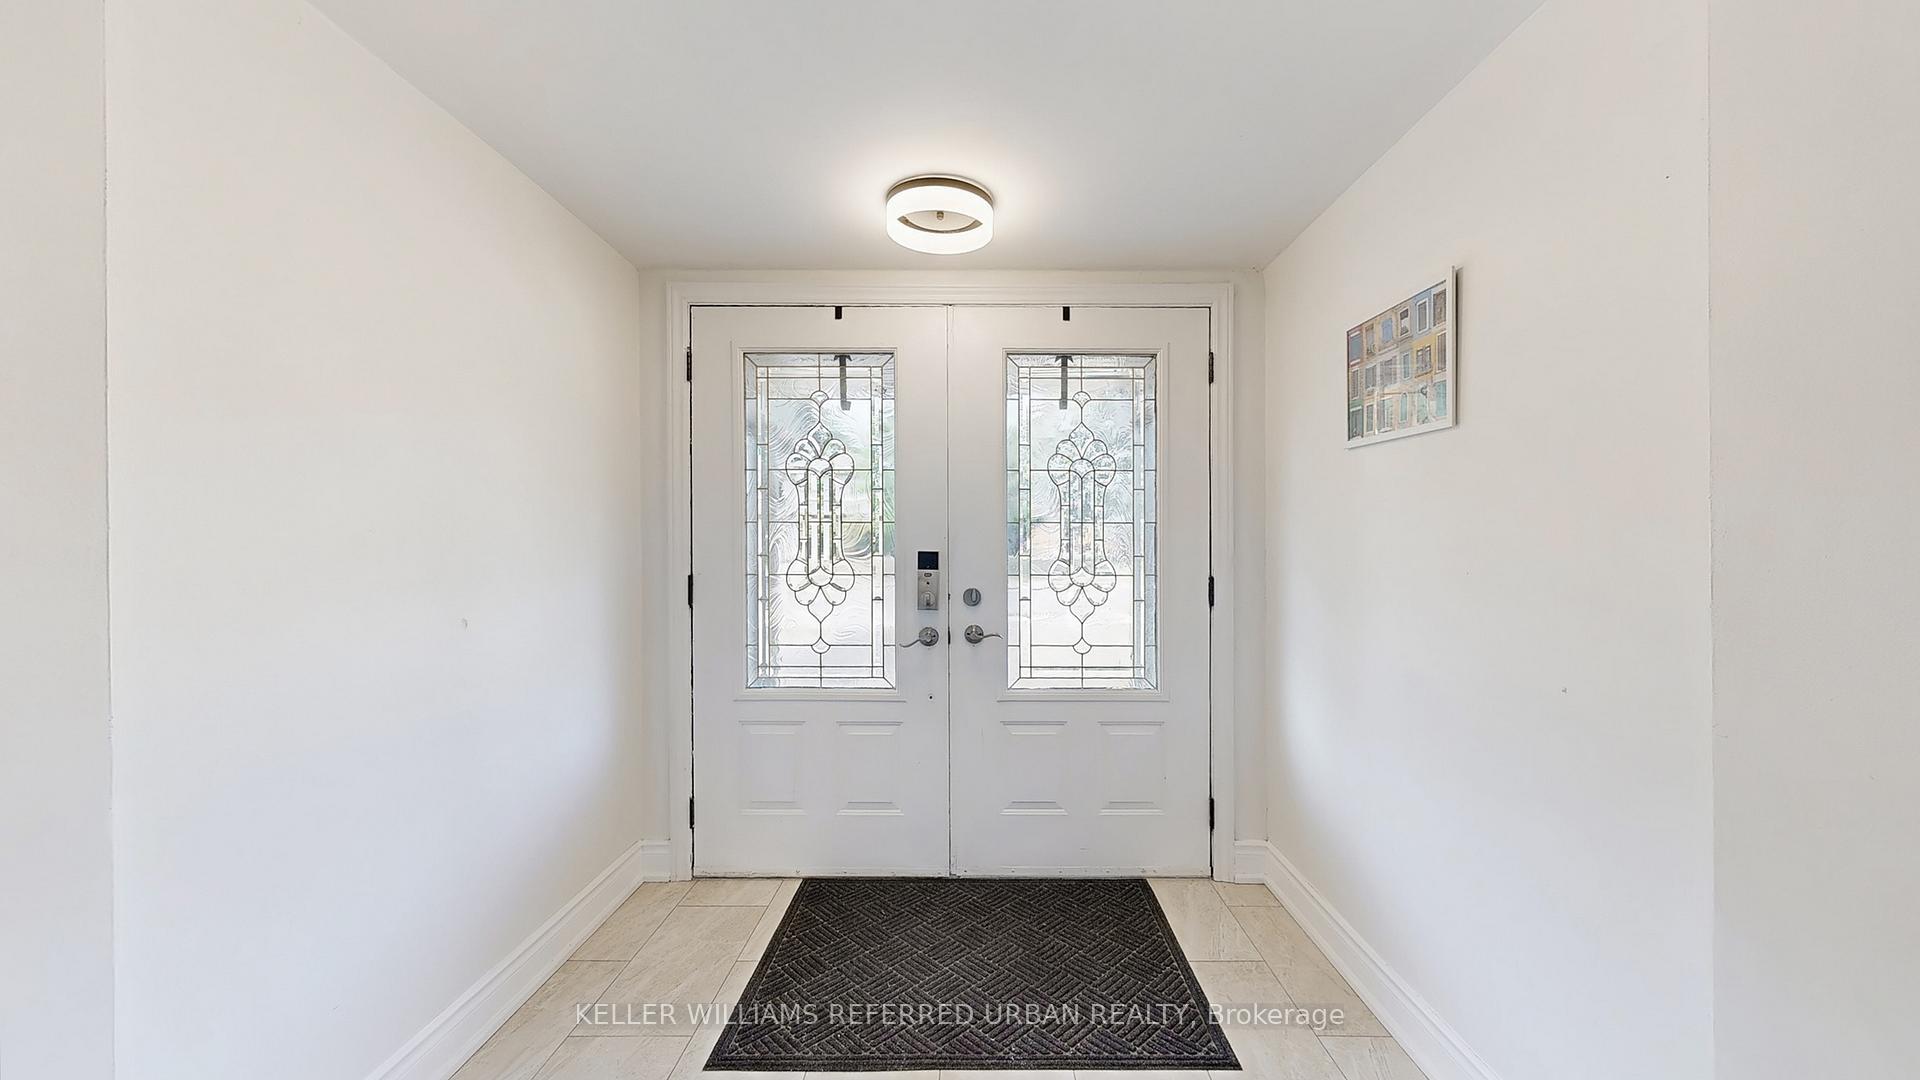 See all 47 photos
Property history
Facts and features
- BasementFinished
- Water, sewerMunicipal
- HeatingForced air
- CoolingCentral air
- Hardwood floors
- Fireplace
- Central air
The homeDetached, Backsplit 4, 1,500–2,000 sq ft
- Type: Detached
- Style: Backsplit 4
- Living space: 1,500–2,000 sq ft
- Basement: Finished
- Special designation: Accessibility
InsideFireplace Yes, Hardwood, Bar fridge, carpet free
- Fireplace: Yes
- Flooring: Hardwood
- Features: Bar fridge, carpet free
- Rooms above ground: 10
- Rooms in the basement: 1
- Bedrooms: 4
- Bathrooms: 2
- Kitchens: 1
- Family room: Yes
Outside and lotBrick, Asphalt shingle, Concrete
- Exterior: Brick
- Roof: Asphalt shingle
- Foundation: Concrete
- Size: 64.87 × 110.68 ft
Parking4 Garage, Attached, Private
- Spaces: 4 Garage
- Garage: Attached
- Driveway: Private
Heating, water and powerForced air, gas, Central air, Municipal sewer
- Heating: Forced air, gas
- Cooling: Central air
- Sewer: Municipal sewer
Costs and taxesTaxes $5,779 a year, HST included in the price
- Taxes, 2025: $5,779 a year
- HST: HST included in the price
Included in the saleS.s gas range , s.s fridge, s.s. dishwasher, wine fridge, washer/dryer, all electric light fixtures, and all window coverings
- Included: S.s gas range , s.s fridge, s.s. dishwasher, wine fridge, washer/dryer, all electric light fixtures, and all window coverings
Listing detailsC12323496, Sold, Aug 4, 2025
- MLS® number: C12323496
- Status: Sold
- Listed on: Aug 4, 2025
- Days on market: 23
- Updated: Aug 27, 2025
- Possession: 2025-10-01 / 60-89 days
- Occupied by: Owner
- Listing brokerage: KELLER WILLIAMS REFERRED URBAN REALTY
About this home
129 Wyndcliff Crescent, North York (Victoria Village), ON M4A 2J9
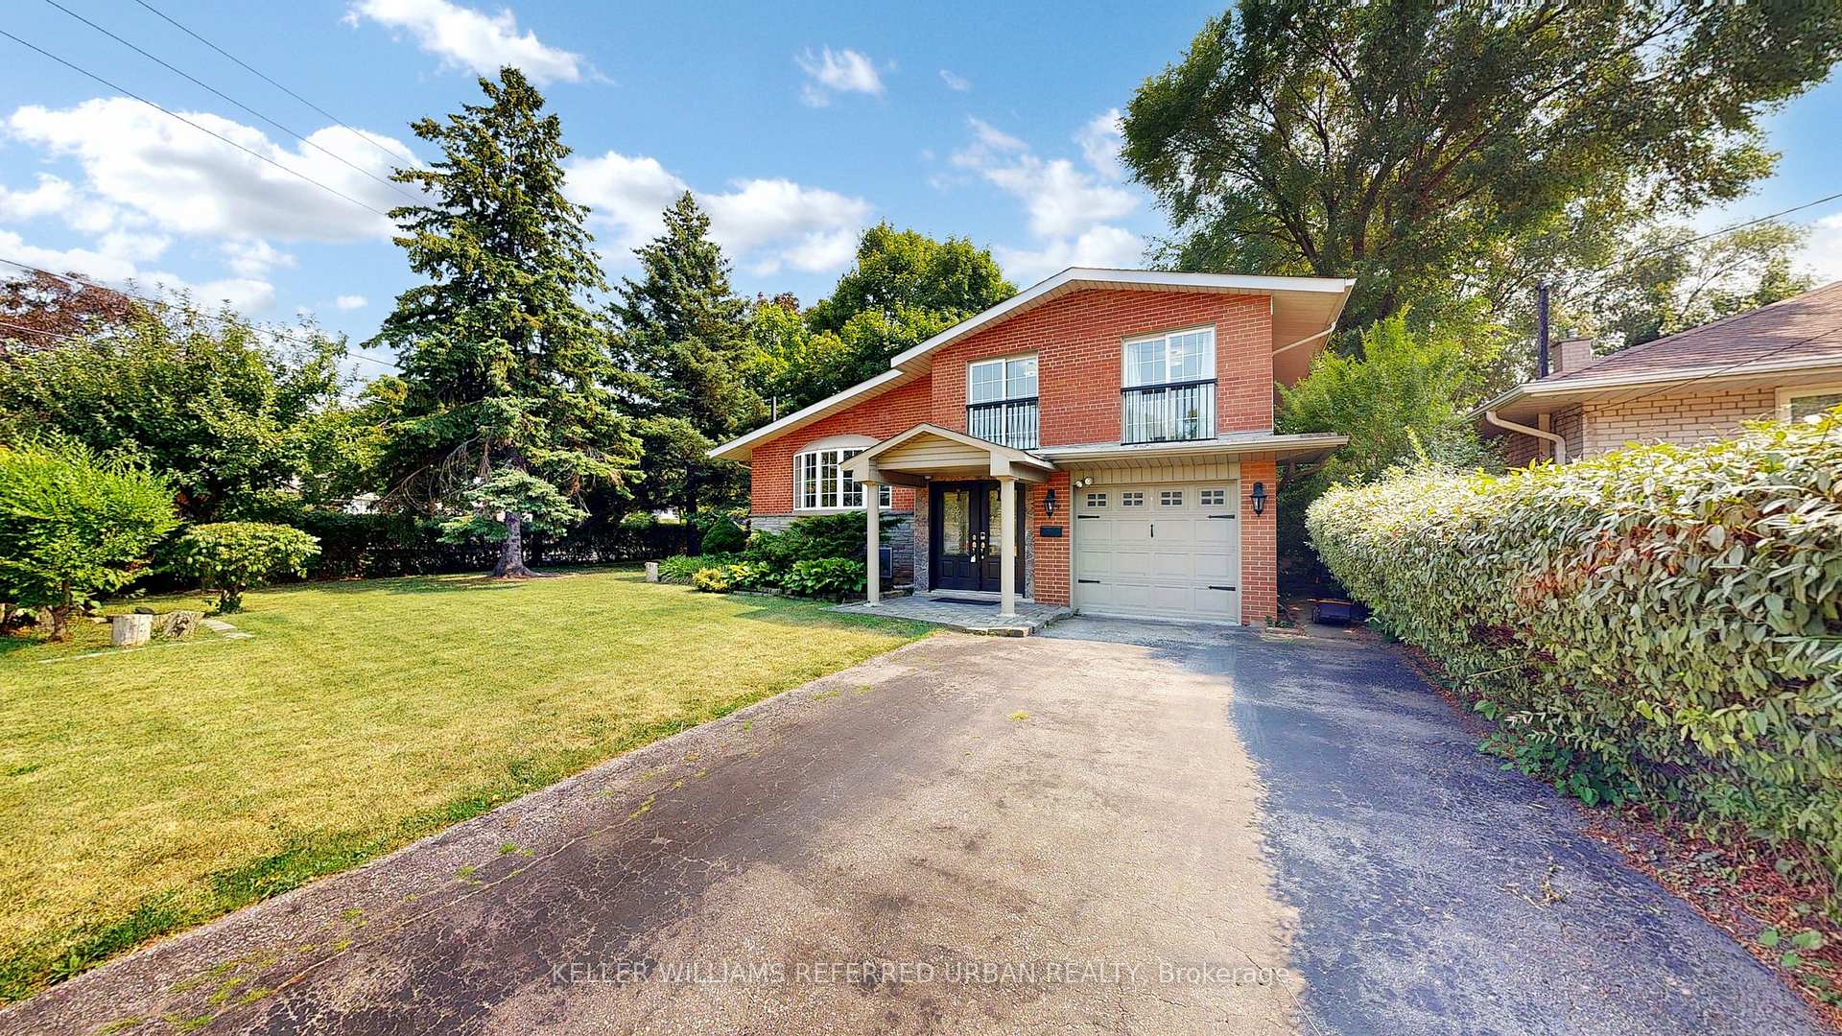
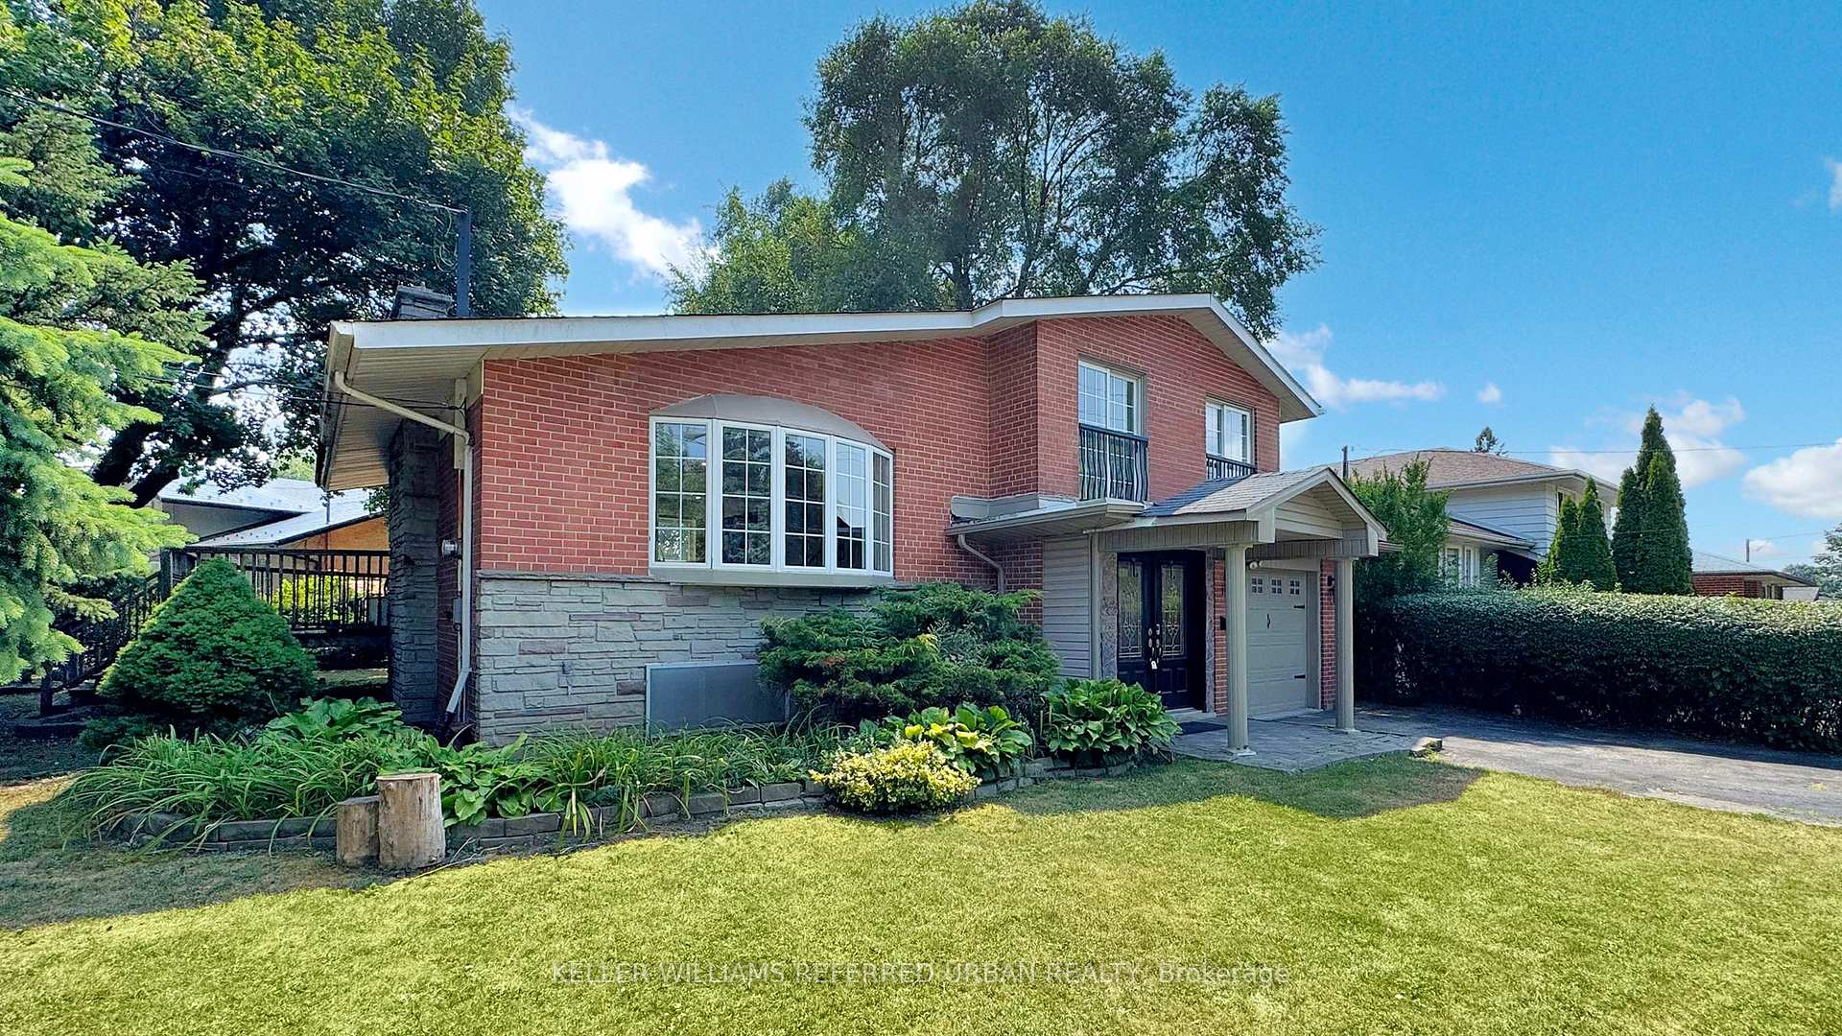
This Charming 4 BR Home is what you've been waiting for in Beautiful Victoria Village. Sits on a Large Corner Lot w/ Ample Parking on a long driveway. Gorgeous Curb Appeal w/ Landscaping that Turns Heads. Beautiful Bow Window Brightens the Home w/ Beaming Sunlight throughout. Spacious Kitchen for your friends and Family to enjoy w/ Large Island & Wine bar. Double Door Glass Walkout to Deck to a serene backyard. Minutes walk to the Charles Sauriol Conservation Area connecting you to Ravine Nature Walkways. Steps to Schools, Library, Parks, Tennis Courts, and many Playgrounds. Minutes to the DVP/401 and Downtown/Local Tennis Courts/Library, LRT, VIP Theatre, Shopping & Dining At the Don Mills Shops.
Ask about this home
A HOMEH agent will answer your questions about this home.
Around this home
Daily convenience, out of 100, from the distances below
Schools nearby
School rating, out of 10.
Helpful calculators
Your HOMEH agent

"I would see it this week."