

32 Overton Crescent
Detached Rented
1/1132 Overton Crescent
Detached Rented
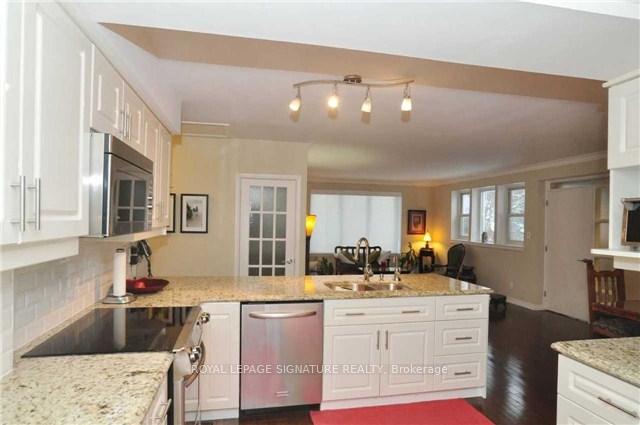
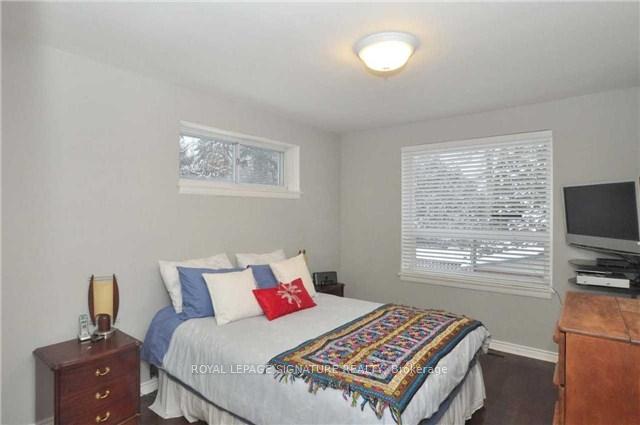
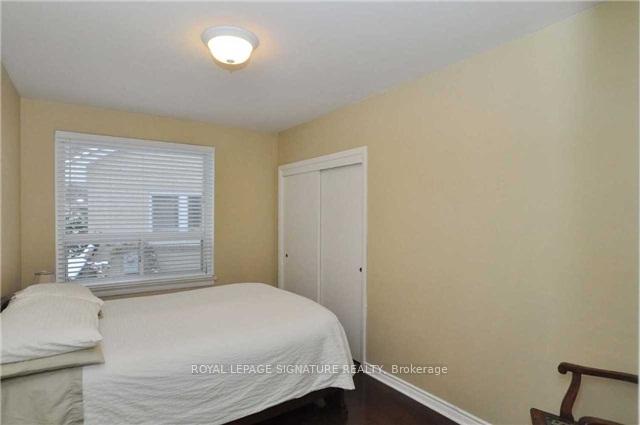
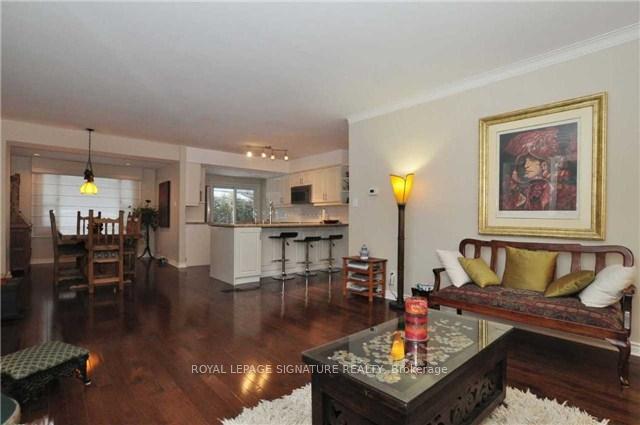
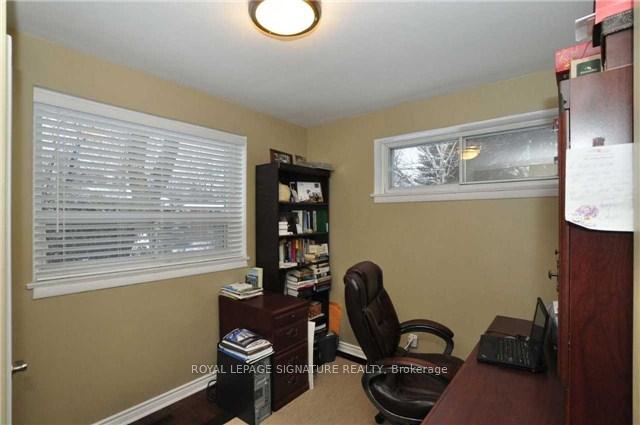 See all 11 photos
3+1 Bedrooms
2 Bathrooms
0 Garage
1.1K–1.5K sq.ft
Entire Home
— Unit
Property history
Facts and features
- BasementFinished
- Lot size50 × 104 ft
- Lease term12 months
- FurnishedUnfurnished
What stands out
- Hardwood floors
- Central air
The homeDetached, Bungalow, 1,100–1,500 sq ft
- Type: Detached
- Style: Bungalow
- Living space: 1,100–1,500 sq ft
- Basement: Finished
InsideHardwood, Ceramic, In basement, lower level, Carpet free
- Flooring: Hardwood, Ceramic
- Laundry: In basement, lower level
- Features: Carpet free
- Security: Carbon monoxide detectors, smoke detector
- Rooms above ground: 6
- Rooms in the basement: 2
- Bedrooms: 3 + 1 in the basement
- Bathrooms: 2
- Kitchens: 1
Outside and lotBrick, Asphalt shingle, Brick
Outside
- Exterior: Brick
- Roof: Asphalt shingle
- Foundation: Brick
- Other structures: Garden shed
- Size: 50 × 103.5 ft
Parking4 Parking, Private
- Spaces: 4 Parking
- Driveway: Private
Heating, water and powerForced air, gas, Central air, Municipal water
- Heating: Forced air, gas
- Cooling: Central air
- Water: Municipal water
- Sewer: Municipal sewer
Rent and termsRent $3,500 a month, Entire property, Unfurnished
- Rent: $3,500 a month
- Space for rent: Entire property
- Furnished: Unfurnished
- Lease: 12 months
- Paid: Monthly
- Rent includes: Parking
- Deposit: Required
- Credit check: Required
- Employment letter: Required
- Rental application: Required
- References: Required
IncludedFridge, stove, dishwasher, microwave, washer and dryer
- Included: Fridge, stove, dishwasher, microwave, washer and dryer
NearbyFenced yard, park, public transit
- Close to: Fenced yard, park, public transit
Listing detailsC12178977, Rented, May 28, 2025
- MLS® number: C12178977
- Status: Rented
- Listed on: May 28, 2025
- Days on market: 61
- Updated: Jul 28, 2025
- Possession: 2025-06-01 / Flexible
- Occupied by: Vacant
- Listing brokerage: ROYAL LEPAGE SIGNATURE REALTY
About this home
32 Overton Crescent, North York (Banbury-Don Mills), ON M3B 2V2
Carpet FreeFenced YardParkPublic Transit
BEAUTIFUL RENOVATED DETACHED BUNGALOW, 3 BDRMS + 1, 2 FULL WASHROOMS INCLUDING ON OPEN CONCEPT GRANITE COUNTER KITCHEN WITH S/S APPLIANCES, HARDWOOD FLOORS, W/O TO A LARGE FENCED BEAUTIFUL BACKYARD WITH MATURE TREES FOR SUMMER BBQS, LARGE DRIVEWAY (4 TO 5 CARS). IN A VERY DESIRABLE LOCATION, PARKS, SCHOOLS, TTC, SHOPPING MALL JUST STEPS AWAY, MINUTES TO DVP AND 401/404 HWYS.
Read more
Ask about this home
A HOMEH agent will answer your questions about this home.
Ask a question
Around this home
Don Mills & Lawrence
Errands
Parks
Schools
Daily convenience, out of 100, from the distances below
ParkDuncairn Park · 9 within 1 km2 min walk139 m
GroceryMcEwan12 min walk708 m
SchoolClearview School of Arts and Culture5 min walk300 m
PharmacyI.D.A.5 min walk303 m
Cafés & foodMatsuda teppanyaki sushi · 15 within 1 km5 min walk309 m
Gym & rec centreLA Fitness Signature Club9 min walk555 m
LibraryToronto Public Library - Don Mills11 min walk673 m
WalkDriveStraight-line distance, open map data
Grocery0.7 km
Park0.1 km
Coffee0.6 km
Dining0.3 km
Gym0.6 km
Schools nearby
School rating, out of 10.
Clearview School of Arts and Cultureelementary · Private · 0.3 km
—
Norman Ingram Public Schoolelementary · Public · 0.4 km
—
Westfield Secondary Schoolelementary · Private · 0.6 km
—
Contact agent
Helpful calculators
Rent vs buy
Affordability
Mortgage
Down payment
Stress test
CMHC insurance
Your HOMEH agent

NimaHOMEH agent · North York
"I would see it this week."
Ask Nima