

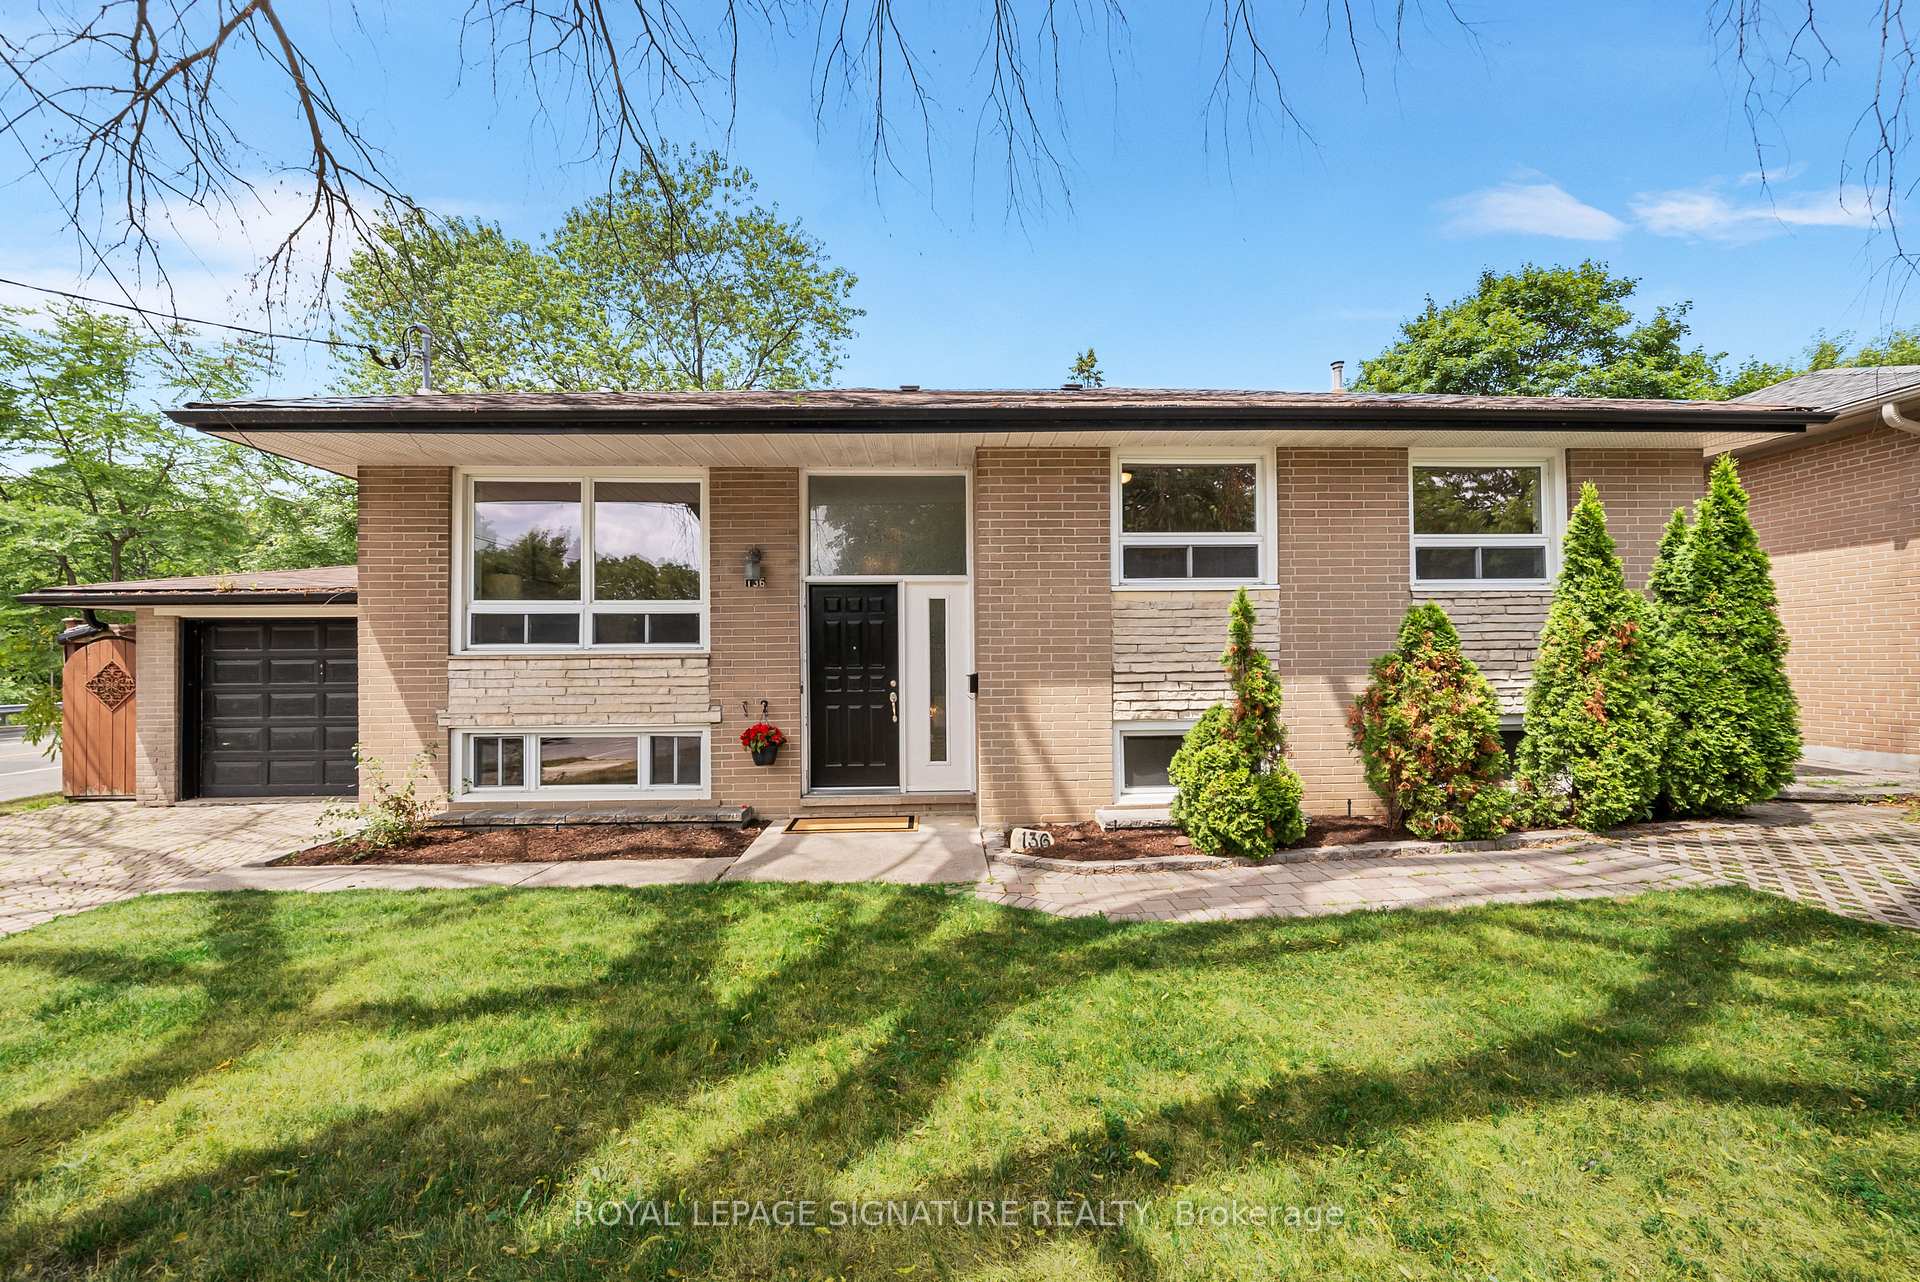
136 Overland Drive
136 Overland Drive
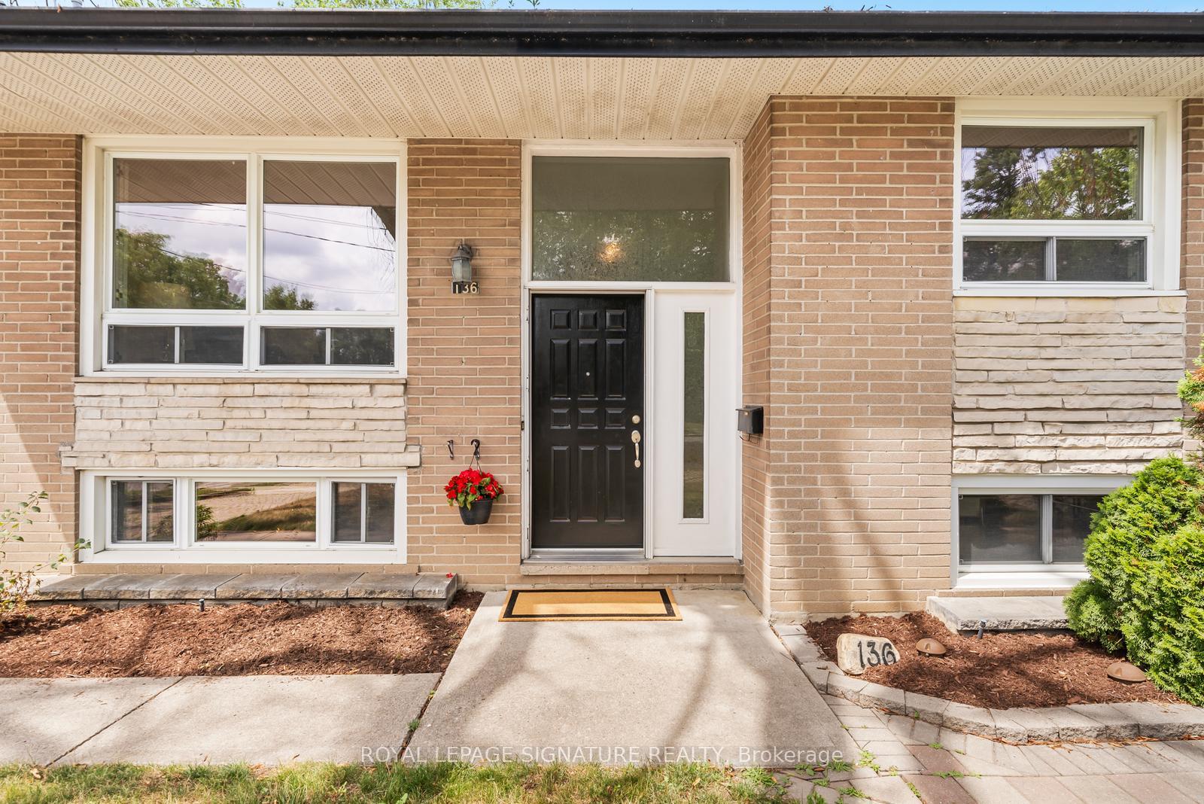
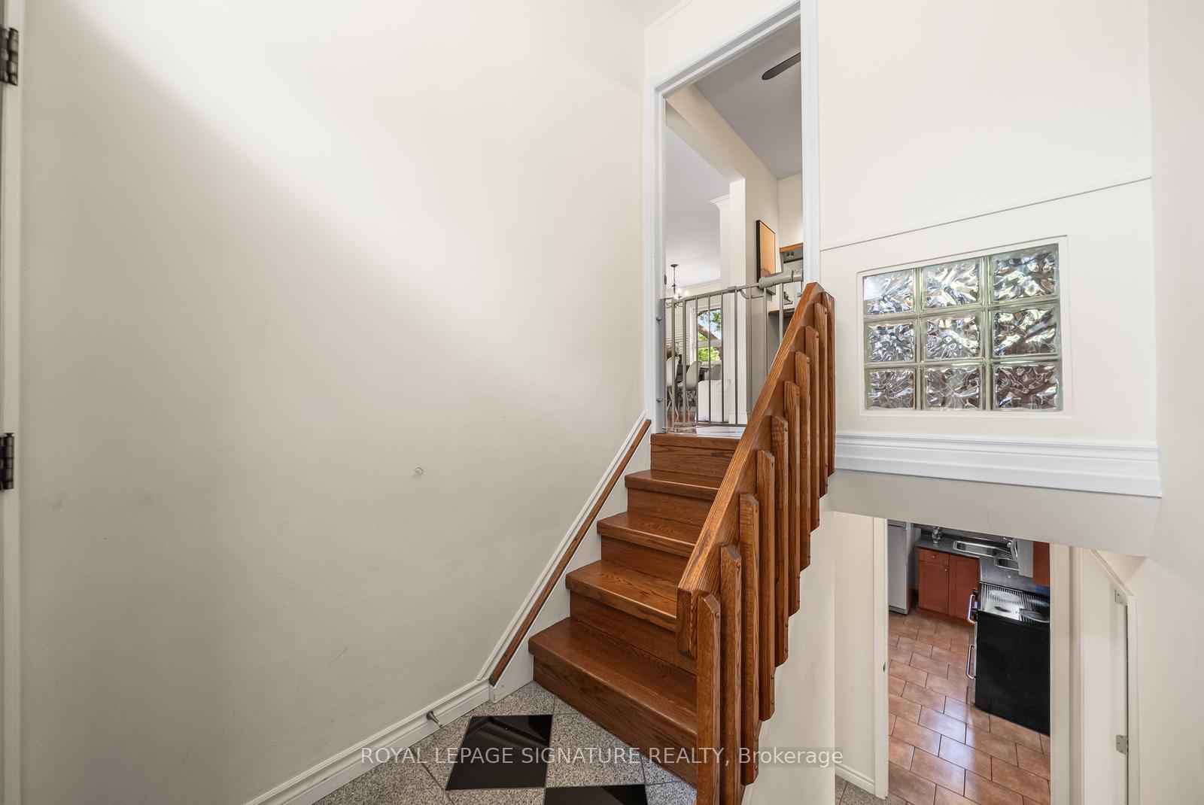
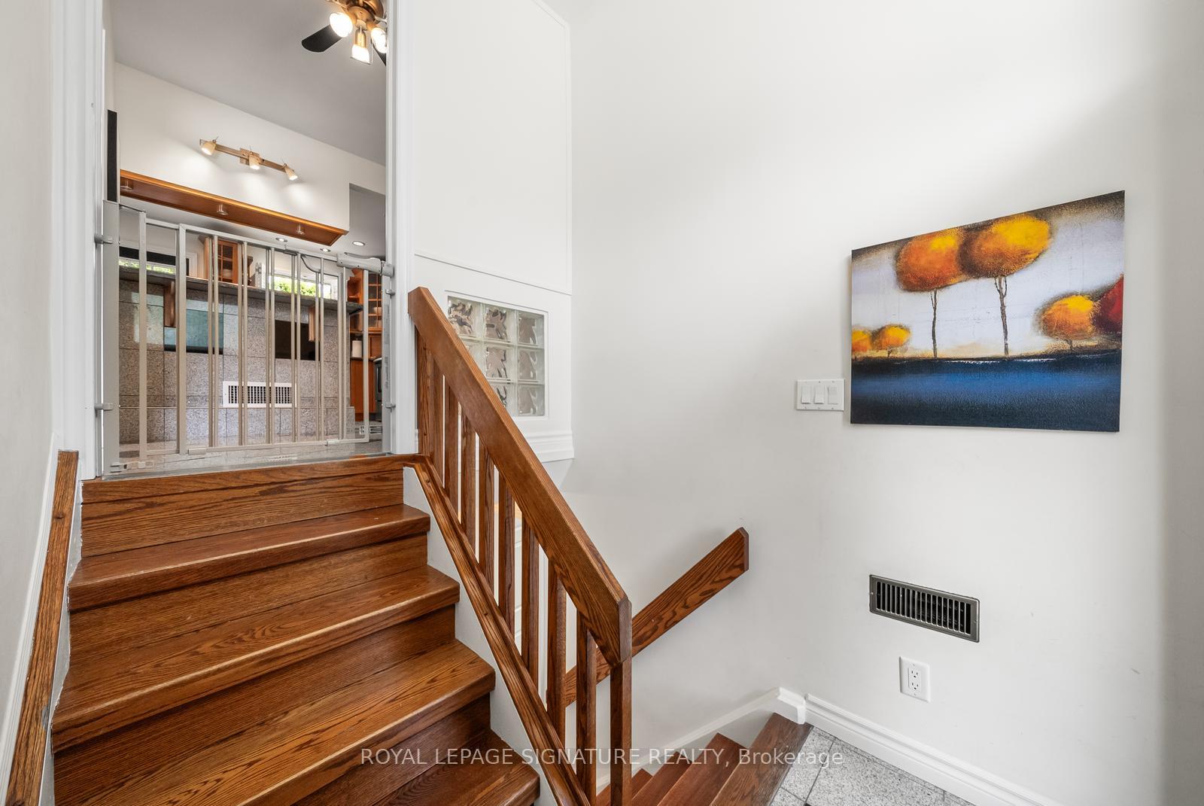
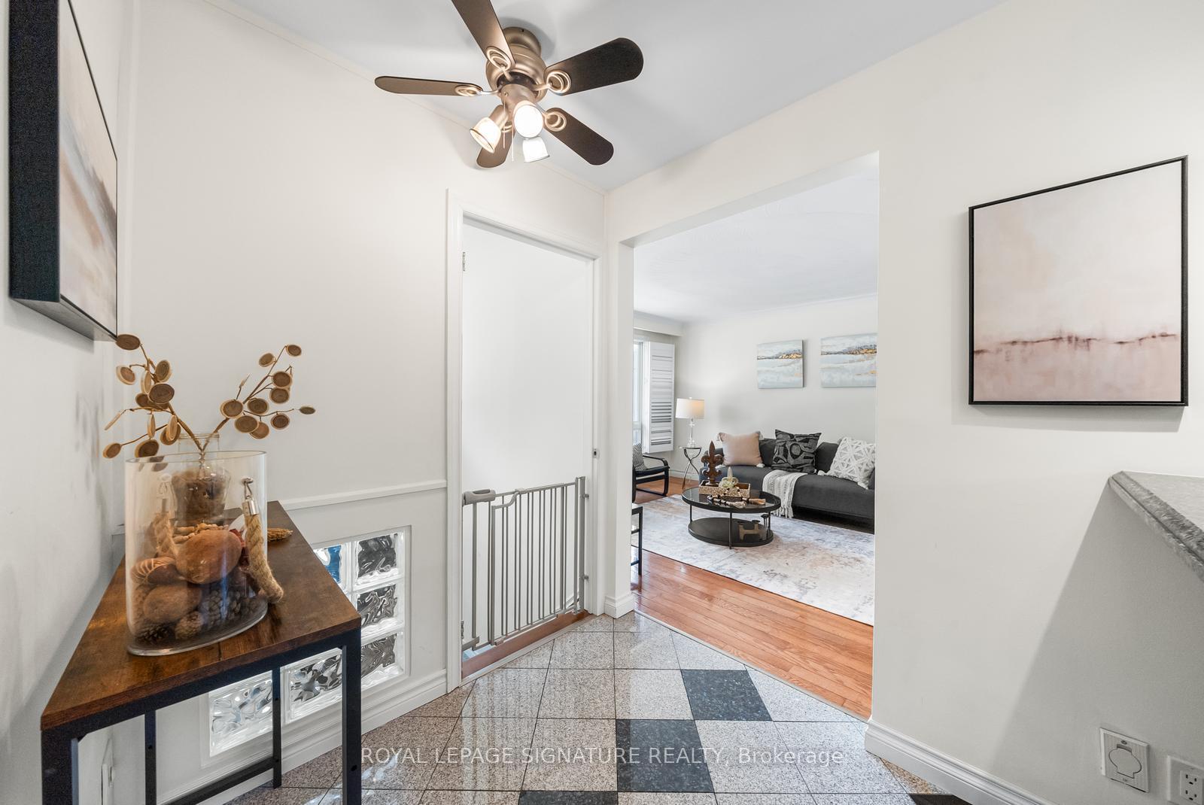 See all 49 photos
Property history
Facts and features
- BasementFinished
- Age of home51–99 years
- Water, sewerMunicipal
- Lot shapePie
- Second kitchen
- Hardwood floors
- Central air
The homeDetached, Bungalow-raised, Age 51–99 years
- Type: Detached
- Style: Bungalow-raised
- Age: 51–99 years
- Living space: 1,100–1,500 sq ft
- Basement: Finished, full
InsideStone, Hardwood, Tile, Lower level, Bar fridge, primary bedroom - main floor
- Flooring: Stone, Hardwood, Tile
- Laundry: Lower level
- Features: Bar fridge, primary bedroom - main floor
- Rooms above ground: 6
- Rooms in the basement: 4
- Bedrooms: 3 + 1 in the basement
- Bathrooms: 2
- Kitchens: 2
Outside and lotBrick, Asphalt shingle, Unknown
- Exterior: Brick
- Roof: Asphalt shingle
- Foundation: Unknown
- Size: 59 × 120 ft
- Shape: Pie
- Zoning: Single Family Residence
Parking1 Garage, Attached
- Spaces: 1 Garage
- Garage: Attached
Heating, water and powerForced air, gas, Central air, Municipal water
- Heating: Forced air, gas
- Cooling: Central air
- Water: Municipal water
- Sewer: Municipal sewer
Costs and taxesTaxes $7,345 a year, HST included in the price, Hot water tank
- Taxes, 2025: $7,345 a year
- HST: HST included in the price
- Rental items: Hot water tank
- Under contract: Hot water heater
Included in the sale2 fridges (main floor lg fridge 2020), 2 stoves, 2 microwaves, wine fridge, dishwasher, furnace (2023), samsung washer & dryer (2020), ac (2021)
- Included: 2 fridges (main floor lg fridge 2020), 2 stoves, 2 microwaves, wine fridge, dishwasher, furnace (2023), samsung washer & dryer (2020), ac (2021)
NearbyHospital, park, school, library, public transit
- Close to: Hospital, park, school, library, public transit
Listing detailsC12311751, Sold, Jul 28, 2025
- MLS® number: C12311751
- Status: Sold
- Listed on: Jul 28, 2025
- Days on market: 17
- Updated: Aug 14, 2025
- Possession: 2025-10-01 / 90+ days
- Occupied by: Tenant
- Listing brokerage: ROYAL LEPAGE SIGNATURE REALTY
About this home
136 Overland Drive, North York (Banbury-Don Mills), ON M3C 2C8
Welcome to 136 Overland Drive, where timeless charm meets modern living in one of Don Mills' most coveted enclaves. This bright and spacious 3-bedroom raised bungalow offers a functional, well-designed layout perfect for comfortable family living. The finished basement features a second kitchen, full bath, and high ceilings ideal for extended family, guests, or a potential in-law suite. The private backyard is a peaceful retreat that backs onto Tottenham Parkette. It is large enough to accommodate a pool or garden suite, offering endless possibilities. Rare for the area, this home includes an attached garage and two separate driveways a standout feature for families with multiple vehicles. Located just steps from Wilket Creek Park, Edwards Gardens, and scenic nature trails, this is truly a walkers paradise. Surrounded by top-rated public and private schools, its a fantastic choice for families with children. Conveniently situated near Lawrence Avenue East and Leslie Street, with quick access to the DVP, Highway 401, TTC, and Shops at Don Mills, this location offers the perfect blend of lifestyle, nature, and connectivity. Whether you're looking to move in and enjoy, extend and renovate, or build new, the opportunities here are truly endless.
Ask about this home
A HOMEH agent will answer your questions about this home.
Around this home
Daily convenience, out of 100, from the distances below
Schools nearby
School rating, out of 10.
Helpful calculators
Your HOMEH agent

"I would see it this week."