

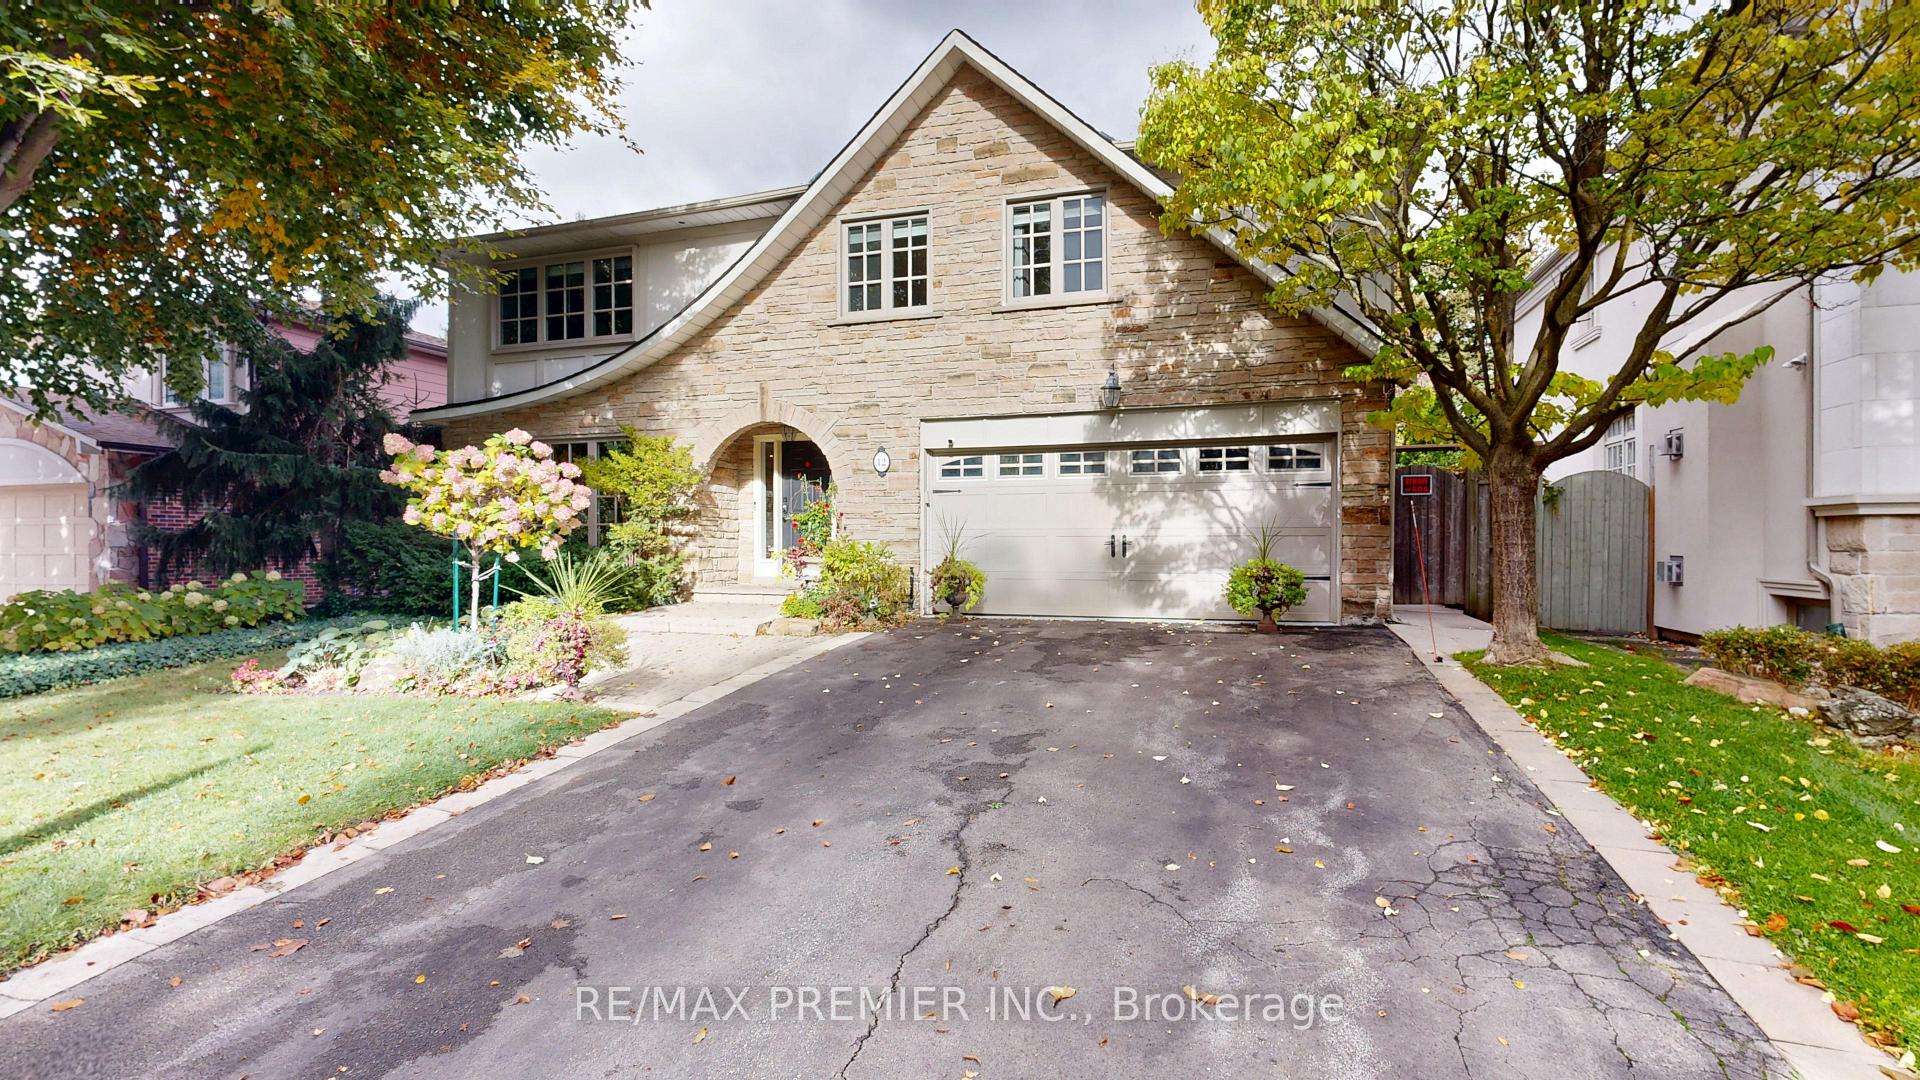
12 Chipstead Road
12 Chipstead Road
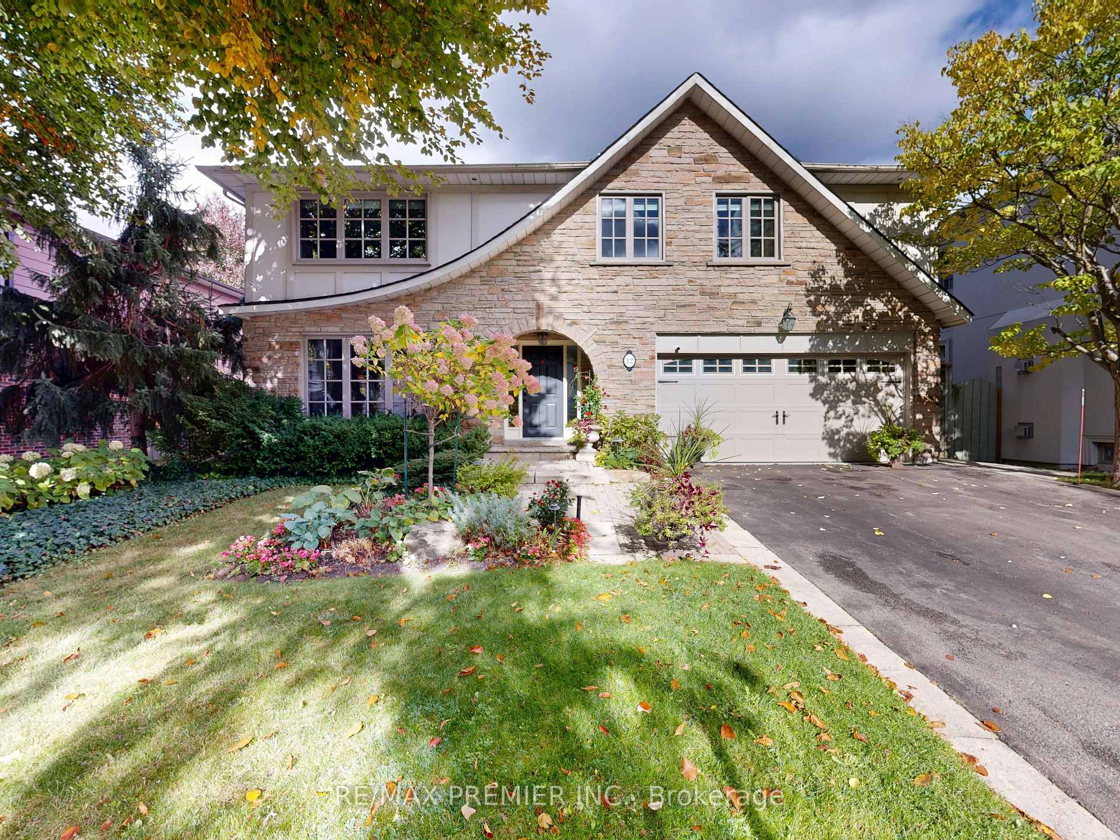
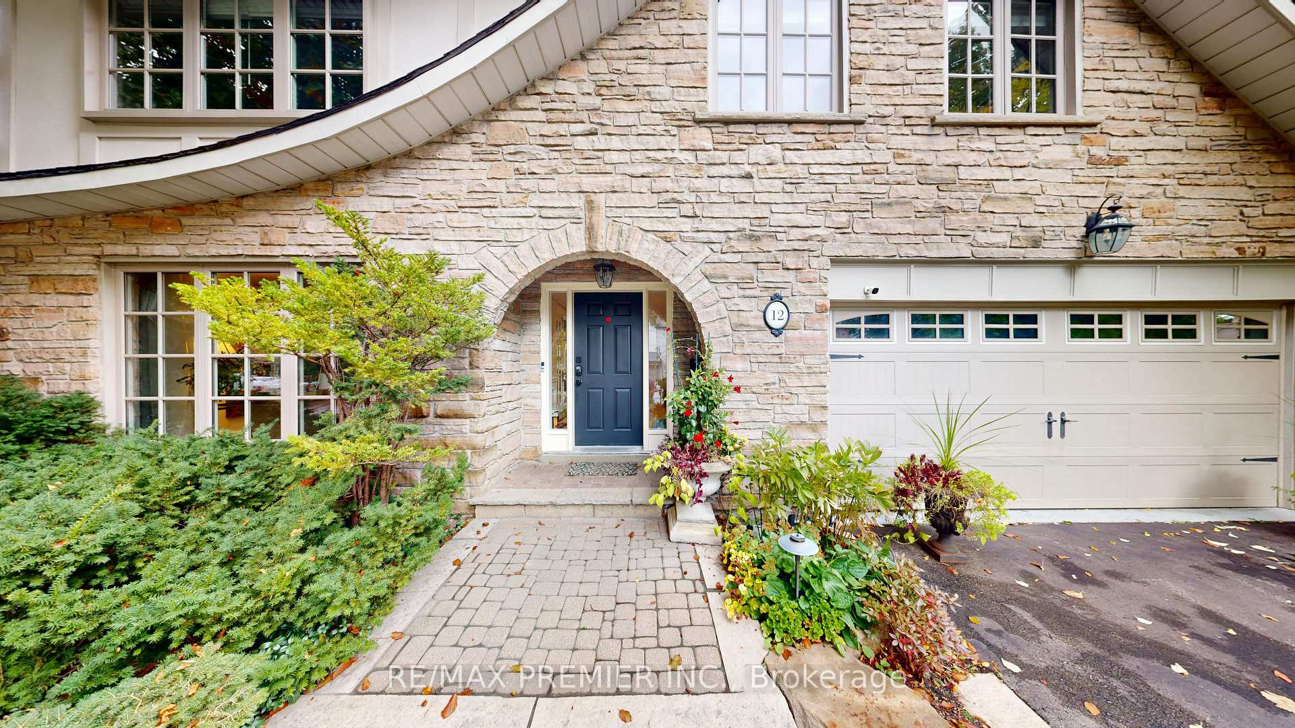
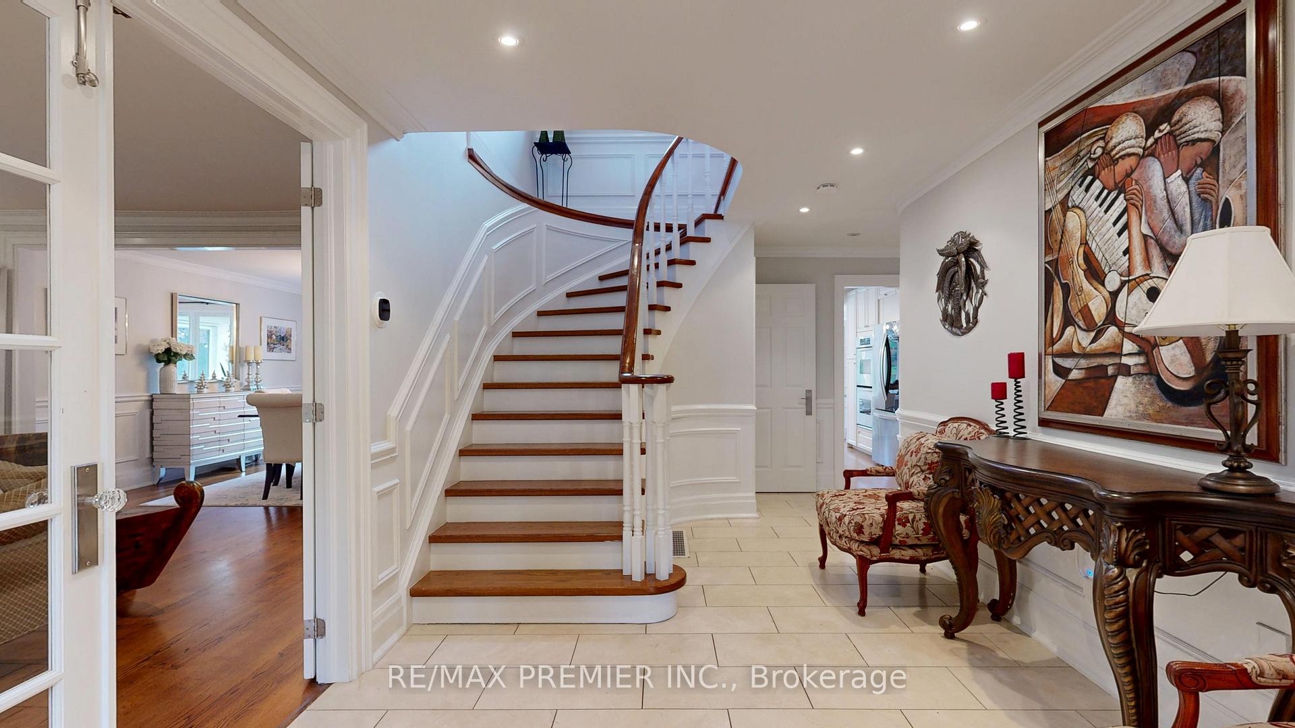
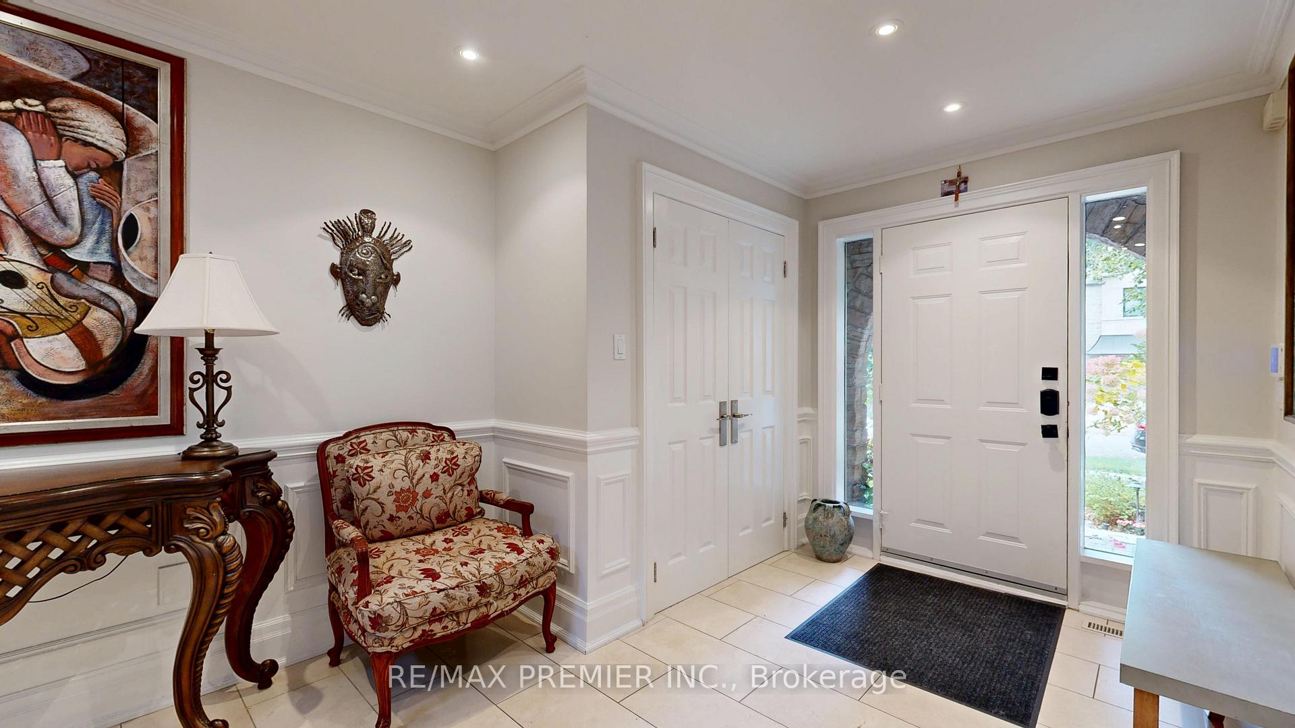 See all 50 photos
Property history
Facts and features
- BasementFinished
- Water, sewerMunicipal
- HeatingForced air
- CoolingCentral air
- Hardwood floors
- Central air
- Inground pool
The homeDetached, 2-storey, 2,500–3,000 sq ft
- Type: Detached
- Style: 2-storey
- Living space: 2,500–3,000 sq ft
- Basement: Finished
InsideHardwood, Tile, Main level, Auto garage door remote, central vacuum
- Flooring: Hardwood, Tile
- Laundry: Main level
- Features: Auto garage door remote, central vacuum
- Security: Alarm system
- Rooms above ground: 9
- Rooms in the basement: 2
- Bedrooms: 4 + 1 in the basement
- Bathrooms: 4
- Kitchens: 1
- Family room: Yes
Outside and lotBrick, Asphalt shingle, Concrete
- Exterior: Brick
- Roof: Asphalt shingle
- Foundation: Concrete
- Pool: Inground
- Features: Lawn sprinkler system, lighting
- Other structures: Garden shed
- Size: 60 × 120 ft
Parking2 Garage, Built-in, Private double
- Spaces: 2 Garage
- Garage: Built-in
- Driveway: Private double
Heating, water and powerForced air, gas, Central air, Municipal water
- Heating: Forced air, gas
- Cooling: Central air
- Water: Municipal water
- Sewer: Municipal sewer
Costs and taxesTaxes $12,296 a year, HST included in the price, Hot water tank
- Taxes, 2025: $12,296 a year
- HST: HST included in the price
- Rental items: Hot water tank
- Under contract: Alarm system, hot water tank-gas
Included in the saleAll elf's, window coverings, alarm system (monitoring extra cost), cvac, cac 2022 lennox, gas stove top, 2 built in ovens, new lg refrigerator, breakfast bar with additional sink, plenty of cupboard space in kitchen, built in bosch dishwasher, ensuite main floor laundry with side door walkout, laundry sink, front load washer and dryer, walkout to patio from kitchen and family room, heated saltwater pool, spillover spa and rock waterfall, pool equipment shed, 2024 pool heater, 2025 safety custom pool cover, exterior gas outlet, exterior landscape lighting in backyard, sprinkler system for front and backyard, professionally landscaped, double car garage with an additional 4 parking spots on private drive, finished basement with additional bedroom with ensuite and walk in closet with shelving, lots of extra closet space in basement. crown moulding, french doors, wainscoting in dining room, pot lights, hardwood and limestone floors through out
- Included: All elf's, window coverings, alarm system (monitoring extra cost), cvac, cac 2022 lennox, gas stove top, 2 built in ovens, new lg refrigerator, breakfast bar with additional sink, plenty of cupboard space in kitchen, built in bosch dishwasher, ensuite main floor laundry with side door walkout, laundry sink, front load washer and dryer, walkout to patio from kitchen and family room, heated saltwater pool, spillover spa and rock waterfall, pool equipment shed, 2024 pool heater, 2025 safety custom pool cover, exterior gas outlet, exterior landscape lighting in backyard, sprinkler system for front and backyard, professionally landscaped, double car garage with an additional 4 parking spots on private drive, finished basement with additional bedroom with ensuite and walk in closet with shelving, lots of extra closet space in basement. crown moulding, french doors, wainscoting in dining room, pot lights, hardwood and limestone floors through out
NearbyFenced yard, hospital, park, school
- Close to: Fenced yard, hospital, park, school
Listing detailsC12483506, Sold, Oct 27, 2025
- MLS® number: C12483506
- Status: Sold
- Listed on: Oct 27, 2025
- Days on market: 7
- Updated: Nov 3, 2025
- Possession: 60-89 days
- Occupied by: Owner
- Listing brokerage: RE/MAX PREMIER INC.
About this home
12 Chipstead Road, North York (Banbury-Don Mills), ON M3B 3E6
Stunning Family Home in Sought-After Banbury Neighbourhood!Welcome to this Elegant and spacious 4 + 1 bedroom, 2-storey home located in the prestigious Banbury area. A family-oriented community known for its top-rated private (Crescent,Toronto French School, Bayview Glen) and public schools, (Denlow, Windfields, York Mills Collegiate) convenient amenities, & beautiful surroundings.Step inside to a sun-filled interior featuring classic elegance & modern comfort. The open-concept main floor boasts hardwood floors, crown moulding, & French doors, creating a timeless & inviting atmosphere. Enjoy a family-sized kitchen complete with a large center island with an additional sink, an eat-in area with floor to ceiling windows overlooking your private backyard a true retreat, featuring a heated Gunite Saltwater pool with built in spillover spa & waterfall by Todd Pools, Professionally landscaped with a serene garden setting. Perfect for outdoor entertaining or quiet relaxation, Paradise in the City. The home offers multiple gathering spaces including a separate living room with french doors, a grand formal dining room, & a family room that offers privacy, each thoughtfully designed for comfort & functionality. The main floor also features a convenient ensuite laundry with separate entrance. On the second floor, you'll find 4 spacious bedrooms. The primary bedroom offers a walking in closet & separate double closet with plenty of storage & natural light, providing ample space for a growing family. Also features a luxurious 6 piece ensuite with jet tub and separate shower with rain head, and heated floor. Bsmt offers a nanny/inlaw suite providing flexibility for extended family members. Additional highlights include a double car garage, private driveway & proximity to major highways, shopping, parks. Also possibility of expanding 2nd flr. Experience the perfect blend of luxury, comfort, & style with the conveniences in one of Toronto's most desirable neighbourhoods.
Ask about this home
A HOMEH agent will answer your questions about this home.
Around this home
Daily convenience, out of 100, from the distances below
Schools nearby
School rating, out of 10.
Helpful calculators
Your HOMEH agent

"I would see it this week."