

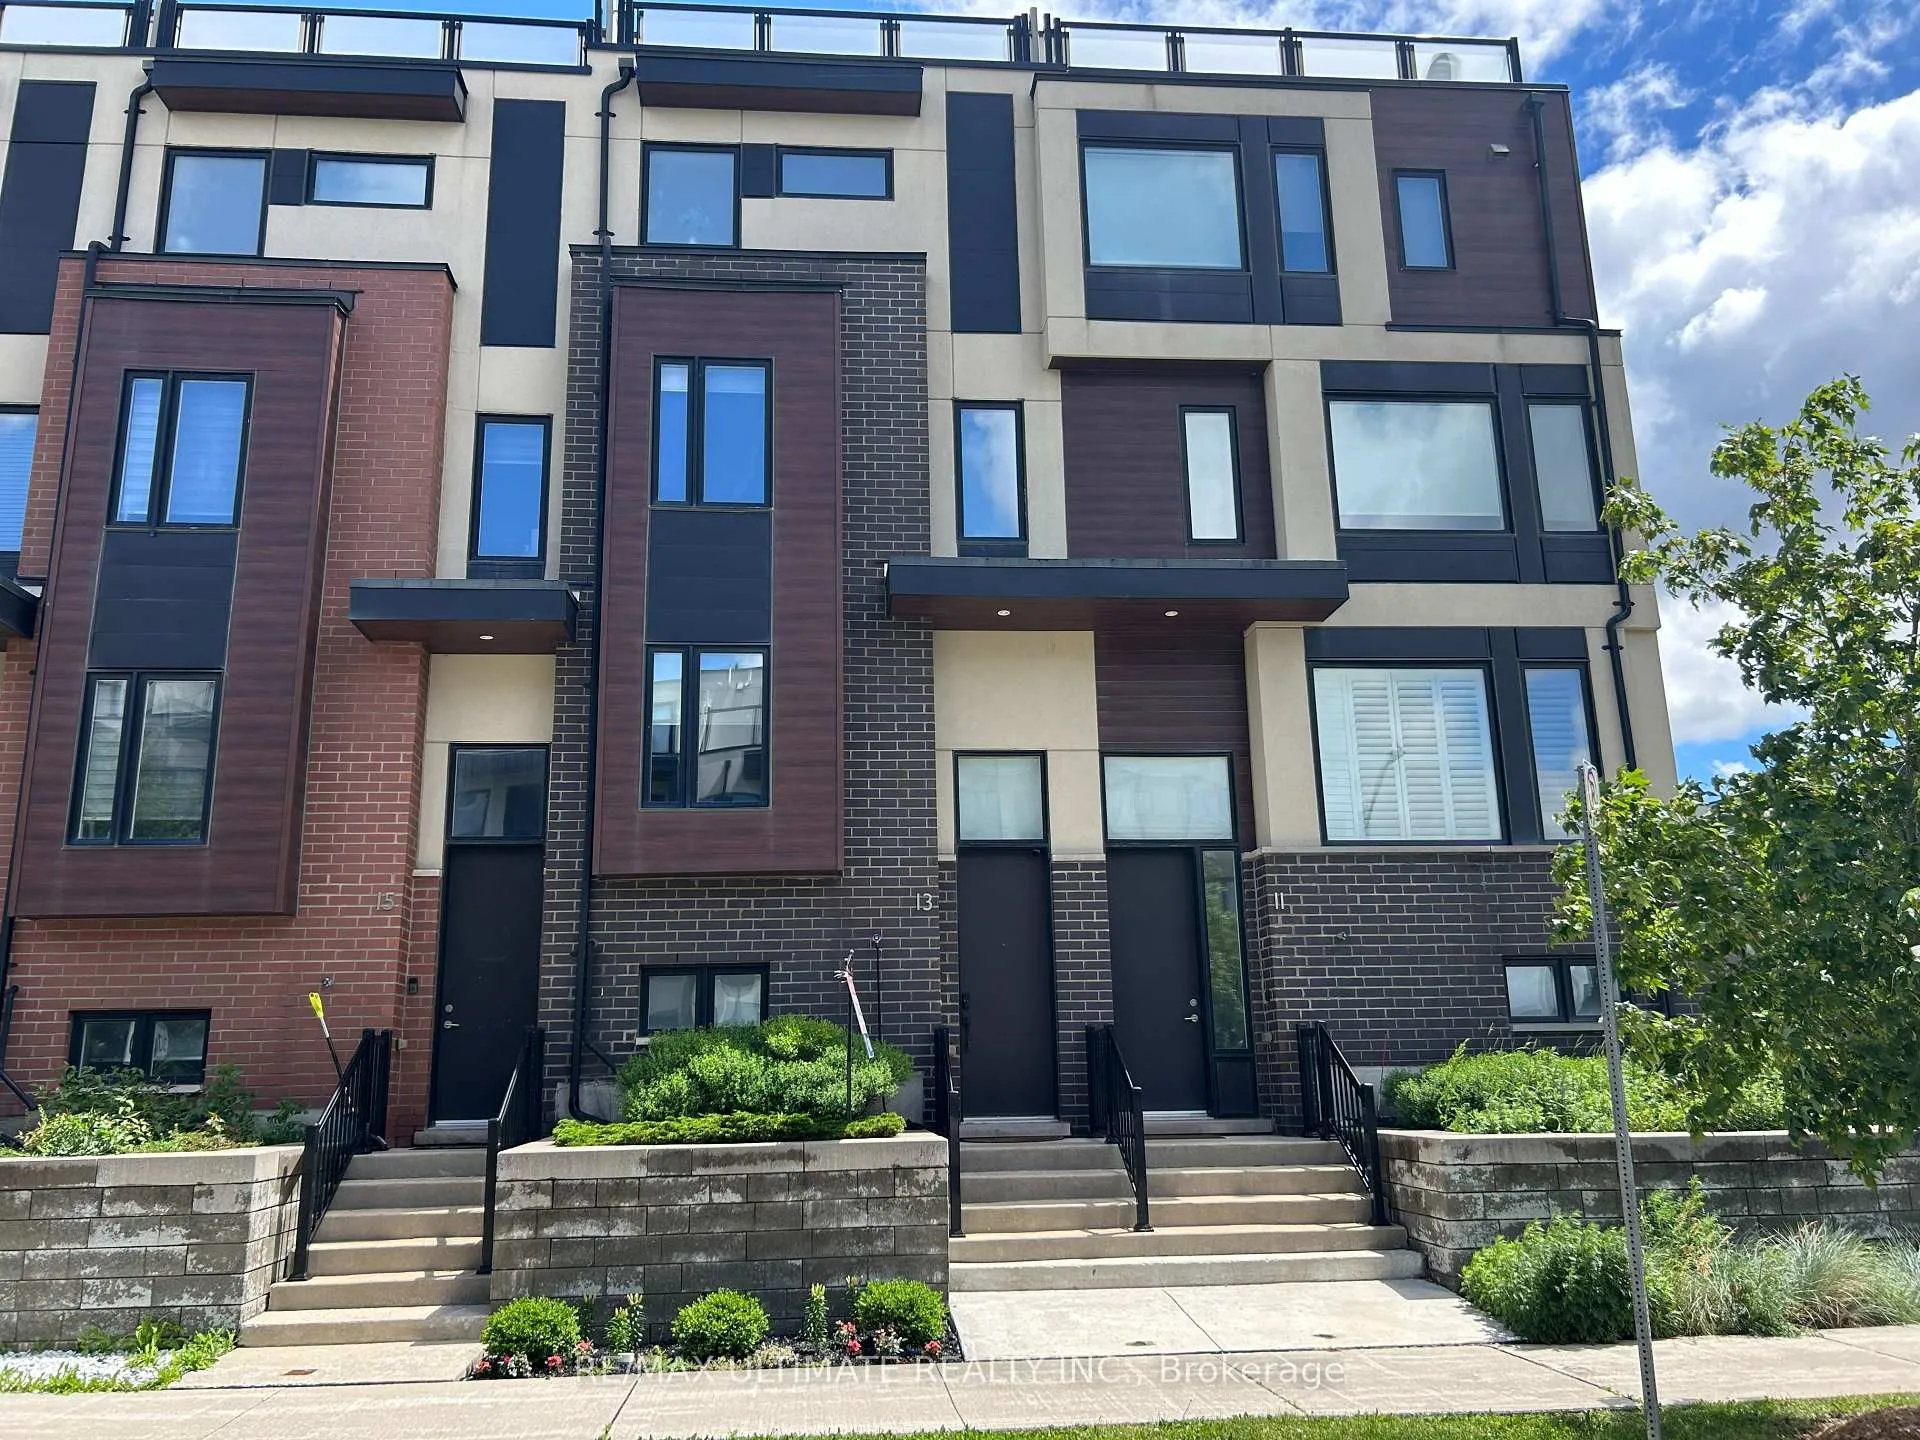
13 Caroline Carpenter Grove
13 Caroline Carpenter Grove
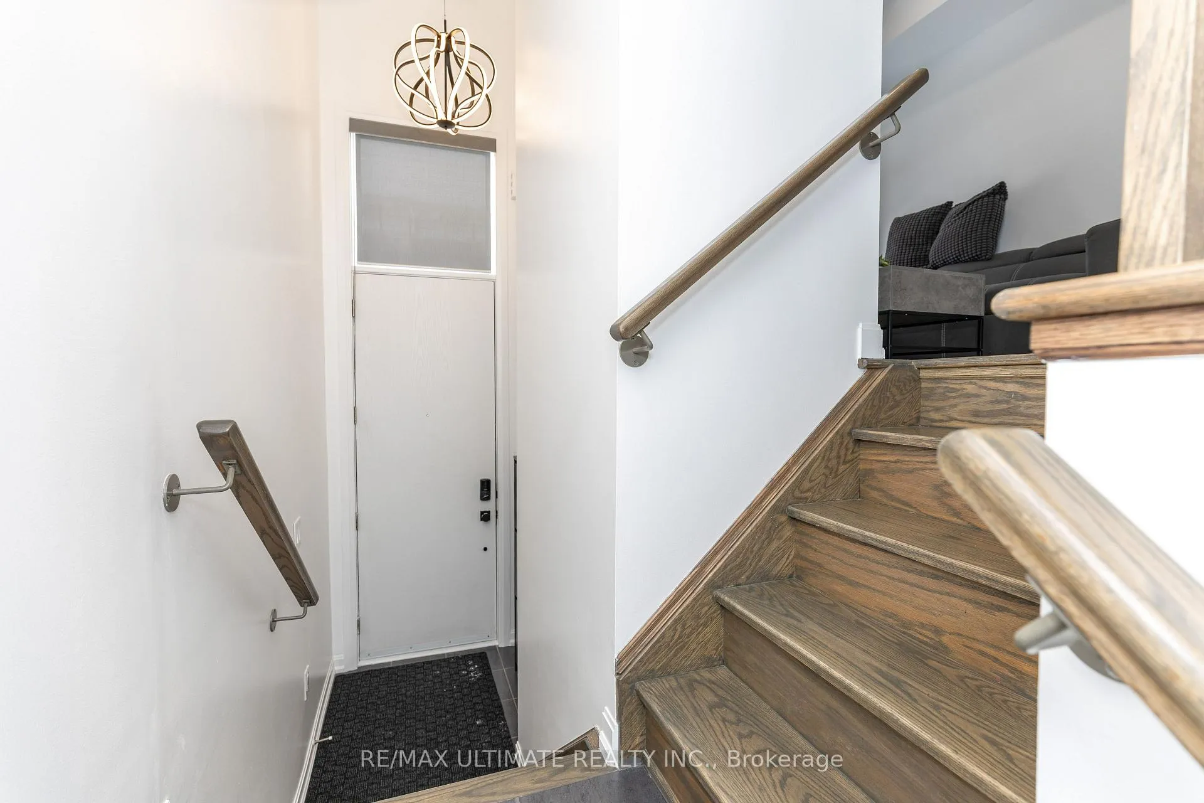
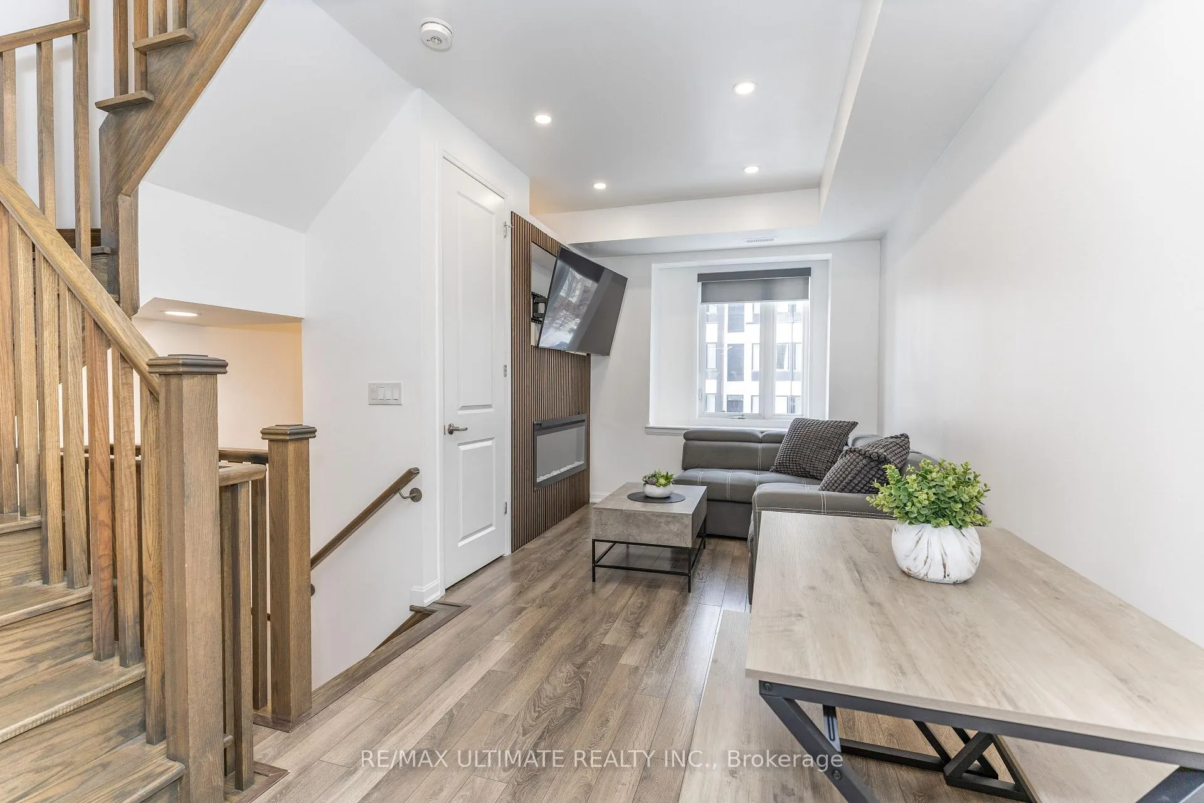
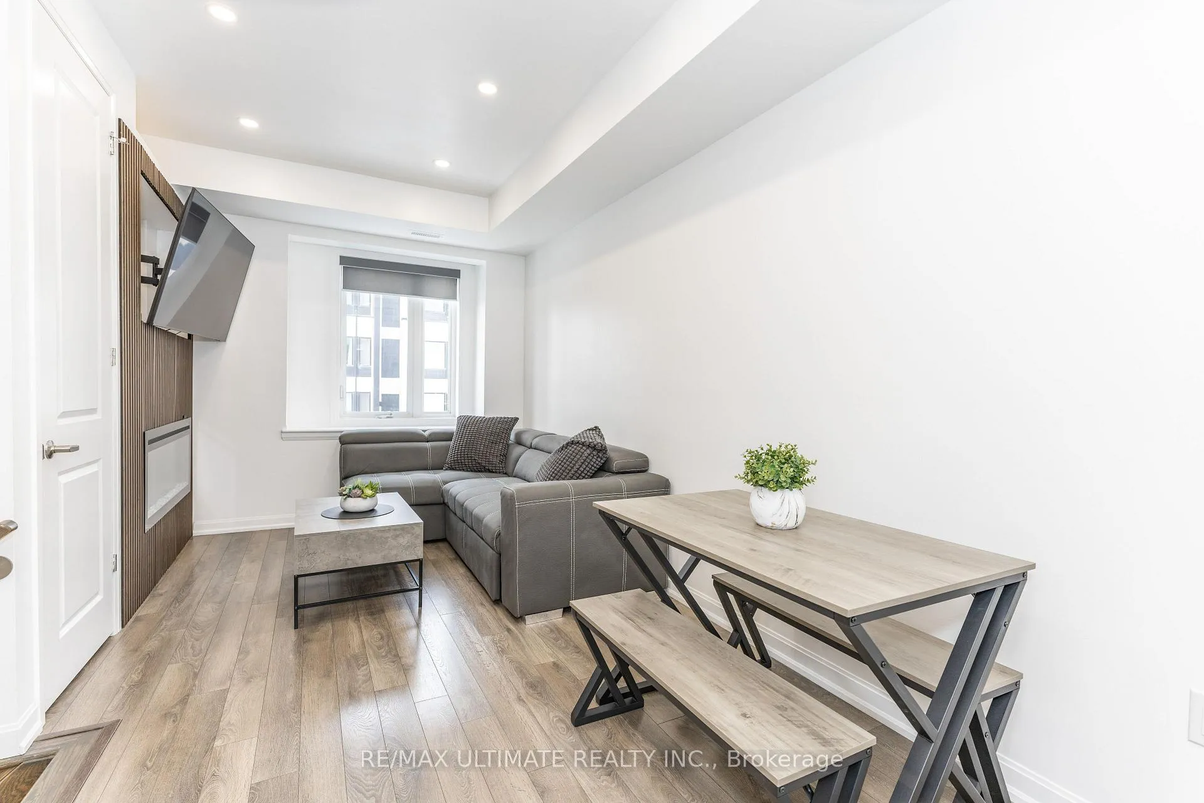
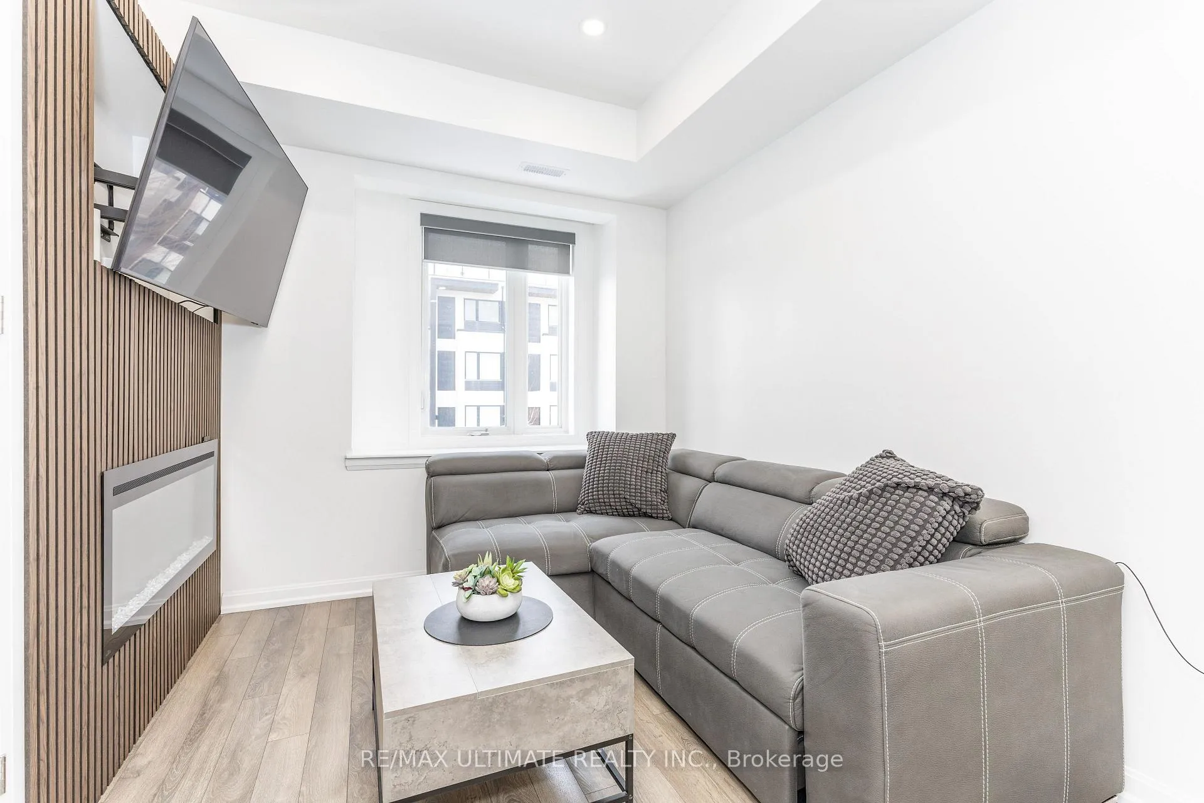 See all 34 photos
Property history
- $899,000TerminatedList: 2026-03-18|End: 2026-08-18|153 daysW12899902
Facts and features
- BasementWalk-out
- Price per sq ft~$514
- Water, sewerMunicipal
- HeatingForced air
- Hardwood floors
- Fireplace
- Central air
The homeFreehold Townhouse, 3-storey, 1,500–2,000 sq ft
- Type: Freehold Townhouse
- Style: 3-storey
- Living space: 1,500–2,000 sq ft
- Basement: Finished with walk-out
InsideFireplace Yes, Tile, Hardwood, Auto garage door remote, central vacuum, storage, water heater, water meter
- Fireplace: Yes
- Flooring: Tile, Hardwood
- Features: Auto garage door remote, central vacuum, storage, water heater, water meter
- Rooms above ground: 7
- Rooms in the basement: 1
- Bedrooms: 3 + 1 in the basement
- Bathrooms: 3
- Kitchens: 1
Outside and lotBrick, stucco (plaster), Asphalt shingle, Concrete
- Exterior: Brick, stucco (plaster)
- Roof: Asphalt shingle
- Foundation: Concrete
- Size: 15.11 × 55.53 ft
Parking1 Garage, Built-in, Lane
- Spaces: 1 Garage
- Garage: Built-in
- Driveway: Lane
Heating, water and powerForced air, gas, Central air, Municipal water
- Heating: Forced air, gas
- Cooling: Central air
- Water: Municipal water
- Sewer: Municipal sewer
Costs and taxesTaxes $4,276 a year, HST included in the price, Hot water tank
- Taxes, 2025: $4,276 a year
- HST: HST included in the price
- Rental items: Hot water tank
Included in the saleS/s appliances, double door fridge, gas stove, dishwasher, samsung washer/ dryer, new led potlights, kit, lr, basement hallways. tv cabinet with electric f/p. smart ecoble thermostate, custom blinds thru-out. garage door opener, garage storage shelves., Central vac, unit, drapet in babies rooms
- Included: S/s appliances, double door fridge, gas stove, dishwasher, samsung washer/ dryer, new led potlights, kit, lr, basement hallways. tv cabinet with electric f/p. smart ecoble thermostate, custom blinds thru-out. garage door opener, garage storage shelves.
- Not included: Central vac, unit, drapet in babies rooms
Listing detailsW12899902, Terminated, Mar 18, 2026
- MLS® number: W12899902
- Status: Terminated
- Listed on: Mar 18, 2026
- Days on market: 153
- Updated: Aug 18, 2026
- Possession: Flexible
- Occupied by: Owner
- Listing brokerage: RE/MAX ULTIMATE REALTY INC.
About this home
13 Caroline Carpenter Grove, North York (Downsview-Roding-CFB), ON M3K 0B1
Modern design freehold townhome. Freshly painted kept like New built. Newly installed pot lights thru kit, LR, basement & hallways. New high end S.S Appliances. Upgraded modern T.V. cabinet with fireplace newly installed. Finished Basement rec. room (heated floors) comb. laundry new front loading Samsung washer/Dryer. 2 large balconies with gas BBQ for outdoor entertaining and amazing view of city & park. Amazing new community, Tennis counts, Playgrounds, Running track, Skate park, transit distance to Wilson & Downsview Ave. subway stations, minutes to major HWYS 401/ 400, Malls, hospitals, York university, Dynamic new neighbourhood, townhome shows to perfection w/modern style space & beauty.
Ask about this home
A HOMEH agent will answer your questions about this home.
Around this home
Daily convenience, out of 100, from the distances below
Schools nearby
School rating, out of 10.
Helpful calculators
Your HOMEH agent

"I would see it this week."