

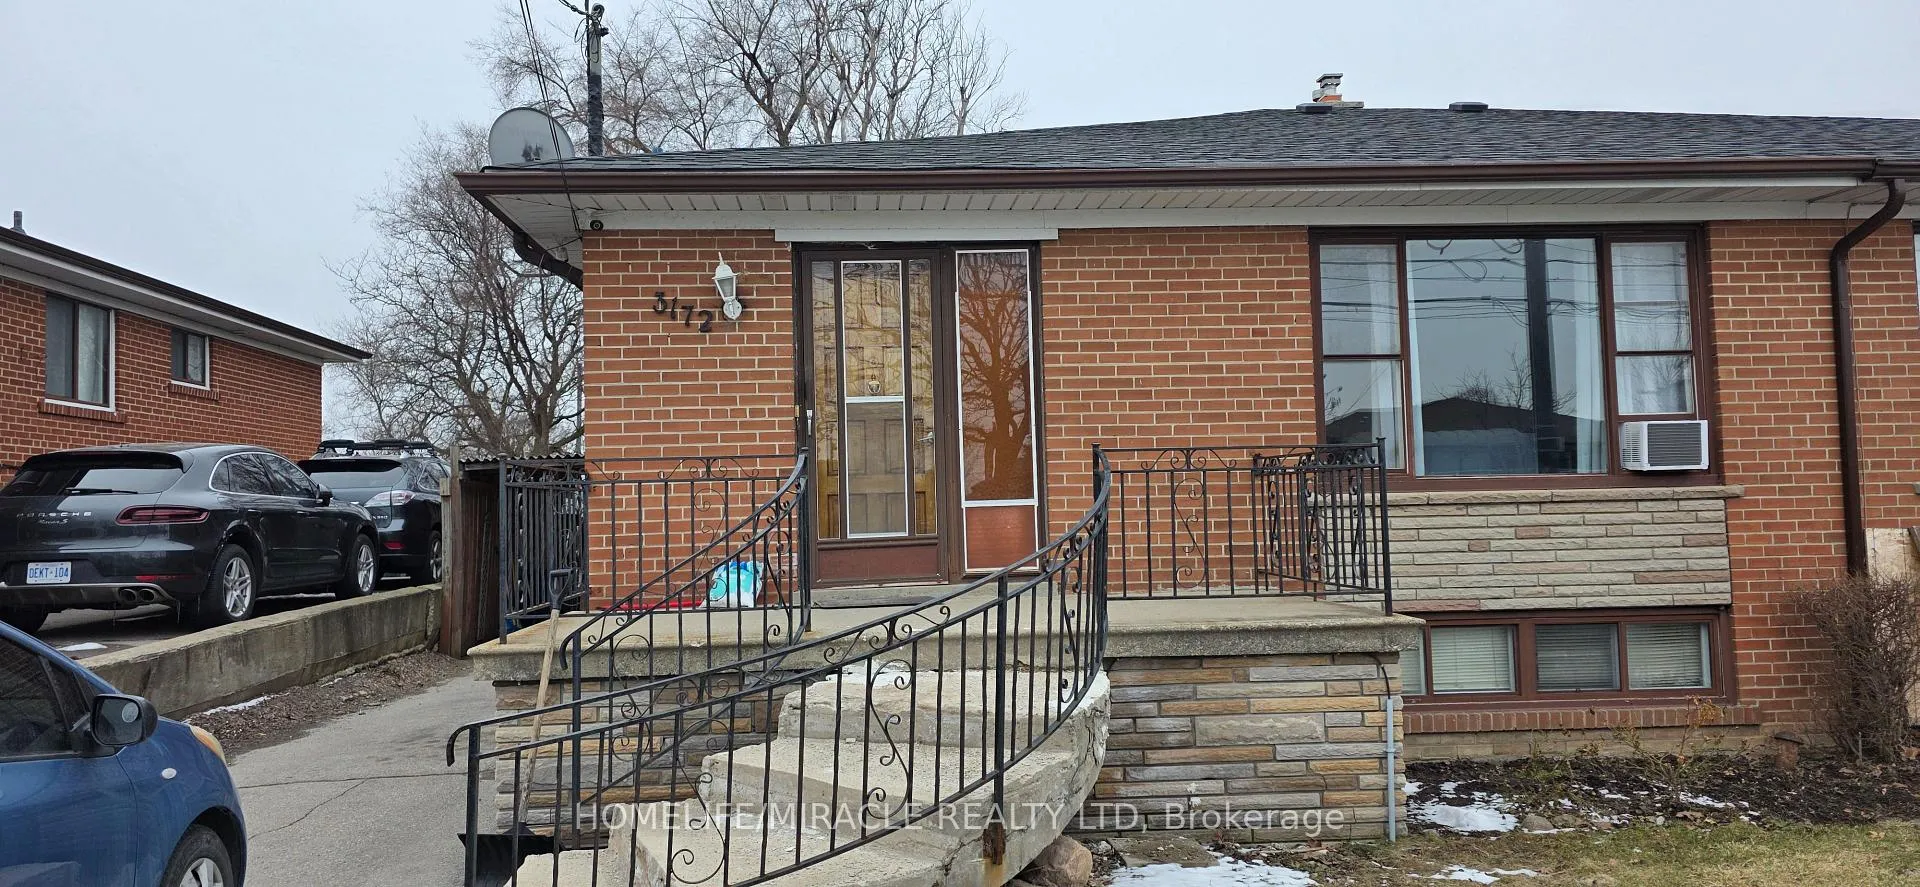
Main, 3172 Weston Road
Semi-Detached Rented
1/15Main, 3172 Weston Road
Semi-Detached Rented
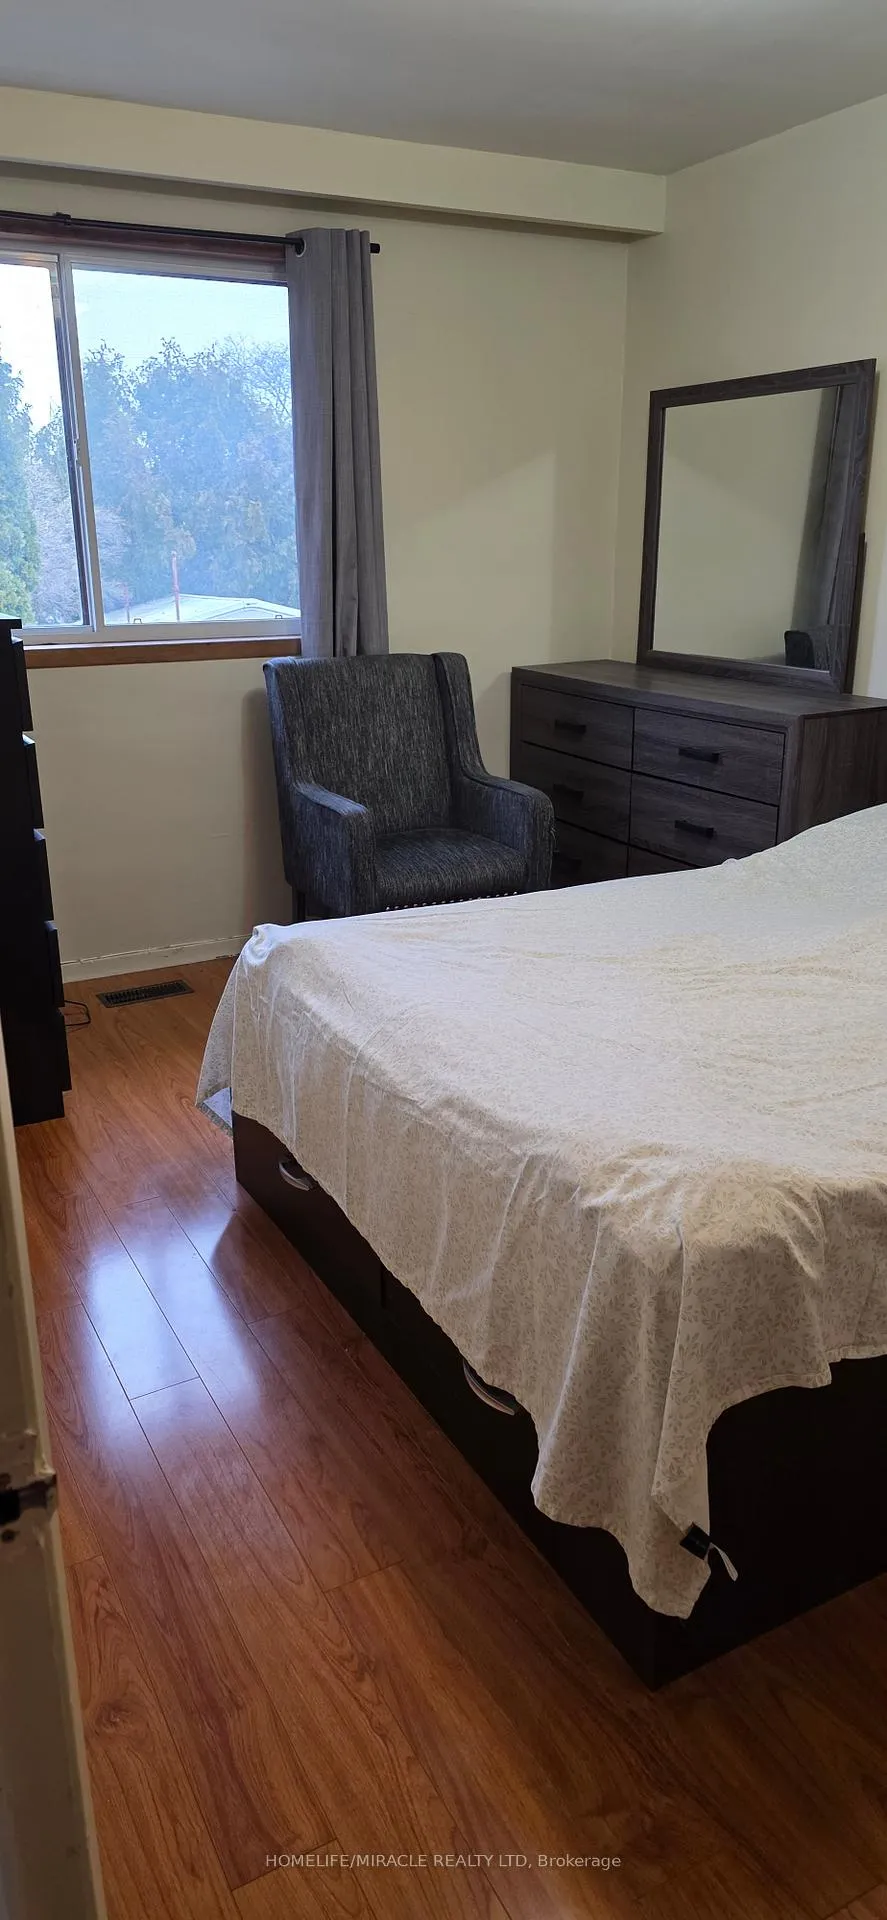 See all 15 photos
3 Bedrooms
2 Bathrooms
1 Garage
700–1.1K sq.ft
Main Floor
— Unit
Facts and features
- BasementSeparate entrance
- Lease term12 months
- FurnishedUnfurnished
- LaundryEnsuite
What stands out
- Separate entrance
- Central air
The homeSemi-Detached, Bungalow, 700–1,100 sq ft
- Type: Semi-Detached
- Style: Bungalow
- Living space: 700–1,100 sq ft
- Basement: Separate entrance
- Special designation: Other
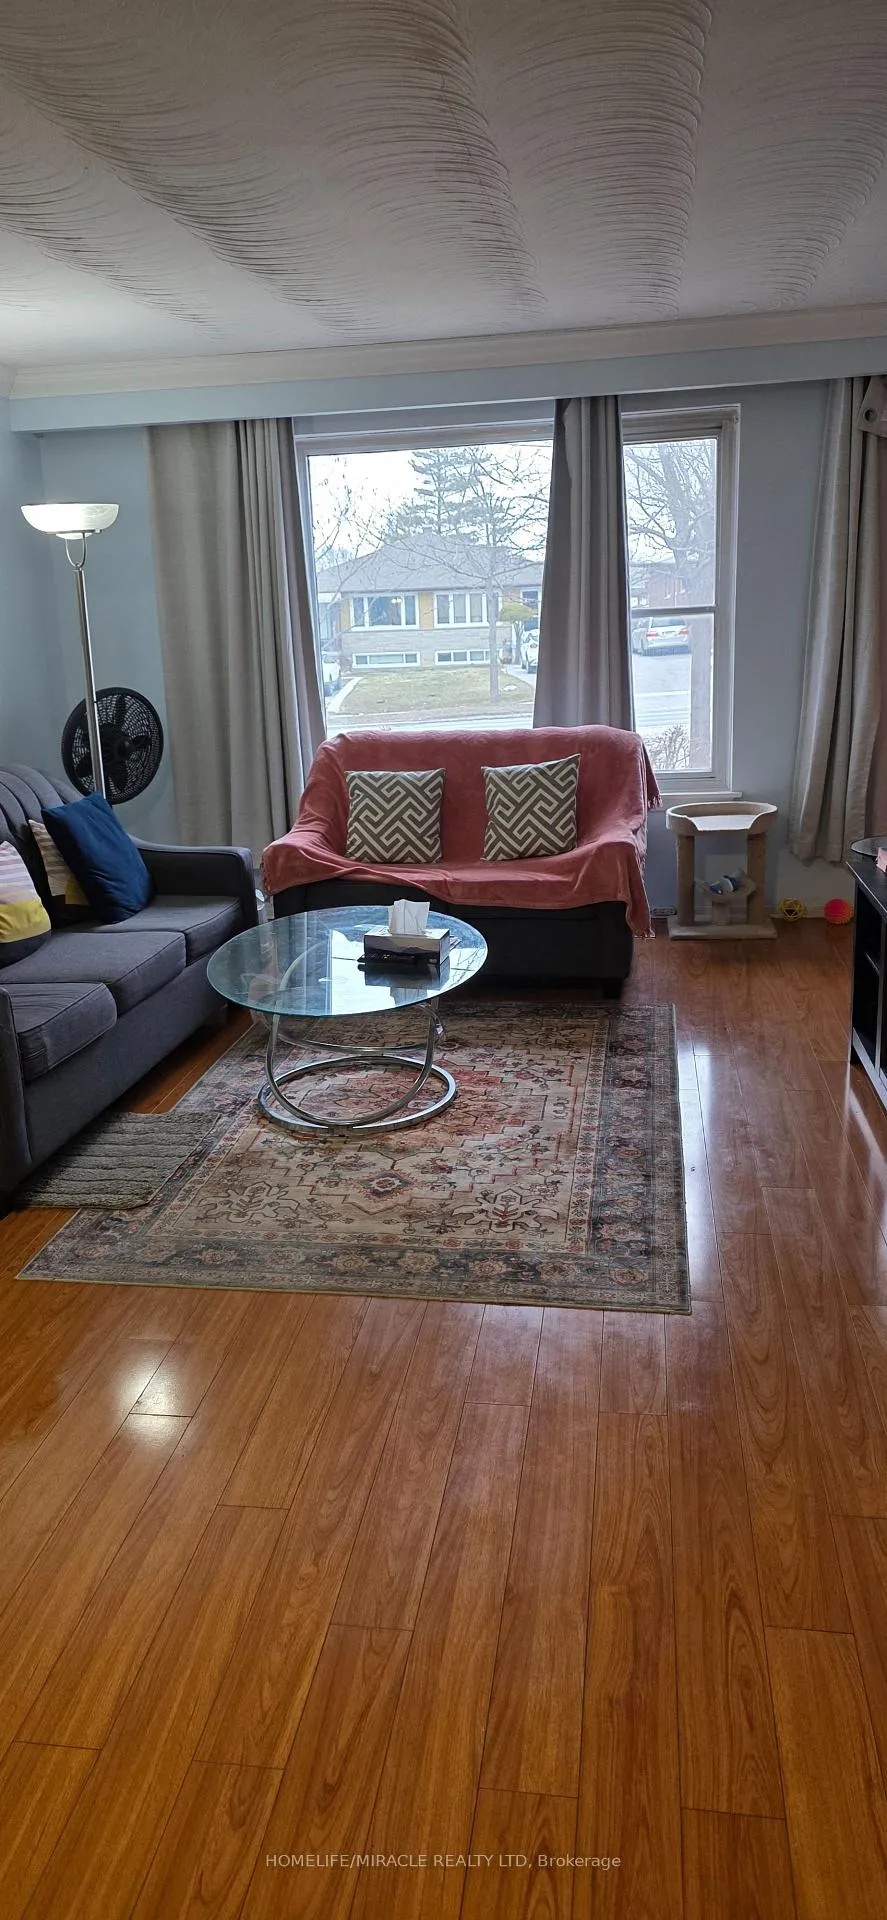
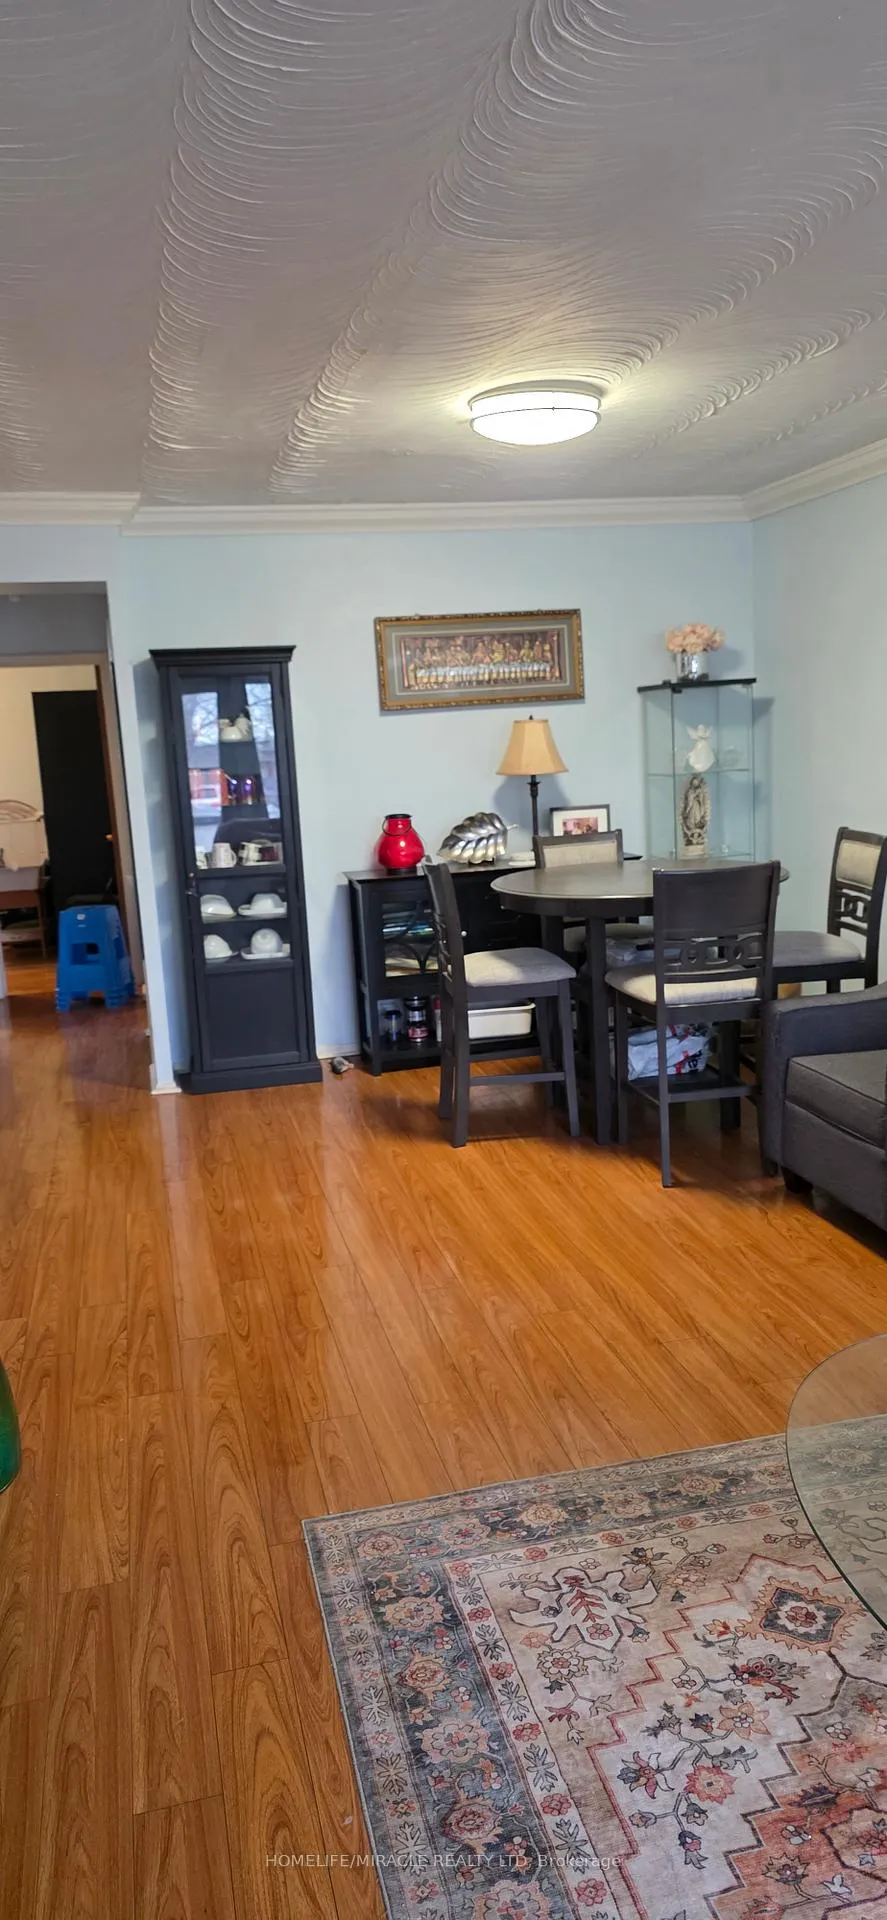
InsideTile, Ensuite, lower level, Carpet free
- Flooring: Tile
- Laundry: Ensuite, lower level
- Features: Carpet free
- Rooms above ground: 8
- Bedrooms: 3
- Bathrooms: 2
- Kitchens: 1
Outside and lotBrick, Asphalt shingle, Concrete
- Exterior: Brick
- Roof: Asphalt shingle
- Foundation: Concrete
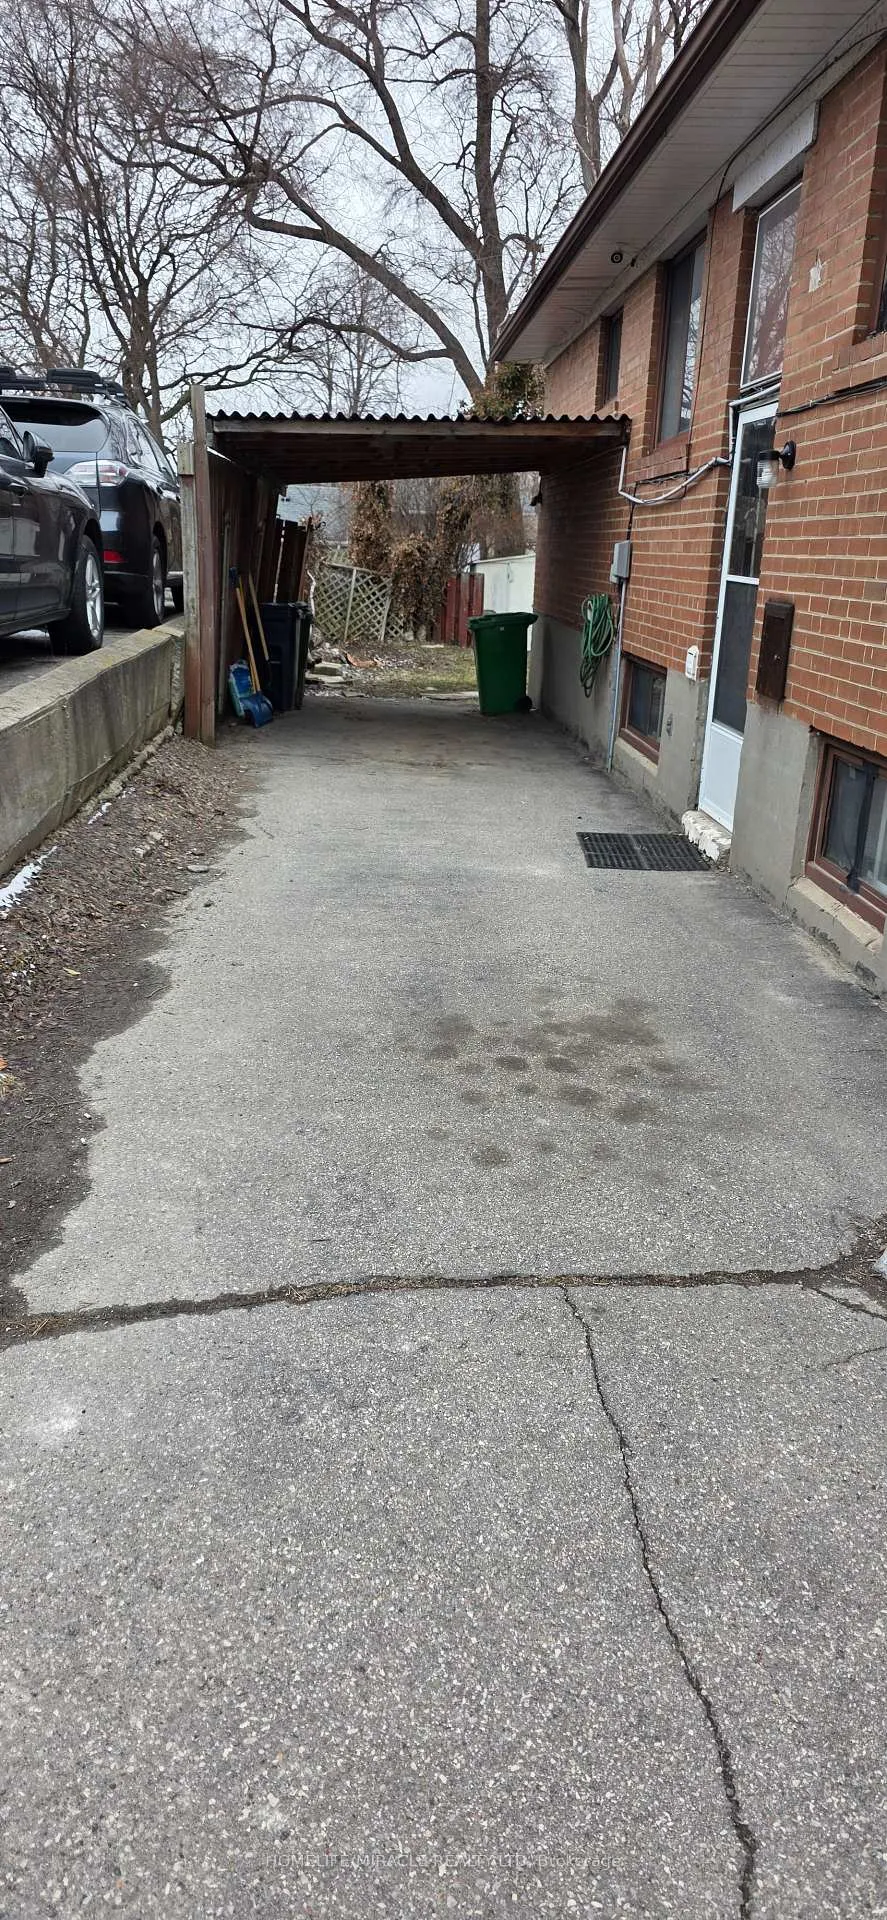
Parking1 Garage, Carport, Front yard parking
- Spaces: 1 Garage
- Garage: Carport
- Driveway: Front yard parking
Heating, water and powerForced air, gas, Central air, Municipal sewer
- Heating: Forced air, gas
- Cooling: Central air
- Sewer: Municipal sewer
- Natural gas: Yes
- Hydro: Yes
- Cable: Available
- Telephone: Available
Rent and termsRent $2,500 a month, Main, Unfurnished
- Rent: $2,500 a month
- Space for rent: Main
- Furnished: Unfurnished
- Lease: 12 months
- Paid: Monthly
- Rent includes: Parking
IncludedFridge,stove,dishwasher,washer &dryer combo.
- Included: Fridge,stove,dishwasher,washer &dryer combo.
Listing detailsW12901660, Rented, Mar 19, 2026
- MLS® number: W12901660
- Status: Rented
- Listed on: Mar 19, 2026
- Days on market: 21
- Updated: Apr 9, 2026
- Possession: 2026-05-01 / 30-59 days
- Occupied by: Owner
- Listing brokerage: HOMELIFE/MIRACLE REALTY LTD
About this home
Main, 3172 Weston Road, North York (Humbermede), ON M9M 2T6
Carpet Free
Welcome to this prime location of North York. Well maintained semi-datached house. Outside Features A Long Private Driveway. Two Parking are icluded with the lease price. One parking under carport and 2nd parking afterwards. Close to shopping plaza, schools, supermarket, & parks, and Highway 401. Minutes To Airport, UP Express Train And Metrolinx, Mount Dennis Transit Hub. Tenant will pay 60% of utilities.
Read more
Ask about this home
A HOMEH agent will answer your questions about this home.
Ask a question
Around this home
North Of Sheppard/Weston Road
Errands
Parks
Schools
Daily convenience, out of 100, from the distances below
ParkHumber Sheppard Park · 7 within 1 km6 min walk378 m
GroceryWeston Gift & Variety5 min walk279 m
SchoolGulfstream Public School6 min walk390 m
PharmacyWeston Care Pharmacy4 min walk255 m
Cafés & foodPanino Cappuccino · 6 within 1 km4 min walk266 m
Gym & rec centreCarmine Stefano Community Centre4 min walk260 m
LibraryToronto Public Library - Woodview Park6 min walk396 m
WalkDriveStraight-line distance, open map data
Grocery0.3 km
Park0.4 km
Coffee0.3 km
Dining0.3 km
Gym1.6 km
Schools nearby
School rating, out of 10.
Gulfstream Public Schoolelementary · Public · 0.4 km
6.0/10Fair
St Jude Catholic Schoolelementary · Catholic · 0.5 km
5.3/10Fair
St Basil-the-Great College Schoolsecondary · Private · 1.1 km
4.7/10Low
Contact agent
Helpful calculators
Rent vs buy
Affordability
Mortgage
Down payment
Stress test
CMHC insurance
Your HOMEH agent

KimHOMEH agent · North York
"I would see it this week."
Ask Kim