

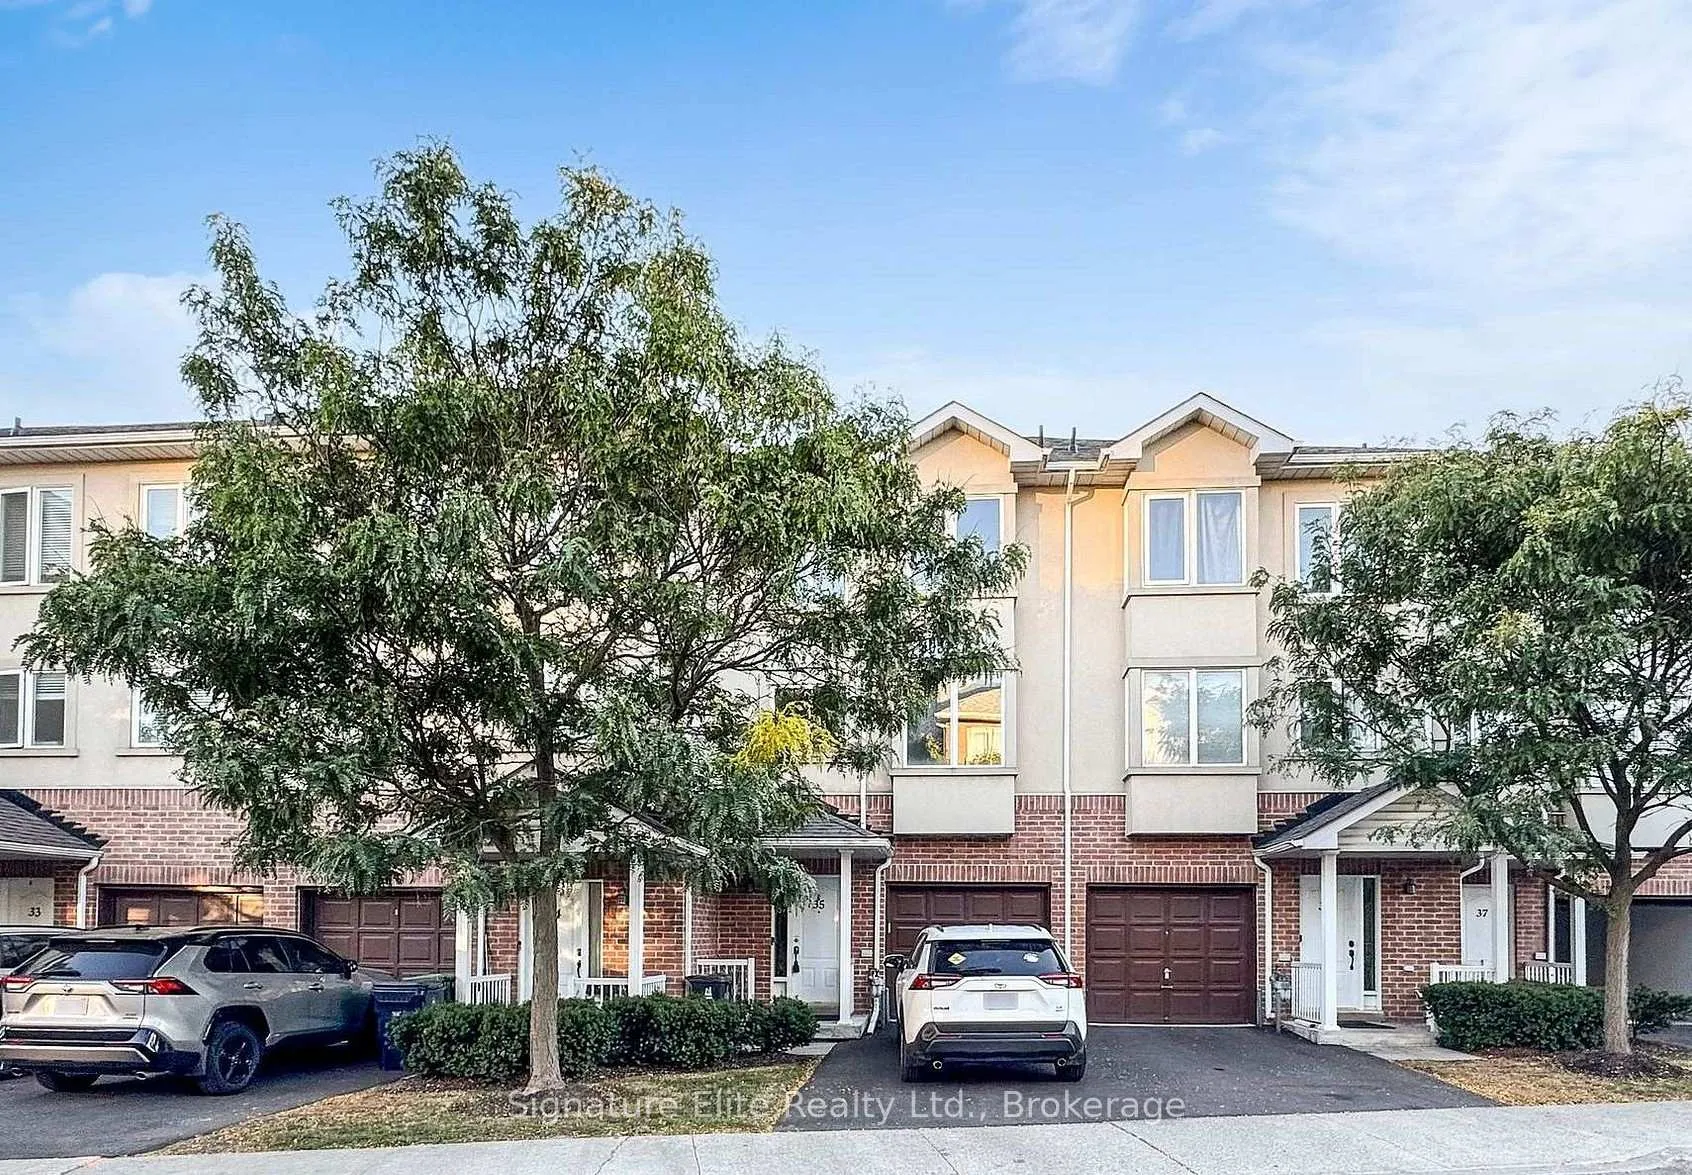
Unit 35, 3057 Finch Avenue W
Unit 35, 3057 Finch Avenue W
 See all 23 photos
Property history
Facts and features
- BasementFinished
- LaundryEnsuite, sink
- Lease term12 months
- PetsAllowed
- Central air
The homeCondo Townhouse, 3-storey, 2,250–2,499 sq ft
- Type: Condo Townhouse
- Style: 3-storey
- Living space: 2,250–2,499 sq ft
- Basement: Finished
- Exposure: East
InsideVinyl, Ensuite, sink, Carpet free
- Flooring: Vinyl
- Laundry: Ensuite, sink
- Features: Carpet free
- Rooms above ground: 8
- Rooms in the basement: 1
- Bedrooms: 4
- Bathrooms: 4
- Kitchens: 1
- Family room: Yes
OutsideStone, Balcony None
- Exterior: Stone
- Balcony: None
Parking and locker2 Parking (1 garage + 1 drive), Built-in, Parking type Owned
- Spaces: 2 Parking (1 garage + 1 drive)
- Garage: Built-in
- Parking type: Owned
- Driveway: Private
- Locker: None
BuildingHarmony Village Townhomes, Storeys 2, Units 251
- Name: Harmony Village Townhomes
- Storeys: 2
- Units: 251
- Registered: 2008
- Condo corporation: 1874
- Amenities: Bbqs allowed, visitor parking
- Pets: Allowed
Heating, water and powerForced air, gas, Central air
- Heating: Forced air, gas
- Cooling: Central air
Rent and termsRent $3,795 a month, Entire property, Unfurnished
- Rent: $3,795 a month
- Space for rent: Entire property
- Furnished: Unfurnished
- Lease: 12 months
- Rent includes: Parking
- Deposit: Required
- Credit check: Required
- Employment letter: Required
- Rental application: Required
- References: Required
IncludedAll appliances (fridge, stove, dishwasher, built-in rangehood), washer & dryer. parking for 1 car in drive, 1 in garage., Tenant responsible for utilities (heat, hydro, & water)
- Included: All appliances (fridge, stove, dishwasher, built-in rangehood), washer & dryer. parking for 1 car in drive, 1 in garage.
- Not included: Tenant responsible for utilities (heat, hydro, & water)
NearbyGreenbelt/conservation, park, public transit, ravine, school, rec./commun.centre
- Close to: Greenbelt/conservation, park, public transit, ravine, school, rec./commun.centre
Listing detailsW12905008, Rented, Mar 20, 2026
- MLS® number: W12905008
- Status: Rented
- Listed on: Mar 20, 2026
- Days on market: 20
- Updated: Apr 9, 2026
- Possession: 1-29 days
- Occupied by: Vacant
- Listing brokerage: Signature Elite Realty Ltd.
About this home
Unit 35, 3057 Finch Avenue W, North York (Humbermede), ON M9M 0A7
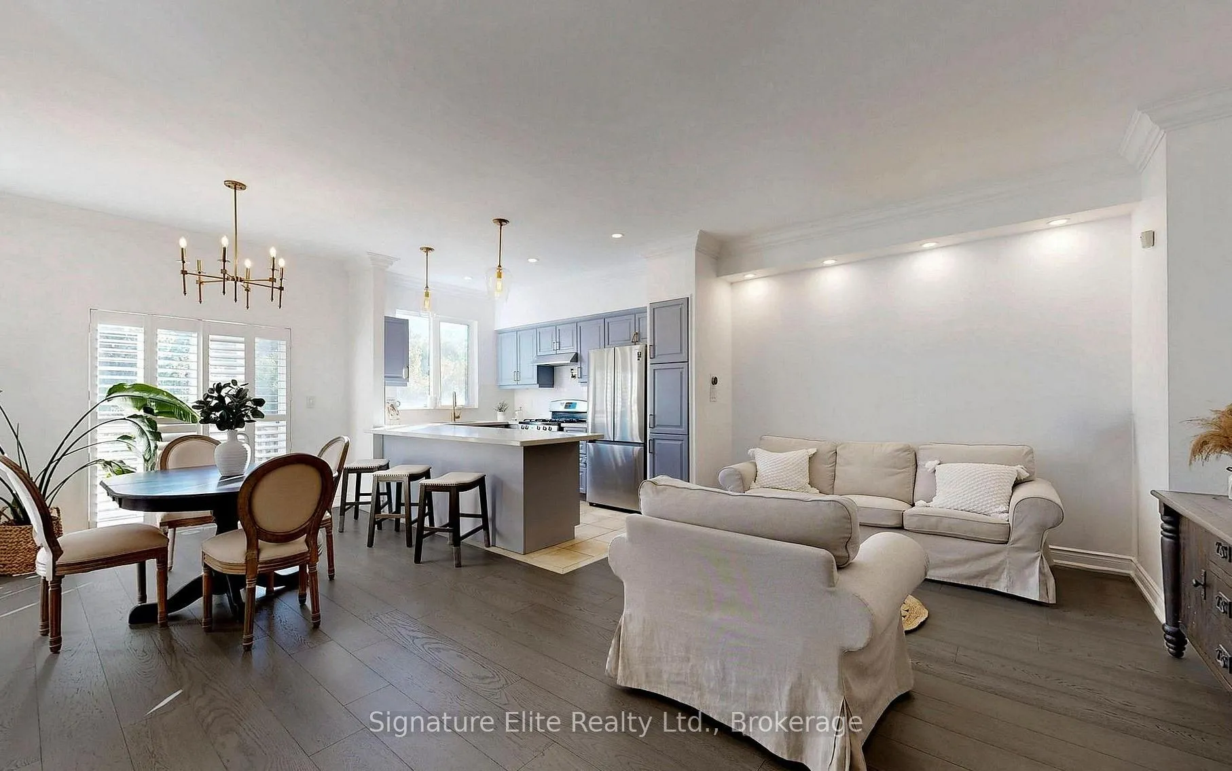
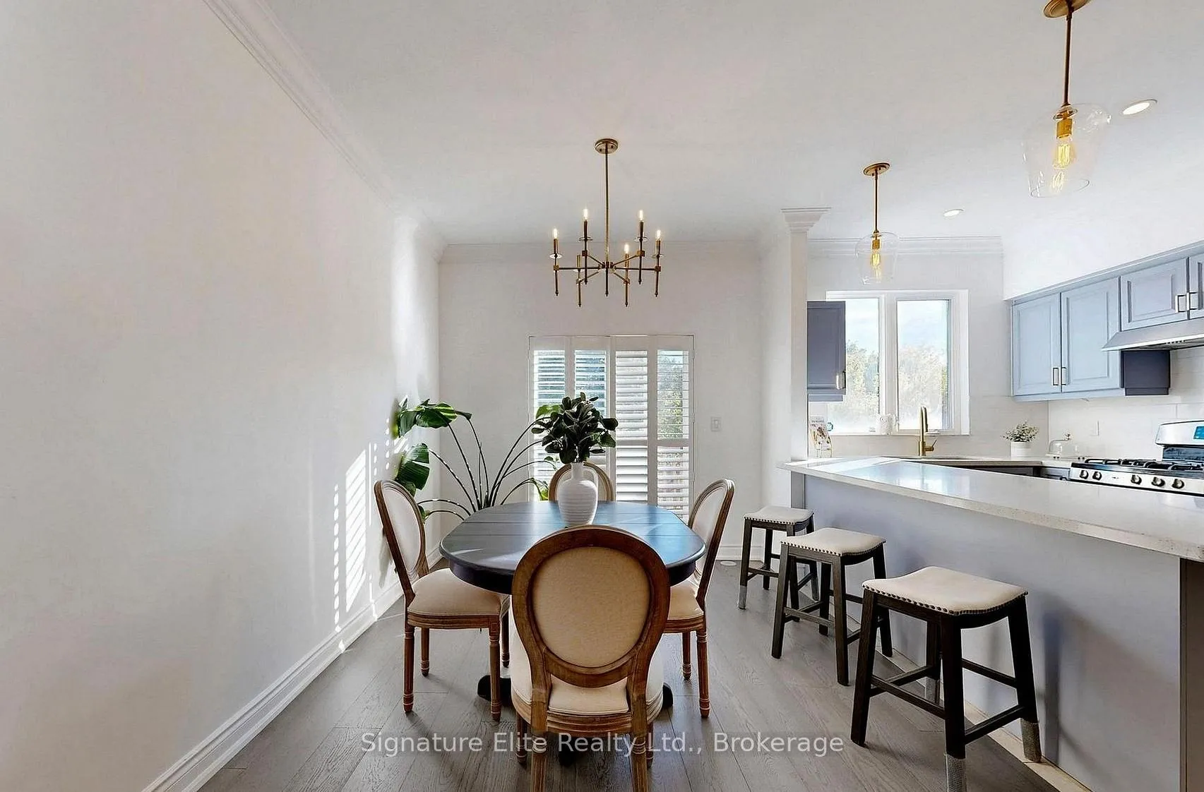
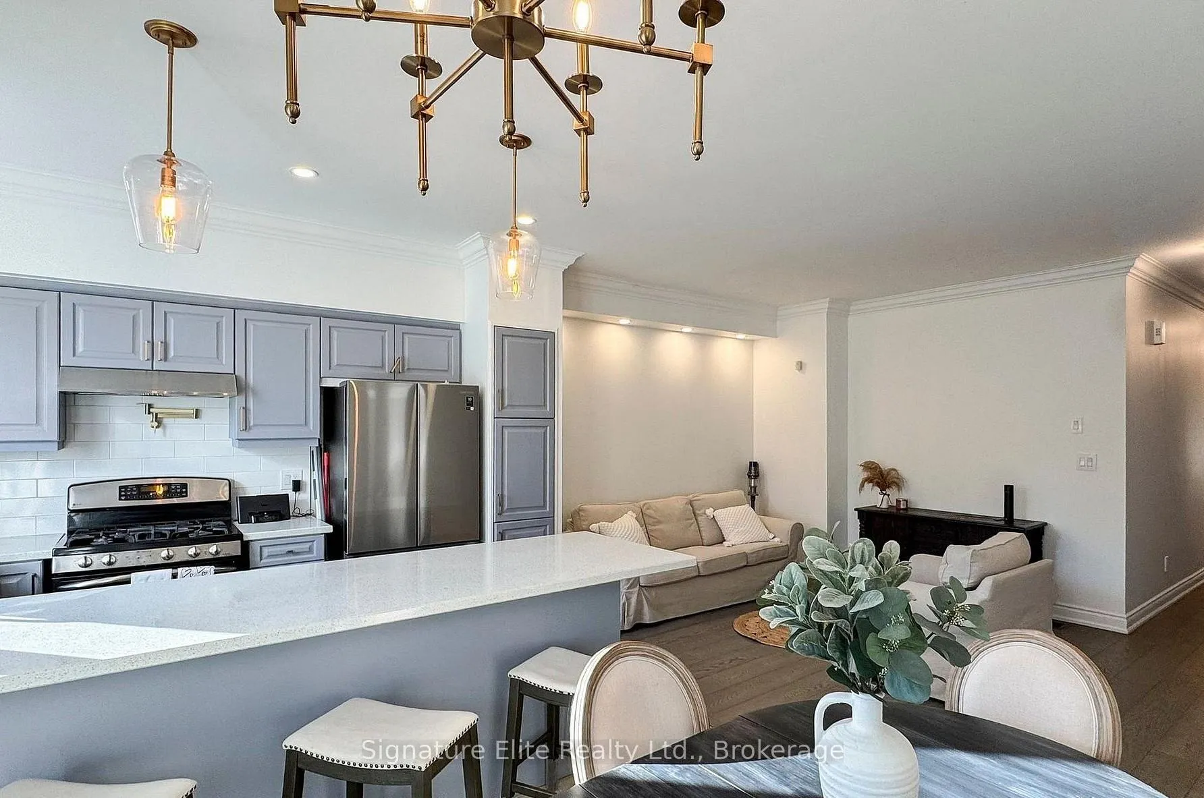
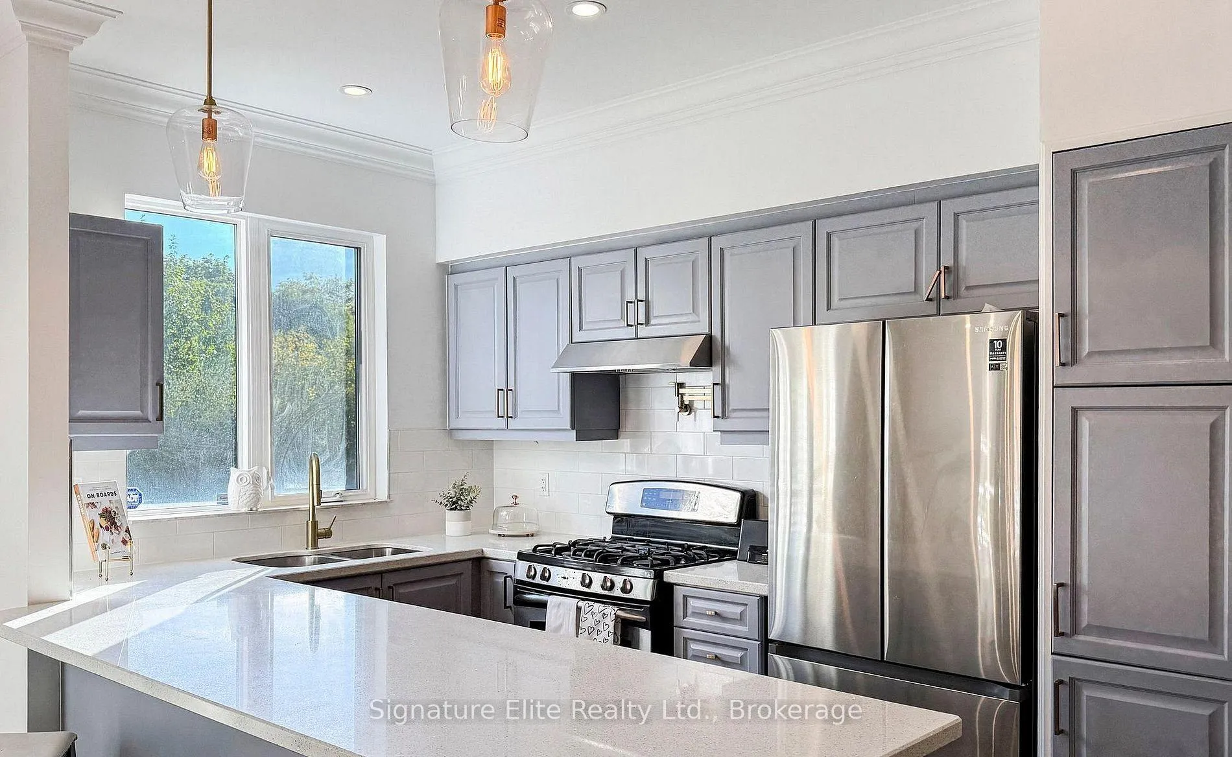
Ravine Living with Space, Privacy, and Exceptional Design. Welcome to this beautifully maintained 4-bedroom, 4-bathroom home set on a premium ravine lot, offering peaceful views and a rare sense of privacy. With natural light flowing through all three levels, this home delivers a bright, open feel paired with tranquil surroundings. Inside, you'll find hardwood flooring throughout the main, second, and third floors, creating a clean, cohesive look. The layout is ideal for families, featuring two primary bedrooms, each with walk-in closets and private ensuites-perfect for multi-generational living or added flexibility. The main floor showcases an open-concept living and dining area that flows seamlessly into a modern kitchen equipped with stainless steel appliances, custom cabinetry, a stylish backsplash, and an additional pantry for extra storage. An elegant oak staircase adds character, while the fully finished basement provides valuable additional living space for a rec room, home office, or guest area. Located just steps to schools, shopping, and TTC transit, this home offers the perfect balance of convenience and a quiet, nature-filled setting. A rare lease opportunity combining space, functionality, and ravine-side living in a highly accessible neighbourhood.
Ask about this home
A HOMEH agent will answer your questions about this home.
Know more about Harmony Village Townhomes
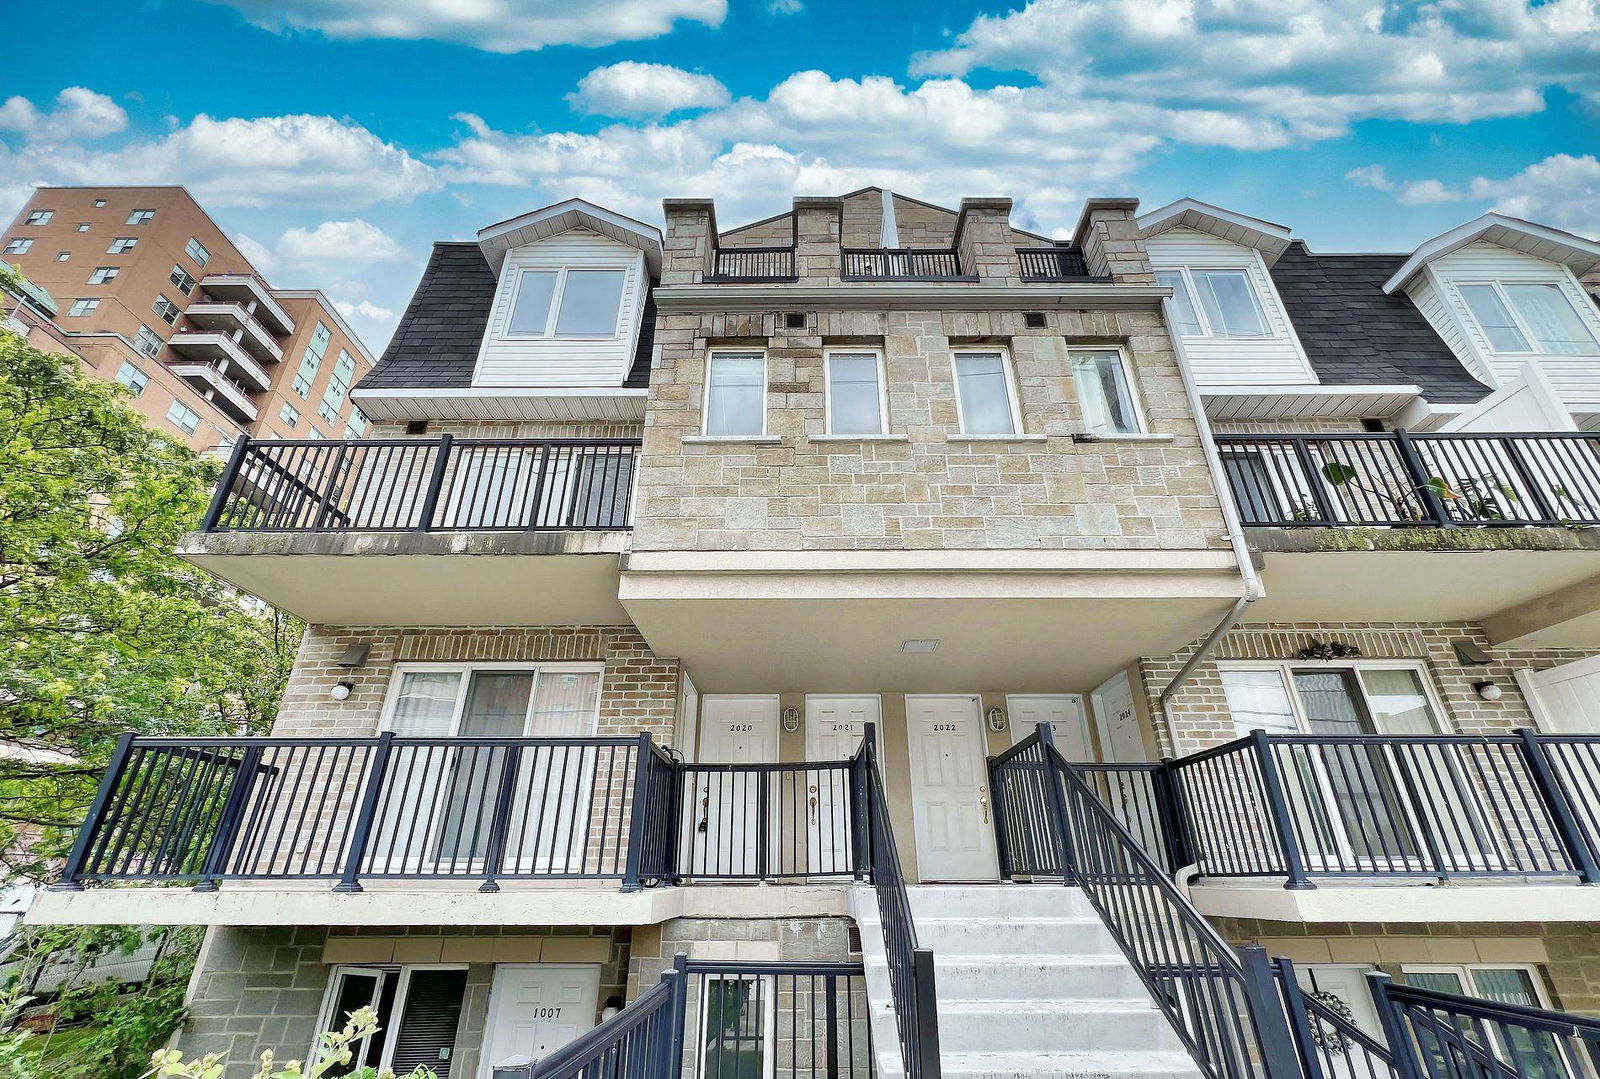
Condo building · 3025-3061 Finch Avenue W
Harmony Village Townhomes is a 2-storey condo with 251 suites, built in 2008 by Harmony Park Properties Inc. No units are on the market here right now.
- 2storeys
- 251suites
- $521/sq ft
- 2008built
No similar units for rent in Harmony Village Townhomes right now.
Around this home
Daily convenience, out of 100, from the distances below
Schools nearby
School rating, out of 10.
Helpful calculators
Your HOMEH agent

"I would see it this week."