

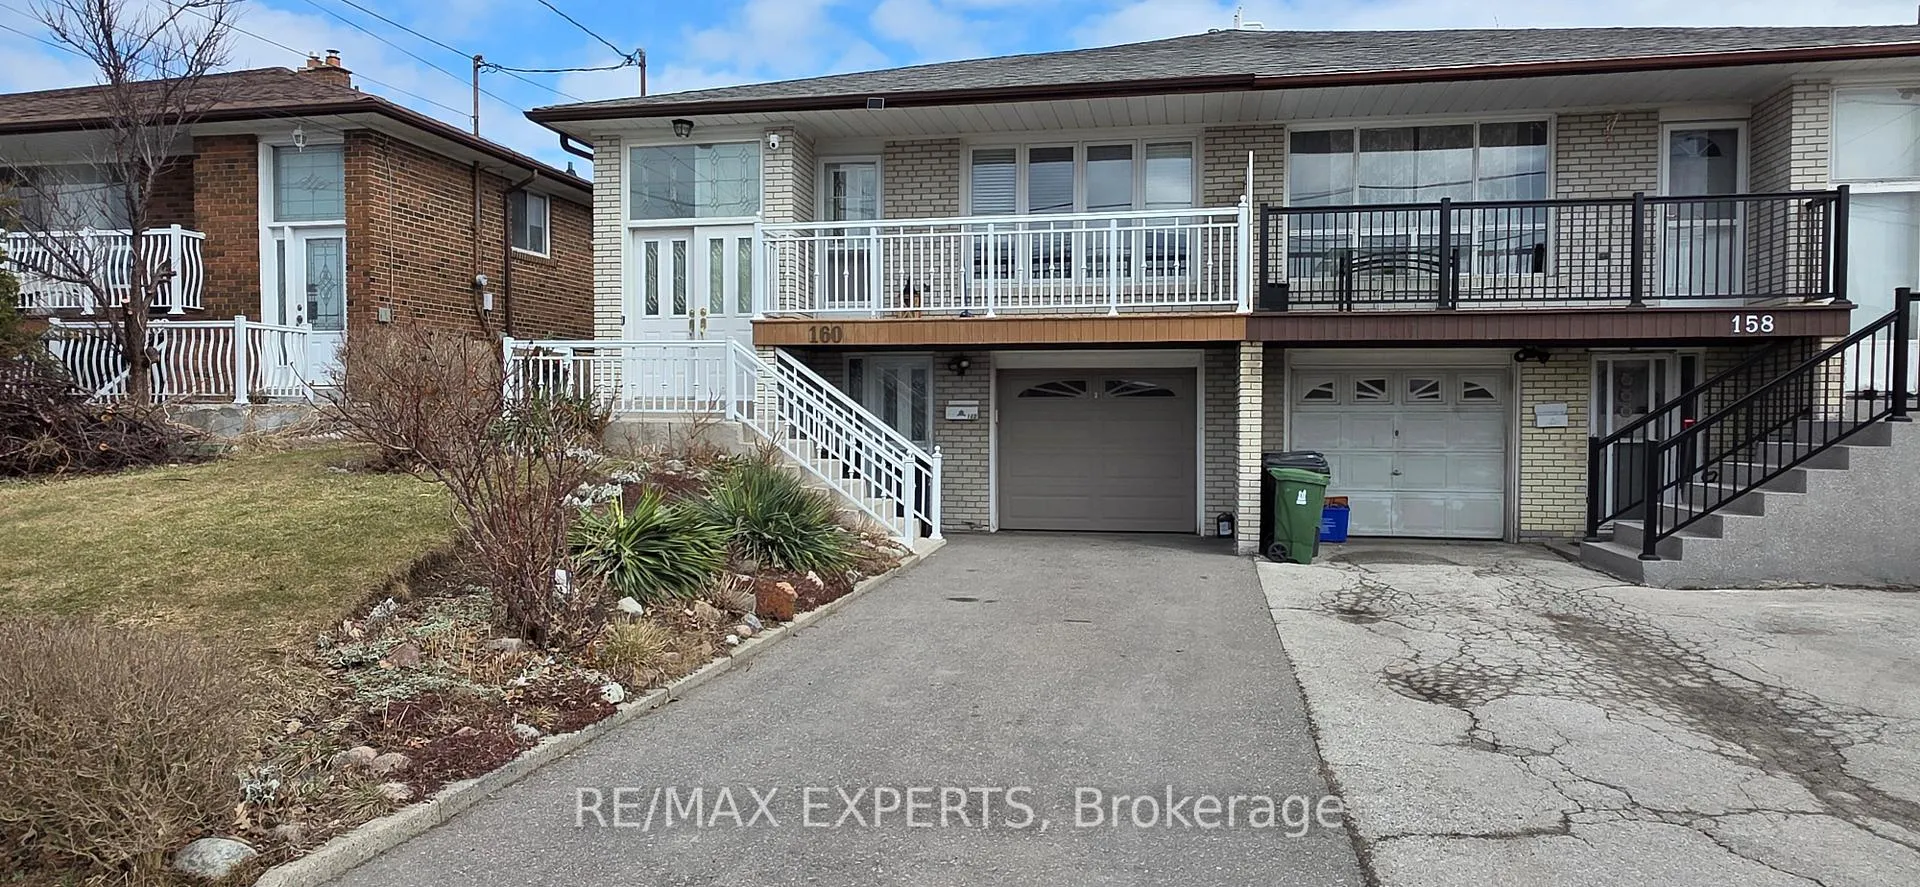
160 Ardwick Boulevard
Semi-Detached Terminated
1/13160 Ardwick Boulevard
Semi-Detached Terminated
 See all 13 photos
1 Bedroom
1 Bathroom
0 Garage
1.1K–1.5K sq.ft
Basement
— Unit
Property history
- $1,750TerminatedList: 2026-03-20|End: 2026-07-24|126 daysW12904064
Facts and features
- BasementApartment
- Lot size30 × 120 ft
- Lease term12 months
- FurnishedUnfurnished
What stands out
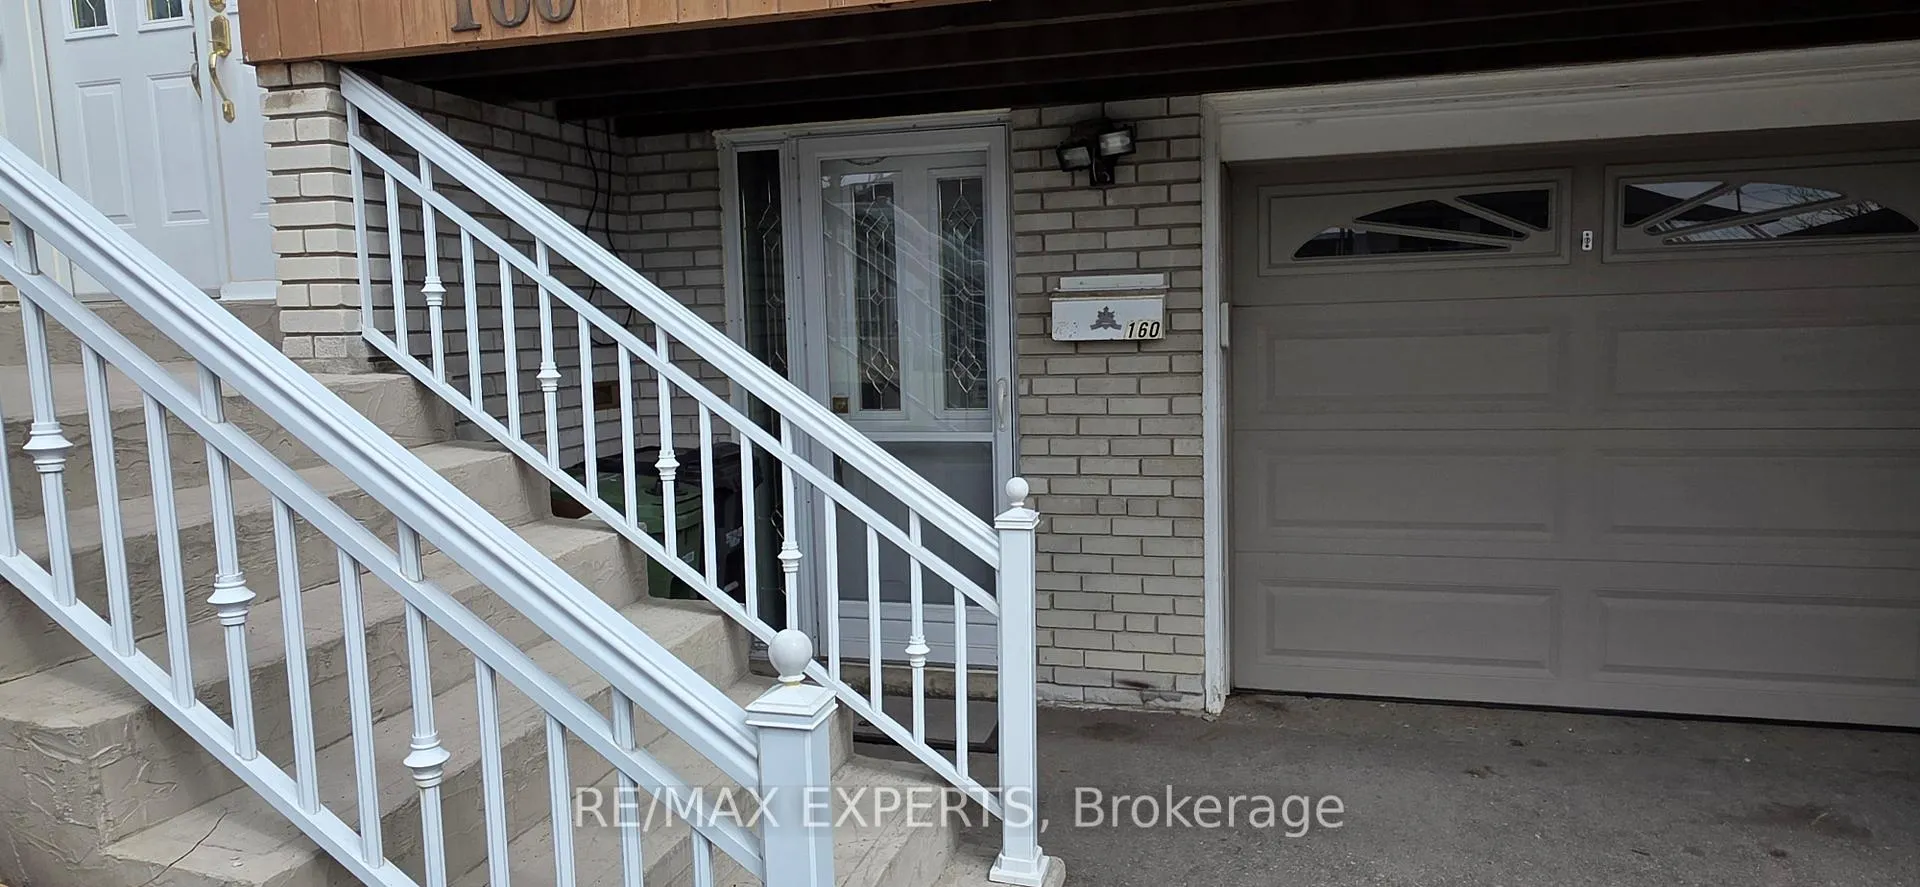
- Separate entrance
- Walk-out basement
- Fireplace
- Central air
The homeSemi-Detached, Bungalow-raised, 1,100–1,500 sq ft
- TypeSemi-Detached
- StyleBungalow-raised
- Living space1,100–1,500 sq ft
- BasementApartment, finished with walk-out, separate entrance
InsideFireplace Yes, wood, Ensuite, in basement, laundry room, Carpet free
- FireplaceYes, wood
- LaundryEnsuite, in basement, laundry room
- FeaturesCarpet free
- Rooms above ground4
- Bedrooms1
- Bathrooms1
- Kitchens1
Outside and lotBrick, concrete poured, Asphalt shingle, Concrete
- ExteriorBrick, concrete poured
- RoofAsphalt shingle
- FoundationConcrete
- Size30 × 120 ft
Parking1 Parking, Built-in
- Spaces1 Parking
- GarageBuilt-in
Heating, water and powerForced air, gas, Central air, Municipal water
- HeatingForced air, gas
- CoolingCentral air
- WaterMunicipal water
- SewerMunicipal sewer
Rent and termsRent $1,750 a month, Basement, Unfurnished
- Rent$1,750 a month
- Space for rentBasement
- FurnishedUnfurnished
- Lease12 months
- PaidMonthly
- Rent includesCentral air conditioning, parking
- DepositRequired
- Credit checkRequired
- Employment letterRequired
- Rental applicationRequired
- ReferencesRequired
IncludedOne parking spot on the driveway
- IncludedOne parking spot on the driveway
Listing detailsW12904064, Terminated, Mar 20, 2026
- MLS® numberW12904064
- StatusTerminated
- Listed onMar 20, 2026
- Days on market126
- UpdatedJul 24, 2026
- PossessionImmediate
- Occupied byVacant
- Listing brokerageRE/MAX EXPERTS
About this home
160 Ardwick Boulevard, North York (Humbermede), ON M9M 1W2
Carpet Free
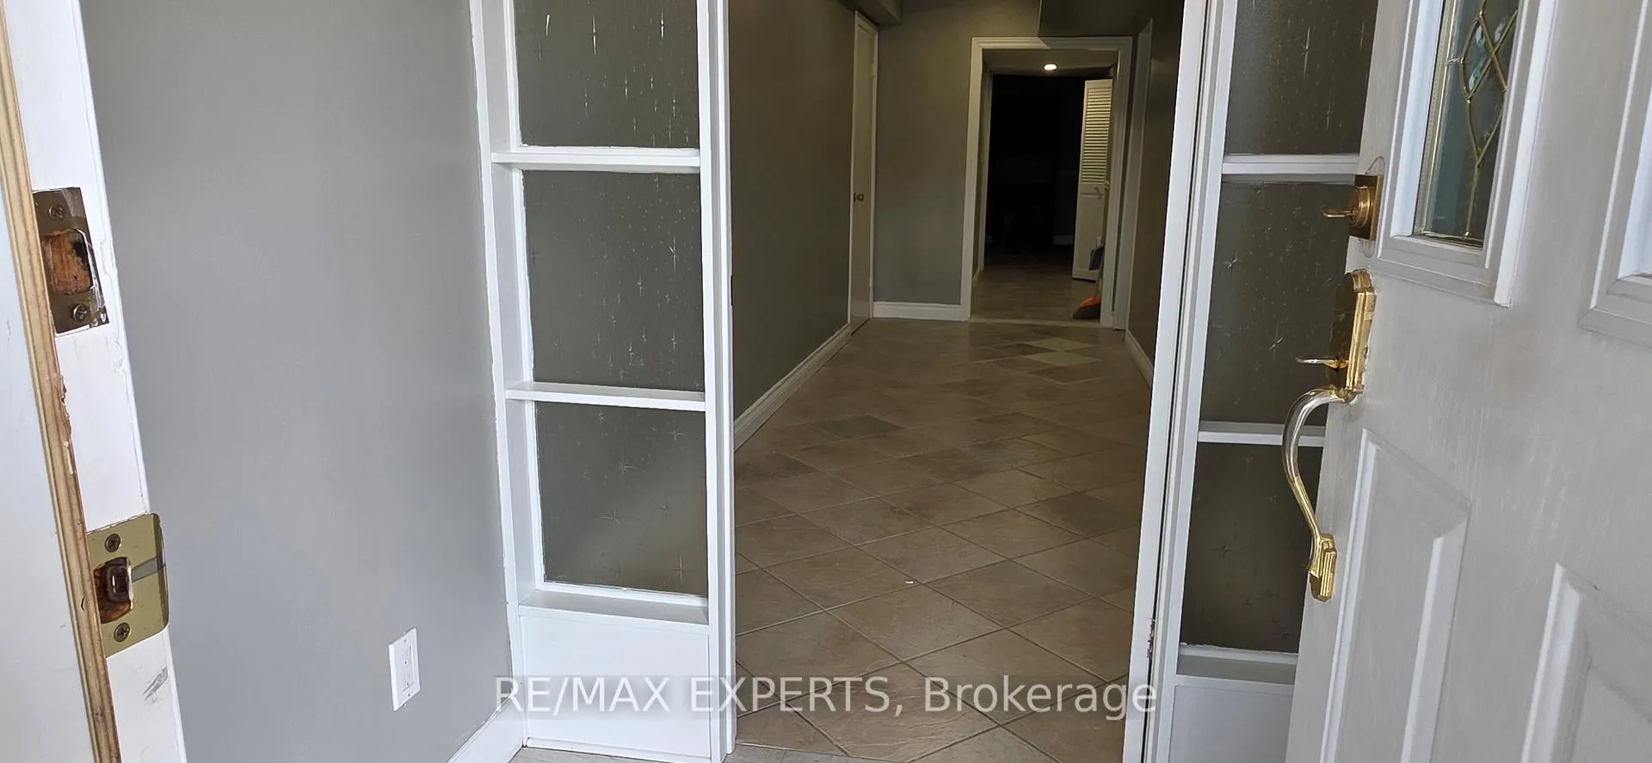
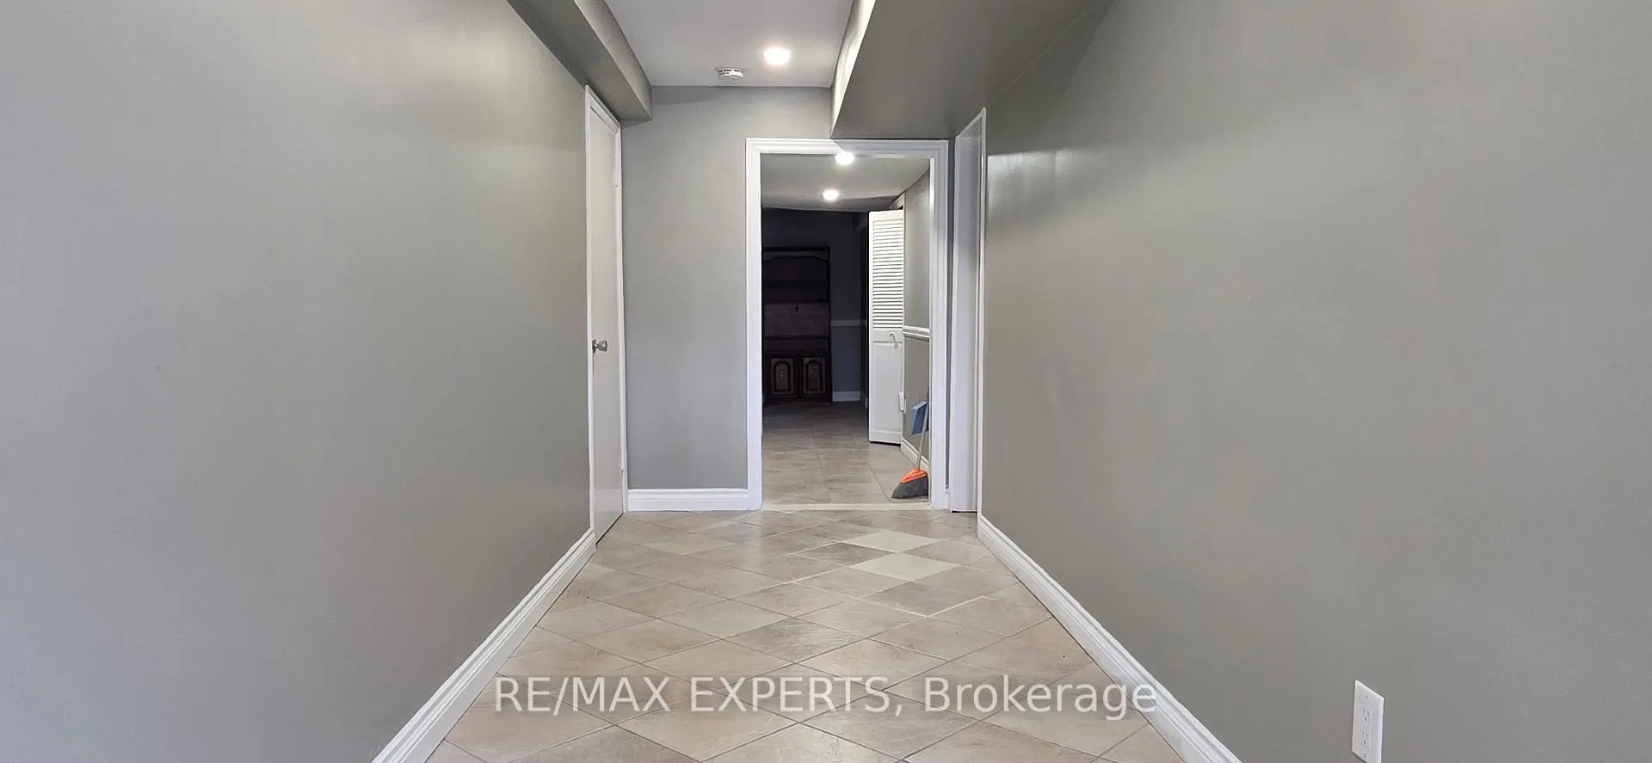
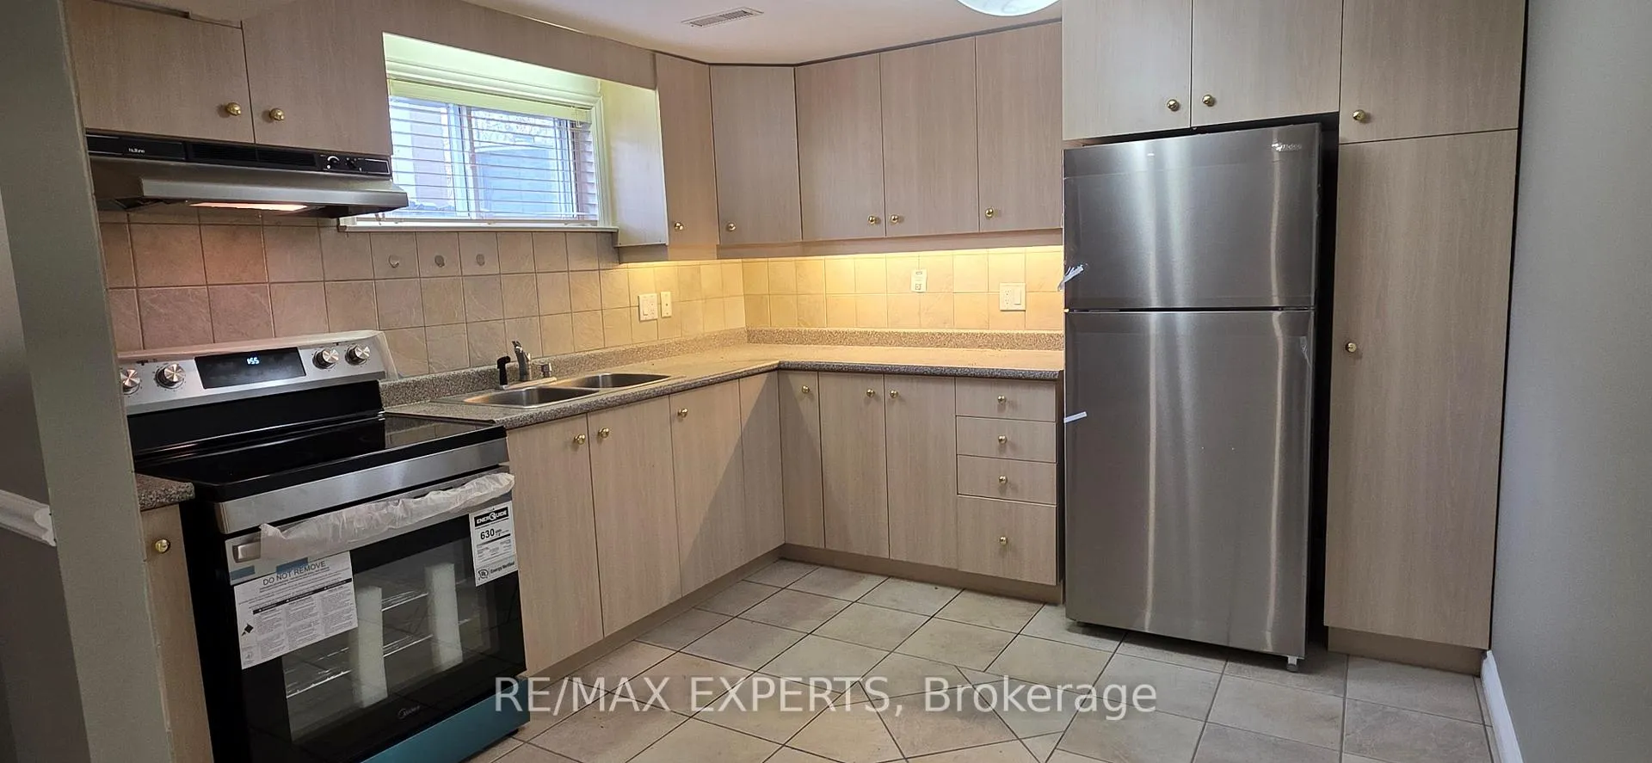
Welcome to this well Maintained Self contained One Bedroom Basement Apartment with Separate entrance, Separate Laundry Room, Ceramic Floor Throughout. One Parking Spot on the Driveway. Walking distance to Finch LRT, Shops, Schools and Place of Worship. Minutes to Highway 400. New Appliances.
Read more
Ask about this home
A HOMEH agent will answer your questions about this home.
Ask a question
Around this home
Finch and Islington
Errands
Transit
Parks
Schools
Daily convenience, out of 100, from the distances below
ParkBluehaven Park · 7 within 1 km6 min walk353 m
GroceryCentra Food Market5 min walk337 m
SchoolNile Academy Blue Haven Campus3 min walk190 m
Train stationPerldale5 min walk312 m
PharmacyShoppers Drug Mart6 min walk342 m
Cafés & foodStudent Tasty Biryani · 15 within 1 km5 min walk322 m
Gym & rec centreGord & Irene Risk Outdoor Pool9 min walk525 m
WalkDriveStraight-line distance, open map data
Grocery0.3 km
Park0.4 km
Coffee0.7 km
Dining0.3 km
Gym1.1 km
Perldale0.3 km
Schools nearby
School rating, out of 10.
Nile Academy Blue Haven Campuselementary · Private · 0.2 km
—
Success Academy Canadaelementary · Private · 0.3 km
—
Humber Summit Middle Schoolelementary · Public · 0.7 km
—
Contact agent
Helpful calculators
Rent vs buy
Affordability
Mortgage
Down payment
Stress test
CMHC insurance
Your HOMEH agent

NimaHOMEH agent · North York
"I would see it this week."
Ask Nima