

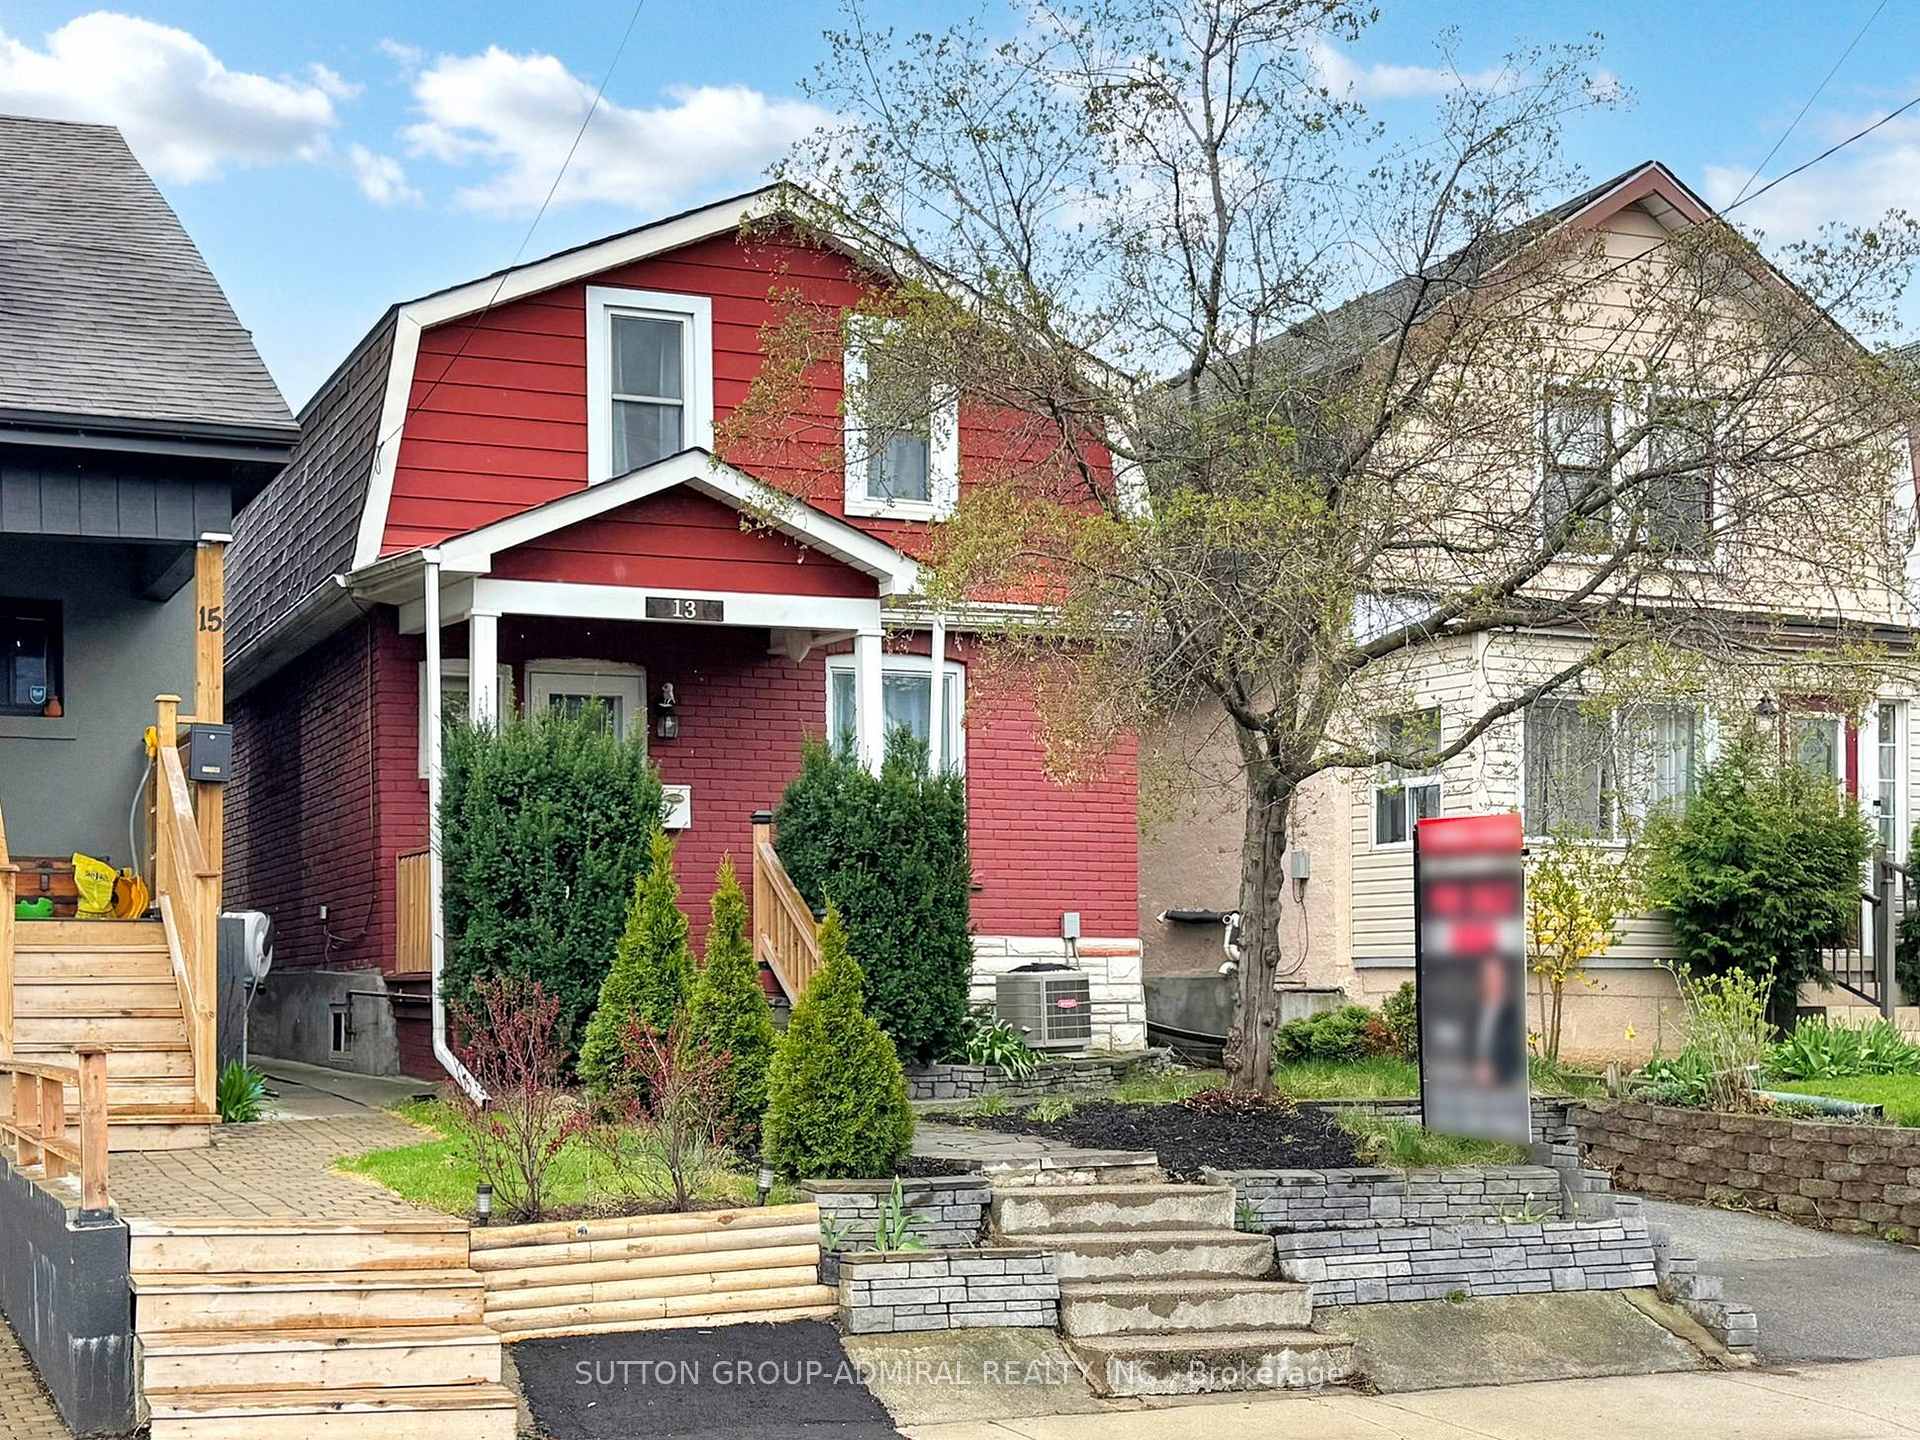
13 Rutherford Avenue
13 Rutherford Avenue
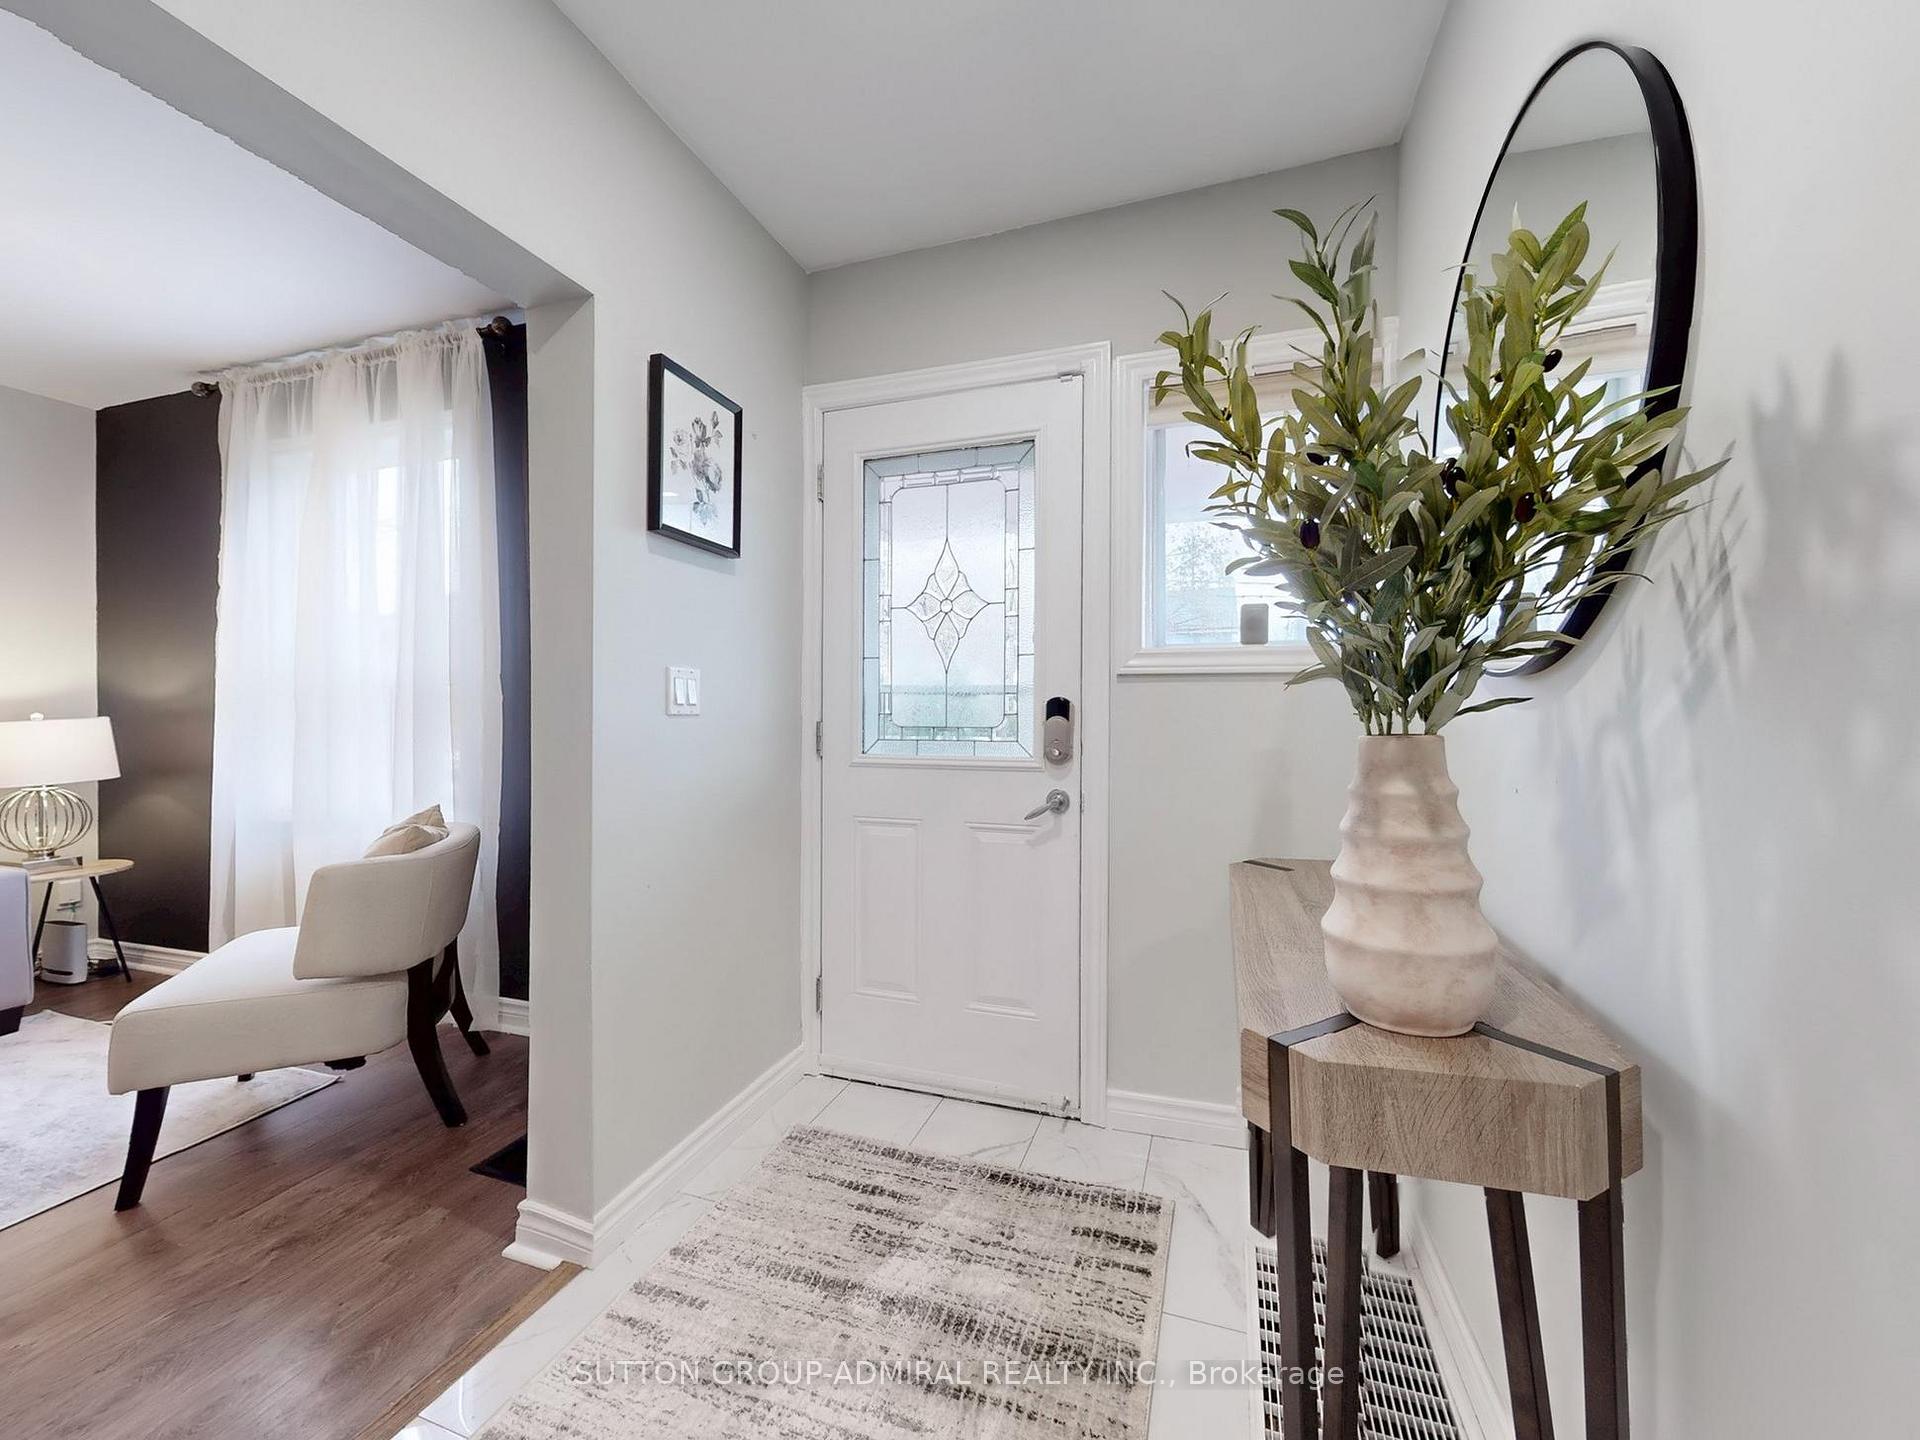 See all 27 photos
Property history
Facts and features
- BasementApartment
- Water, sewerMunicipal
- HeatingForced air
- CoolingCentral air
- Second kitchen
- Separate entrance
- Central air
The homeDetached, 2-storey, 1,500–2,000 sq ft
- Type: Detached
- Style: 2-storey
- Living space: 1,500–2,000 sq ft
- Basement: Apartment, separate entrance
InsideVinyl, Tile, Lower level, Carpet free
- Flooring: Vinyl, Tile
- Laundry: Lower level
- Features: Carpet free
- Rooms above ground: 8
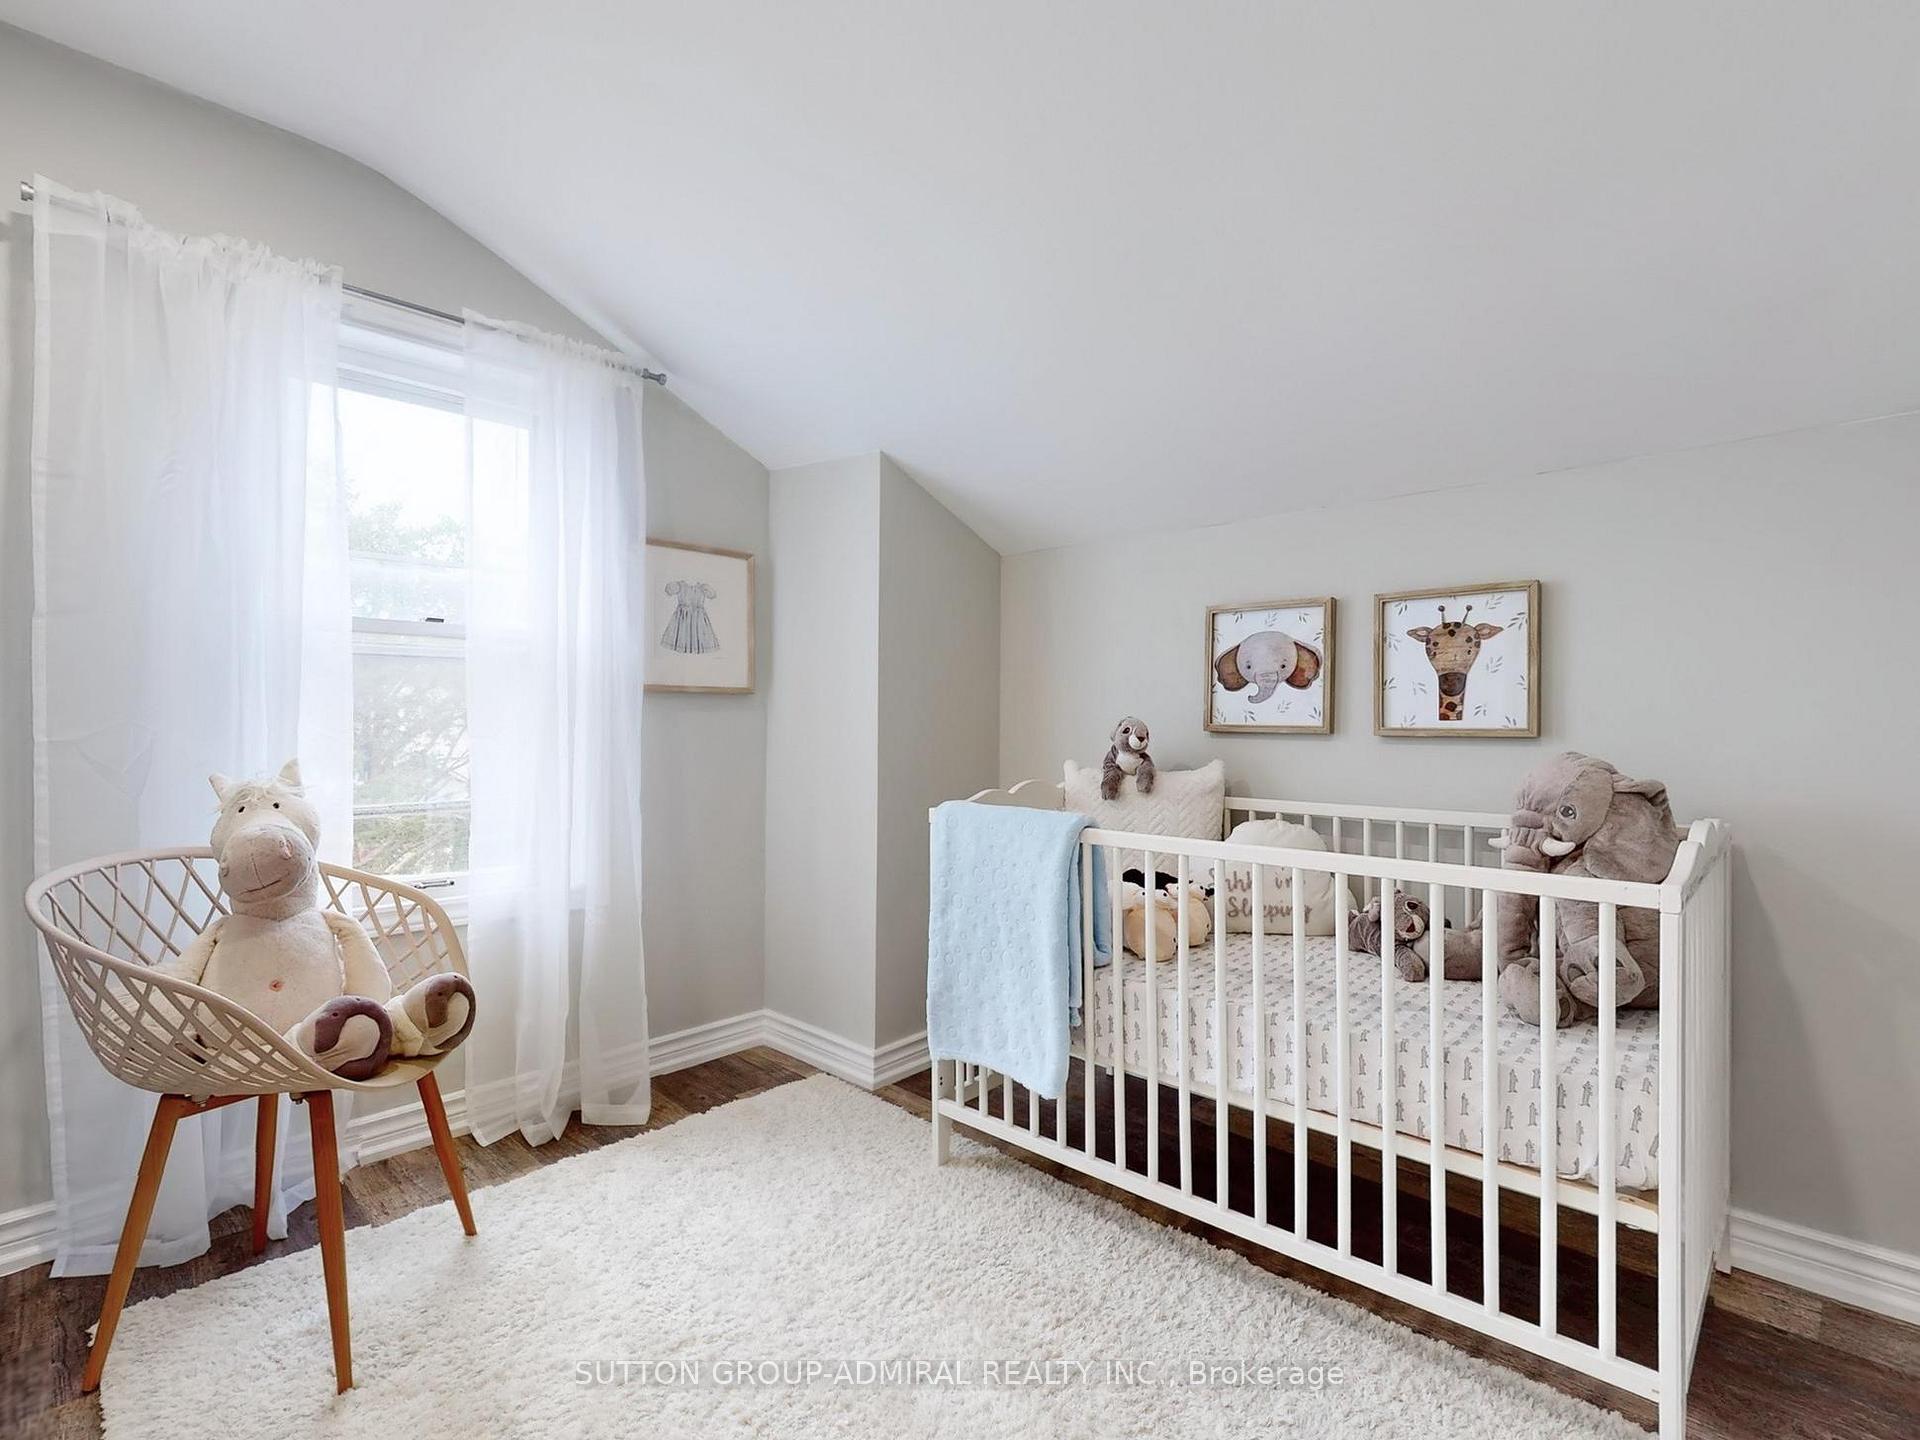
- Bedrooms: 3 + 2 in the basement
- Bathrooms: 3
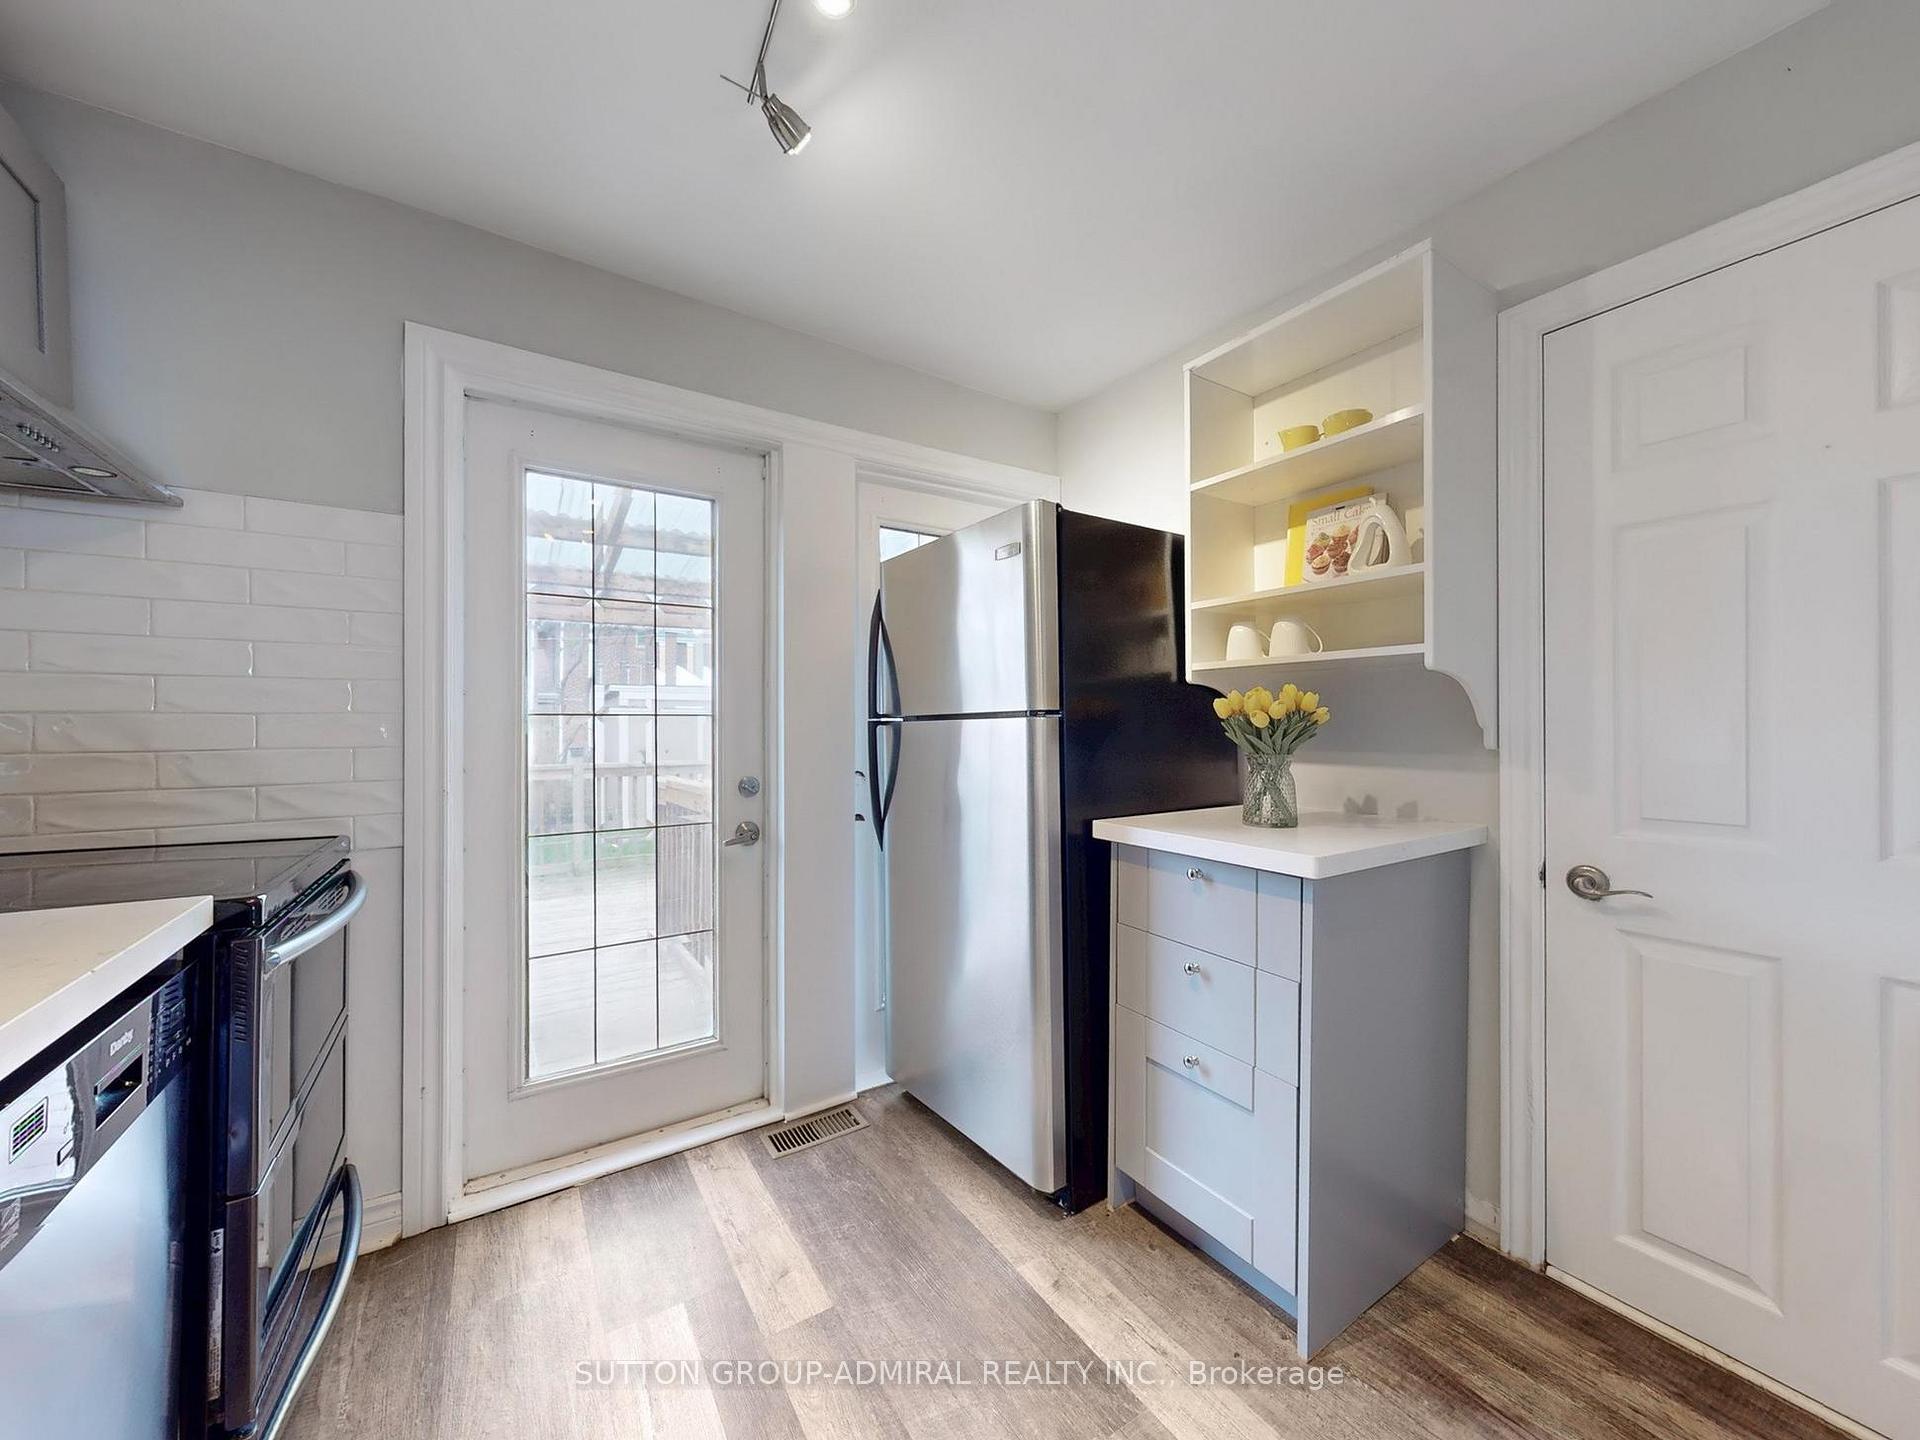
- Kitchens: 2
Outside and lotAluminum siding, brick, Asphalt shingle, Concrete
- Exterior: Aluminum siding, brick
- Roof: Asphalt shingle
- Foundation: Concrete
- Size: 25 × 100.5 ft
Parking1 Parking, Front yard parking
- Spaces: 1 Parking
- Driveway: Front yard parking
Heating, water and powerForced air, gas, Central air, Municipal water
- Heating: Forced air, gas
- Cooling: Central air
- Water: Municipal water
- Sewer: Municipal sewer
Costs and taxesTaxes $2,854 a year, HST included in the price
- Taxes, 2024: $2,854 a year
- HST: HST included in the price
Included in the saleMain floor: s/s fridge, stove, & hood range, dishwasher, washer & dryer, all elfs. basement: s/s fridge. stove, washer & dryer.
- Included: Main floor: s/s fridge, stove, & hood range, dishwasher, washer & dryer, all elfs. basement: s/s fridge. stove, washer & dryer.
NearbyHospital, park, place of worship, public transit, rec./commun.centre, school
- Close to: Hospital, park, place of worship, public transit, rec./commun.centre, school
Listing detailsW12279616, Sold, Jul 11, 2025
- MLS® number: W12279616
- Status: Sold
- Listed on: Jul 11, 2025
- Days on market: 49
- Updated: Aug 29, 2025
- Possession: Flexible
- Occupied by: Vacant
- Listing brokerage: SUTTON GROUP-ADMIRAL REALTY INC.
About this home
13 Rutherford Avenue, North York (Mount Dennis), ON M6M 2C5
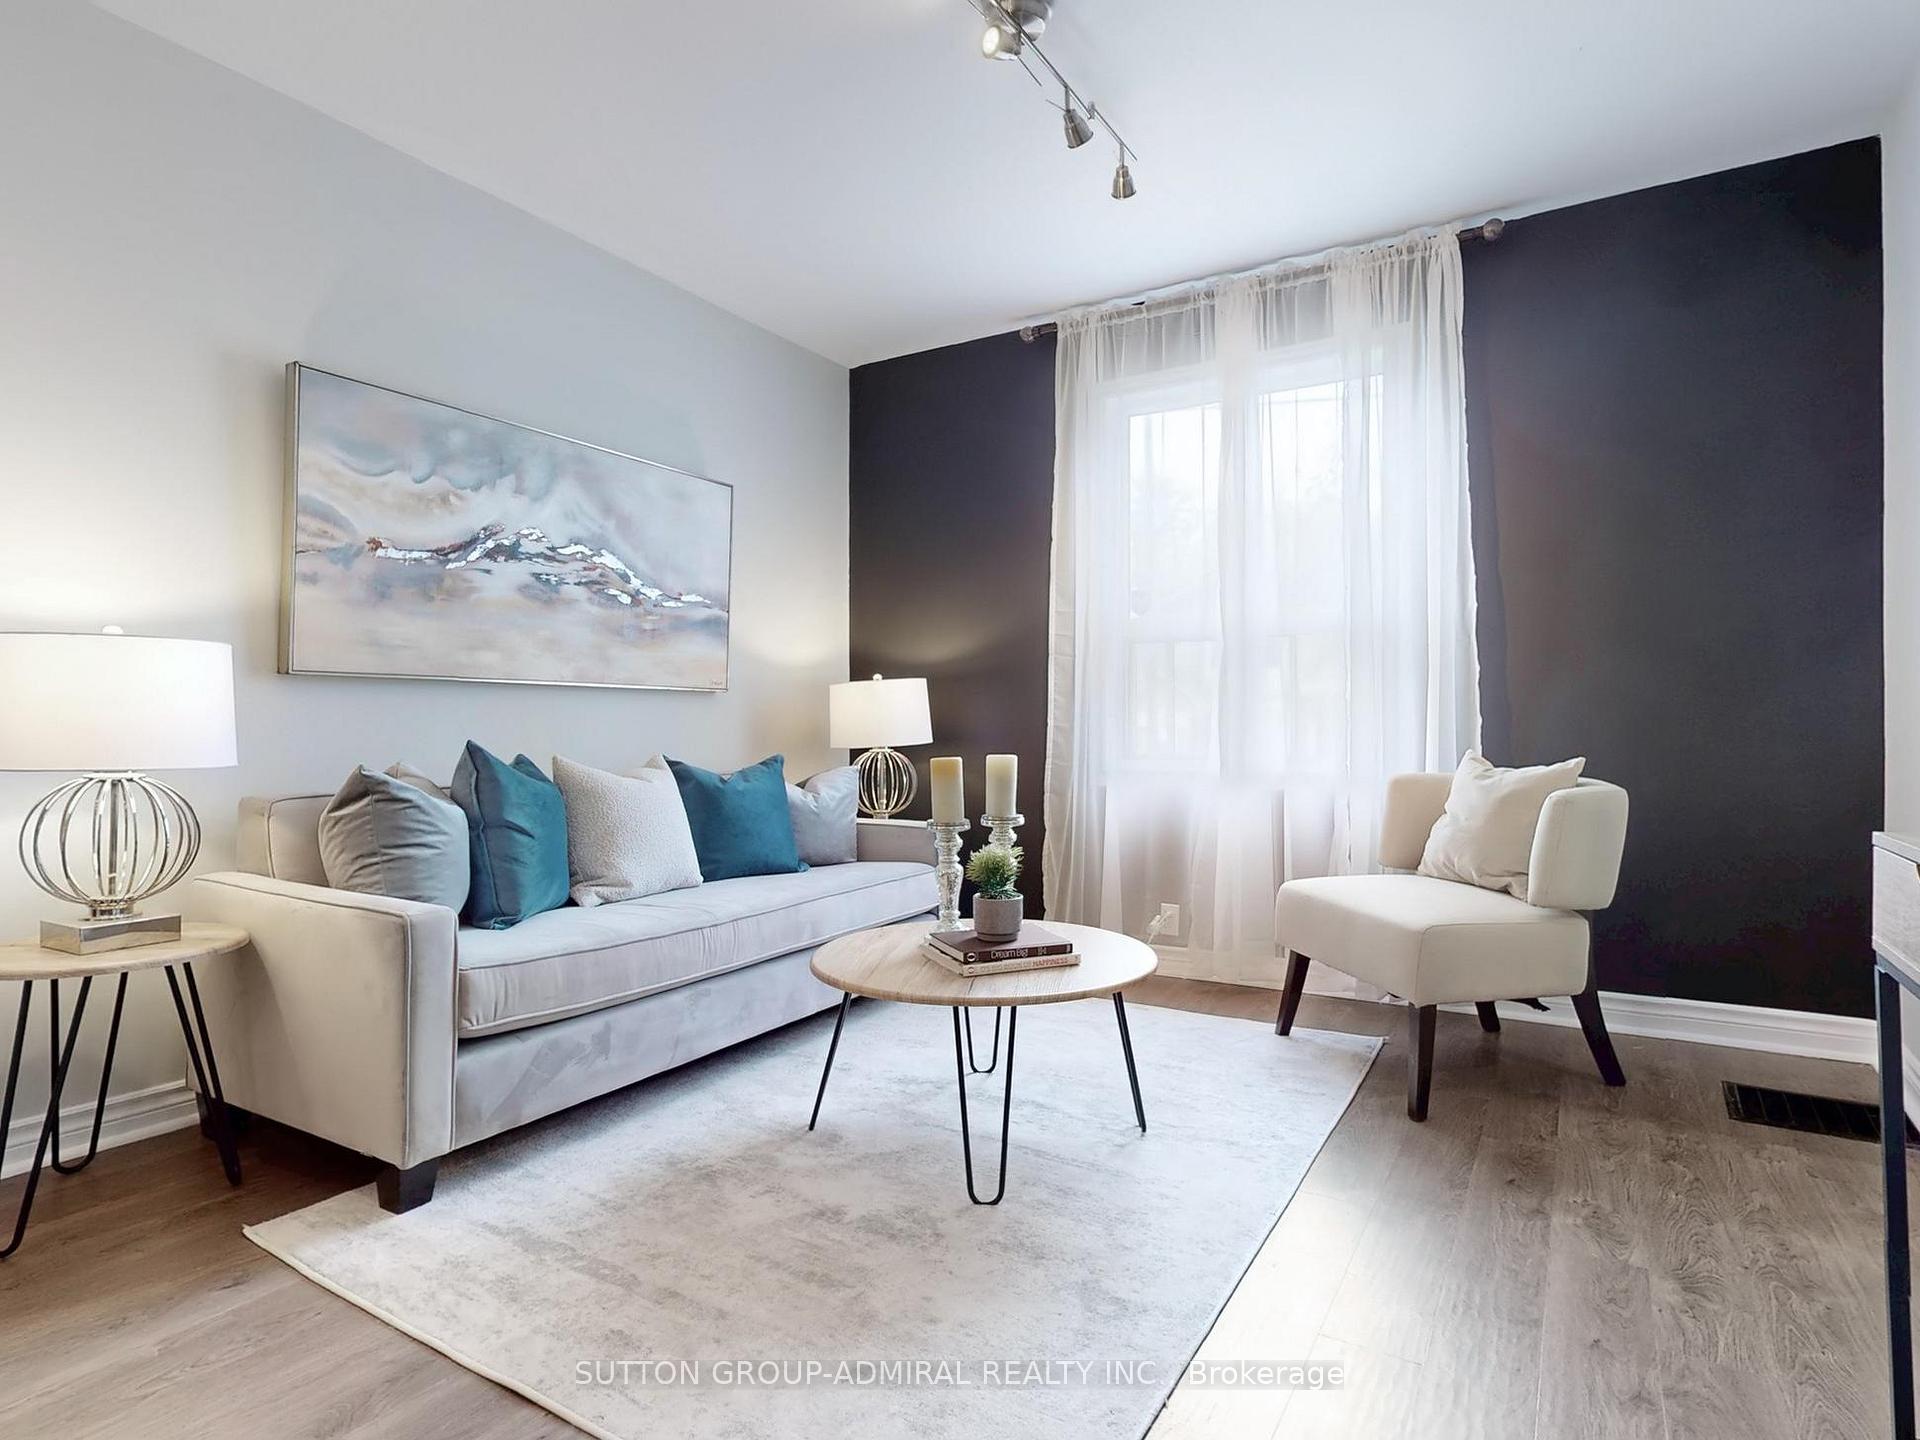
Nestled On A Serene Street, This Beautifully Renovated Detached Home Is Bathed In Sunlight. The Kitchen Dazzles With Quartz Countertops And Backsplash, Complemented By A Spacious Pantry Room. Step Outside To A Large, Grassy Backyard Enclosed With A Deck, Ideal For Bbqs And Family Gatherings. The Home Features Luxury Vinyl Flooring And Potlights Throughout, Freshly Painted, With An Open-Concept Living And Dining Area Showcasing A Reclaimed Wood Fireplace. Additionally, The Property Includes A 2-Bedroom Basement Apartment With A Separate Entrance And Its Own Laundry, Providing Rental Income Potential. Private Front Pad Parking Is Available.
Ask about this home
A HOMEH agent will answer your questions about this home.
Around this home
Daily convenience, out of 100, from the distances below
Schools nearby
School rating, out of 10.
Helpful calculators
Your HOMEH agent

"I would see it this week."