

38 Queens Drive
38 Queens Drive
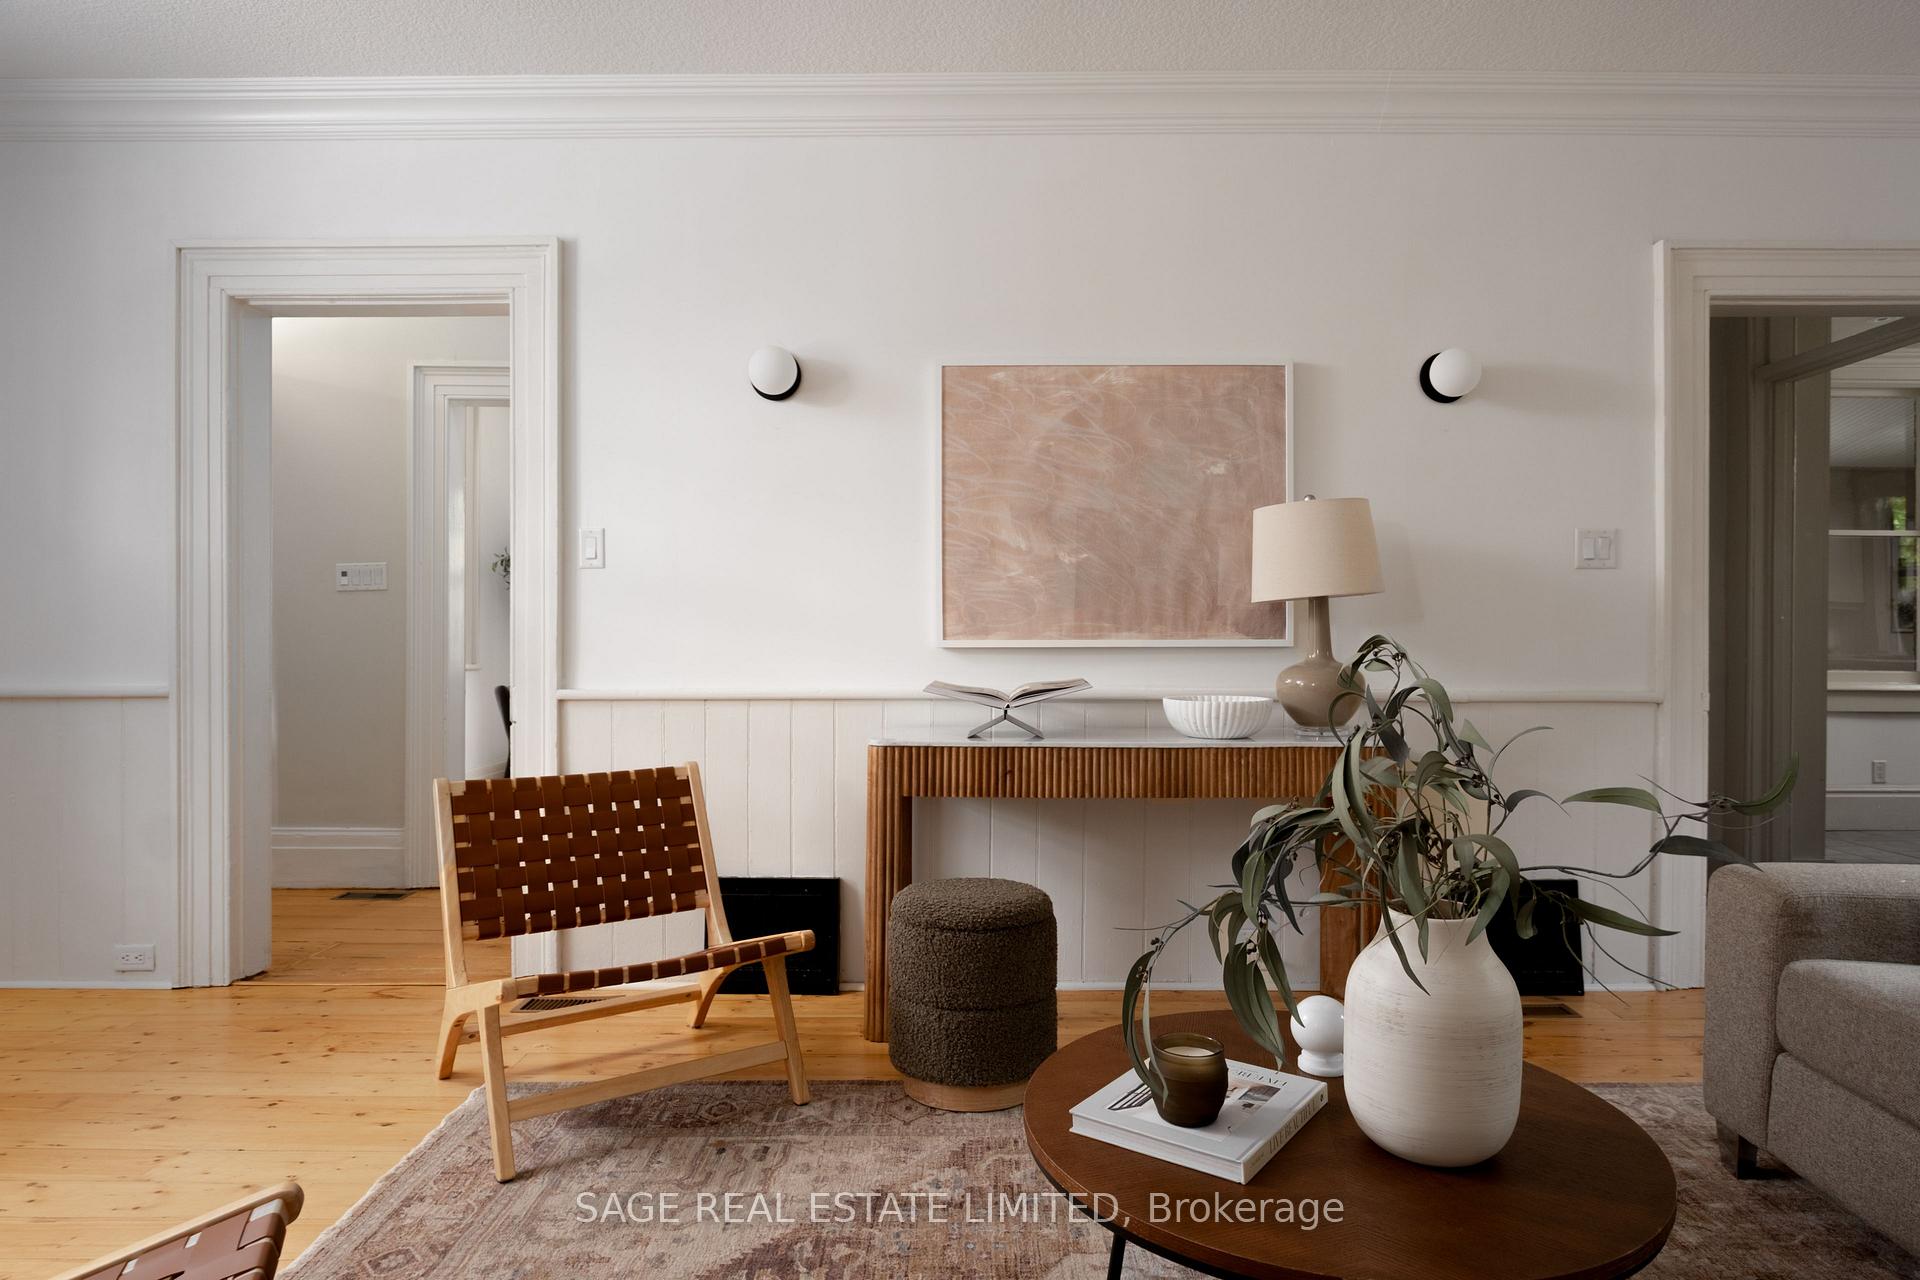 See all 45 photos
Property history
Facts and features
- BasementPart finished
- Age of home100+
- Water, sewerMunicipal
- Lot shapeRectangular
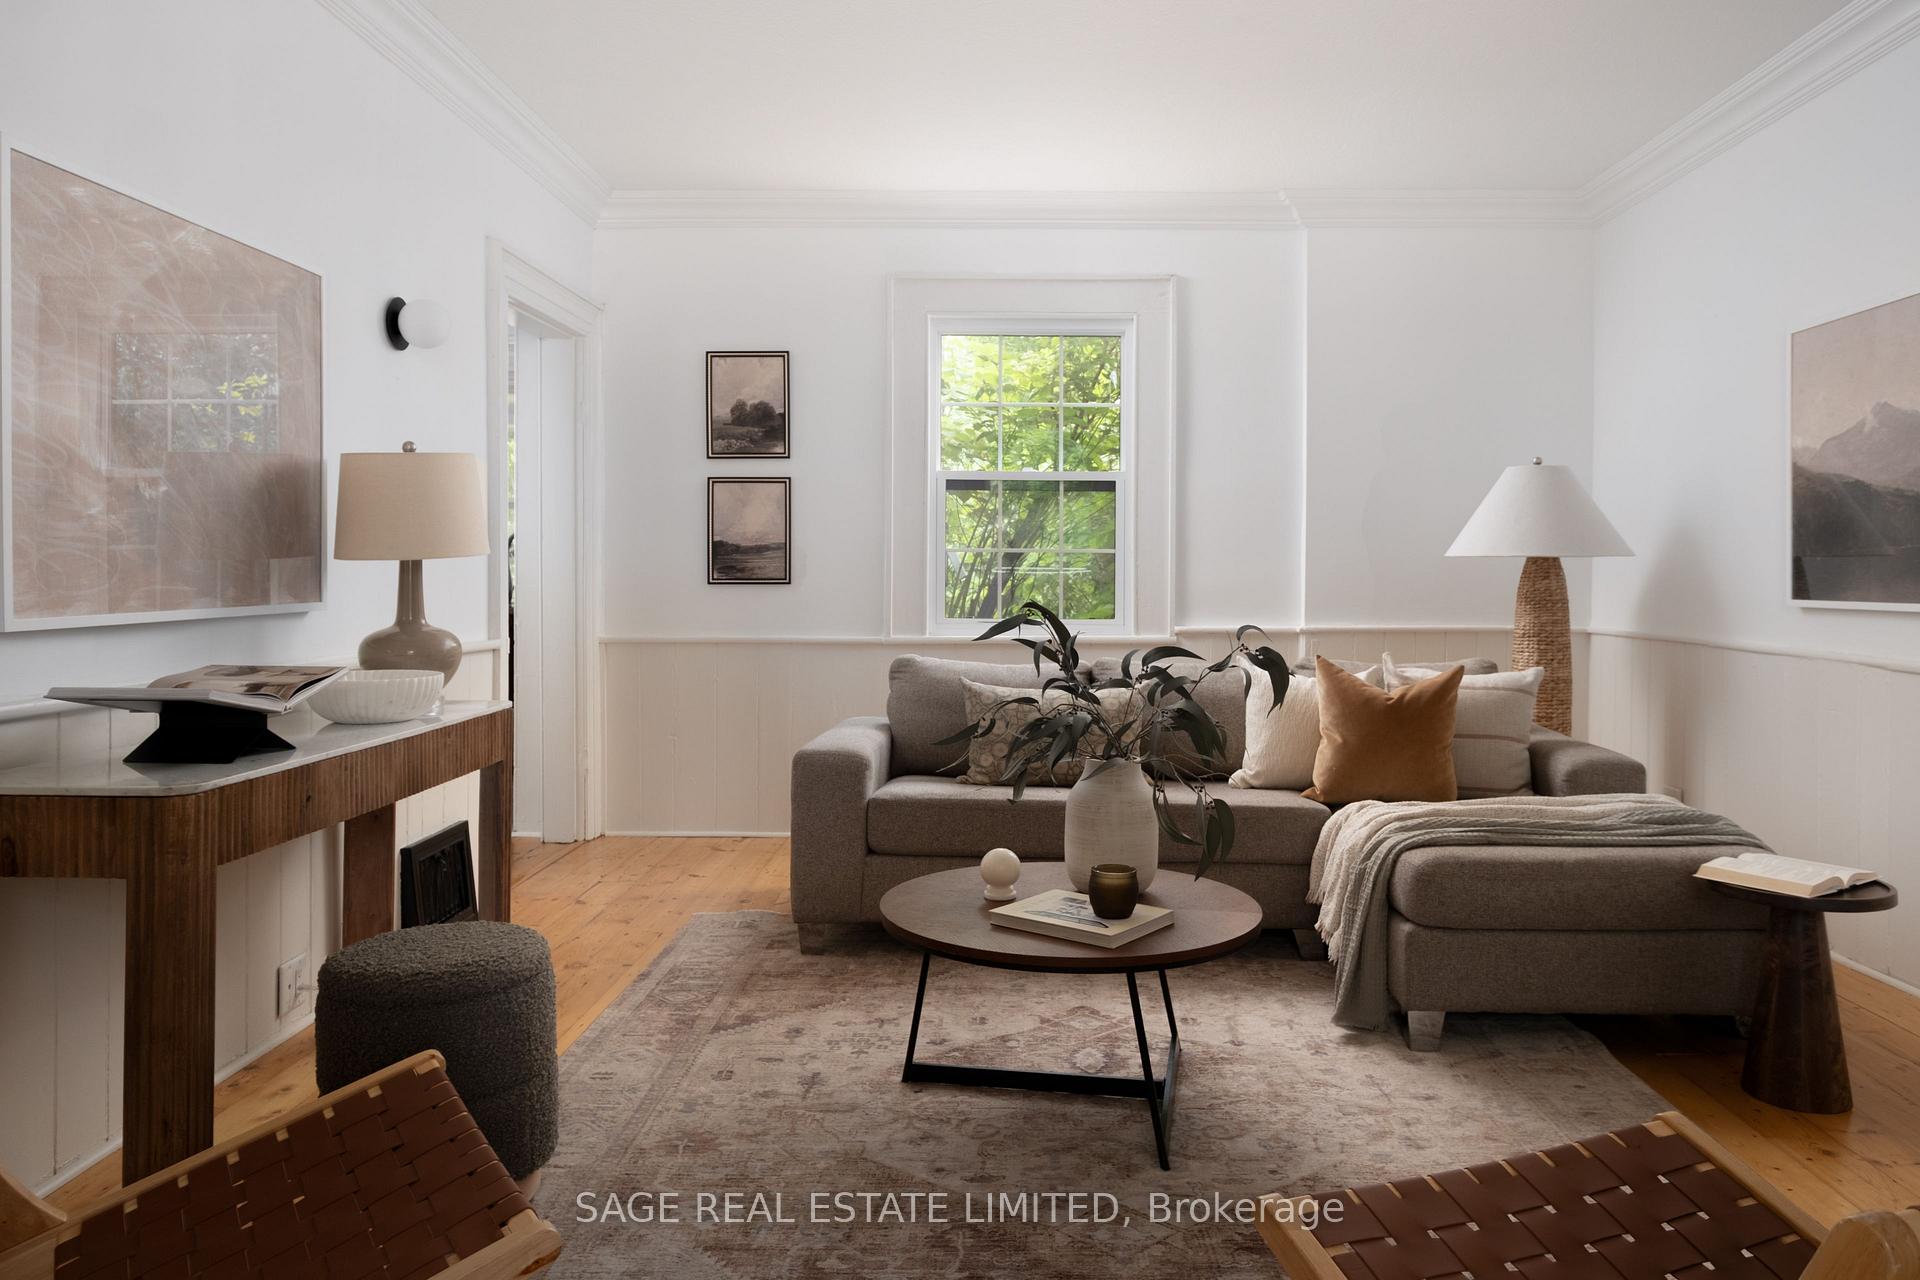
- Hardwood floors
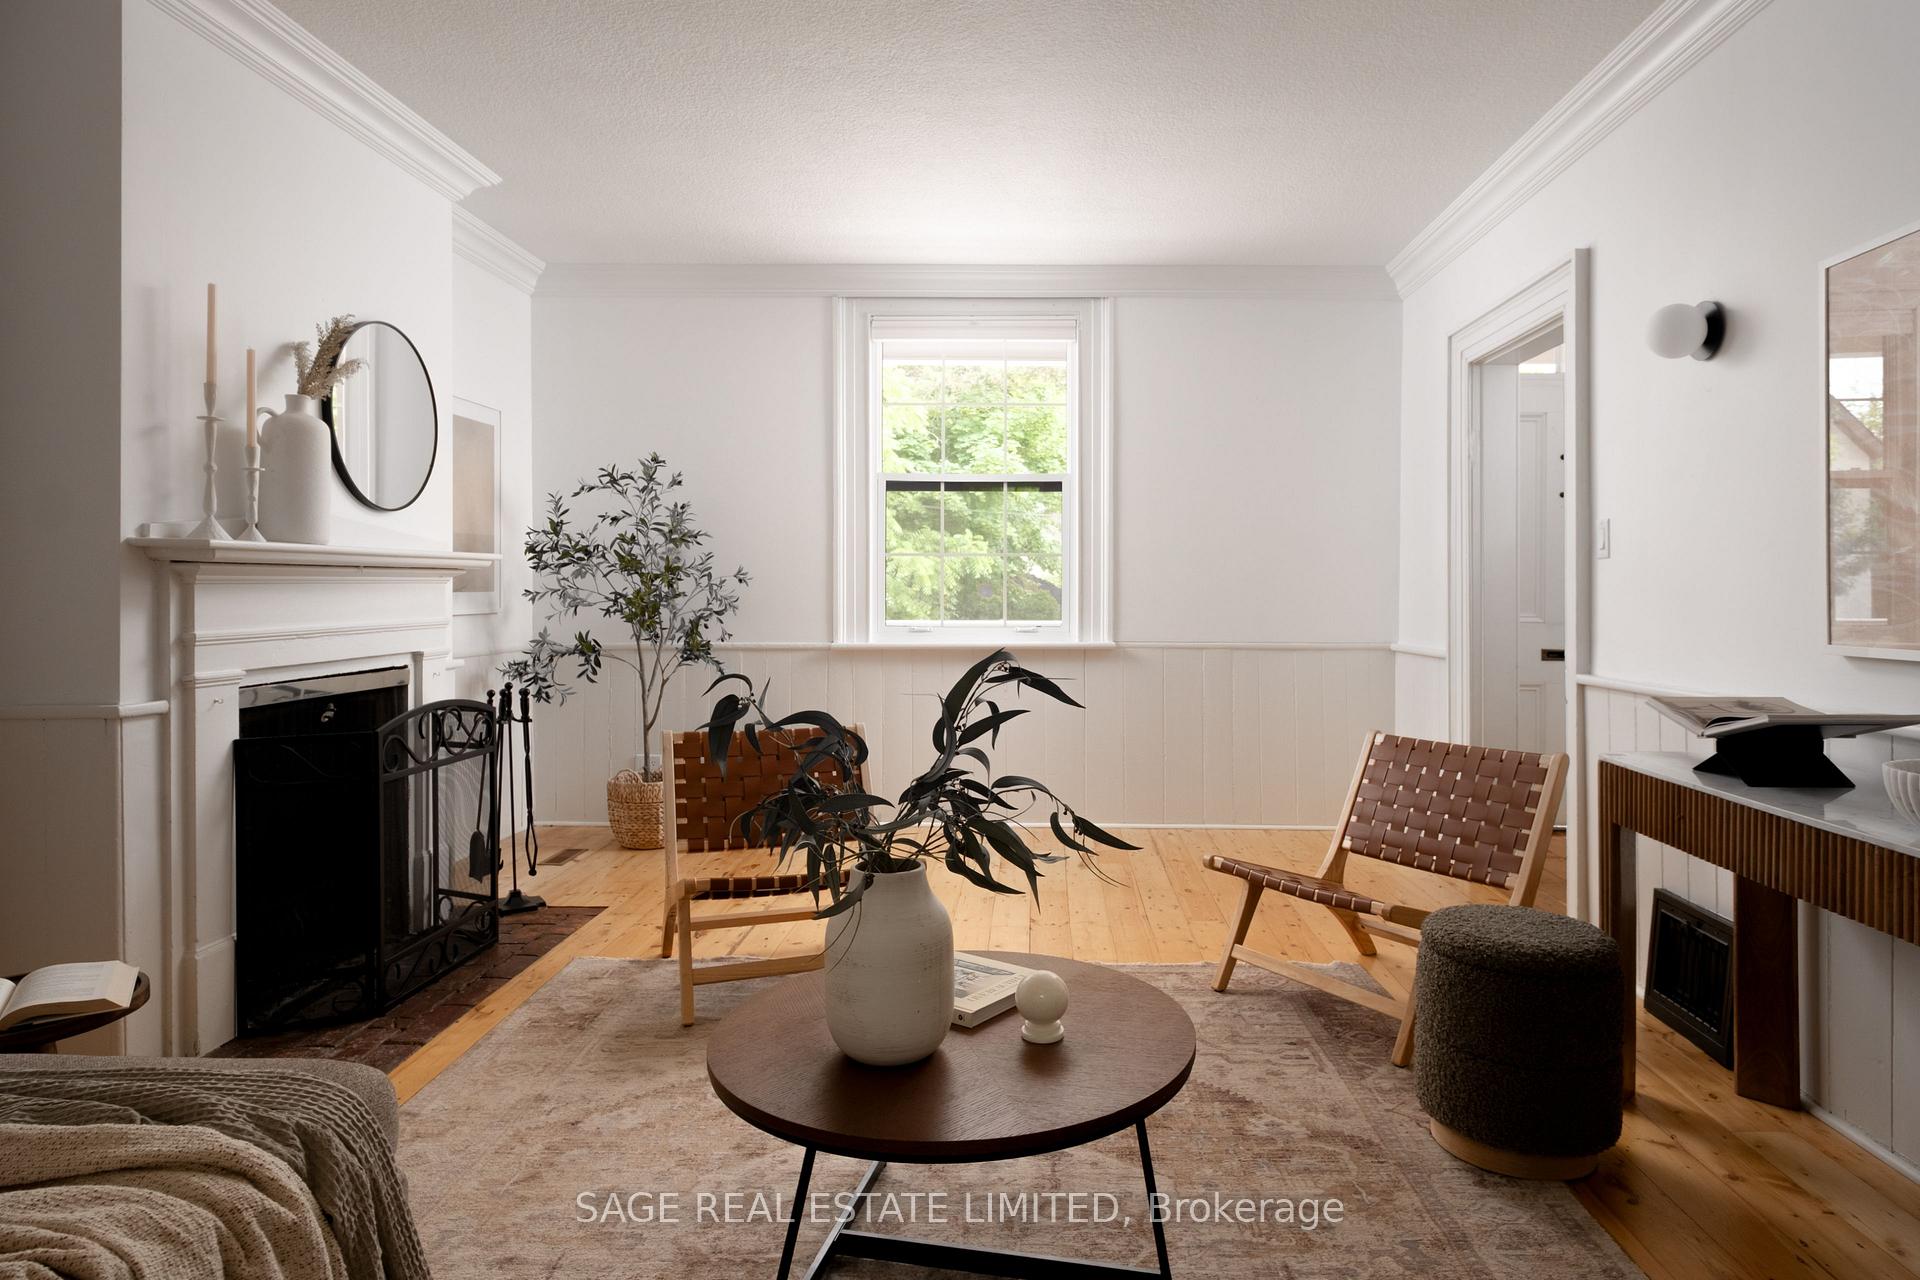
- Fireplace
- Central air
The homeDetached, 2-storey, 100+
- Type: Detached
- Style: 2-storey
- Age: 100+
- Living space: 1,500–2,000 sq ft
- Basement: Partial basement, unfinished
InsideFireplace Yes, living room, wood, Tile, Hardwood, Upper level
- Fireplace: Yes, living room, wood
- Flooring: Tile, Hardwood
- Laundry: Upper level
- Features: Carpet free, water heater owned, workbench, storage
- Rooms above ground: 9
- Bedrooms: 3 + 1 in the basement
- Bathrooms: 2
- Kitchens: 1
- Family room: Yes
Outside and lotBrick, Asphalt shingle, Concrete, brick
- Exterior: Brick
- Roof: Asphalt shingle
- Foundation: Concrete, brick
- Features: Deck, landscaped, patio, privacy, porch, year round living
- Other structures: Workshop
- Size: 55.01 × 105 ft
- Shape: Rectangular
Parking4 Parking, Private
- Spaces: 4 Parking
- Driveway: Private
Heating, water and powerHeat pump, gas, Central air, Municipal water
- Heating: Heat pump, gas
- Cooling: Central air
- Water: Municipal water
- Sewer: Municipal sewer
- Natural gas: Yes
- Hydro: Yes
- Cable: Available
- Telephone: Available
Costs and taxesTaxes $4,270 a year, HST included in the price, Rental items None
- Taxes, 2024: $4,270 a year
- HST: HST included in the price
- Rental items: None
Included in the sale(wow its already done) upgrades & updates! rebuilt both chimneys 2023, new fence 2023, new washer & dryer 2023, new windows 2024, repointed entire exterior and basement 2024, new furnace and heat pump 2024, new cedar deck 2024, new front and sides landscaping and walkway 2024, new gas stove & dishwasher 2024, freshly painted, all new lighting fixtures included 2025
- Included: (wow its already done) upgrades & updates! rebuilt both chimneys 2023, new fence 2023, new washer & dryer 2023, new windows 2024, repointed entire exterior and basement 2024, new furnace and heat pump 2024, new cedar deck 2024, new front and sides landscaping and walkway 2024, new gas stove & dishwasher 2024, freshly painted, all new lighting fixtures included 2025
NearbyArts centre, fenced yard, library, park, public transit
- Close to: Arts centre, fenced yard, library, park, public transit
Listing detailsW12249200, Sold, Jun 27, 2025
- MLS® number: W12249200
- Status: Sold
- Listed on: Jun 27, 2025
- Days on market: 25
- Updated: Jul 22, 2025
- Possession: Flexible
- Occupied by: Owner
- Listing brokerage: SAGE REAL ESTATE LIMITED
About this home
38 Queens Drive, North York (Weston), ON M9N 2H4
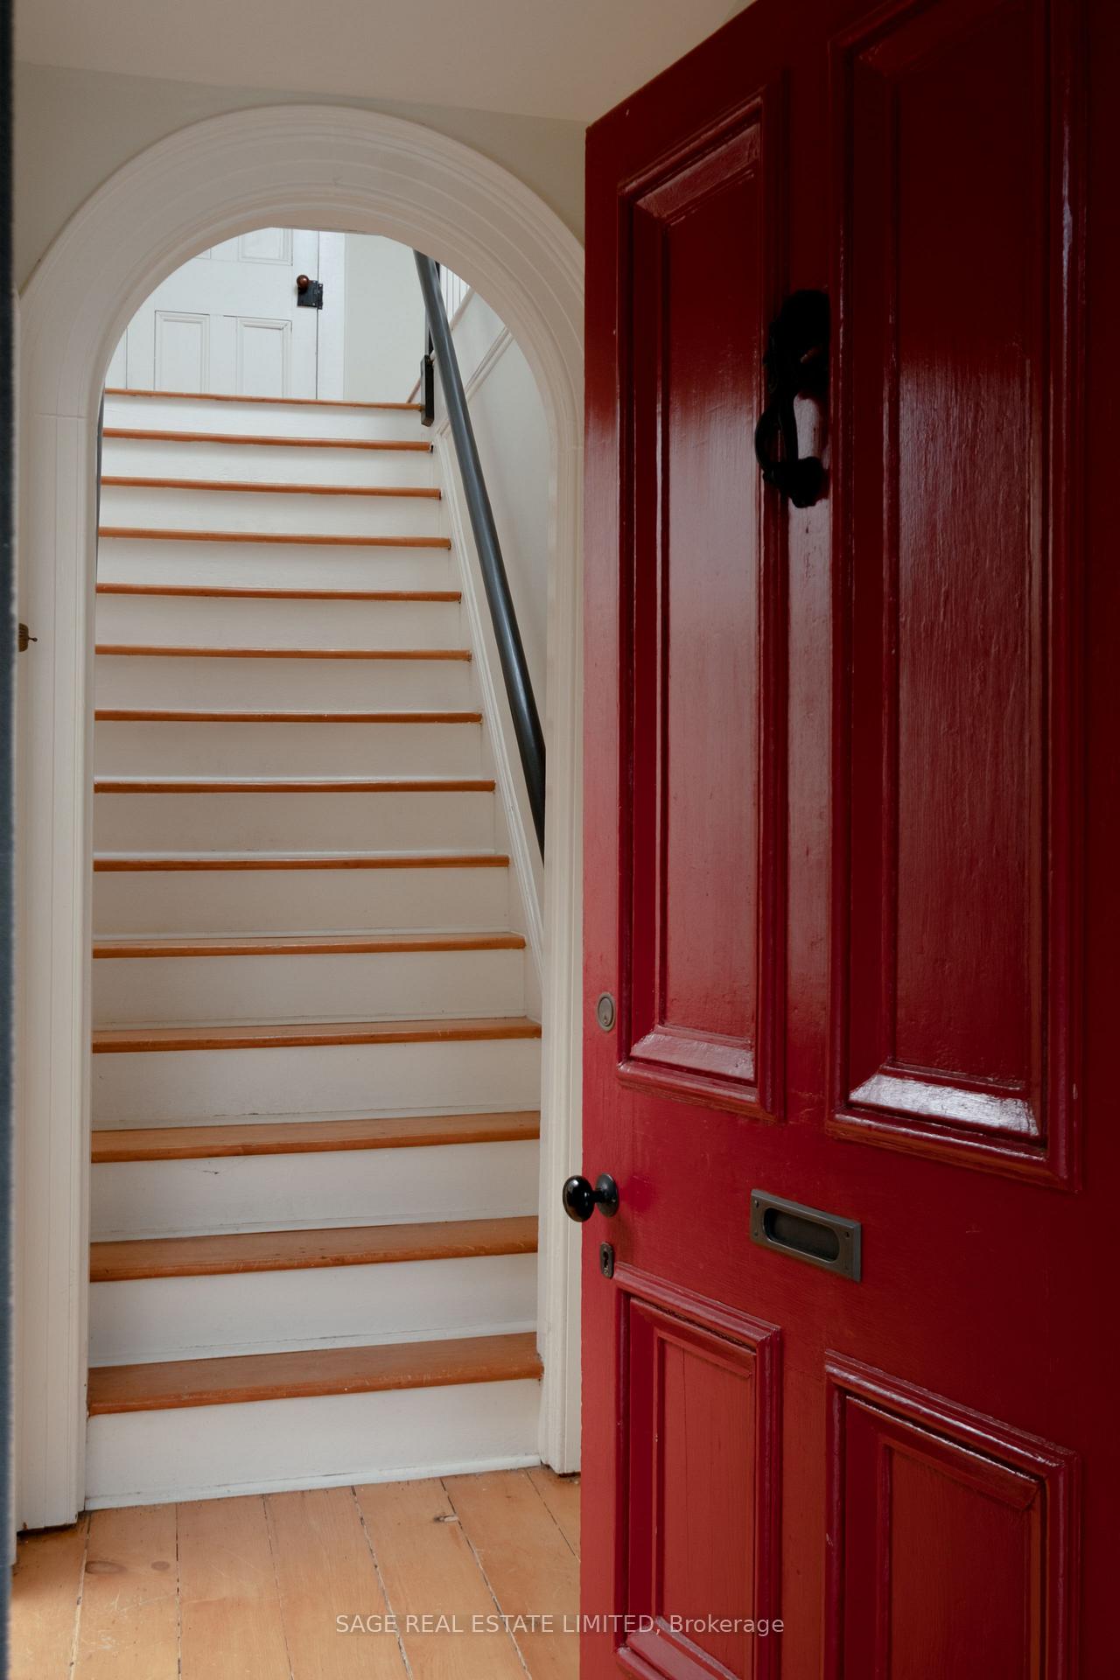
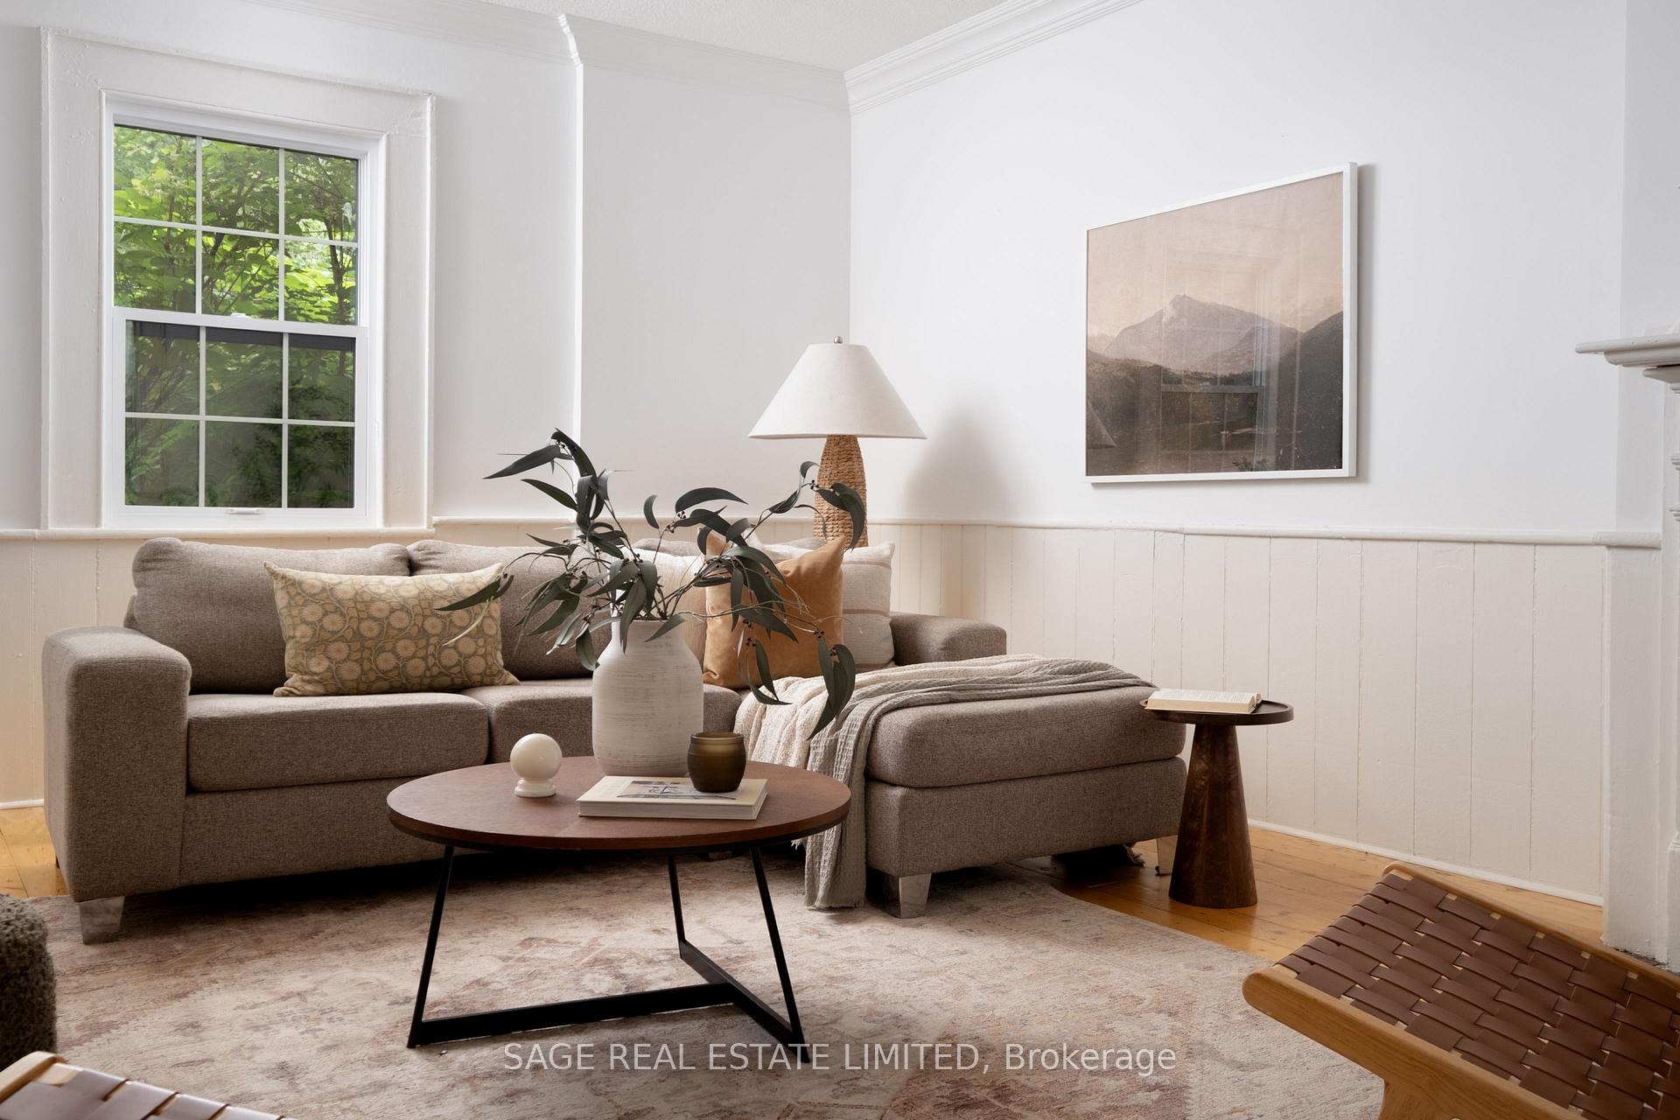
This is The Farmhouse. Authentic arches, a classic red door and the right amount of exposed brick will have you living out those blue jean baby dreams. We get it, youre in your hot country hits era. You want fingertips strumming an acoustic guitar, to tend the tomato garden in the scorching August afternoon while the dog happily chases the sprinkler in the extra large backyard. Come autumn, youll spend those indigo nights by the woodburning fireplace, and cooking up a spread with those farmer's market finds. A heaping tablespoon of rustic aesthetic is the cherry pie on top of all the right brand new upgrades (windows, furnace, appliances & more). Its folkloric expression will resonate with those who look to kick their boots up after a long work day in a quiet space surrounded by large mature trees. The Farmhouse charms with its wide porch & swing your new favourite slow Sunday spot for blowing steam off the top of a hot coffee, good book in hand a contented we did it sigh from the chest. Sugar and spice, youre near the heartbeat of the peppery city, and just far out enough to experience birdsong at sunrise and the sweetness of the stars. Three full bedrooms, the most endearing home office and a traditional dining room to host your friends, 38 Queens Drive is the feeling of a warm hug. Minutes to the GO Train, UP Express & Humber River Recreational Trail. Full list of upgrades & neighbourhood details available. They just dont make them like this anymore
Ask about this home
A HOMEH agent will answer your questions about this home.
Around this home
Daily convenience, out of 100, from the distances below
Schools nearby
School rating, out of 10.
Helpful calculators
Your HOMEH agent

"I would see it this week."