

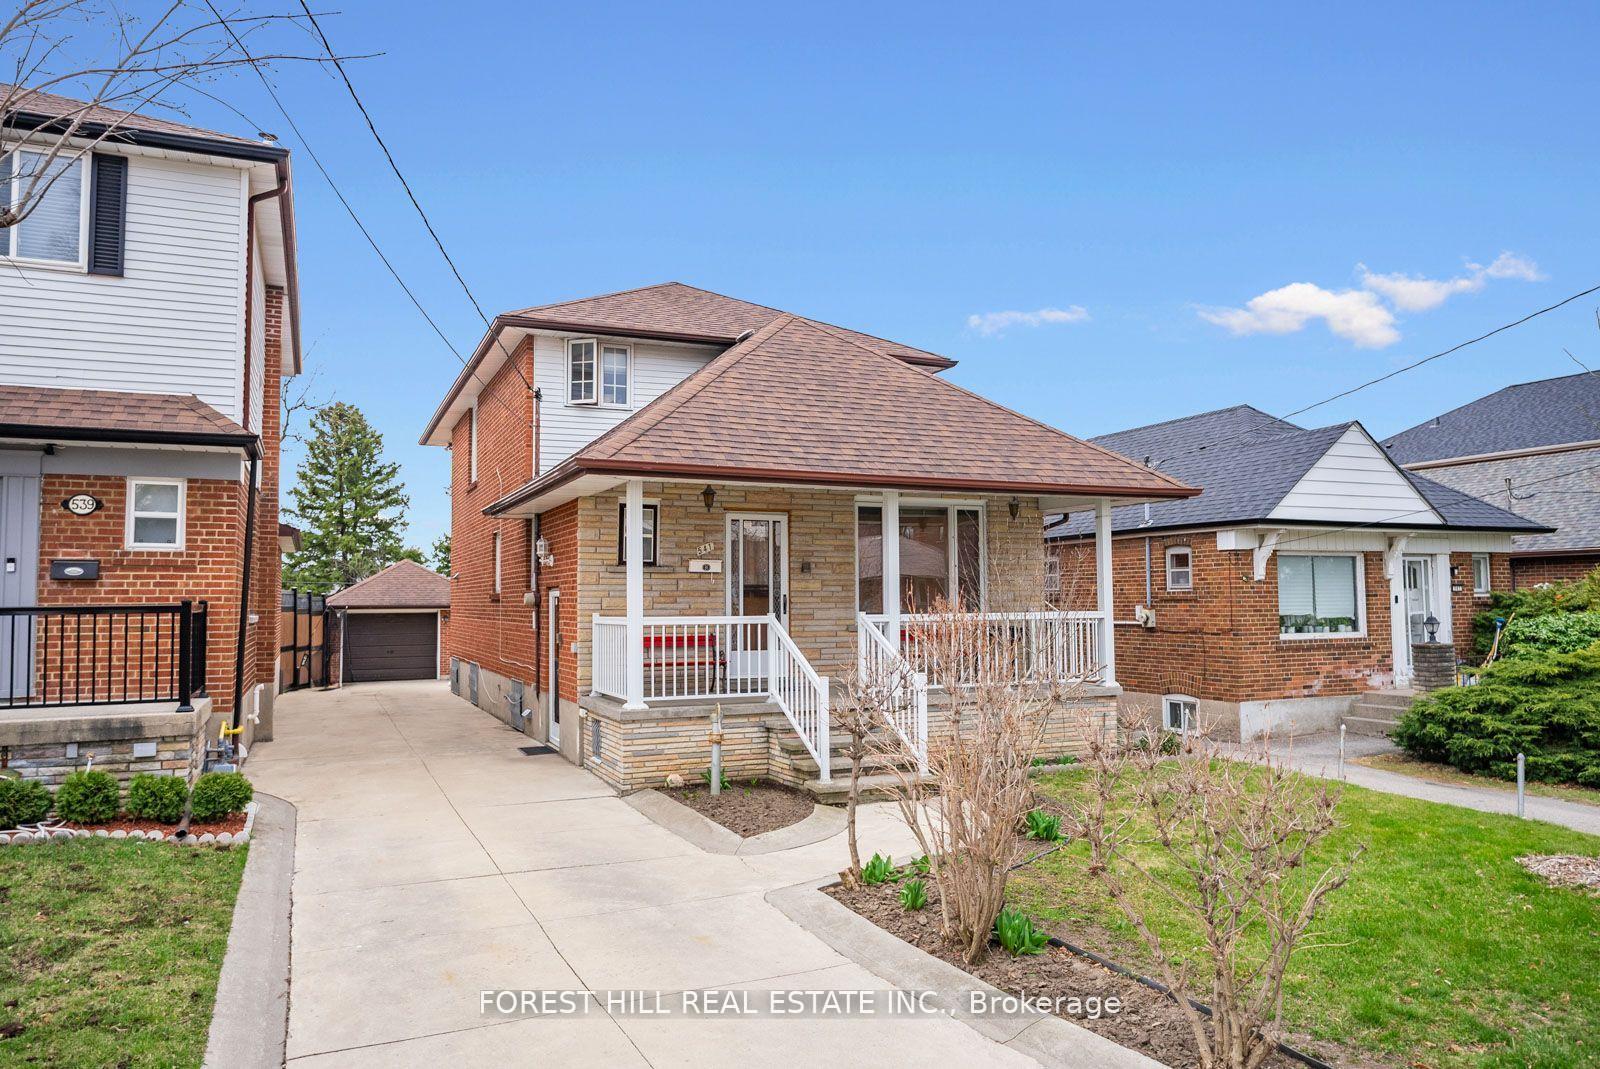
541 Glen Park Avenue
541 Glen Park Avenue
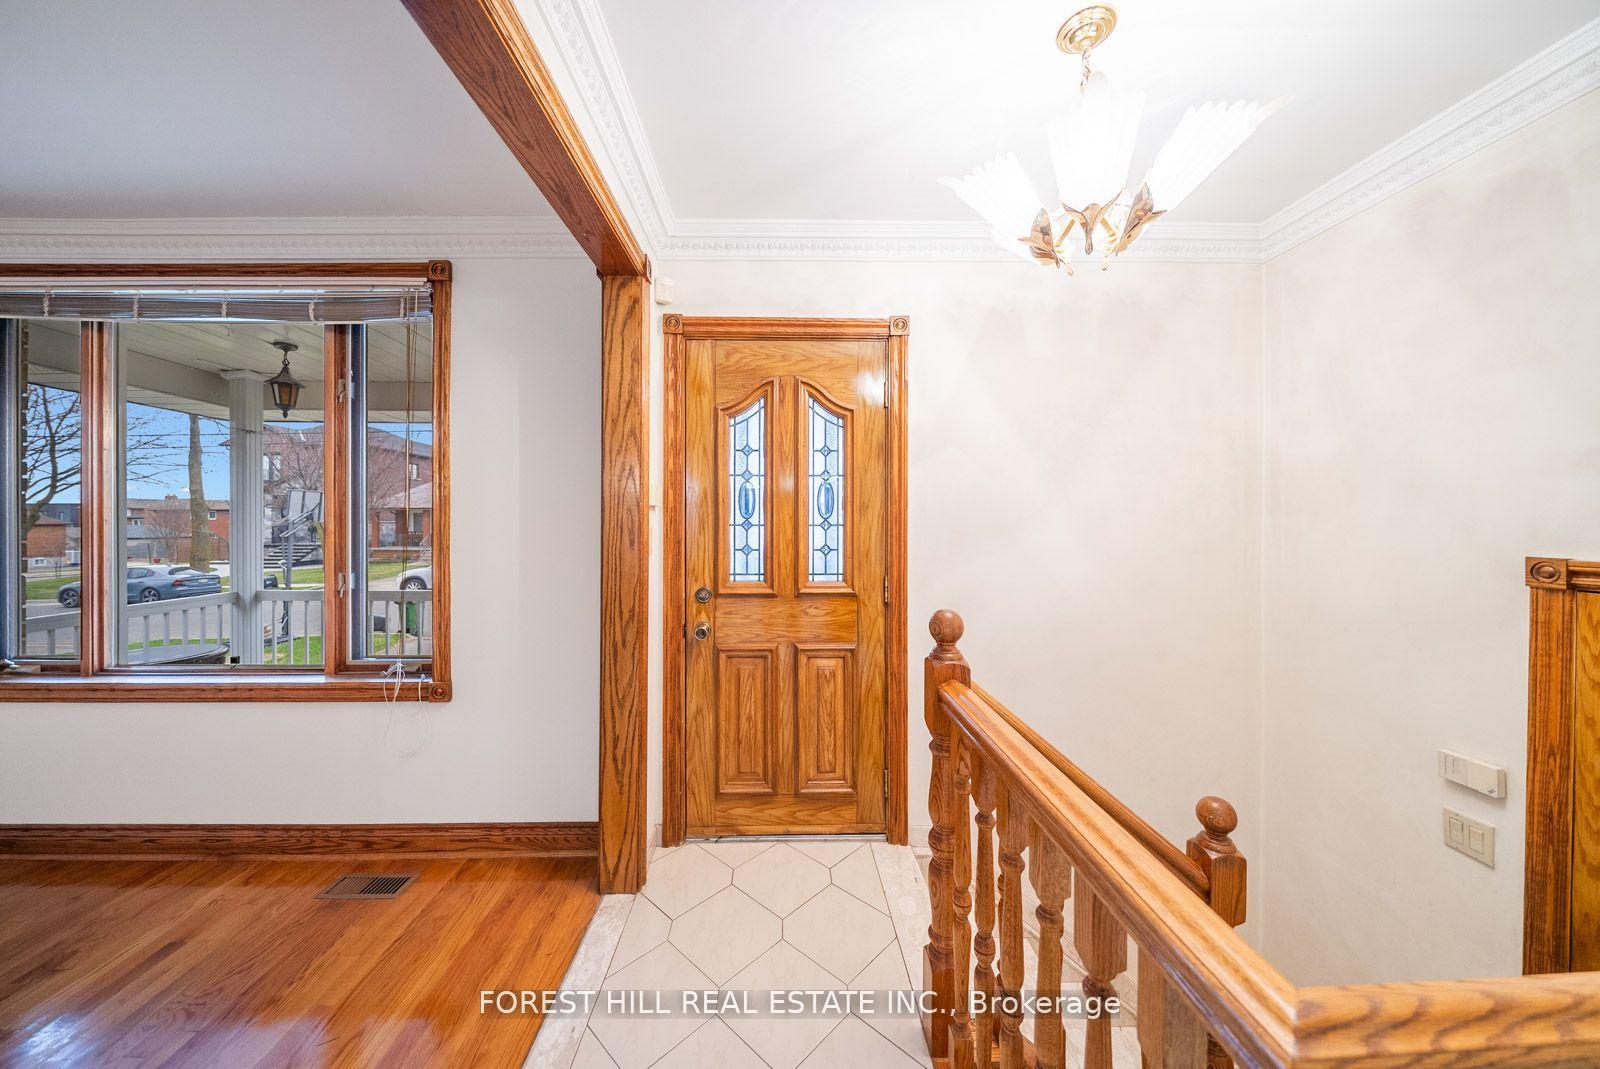 See all 47 photos
Property history
Facts and features
- BasementWalk-out
- Water, sewerMunicipal
- HeatingForced air
- CoolingCentral air
- Second kitchen
- Separate entrance
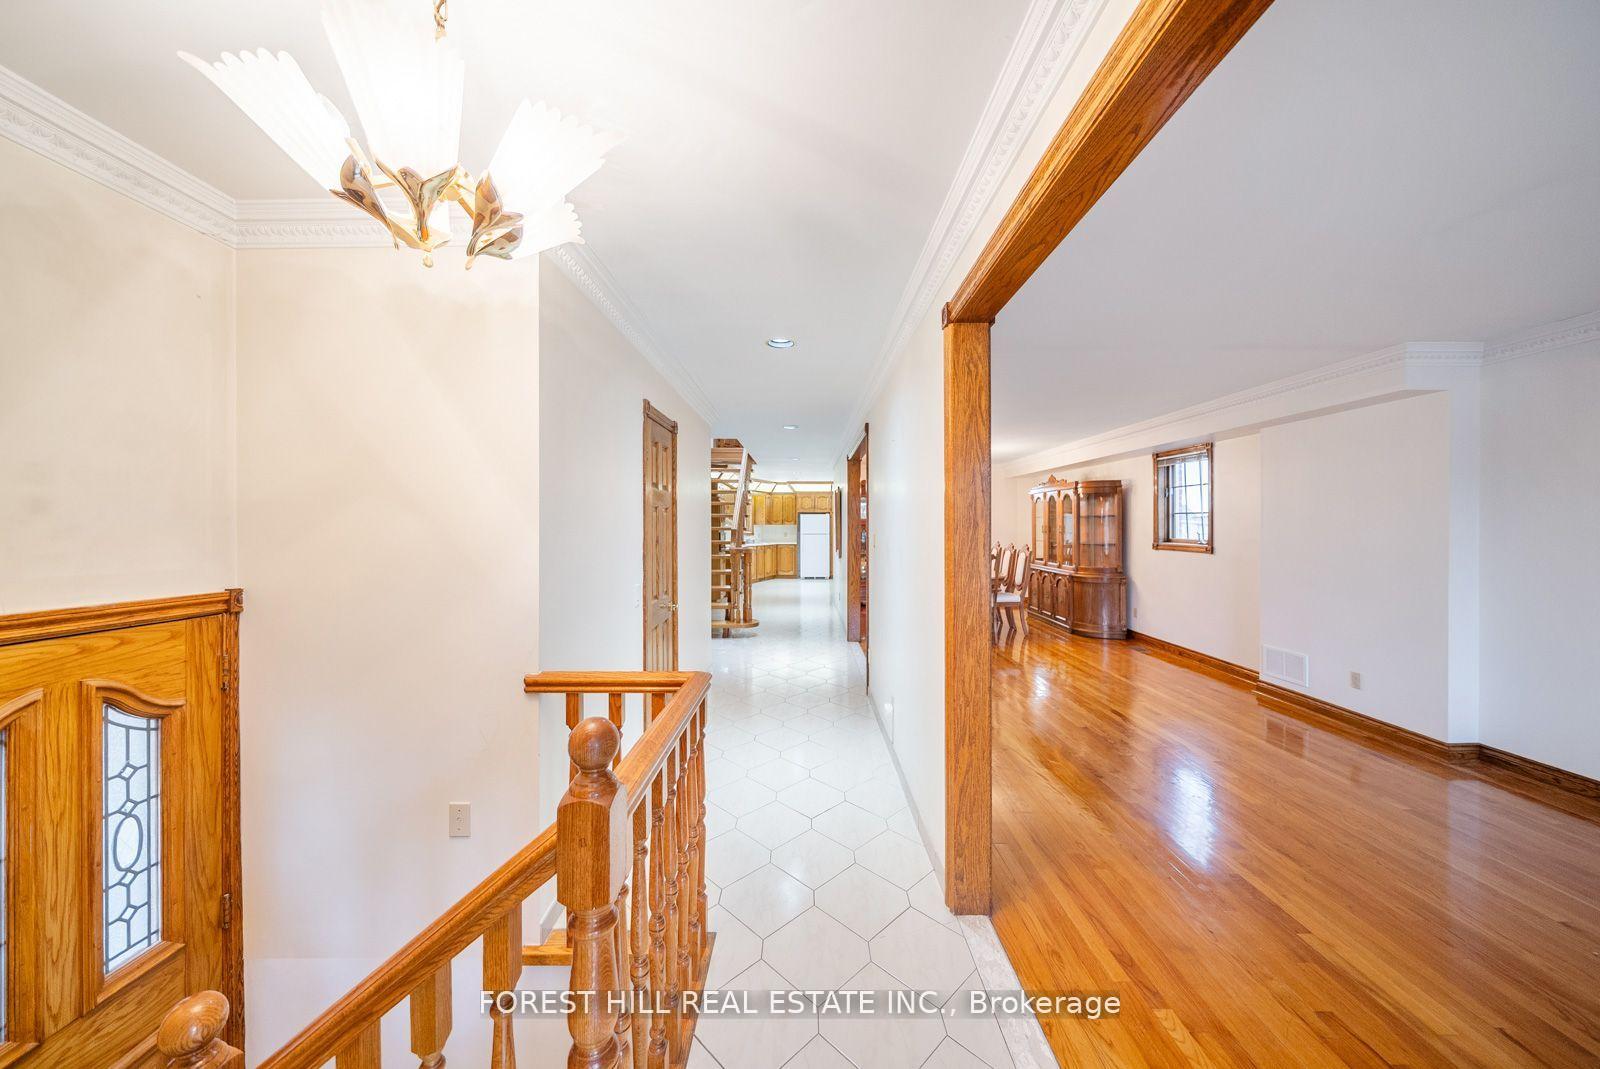
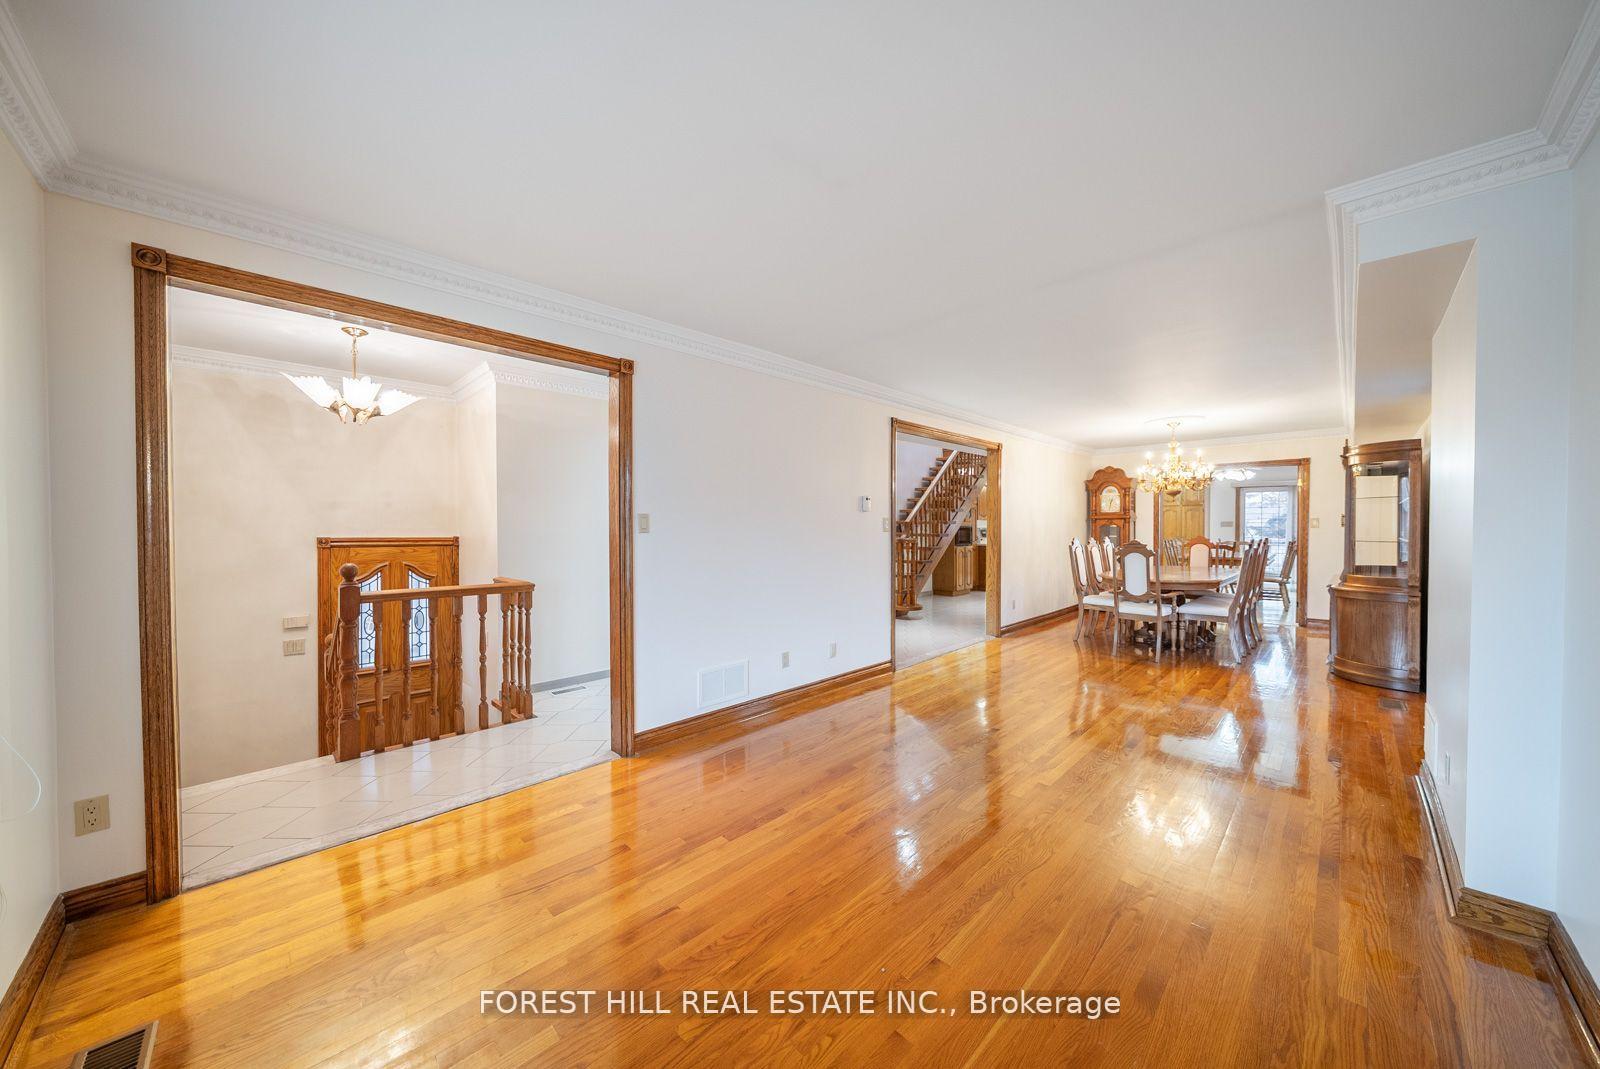
- Hardwood floors
- Fireplace
- Central air
The homeDetached, 2-storey, 1,500–2,000 sq ft
- Type: Detached
- Style: 2-storey
- Living space: 1,500–2,000 sq ft
- Basement: Finished with walk-out, separate entrance
InsideFireplace Yes, Hardwood, Tile, Lower level
- Fireplace: Yes
- Flooring: Hardwood, Tile
- Laundry: Lower level
- Features: Carpet free, floor drain, in-law capability
- Security: Alarm system
- Rooms above ground: 6
- Rooms in the basement: 4
- Bedrooms: 3
- Bathrooms: 3
- Kitchens: 2
Outside and lotBrick, Asphalt shingle, Concrete block
- Exterior: Brick
- Roof: Asphalt shingle
- Foundation: Concrete block
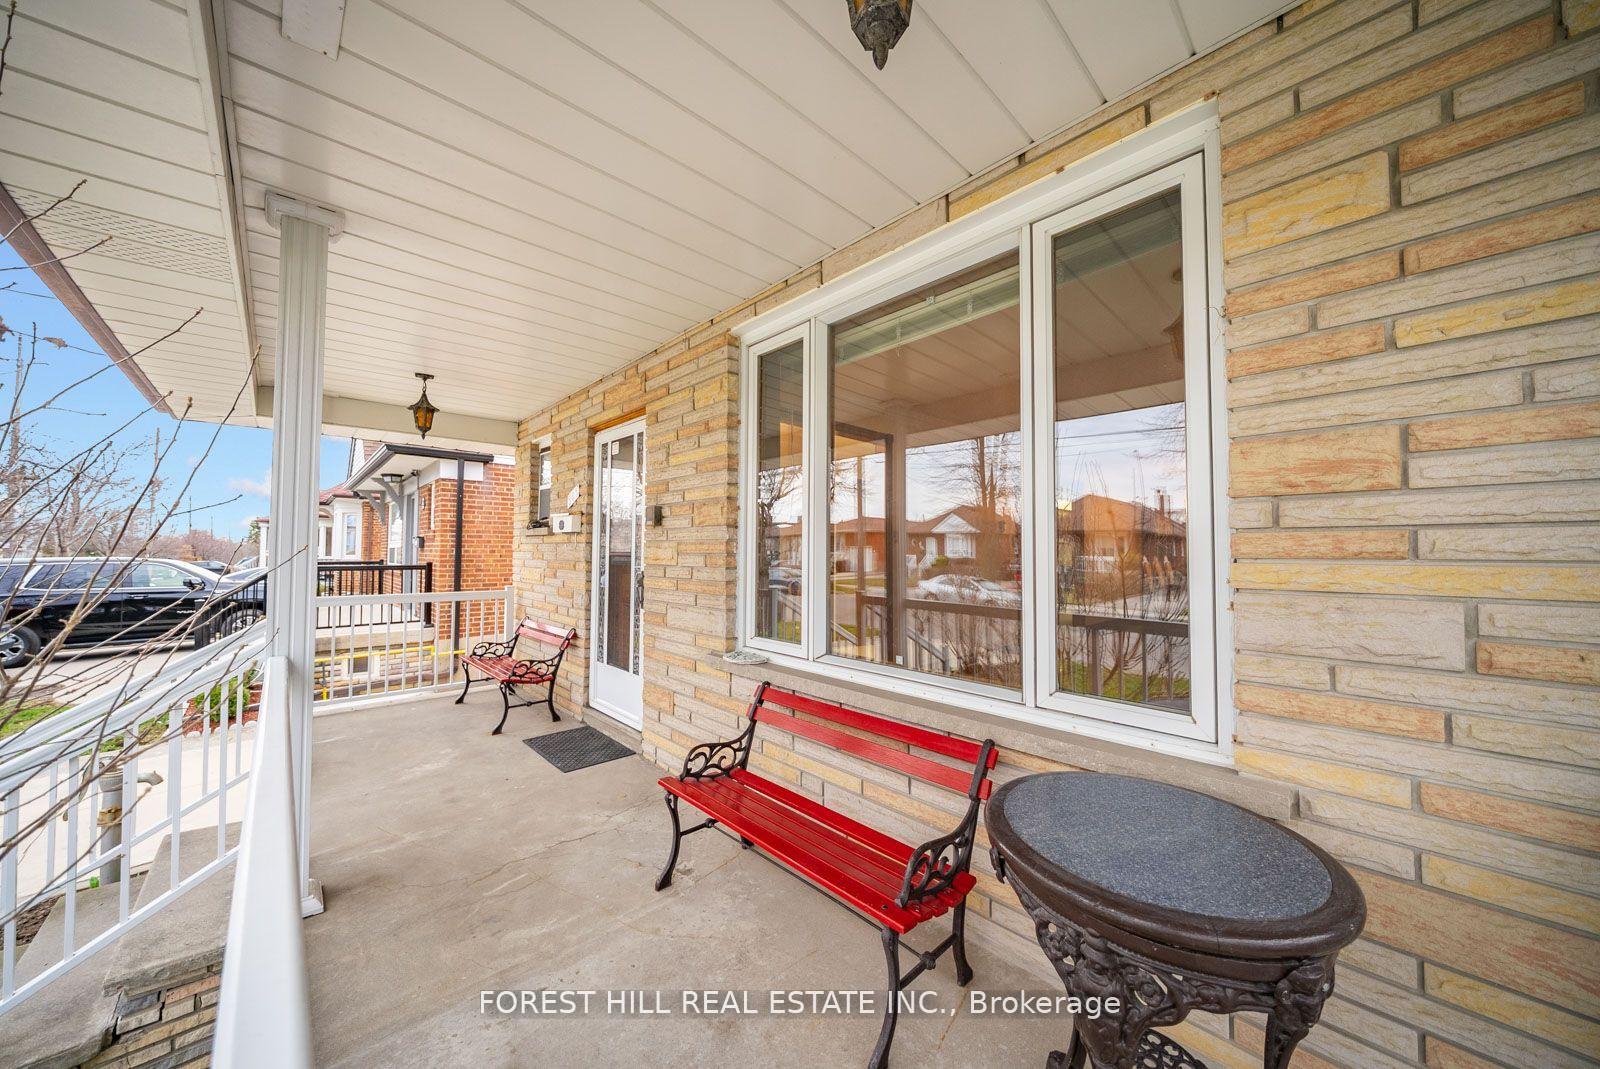
- Features: Porch, patio
- Other structures: Greenhouse, storage
- Accessibility: Bath grab bars
- Size: 33 × 130 ft
Parking1 Garage, Detached, Available, private
- Spaces: 1 Garage
- Garage: Detached
- Driveway: Available, private
Heating, water and powerForced air, gas, Central air, Municipal water
- Heating: Forced air, gas
- Cooling: Central air
- Water: Municipal water
- Sewer: Municipal sewer
Costs and taxesTaxes $4,771 a year, HST included in the price
- Taxes, 2024: $4,771 a year
- HST: HST included in the price
Included in the saleFrigidaire fridge/freezer, inglis electric stove, inglis b/i dishwasher, nutone exhaust hood, panasonic microwave oven, guarborator, filtered drinking water system in kitchen, appliances in basement: inglis washer and dryer, ge stove w/gas cooktop, maytag b/i dishwasher, whirlpool fridge/freezer. all electric light fixtures/fan, all window coverings, hvac system. skylights (as is), alarm system (as is), monitoring extra, jacuzzi tub (jets - as is), and gas fireplace in basement (as is). seller and listing agent does not warrant retrofit status of the basement., Dining room chandelier.
- Included: Frigidaire fridge/freezer, inglis electric stove, inglis b/i dishwasher, nutone exhaust hood, panasonic microwave oven, guarborator, filtered drinking water system in kitchen, appliances in basement: inglis washer and dryer, ge stove w/gas cooktop, maytag b/i dishwasher, whirlpool fridge/freezer. all electric light fixtures/fan, all window coverings, hvac system. skylights (as is), alarm system (as is), monitoring extra, jacuzzi tub (jets - as is), and gas fireplace in basement (as is). seller and listing agent does not warrant retrofit status of the basement.
- Not included: Dining room chandelier.
NearbyPark, place of worship, public transit, school
- Close to: Park, place of worship, public transit, school
Listing detailsW12246769, Sold, Jun 26, 2025
- MLS® number: W12246769
- Status: Sold
- Listed on: Jun 26, 2025
- Days on market: 13
- Updated: Jul 9, 2025
- Possession: 60-89 days
- Occupied by: Owner
- Listing brokerage: FOREST HILL REAL ESTATE INC.
About this home
541 Glen Park Avenue, North York (Yorkdale-Glen Park), ON M6B 2G2
An impeccably maintained family home in sought-after Yorkdale-Glen Park! On a 33 X 130 Ft Lot, this bright and inviting property features an open-concept layout with 2972 square feet of total living space, high ceilings, skylights, pot lights, and gleaming hardwood floors. A solid wood floating staircase adds architectural charm. The main floor includes a large family-size kitchen with a spacious eating area and sliding glass doors that open to a generous concrete porch perfect for entertaining. The combined living and dining room is ultimate space for holiday gatherings. The finished basement offers a full kitchen, large living/dining area, walk-out to the backyard, and private side entrance ideal for in-law or income potential. Detached garage with greenhouse and widened driveway for added functionality. A true pride of ownership! An area known for wonderful grocery stores, patisseries and restaurants. A warm, family-friendly community with great walkability and convenience. Located minutes from Yorkdale Mall, great schools, parks, TTC, and major highways.*Do not miss out on this rare opportunity to own a quality all-brick home where family has been at the heart of this desirable address.*
Ask about this home
A HOMEH agent will answer your questions about this home.
Around this home
Daily convenience, out of 100, from the distances below
Schools nearby
School rating, out of 10.
Helpful calculators
Your HOMEH agent

"I would see it this week."