

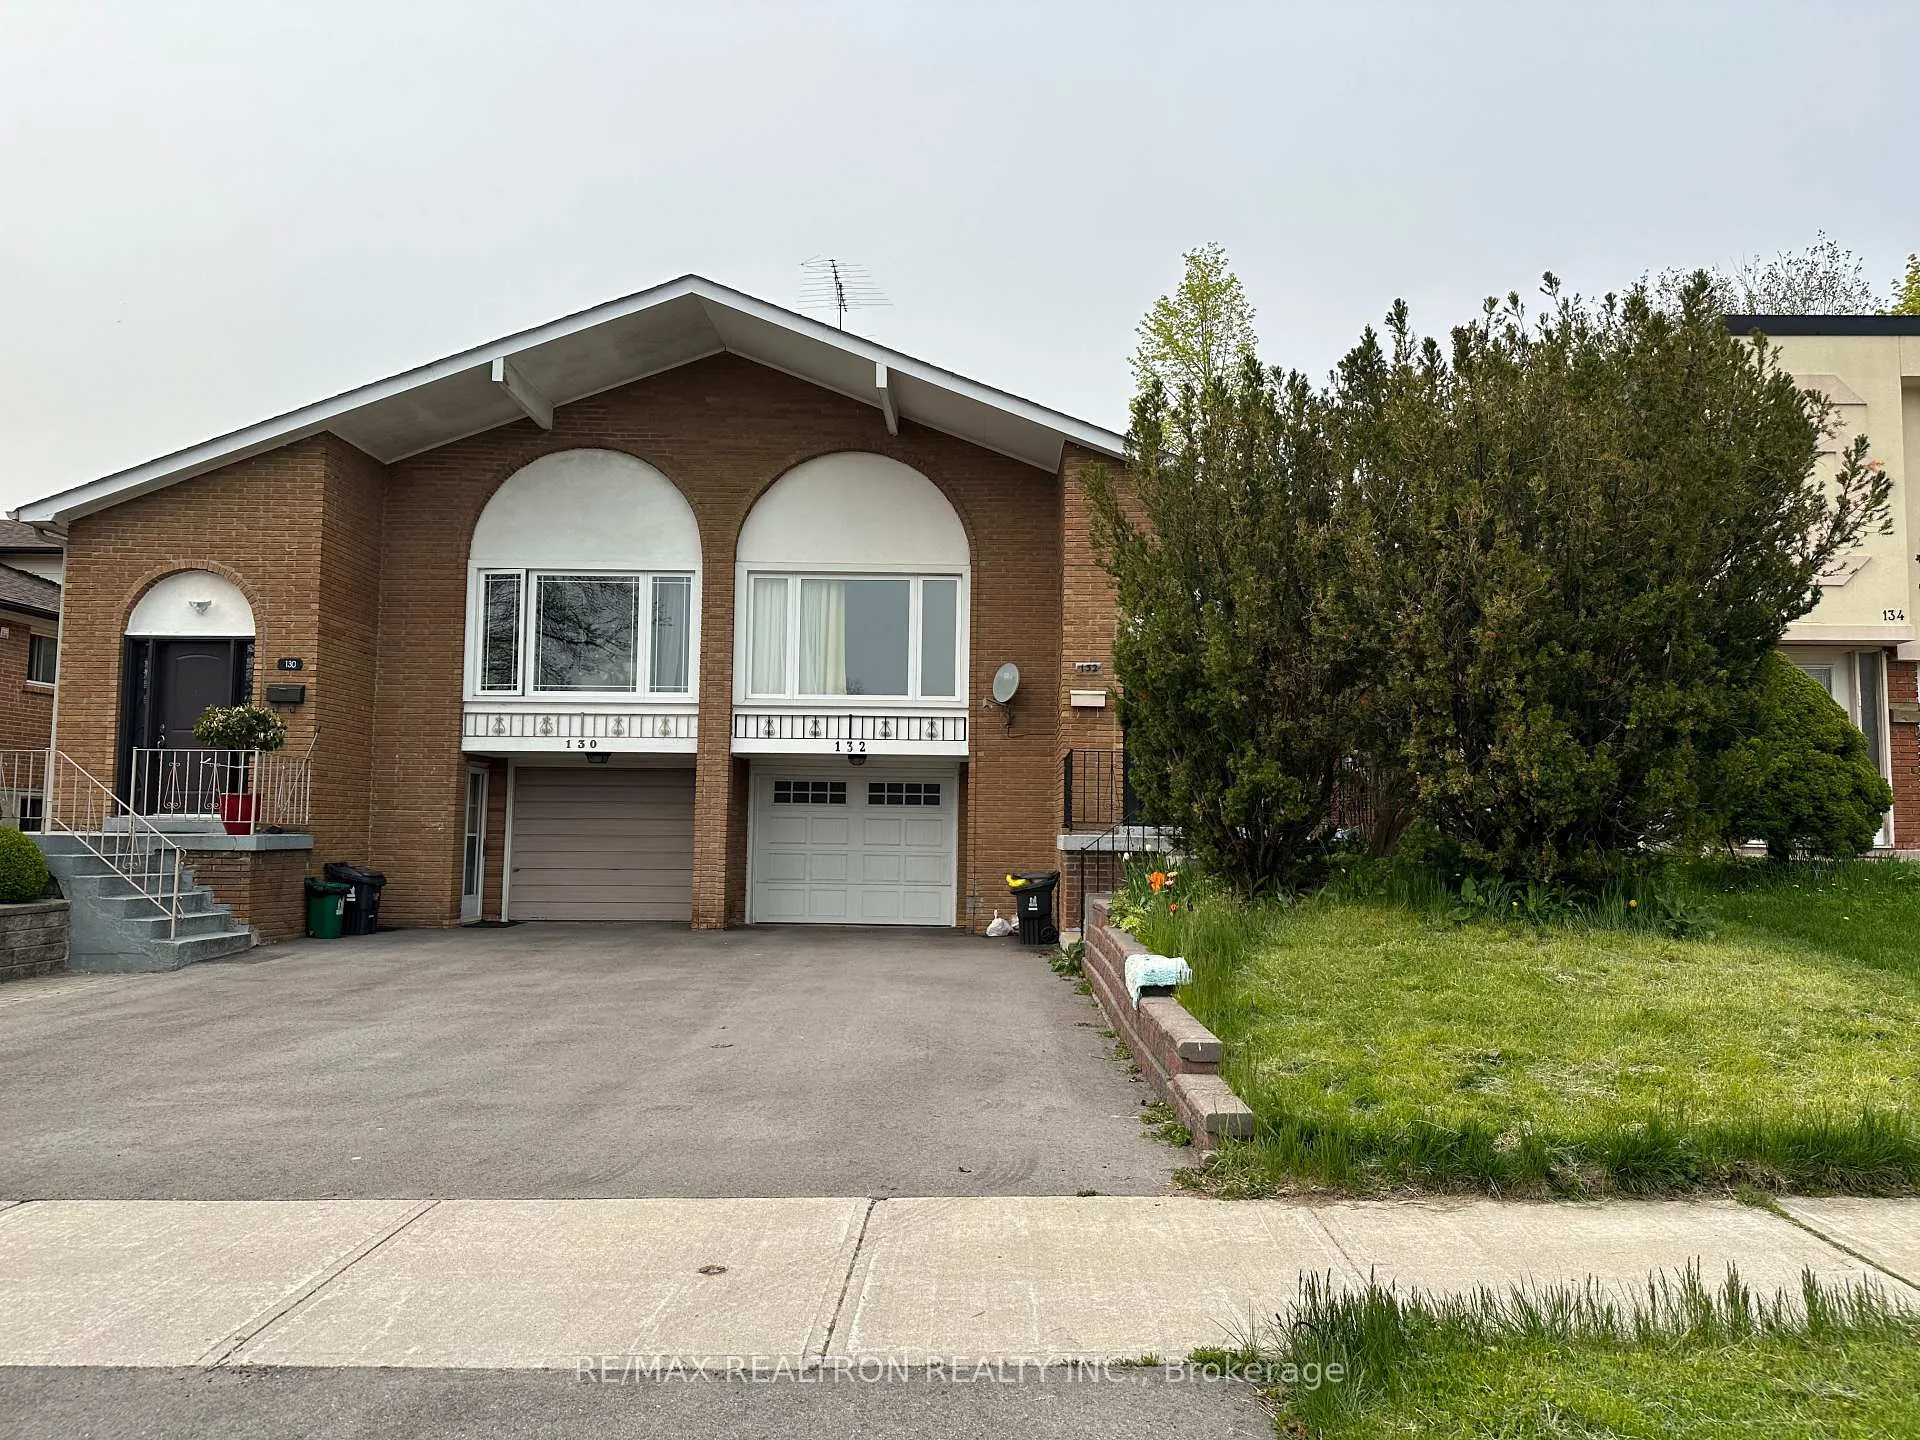
Upper, 132 Angus Drive
Detached Rented
1/16Upper, 132 Angus Drive
Detached Rented
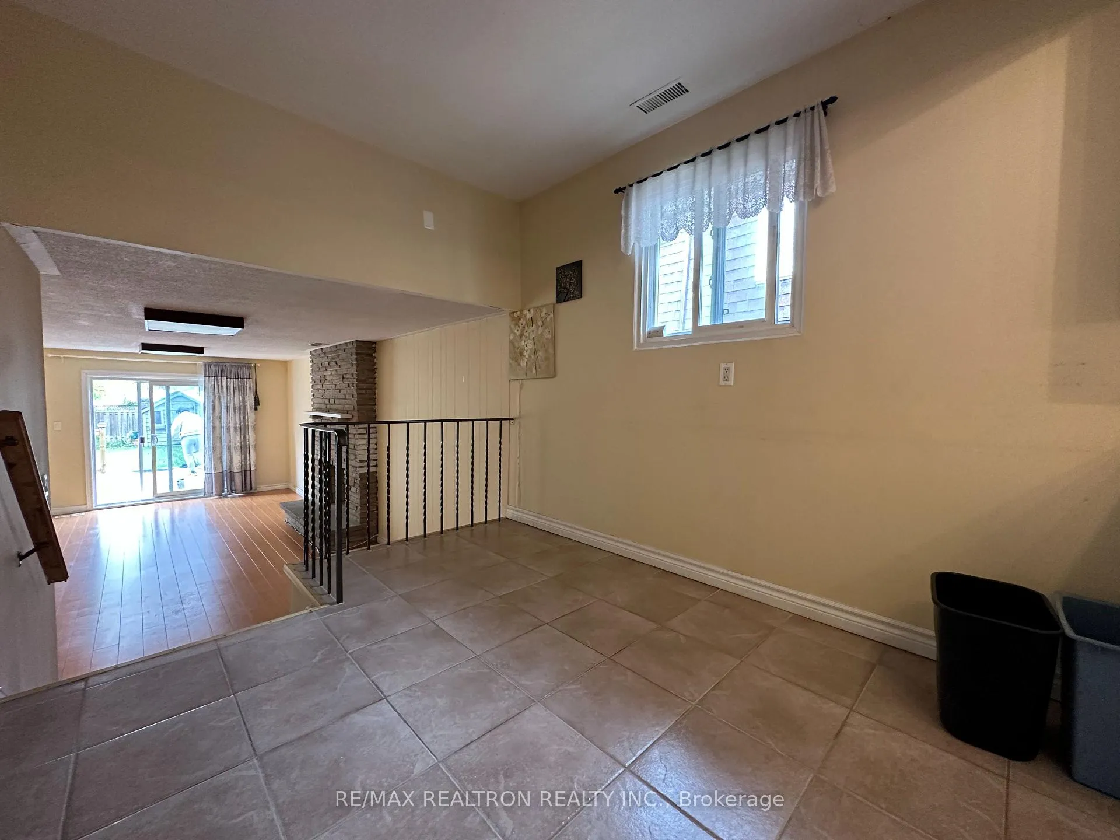
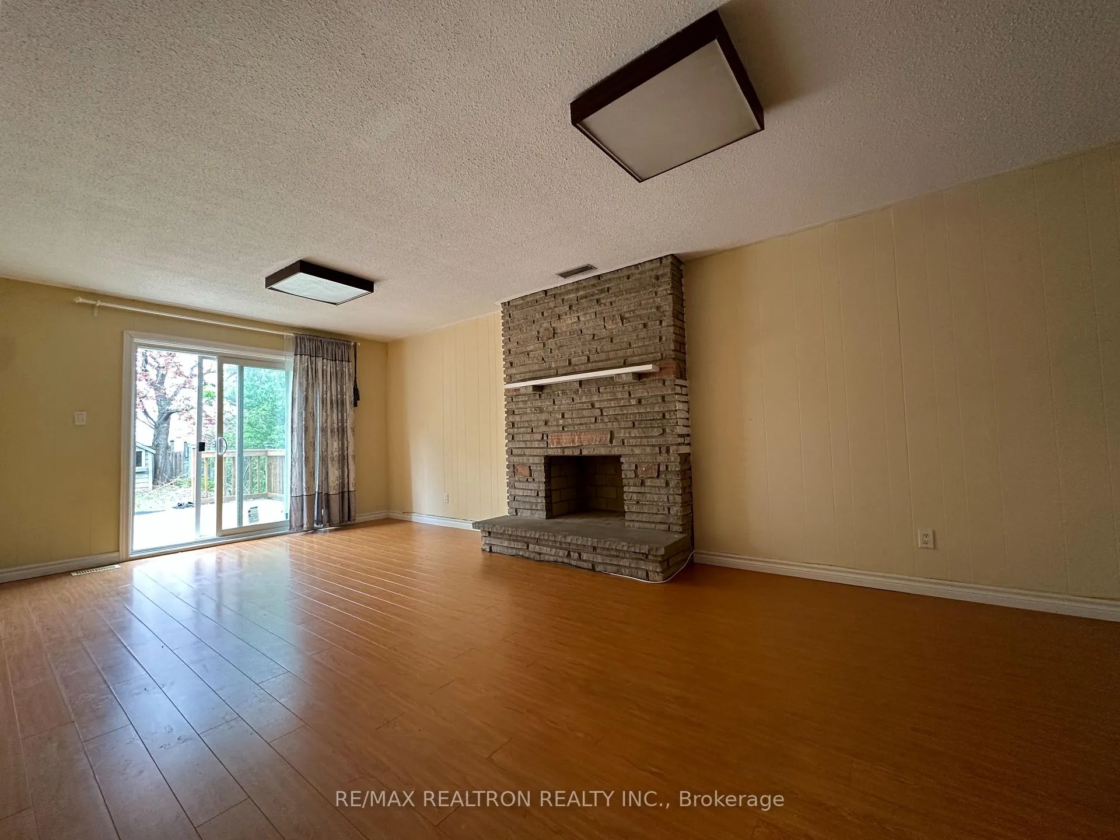
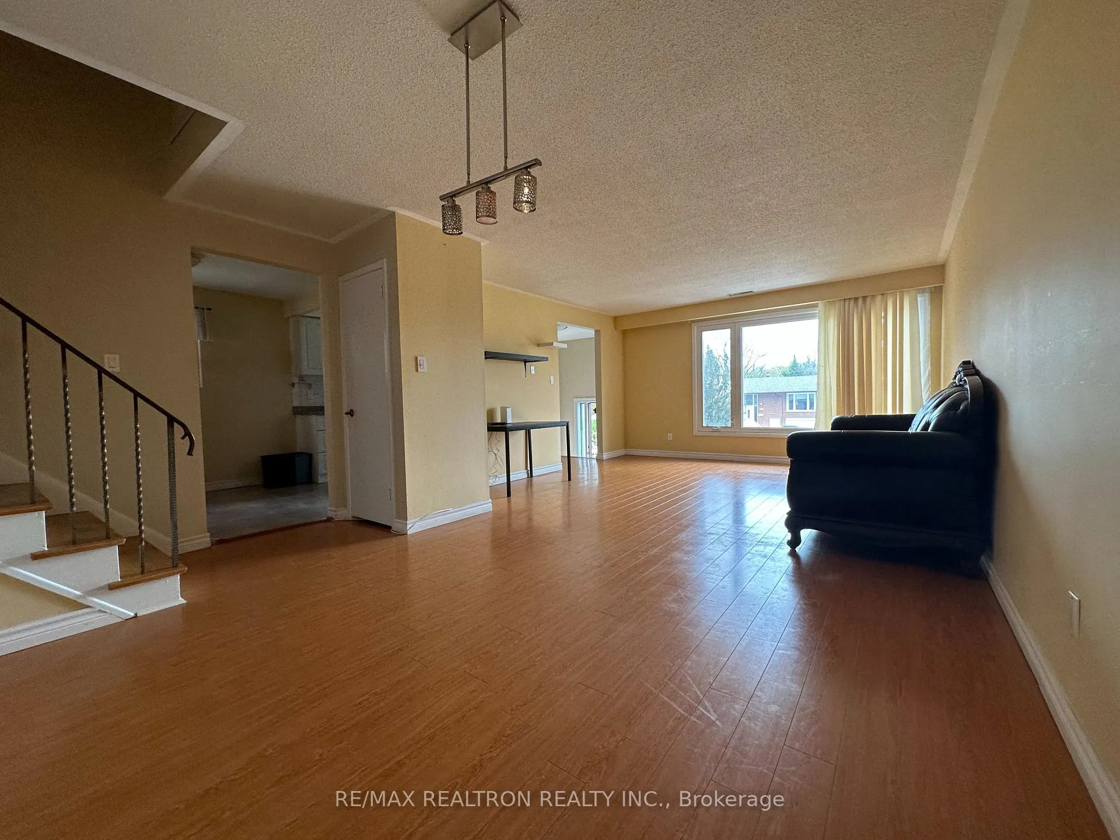
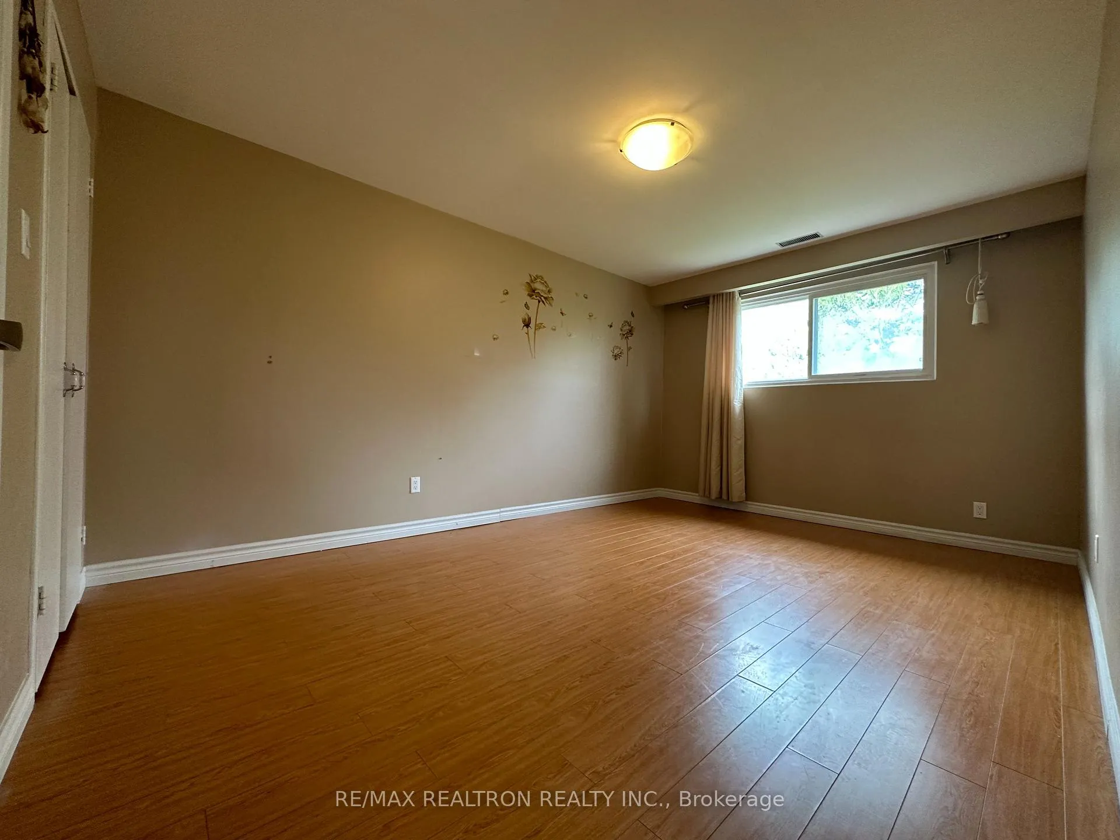 See all 16 photos
4 Bedrooms
2 Bathrooms
1 Garage
— sq.ft
Main, 2nd Fl…
— Unit
Property history
Facts and features
- BasementNone
- Lot size30 × 150 ft
- Lease term12 months
- FurnishedUnfurnished
What stands out
- Fireplace
- Central air
The homeDetached, Backsplit 5, Basement None
- Type: Detached
- Style: Backsplit 5
- Basement: None
InsideFireplace Yes, Ceramic, Ensuite
- Fireplace: Yes
- Flooring: Ceramic
- Laundry: Ensuite
- Features: Water heater
- Rooms above ground: 8
- Rooms in the basement: 2
- Bedrooms: 4
- Bathrooms: 2
- Kitchens: 1
- Family room: Yes
Outside and lotBrick, Other, Brick
Outside
- Exterior: Brick
- Roof: Other
- Foundation: Brick
- Size: 30 × 150 ft
Parking1 Garage, Built-in, Available
- Spaces: 1 Garage
- Garage: Built-in
- Driveway: Available
Heating, water and powerForced air, gas, Central air, Municipal water
- Heating: Forced air, gas
- Cooling: Central air
- Water: Municipal water
- Sewer: Municipal sewer
- Natural gas: No
- Hydro: No
- Cable: No
- Telephone: No
Rent and termsRent $3,400 a month, Main, 2nd floor, Unfurnished
- Rent: $3,400 a month
- Space for rent: Main, 2nd floor
- Furnished: Unfurnished
- Lease: 12 months
- Paid: Monthly
- Rent includes: Other
- Deposit: Required
- Credit check: Required
- Employment letter: Required
- Rental application: Required
- References: Required
- Rental items: Hot water tank
IncludedFridge, gas cook top, fridges, washer / dryer, 1 dishwasher, all elfs.
- Included: Fridge, gas cook top, fridges, washer / dryer, 1 dishwasher, all elfs.
Listing detailsC11919298, Rented, Jan 8, 2025
- MLS® number: C11919298
- Status: Rented
- Listed on: Jan 8, 2025
- Days on market: 104
- Updated: Apr 22, 2025
- Possession: 2025-02-15 / February 15, 2025
- Occupied by: Tenant
- Listing brokerage: RE/MAX REALTRON REALTY INC.
About this home
Upper, 132 Angus Drive, North York (Don Valley Village), ON M2J 2X1
Water Heater
Rare Large 5 Lev Backsplit In High Demanding Neighborhood.Separate Entrance To Bsmt Apartment. Walk To Public School, Ttc, Supermarket, Walk To Finch Ave From Backyard! Close To Seneca College, Dvp, 401. Wooden Garden Shed. ***Spent $50,000+ On Renovation.New Kitchen,New Washroom,New Paint,New Floor And More. Windows (07), Roof (08), Central Air/Gas Furnace (09), Elec. Panel (11), And More. **EXTRAS** Tenant Share 2/3 Utilities With Basement Tenant.
Read more
Ask about this home
A HOMEH agent will answer your questions about this home.
Ask a question
Around this home
Leslie/Finch
Errands
Transit
Parks
Schools
Daily convenience, out of 100, from the distances below
ParkWillesden Park · 6 within 1 km8 min walk511 m
GrocerySunny Supermarket3 min walk156 m
SchoolÉcole élémentaire Paul-Demers4 min walk250 m
Train stationOld Cummer7 min walk450 m
PharmacyFinch-Leslie Pharmacy3 min walk178 m
Cafés & foodCongee Wong · 14 within 1 km1 min walk89 m
Gym & rec centreWorld Master Tae Kwon Do19 min walk1.2 km
LibraryToronto Public Library - Hillcrest14 min walk854 m
WalkDriveStraight-line distance, open map data
Grocery0.2 km
Park0.5 km
Coffee0.2 km
Dining0.1 km
Gym1.2 km
Old Cummer0.5 km
Schools nearby
School rating, out of 10.
École élémentaire Paul-Demerselementary · Public · 0.3 km
9.0/10Excellent
Crestview Public Schoolelementary · Public · 0.5 km
—
Divine Mercy Catholic Schoolelementary · Catholic · 0.7 km
4.9/10Low
Contact agent
Helpful calculators
Rent vs buy
Affordability
Mortgage
Down payment
Stress test
CMHC insurance
Your HOMEH agent

NimaHOMEH agent · North York
"I would see it this week."
Ask Nima