

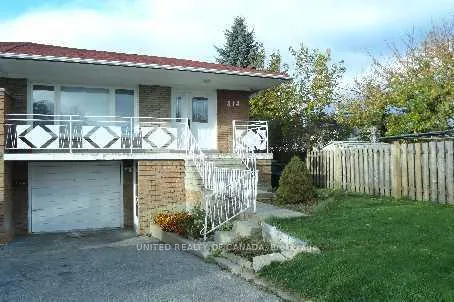
Main, 514 Van Horne Avenue
Semi-Detached Rented
1/26Main, 514 Van Horne Avenue
Semi-Detached Rented
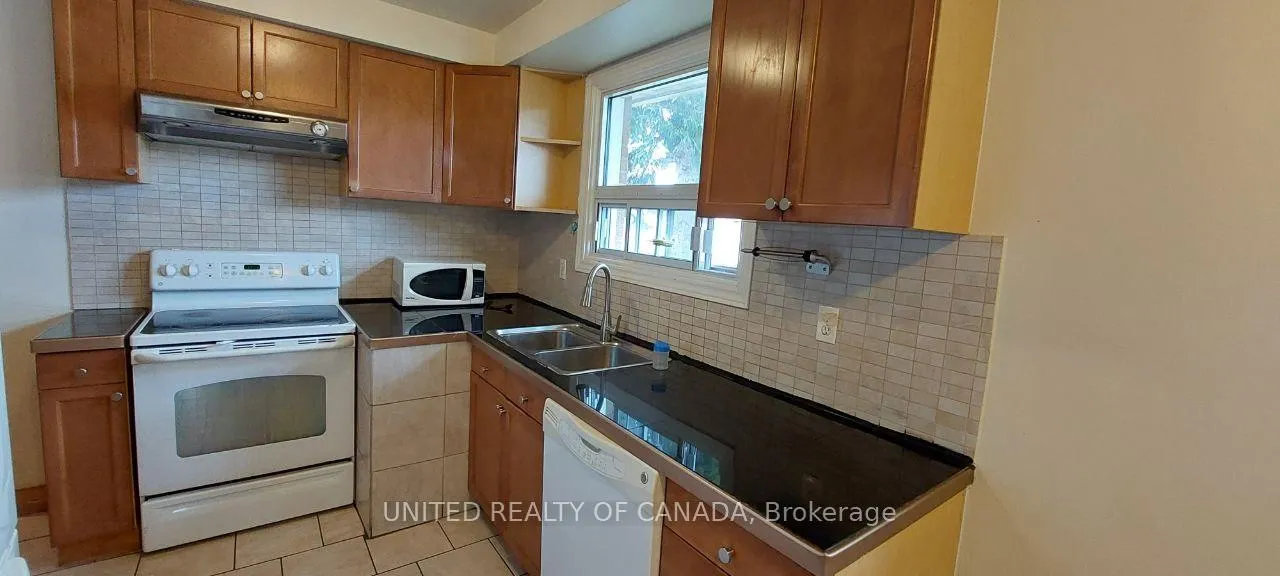
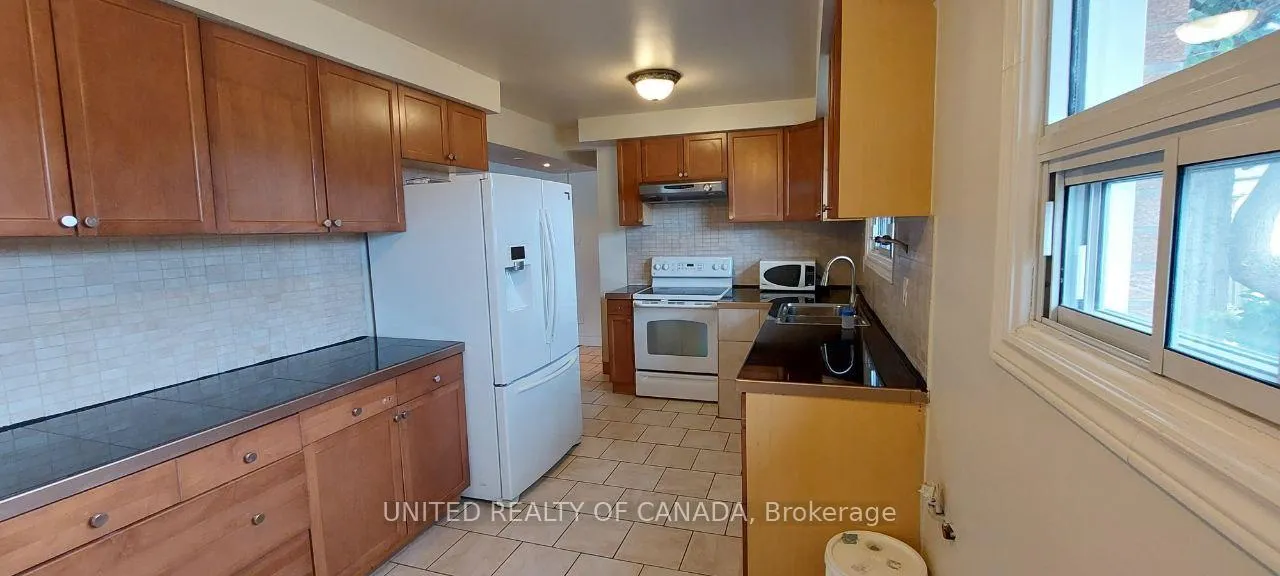
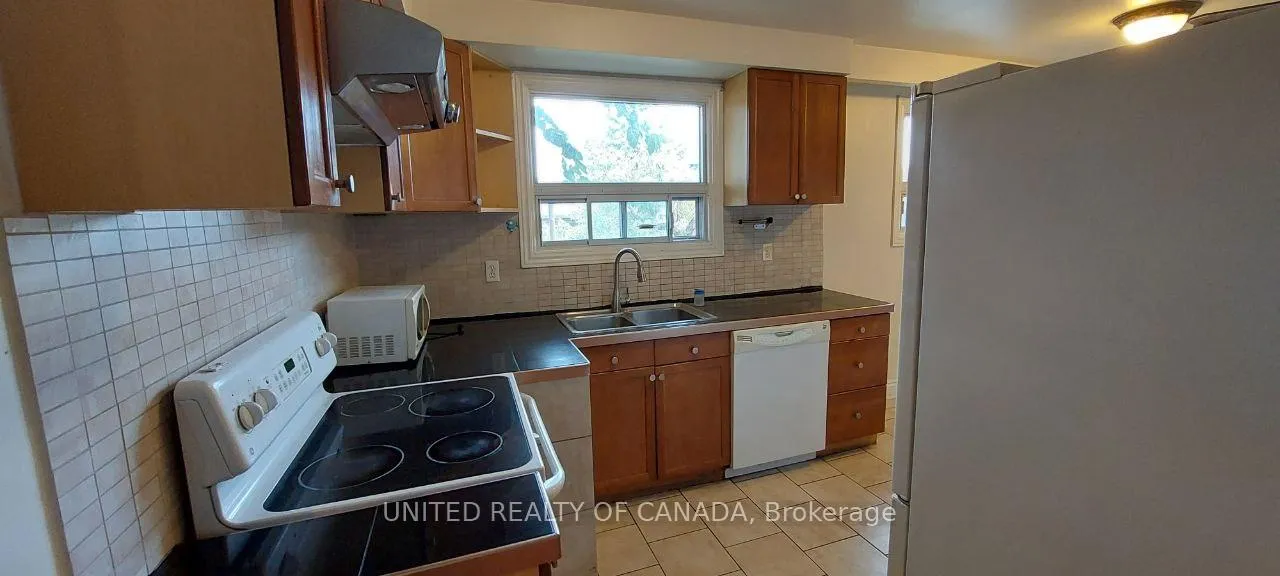
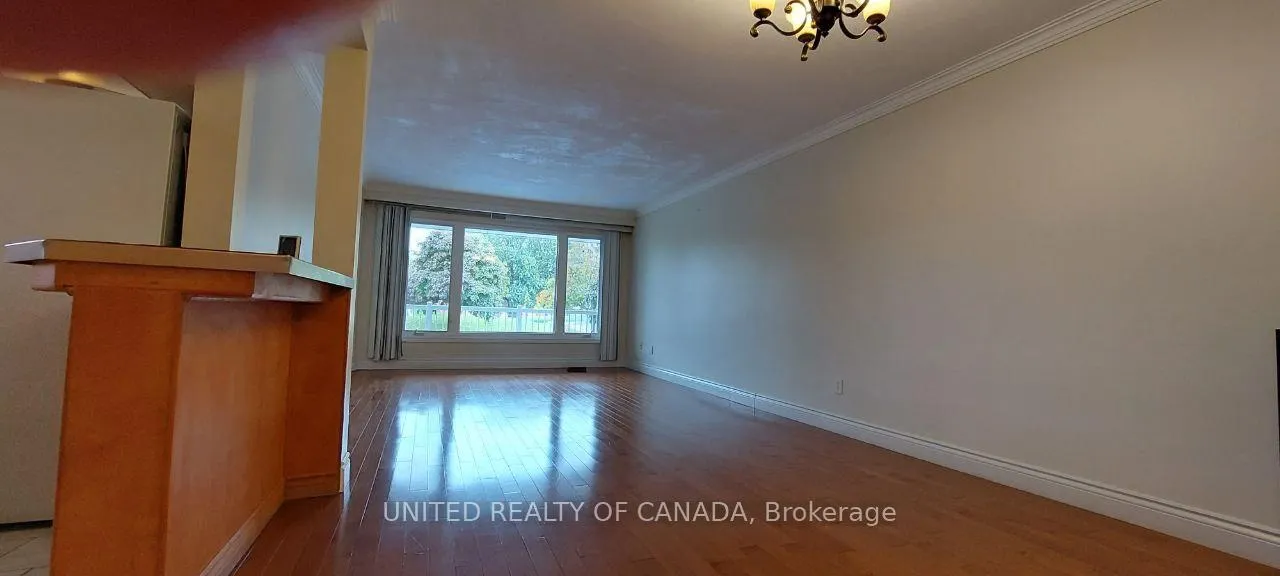 See all 26 photos
3 Bedrooms
2 Bathrooms
1 Garage
1.1K–1.5K sq.ft
Main Floor
— Unit
Property history
Facts and features
- BasementNone
- Lease term12 months
- FurnishedUnfurnished
- LaundryInside
What stands out
- Hardwood floors
- Central air
The homeSemi-Detached, Bungalow-raised, 1,100–1,500 sq ft
- Type: Semi-Detached
- Style: Bungalow-raised
- Living space: 1,100–1,500 sq ft
- Basement: None
- View: Clear
InsideHardwood, Ceramic, Inside, Features None, carpet free
- Flooring: Hardwood, Ceramic
- Laundry: Inside
- Features: None, carpet free
- Rooms above ground: 6
- Bedrooms: 3
- Bathrooms: 2
- Kitchens: 1
Outside and lotBrick, Asphalt shingle, Concrete block
- Exterior: Brick
- Roof: Asphalt shingle
- Foundation: Concrete block
Parking1 Garage, Built-in
- Spaces: 1 Garage
- Garage: Built-in
Heating, water and powerForced air, gas, Central air, Municipal water
- Heating: Forced air, gas
- Cooling: Central air
- Water: Municipal water
- Sewer: Municipal sewer
Rent and termsRent $2,750 a month, Main, Unfurnished
- Rent: $2,750 a month
- Space for rent: Main
- Furnished: Unfurnished
- Lease: 12 months
- Paid: Monthly
- Rent includes: Parking
- Deposit: Required
- Credit check: Required
- Employment letter: Required
- Rental application: Required
- References: Required
IncludedInclusions fridge, stove, b/i dishwasher, washer/dryer, all existing electrical light fixtures and window coverings
- Included: Inclusions fridge, stove, b/i dishwasher, washer/dryer, all existing electrical light fixtures and window coverings
Listing detailsC12036328, Rented, Mar 22, 2025
- MLS® number: C12036328
- Status: Rented
- Listed on: Mar 22, 2025
- Days on market: 68
- Updated: May 29, 2025
- Possession: 2025-05-01 / Other
- Occupied by: Tenant
- Listing brokerage: UNITED REALTY OF CANADA
About this home
Main, 514 Van Horne Avenue, North York (Henry Farm), ON M2J 2V2
Carpet FreeClear
TTC Public Transit On Front Of The House, Fast Access To Hwy 401/404/Don Valley Parkway, Walking To Park, Close To Seneca College, Community Center, Peanut Plaza Shopping Center, Please "No Smoking ". > >>>[ LANDLORDS ARE SUGGESTING ONE TIME $500 RENT DISCOUNT IF HOUSE IS RENTED BEFORE OR ON MAY/15/2025 ] >>>
Read more
Ask about this home
A HOMEH agent will answer your questions about this home.
Ask a question
Around this home
Don Mills / Van Horn
Errands
Parks
Schools
Daily convenience, out of 100, from the distances below
ParkVan Horne Park · 10 within 1 km2 min walk133 m
GroceryCircle K9 min walk526 m
SchoolSt Kateri Tekakwitha Catholic School3 min walk210 m
PharmacyGuardian16 min walk981 m
Cafés & foodFlamin' Frost · 15 within 1 km9 min walk534 m
Gym & rec centrePleasantview Community Centre1 min walk81 m
LibraryToronto Public Library - Pleasant View3 min walk166 m
WalkDriveStraight-line distance, open map data
Grocery0.5 km
Park0.1 km
Coffee0.6 km
Dining0.5 km
Gym0.7 km
Schools nearby
School rating, out of 10.
St Kateri Tekakwitha Catholic Schoolelementary · Catholic · 0.2 km
6.3/10Fair
Pleasant View Middle Schoolelementary · Public · 0.3 km
—
Ernest Public Schoolelementary · Public · 0.4 km
—
Contact agent
Helpful calculators
Rent vs buy
Affordability
Mortgage
Down payment
Stress test
CMHC insurance
Your HOMEH agent

KimHOMEH agent · North York
"I would see it this week."
Ask Kim