

Lower, 61 Navaho Drive
Lower, 61 Navaho Drive
 See all 12 photos
Property history
- $1,800TerminatedList: 2026-01-27|End: 2026-02-06|10 daysC12731536
Facts and features
- BasementWalk-up
- Lot size27 × 120 ft
- Lease term12 months
- FurnishedPartially
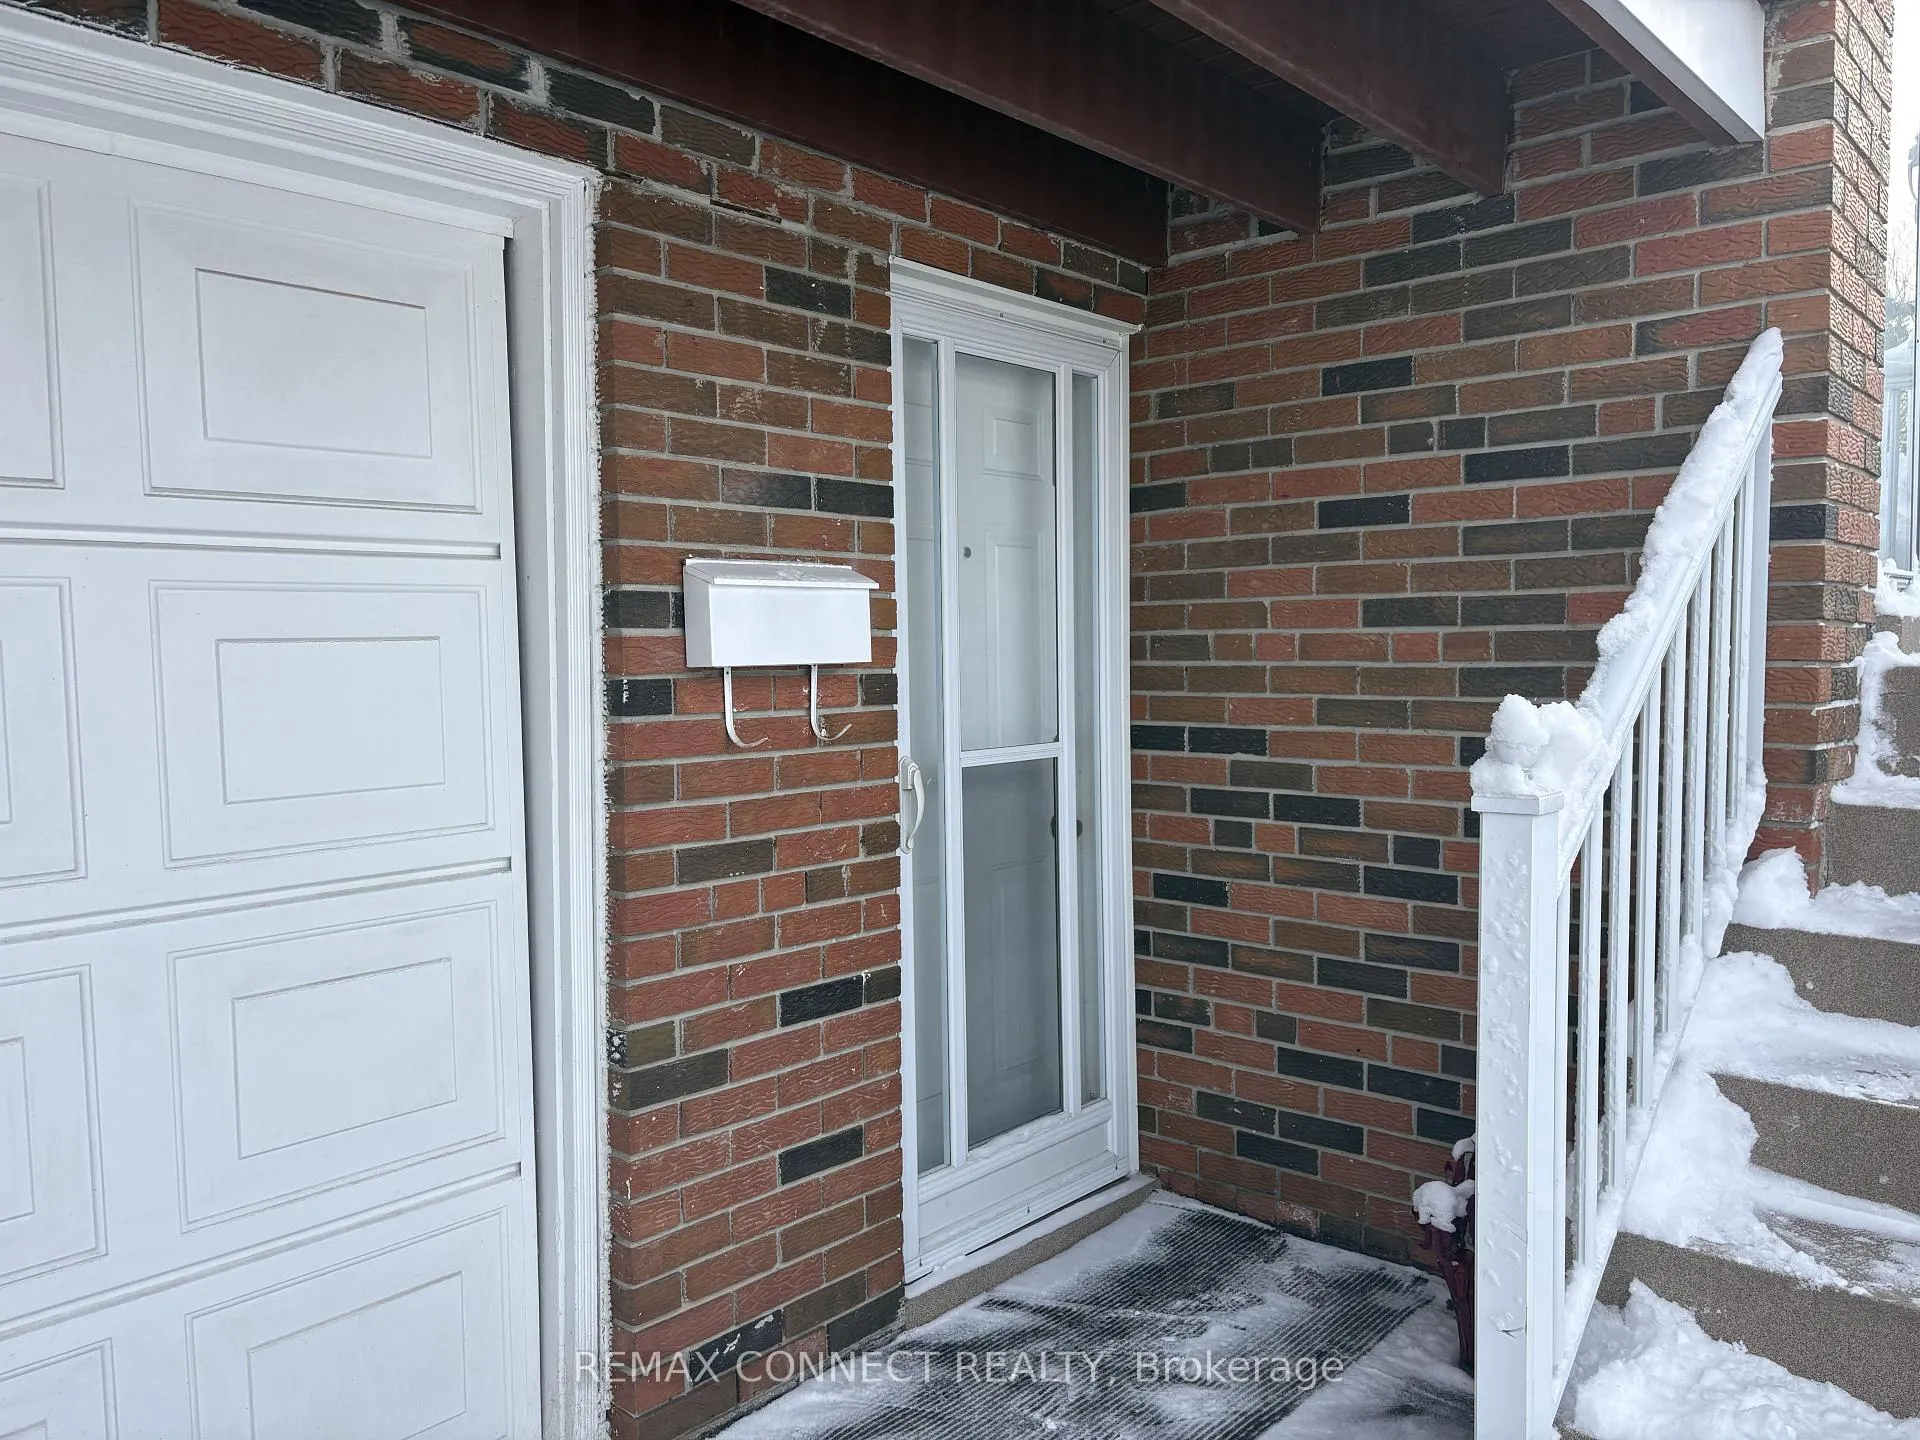
- Separate entrance
- Central air
The homeSemi-Detached, Bungalow, 1,100–1,500 sq ft
- Type: Semi-Detached
- Style: Bungalow
- Living space: 1,100–1,500 sq ft
- Basement: Finished, full, separate entrance, walk-up
InsideBroadloom, Ensuite, in area, laundry room, sink, shared, Other
- Flooring: Broadloom
- Laundry: Ensuite, in area, laundry room, sink, shared
- Features: Other
- Rooms above ground: 4
- Bedrooms: 0 + 1 in the basement
- Bathrooms: 1
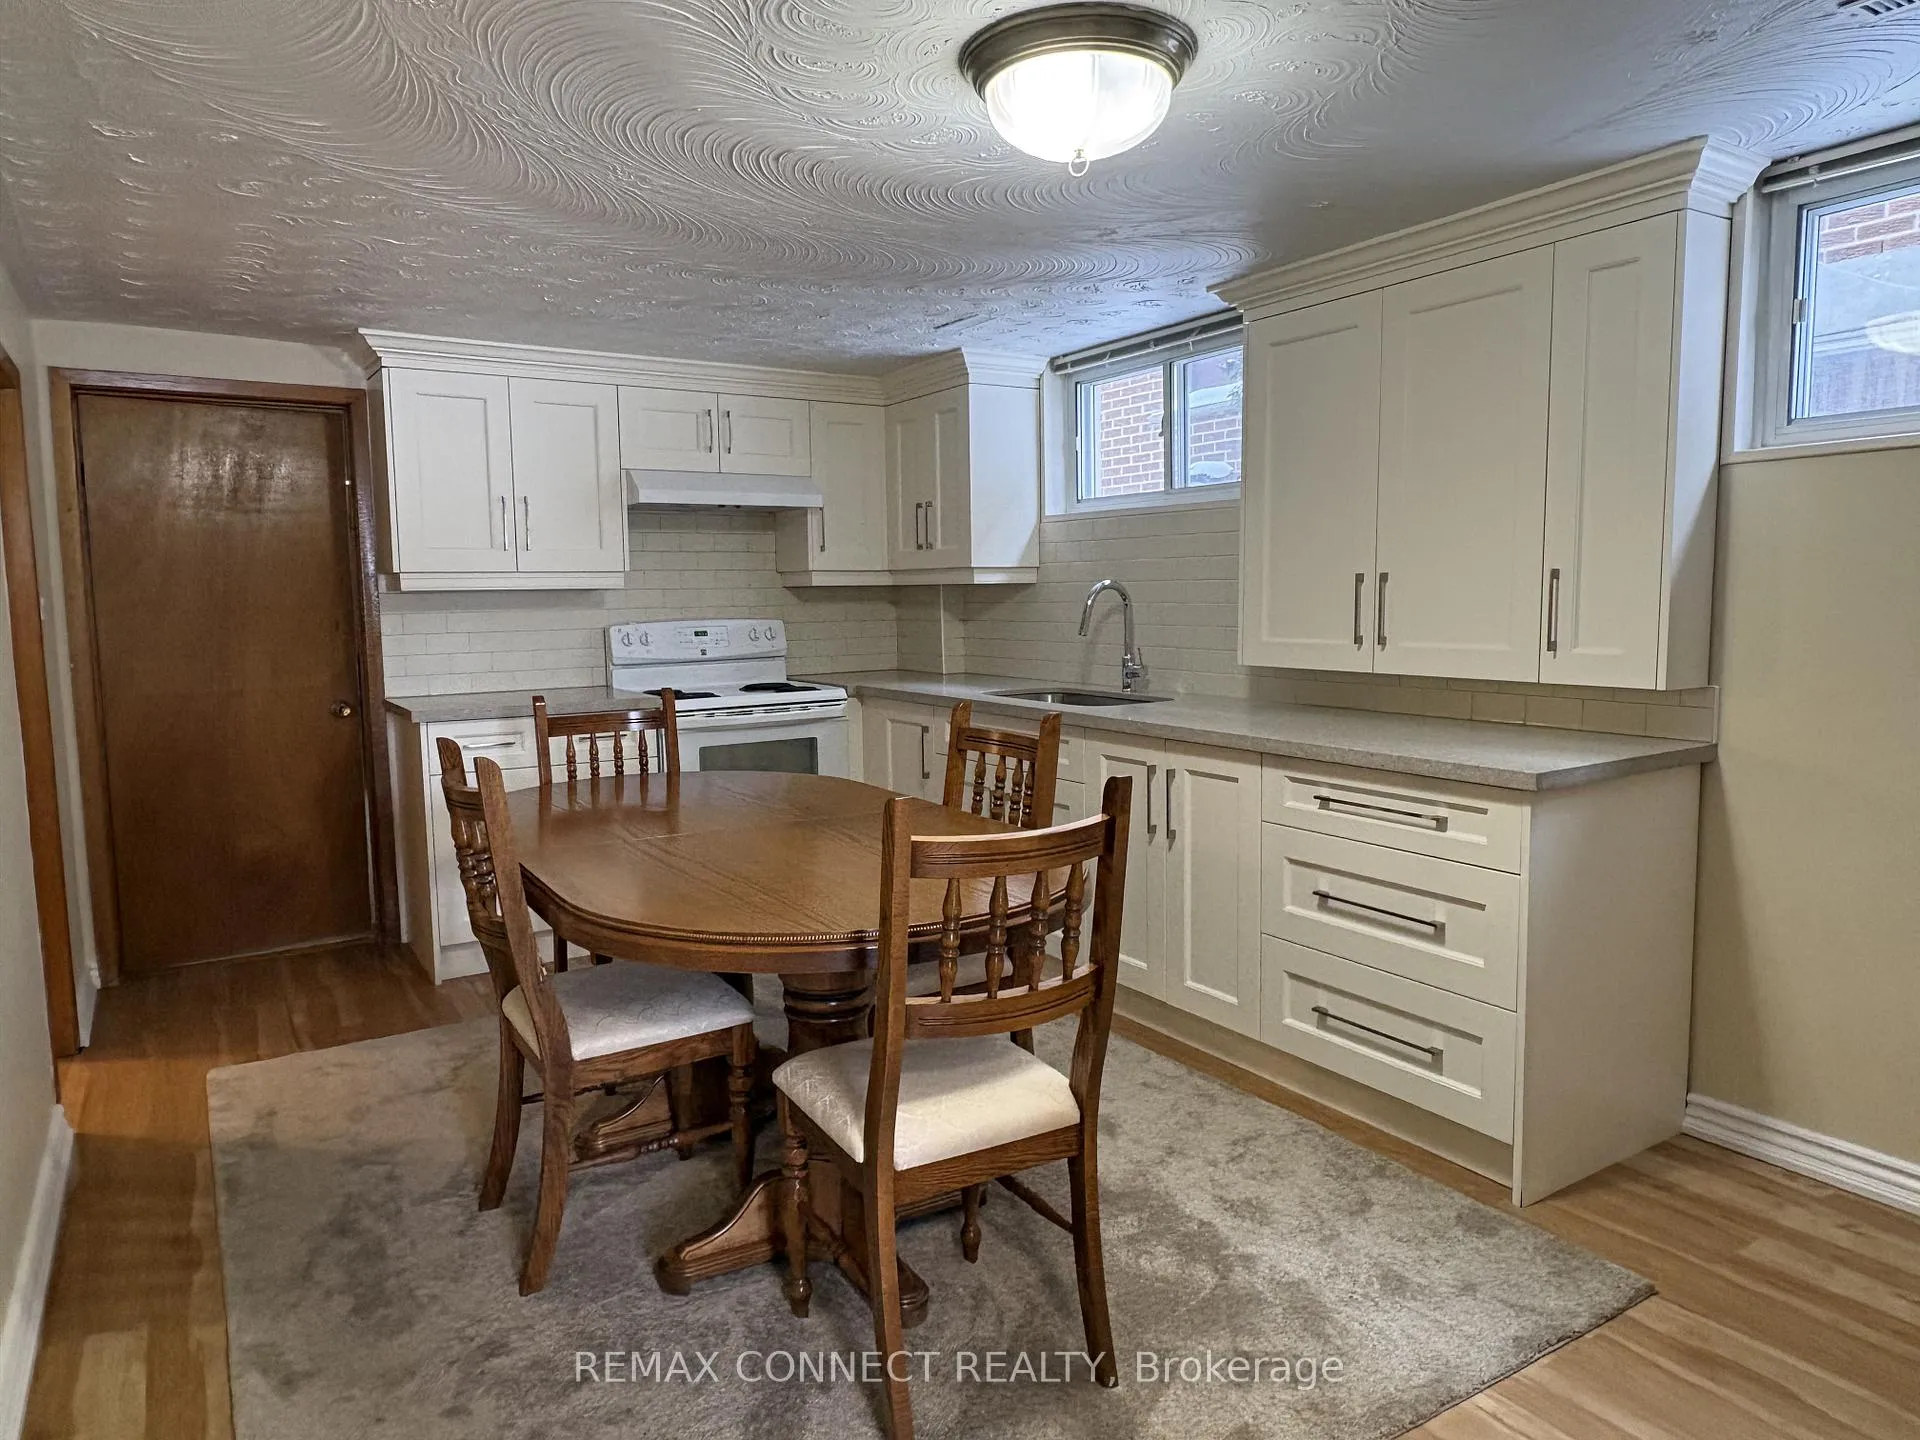
- Kitchens: 1
Outside and lotBrick, concrete, Asphalt shingle, Concrete block
- Exterior: Brick, concrete
- Roof: Asphalt shingle
- Foundation: Concrete block
- Size: 26.69 × 120 ft
Parking1 Parking, Private
- Spaces: 1 Parking
- Driveway: Private
Heating, water and powerForced air, gas, Central air, Municipal water
- Heating: Forced air, gas
- Cooling: Central air
- Water: Municipal water
- Sewer: Municipal sewer
Rent and termsRent $1,800 a month, Basement, Partially
- Rent: $1,800 a month
- Space for rent: Basement
- Furnished: Partially
- Lease: 12 months
- Rent includes: Central air conditioning, common elements, heat, hydro, parking, snow removal, water heater, water, exterior maintenance, all inclusive
- Deposit: Required
- Credit check: Required
- Employment letter: Required
- Rental application: Required
- References: Required
IncludedAll electric light fixtures, all window coverings, fridge, stove/range, exhaust fan, washer, dryer & 1 driveway parking space., Tenant's preference: furniture can either stay or go.
- Included: All electric light fixtures, all window coverings, fridge, stove/range, exhaust fan, washer, dryer & 1 driveway parking space.
- Not included: Tenant's preference: furniture can either stay or go.
NearbyPlace of worship, public transit, rec./commun.centre, school, school bus route, park
- Close to: Place of worship, public transit, rec./commun.centre, school, school bus route, park
Listing detailsC12731536, Terminated, Jan 27, 2026
- MLS® number: C12731536
- Status: Terminated
- Listed on: Jan 27, 2026
- Days on market: 10
- Updated: Feb 6, 2026
- Possession: Flexible
- Occupied by: Owner
- Listing brokerage: REMAX CONNECT REALTY
About this home
Lower, 61 Navaho Drive, North York (Pleasant View), ON M2H 2X2
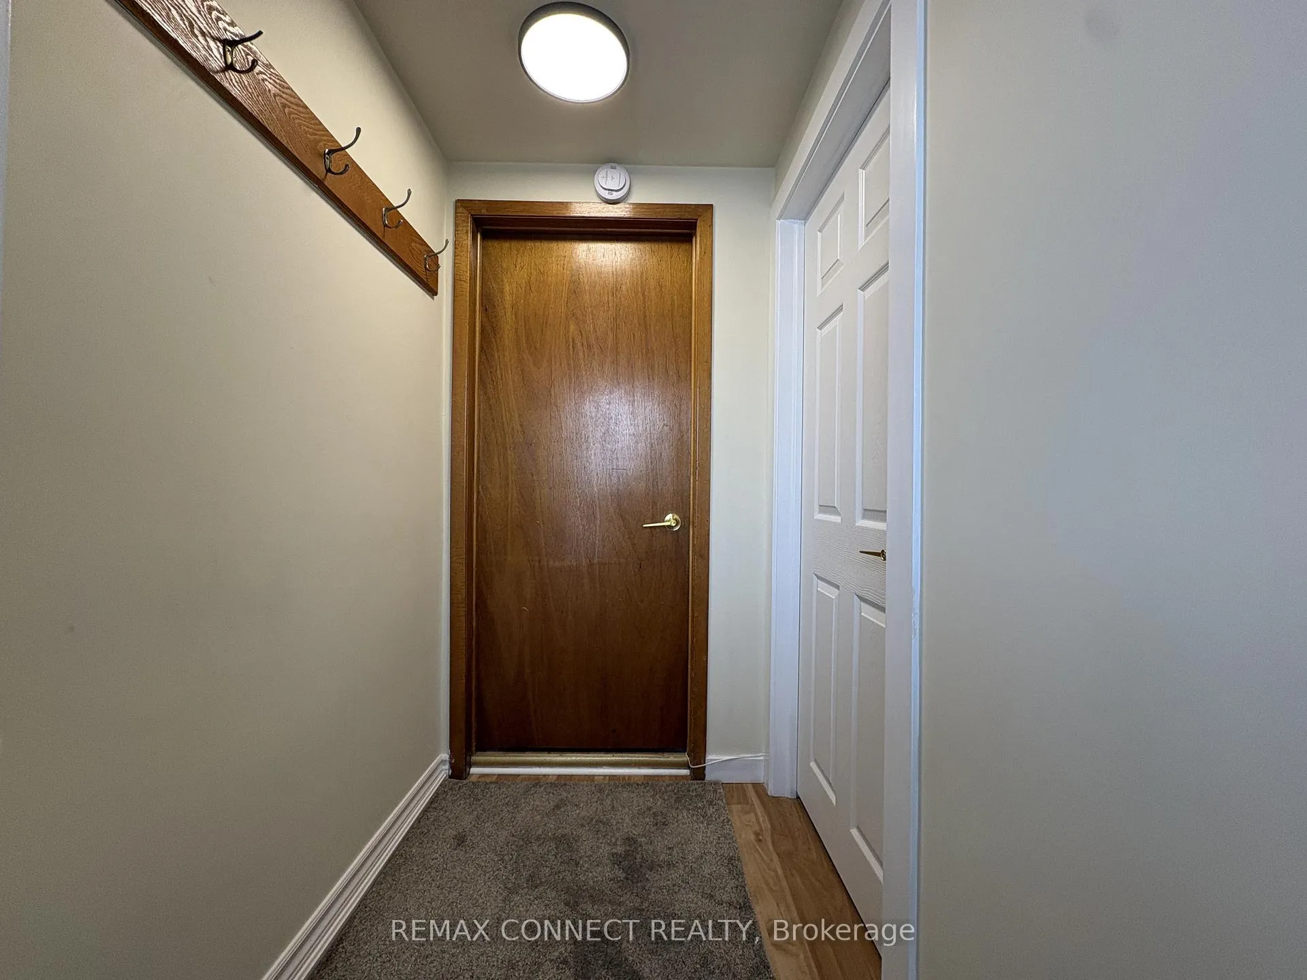
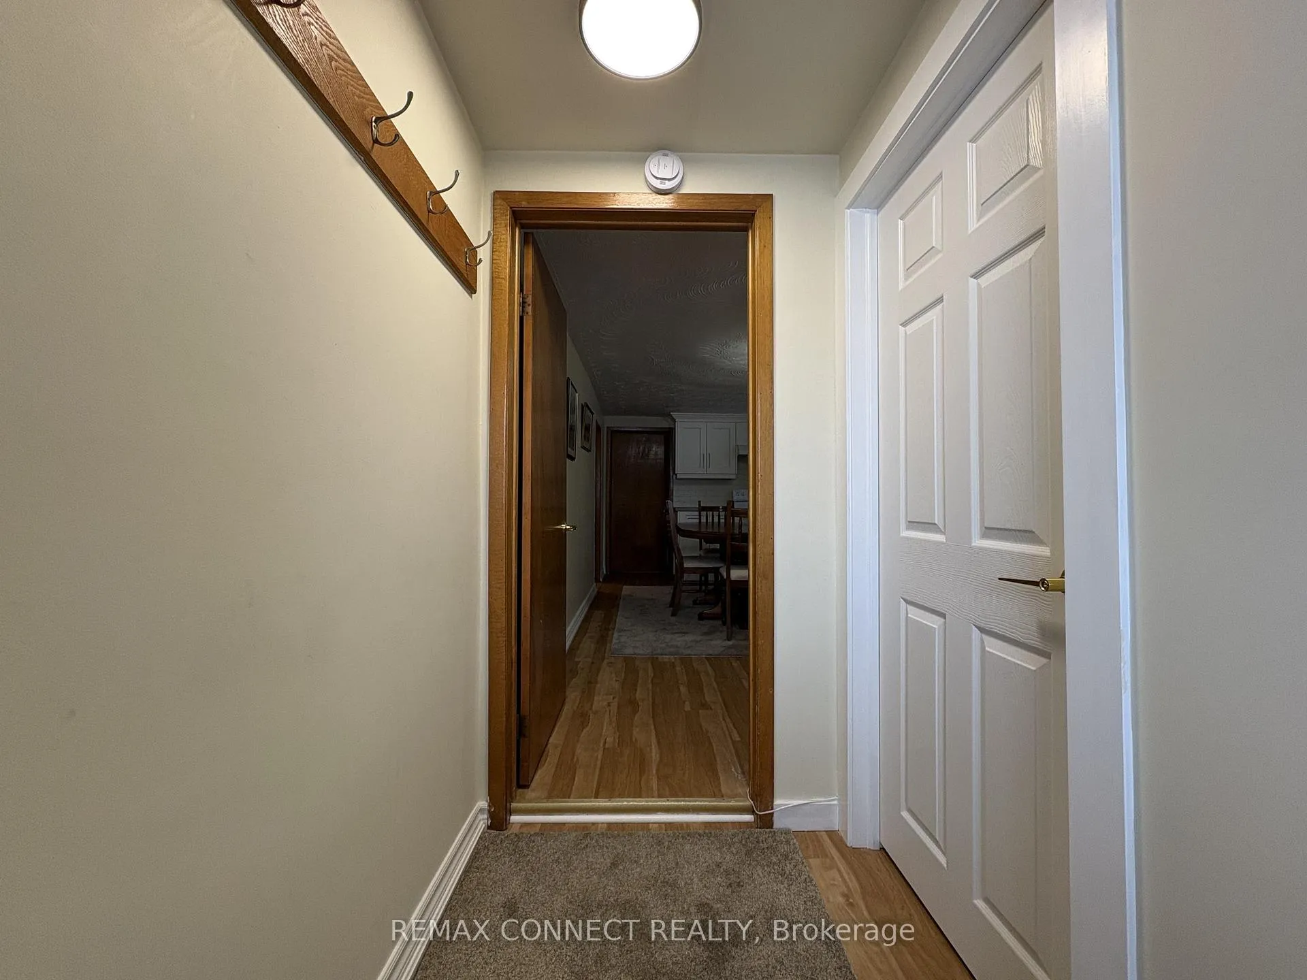
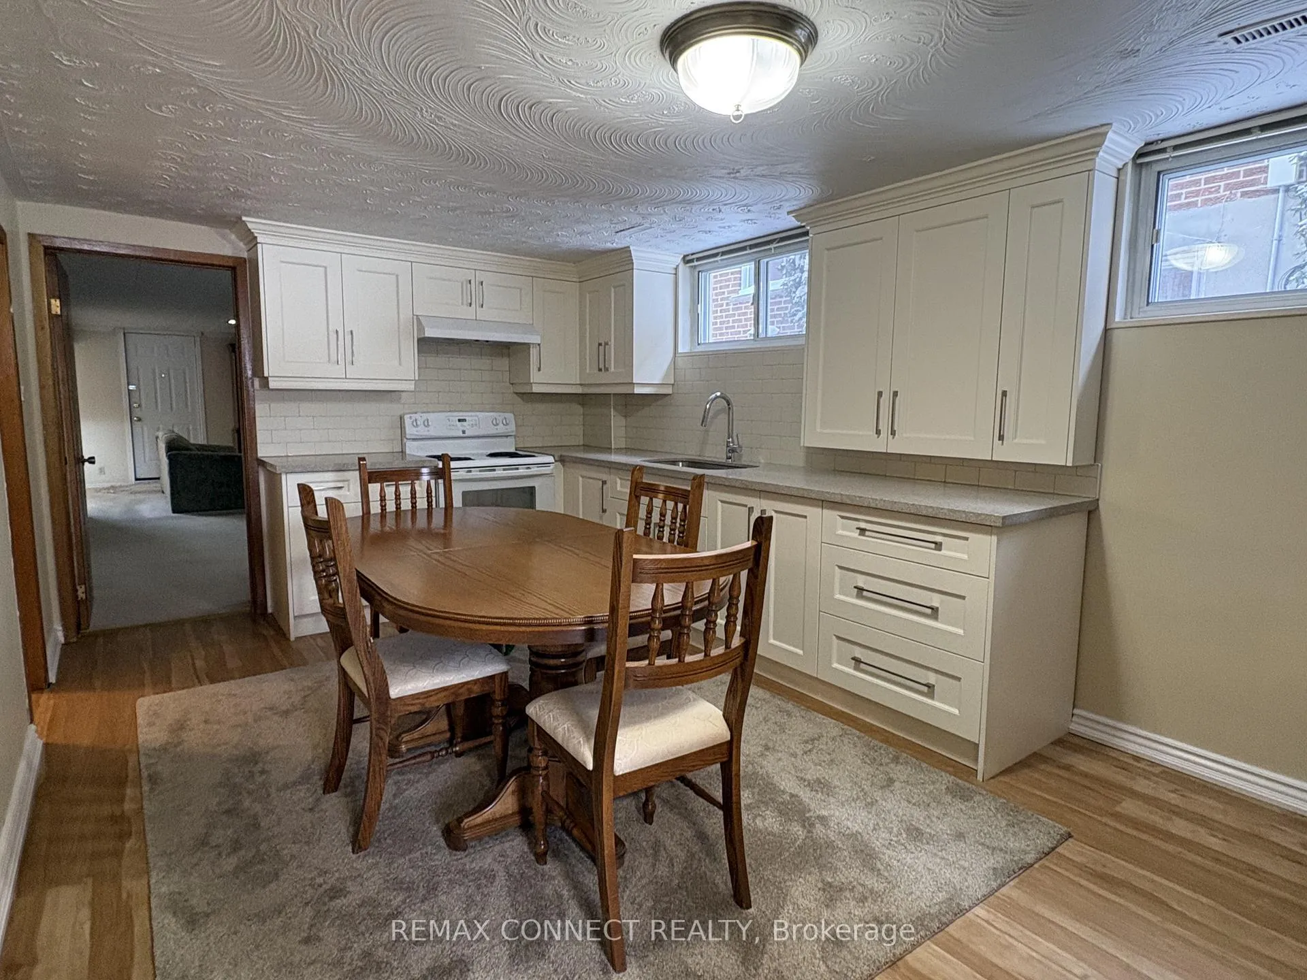
Welcome to this spacious and well-appointed lower-level suite, offering an abundance of natural light and a highly functional layout ideal for comfortable everyday living. The unit features a large, renovated kitchen with ample cabinetry and counter space, along with a generous living area that provides flexibility for both relaxation and work-from-home use. A sizeable bedroom-style area, ensuite laundry, and a full four-piece bathroom add to the convenience and livability of the space. The unit enjoys a private separate entrance at driveway level, as well as a walk-up from the rear of the unit to the backyard, creating a rare sense of openness for a lower-level suite. Ideally located close to Seneca College, schools, public transit, shopping, Fairview Mall, restaurants, and parks, with quick access to Highways 401, 404, and 407. *An excellent opportunity for a single person or professional couple seeking space, privacy, and convenience in a well-maintained residence.*
Ask about this home
A HOMEH agent will answer your questions about this home.
Around this home
Daily convenience, out of 100, from the distances below
Schools nearby
School rating, out of 10.
Helpful calculators
Your HOMEH agent

"I would see it this week."