

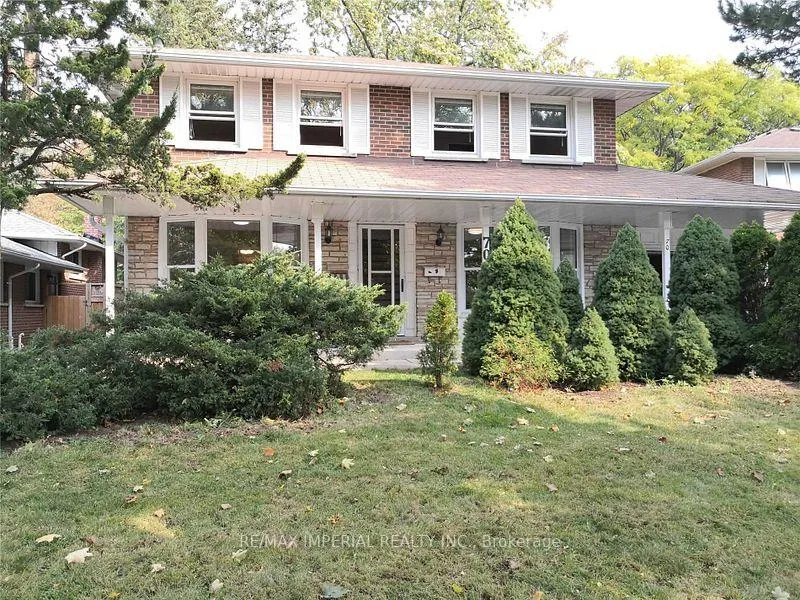
70 McNicoll Avenue
Detached Rented
1/1970 McNicoll Avenue
Detached Rented
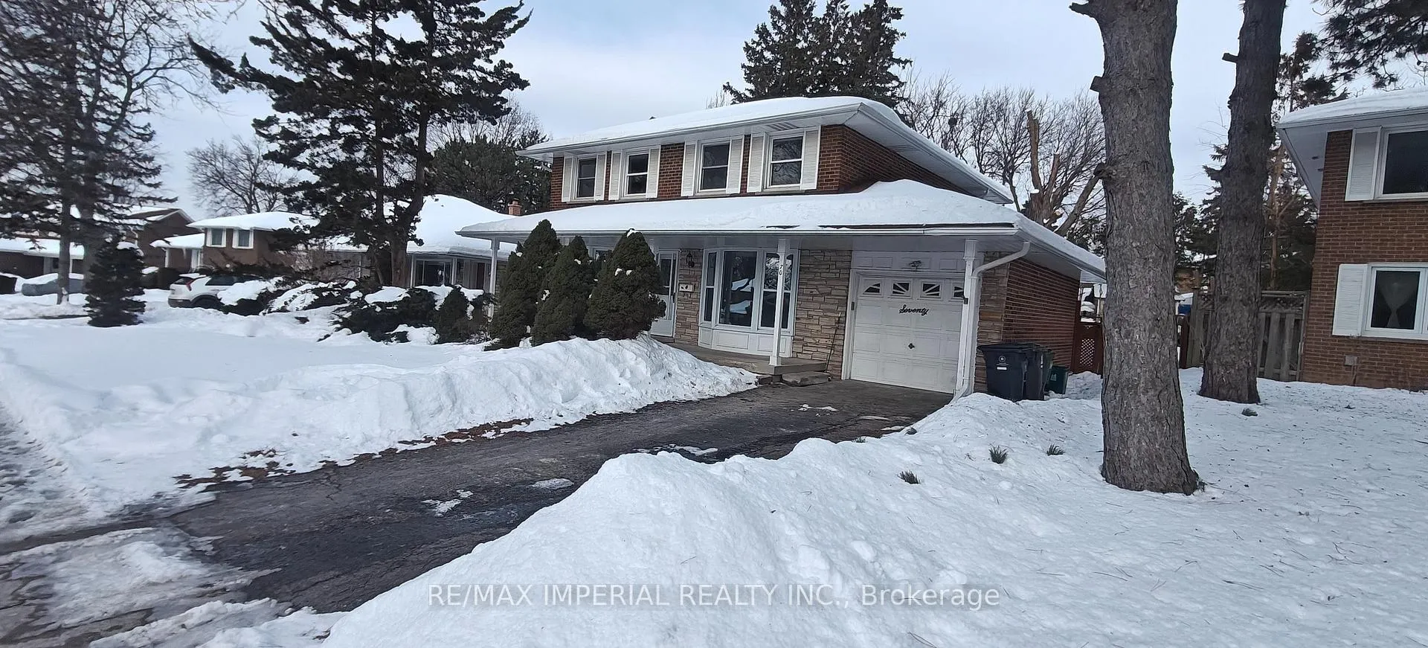
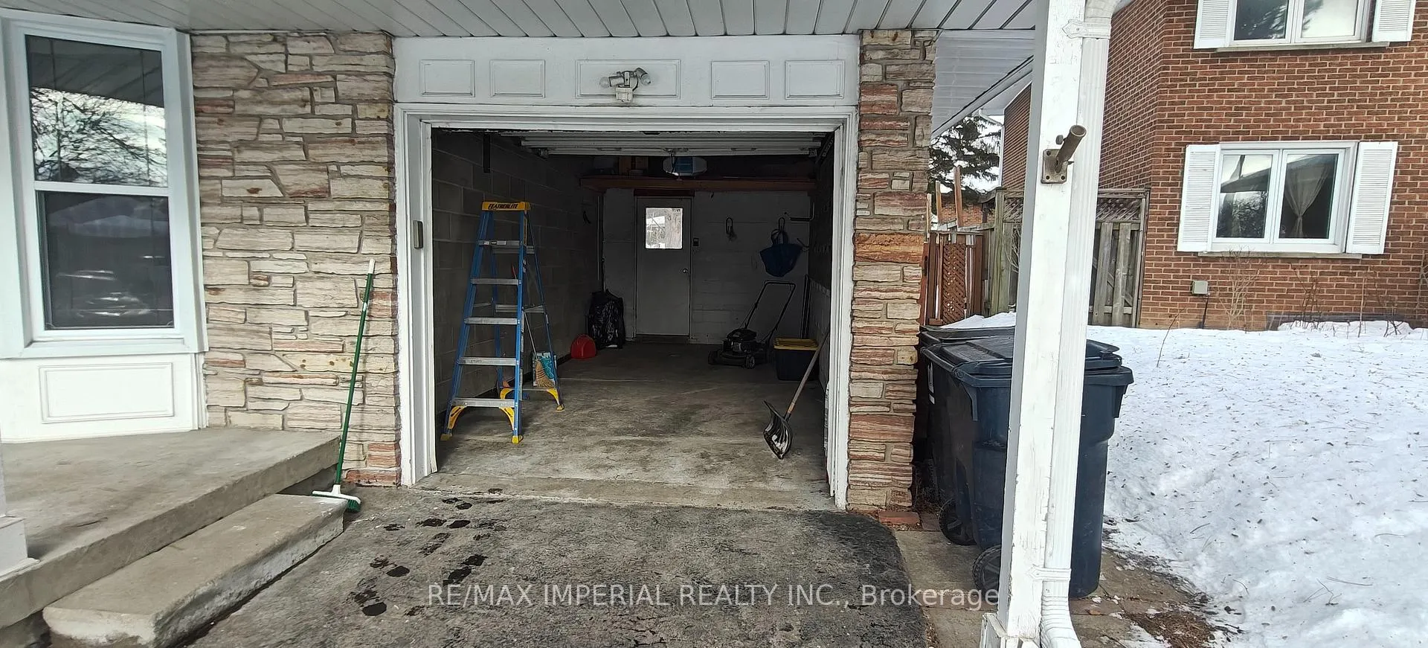
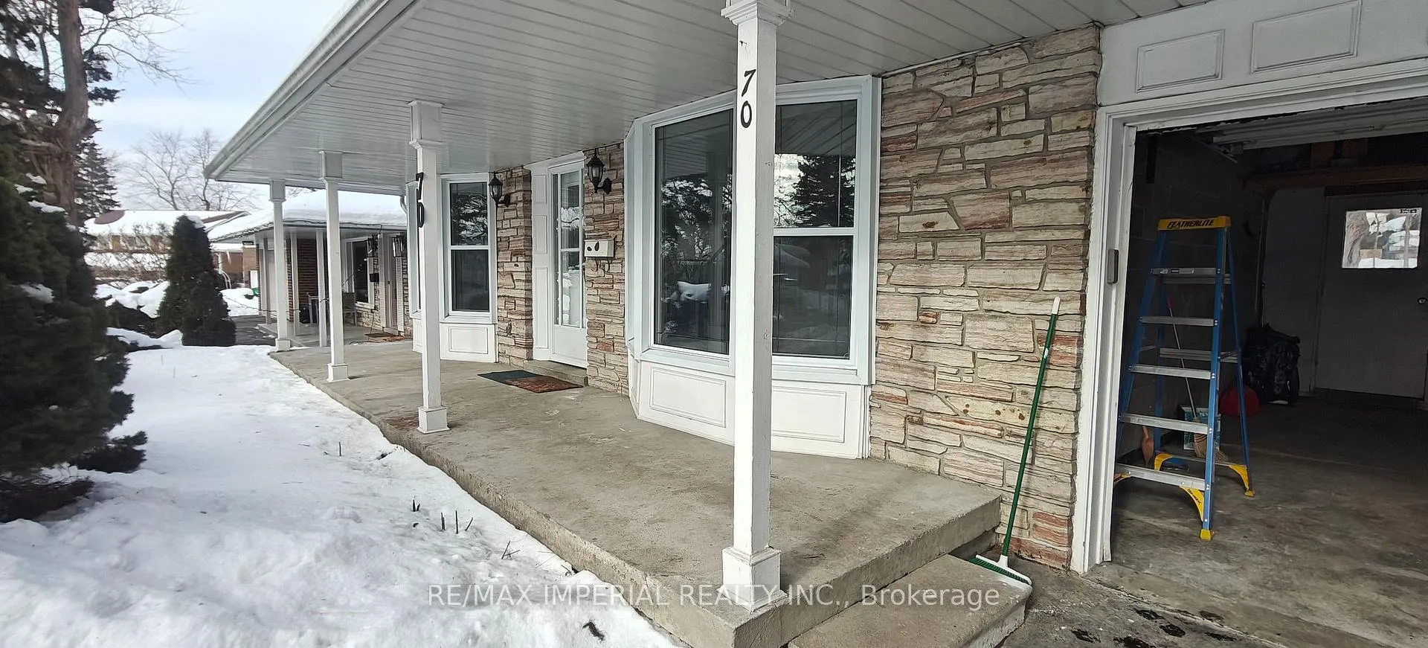
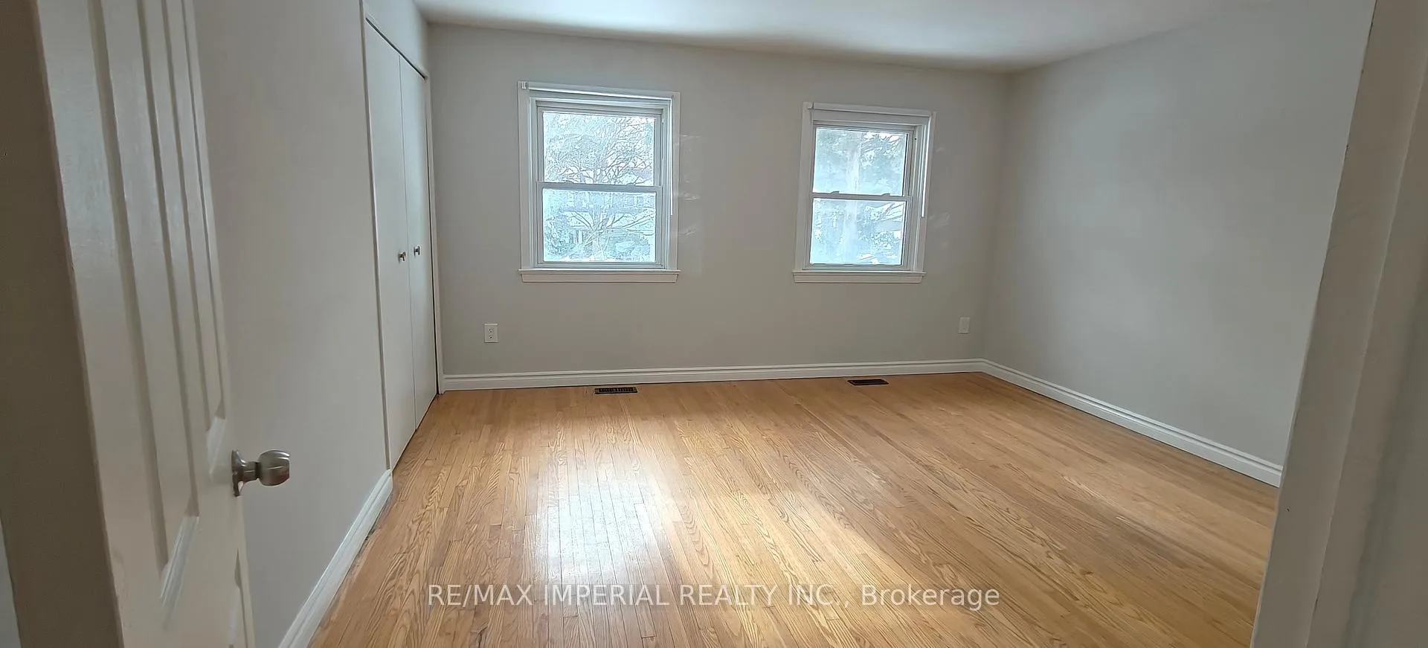 See all 19 photos
4+1 Bedrooms
3 Bathrooms
1 Garage
2K–2.5K sq.ft
Entire Home
— Unit
Property history
Facts and features
- BasementFinished
- Lot size50 × 115 ft
- Lease term12 months
- FurnishedUnfurnished
What stands out
- Hardwood floors
- Fireplace
- Central air
The homeDetached, 2-storey, 2,000–2,500 sq ft
- Type: Detached
- Style: 2-storey
- Living space: 2,000–2,500 sq ft
- Basement: Finished, full
InsideFireplace Yes, Hardwood, Ensuite
- Fireplace: Yes
- Flooring: Hardwood
- Laundry: Ensuite
- Features: Other
- Rooms above ground: 8
- Bedrooms: 4 + 1 in the basement
- Bathrooms: 3
- Kitchens: 1
- Family room: Yes
Outside and lotBrick, Asphalt shingle, Concrete
Outside
- Exterior: Brick
- Roof: Asphalt shingle
- Foundation: Concrete
- Size: 50 × 115 ft
Parking1 Garage, Attached, Private
- Spaces: 1 Garage
- Garage: Attached
- Driveway: Private
Heating, water and powerForced air, gas, Central air, Municipal water
- Heating: Forced air, gas
- Cooling: Central air
- Water: Municipal water
- Sewer: Municipal sewer
Rent and termsRent $3,999 a month, Entire property, Unfurnished
- Rent: $3,999 a month
- Space for rent: Entire property
- Furnished: Unfurnished
- Lease: 12 months
- Rental items: Hwt rental (reliance $46.07/mth)
NearbyPark, public transit, school, school bus route
- Close to: Park, public transit, school, school bus route
Listing detailsC12706882, Rented, Jan 16, 2026
- MLS® number: C12706882
- Status: Rented
- Listed on: Jan 16, 2026
- Days on market: 85
- Updated: Apr 11, 2026
- Possession: Immediate
- Occupied by: Vacant
- Listing brokerage: RE/MAX IMPERIAL REALTY INC.
About this home
70 McNicoll Avenue, North York (Hillcrest Village), ON M2H 2A8
OtherParkPublic TransitSchoolSchool Bus Route
Two-Storey Detached House including finished basement for lease. Fully renovated. A Few Steps to Top-Ranked Schools. Cliffwood Ps(5 Mins), A.Y. Jackson(1 Min), And Highland Jhs. Very Close To Shopping Area, Park, Community Center And Library. Big Back Yard, Easy Access To 404/401/Dvp. Bus at Front, One Bus To Finch Subway Station. Tenant Pays Electricity, Gas, Water, Garbage Removal, Internet, Tenant Insurance, Hot Water Tank rental.
Read more
Ask about this home
A HOMEH agent will answer your questions about this home.
Ask a question
Around this home
Leslie/Mcnicoll
Errands
Parks
Schools
Daily convenience, out of 100, from the distances below
ParkLeslie Greenbelt · 9 within 1 km3 min walk200 m
GroceryCircle K10 min walk585 m
SchoolA Y Jackson Secondary School4 min walk220 m
PharmacyShoppers Drug Mart10 min walk590 m
Cafés & foodBaskin-Robbins · 8 within 1 km9 min walk567 m
Gym & rec centreCummer Park Community Centre10 min walk607 m
LibraryToronto Public Library - Hillcrest13 min walk775 m
WalkDriveStraight-line distance, open map data
Grocery0.6 km
Park0.2 km
Coffee0.6 km
Dining0.6 km
Gym1.7 km
Schools nearby
School rating, out of 10.
A Y Jackson Secondary Schoolsecondary · Public · 0.2 km
8.9/10Excellent
Msgr Fraser College (Northeast)secondary · Public · 0.5 km
—
Cliffwood Public Schoolelementary · Public · 0.5 km
—
Contact agent
Helpful calculators
Rent vs buy
Affordability
Mortgage
Down payment
Stress test
CMHC insurance
Your HOMEH agent

KimHOMEH agent · North York
"I would see it this week."
Ask Kim