

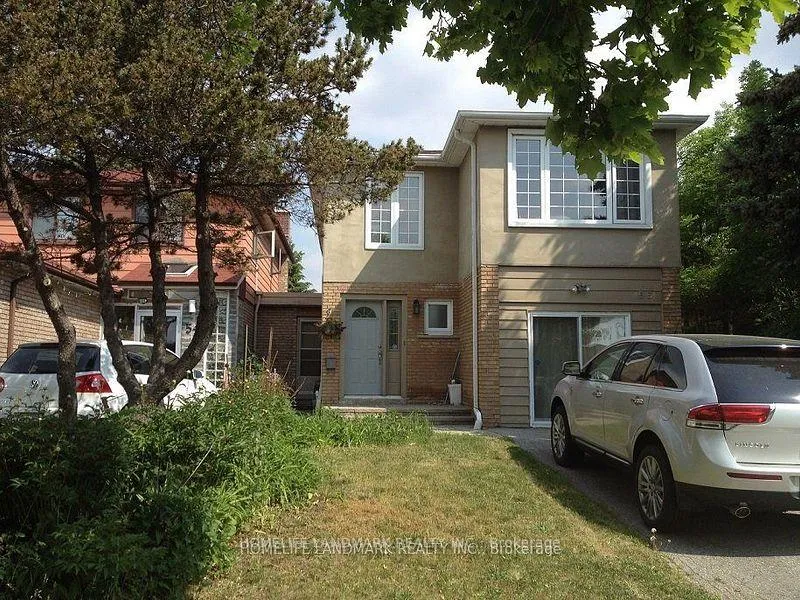
56 Van Horne Avenue
Link Rented
1/1156 Van Horne Avenue
Link Rented
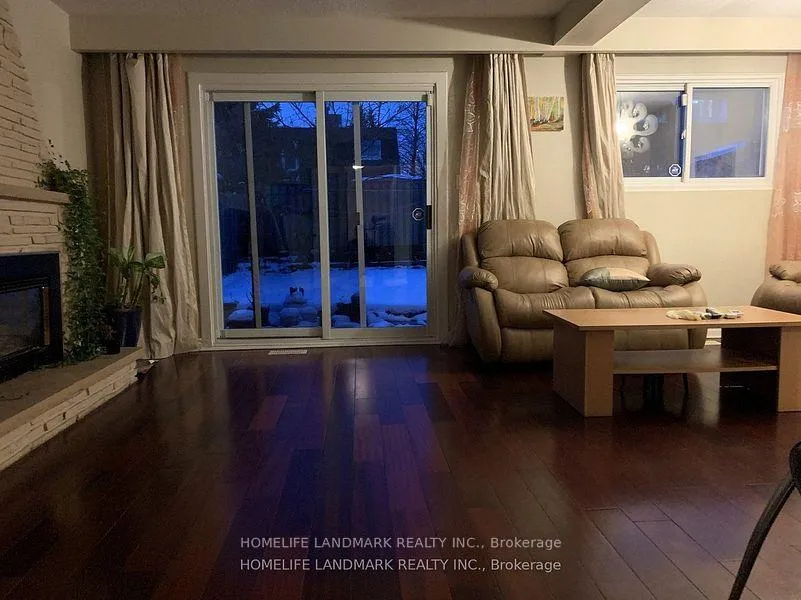
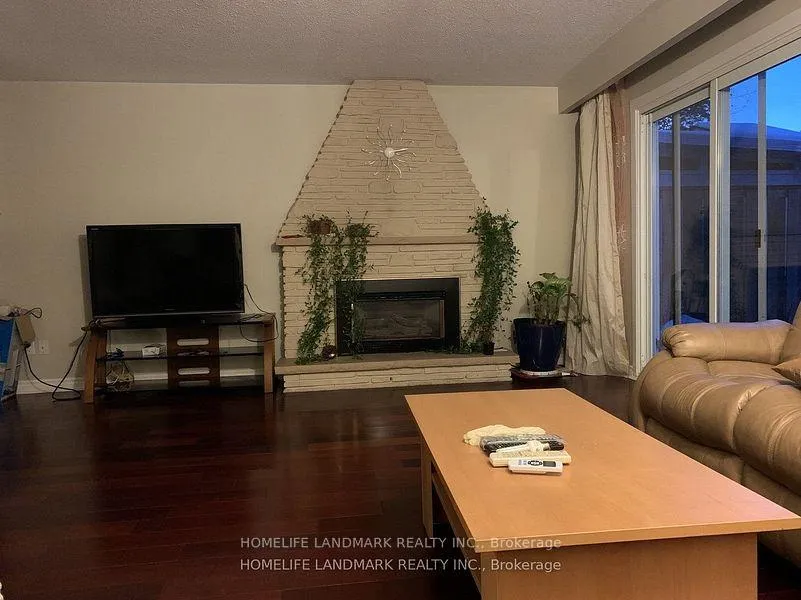
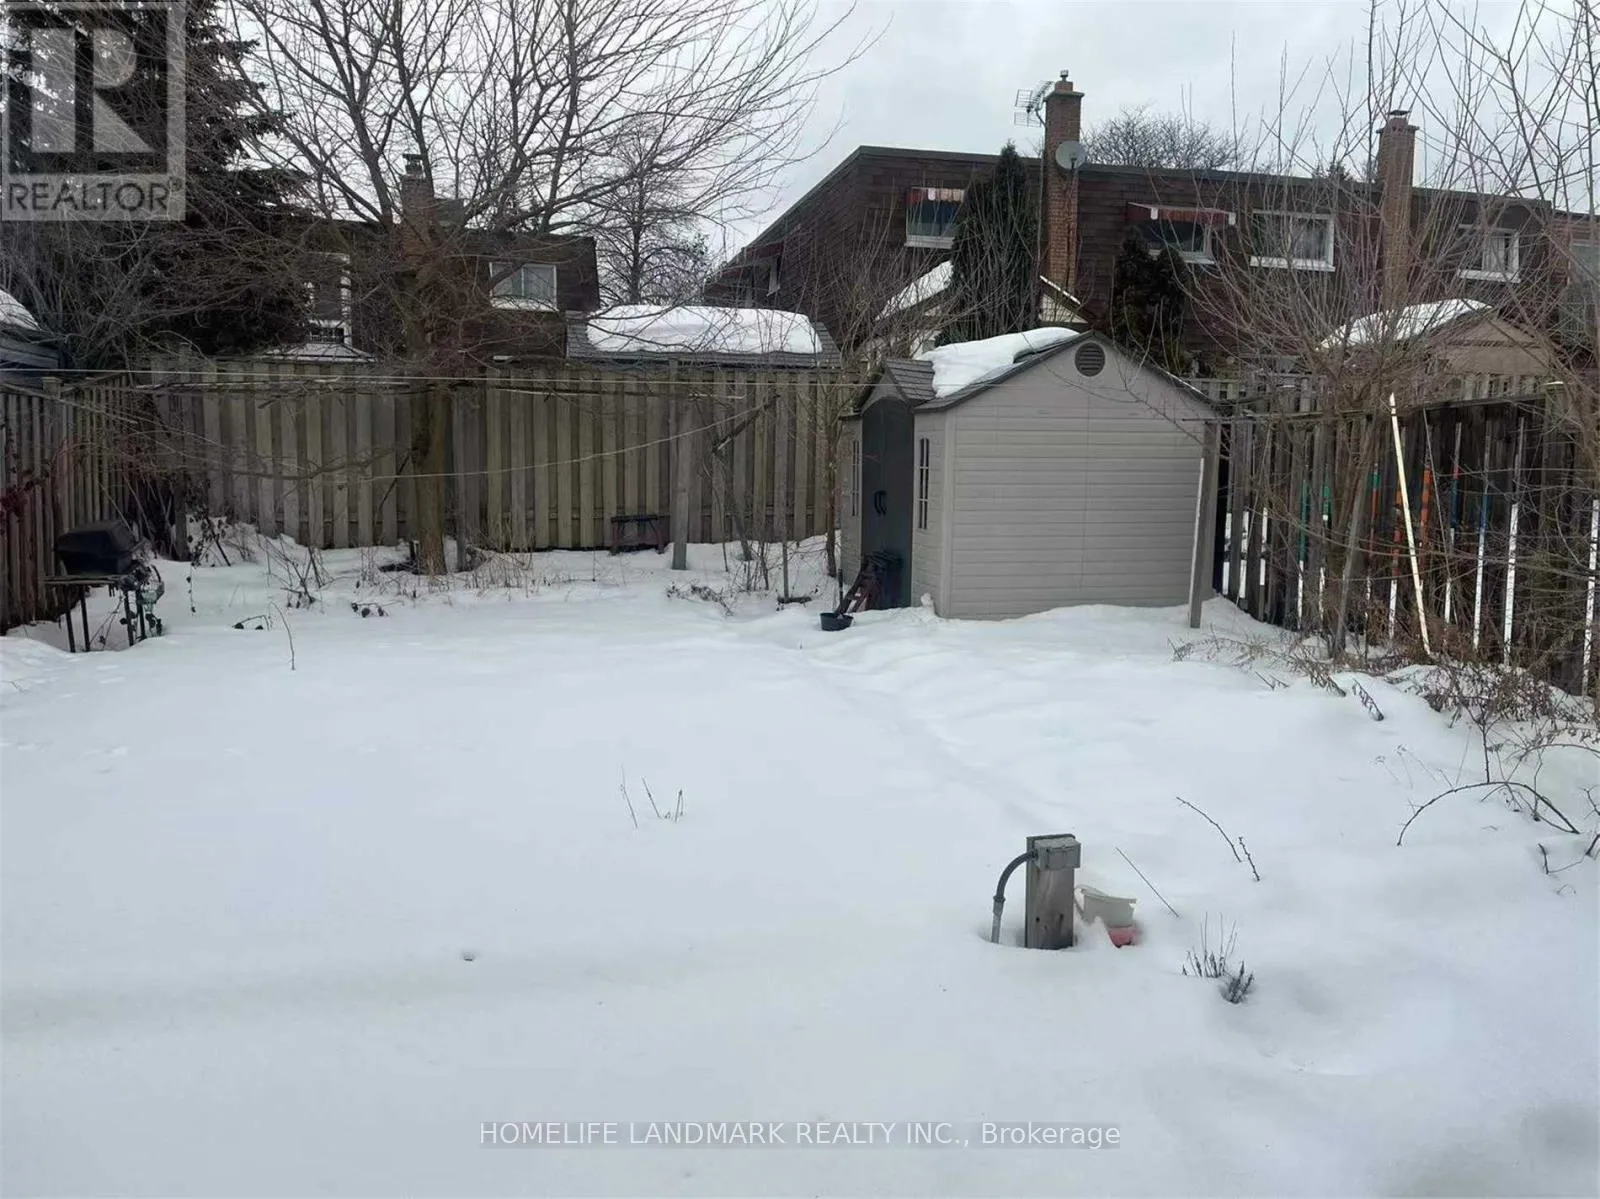
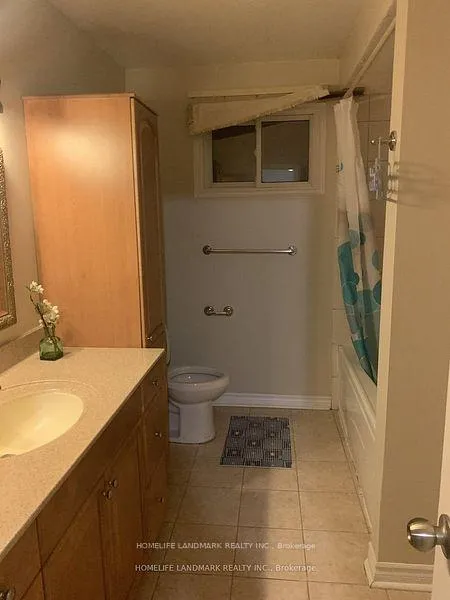 See all 11 photos
4 Bedrooms
3 Bathrooms
0 Garage
— sq.ft
Main, 2nd Fl…
— Unit
Property history
Facts and features
- BasementApartment
- Lease term12 months
- FurnishedFurnished
- LaundryEnsuite
What stands out
- Hardwood floors
- Fireplace
- Central air
The homeLink, 2-storey, Apartment
- Type: Link
- Style: 2-storey
- Basement: Apartment
InsideFireplace Yes, Hardwood, Ceramic, Ensuite
- Fireplace: Yes
- Flooring: Hardwood, Ceramic
- Laundry: Ensuite
- Features: Carpet free
- Rooms above ground: 7
- Bedrooms: 4
- Bathrooms: 3
- Kitchens: 1
Outside and lotAluminum siding, brick, Unknown, Brick
- Exterior: Aluminum siding, brick
- Roof: Unknown
- Foundation: Brick
Parking2 Parking, Private
- Spaces: 2 Parking
- Driveway: Private
Heating, water and powerForced air, gas, Central air, Municipal water
- Heating: Forced air, gas
- Cooling: Central air
- Water: Municipal water
- Sewer: Municipal sewer
Rent and termsRent $3,800 a month, Main, 2nd floor, Furnished
- Rent: $3,800 a month
- Space for rent: Main, 2nd floor
- Furnished: Furnished
- Lease: 12 months
- Paid: Monthly
- Rent includes: Parking
- Deposit: Required
- Credit check: Required
- Employment letter: Required
- Rental application: Required
- References: Required
IncludedFridge, stove, dishwasher
- Included: Fridge, stove, dishwasher
Listing detailsC11973775, Rented, Feb 14, 2025
- MLS® number: C11973775
- Status: Rented
- Listed on: Feb 14, 2025
- Days on market: 54
- Updated: Apr 9, 2025
- Possession: Immediate
- Occupied by: Vacant
- Listing brokerage: HOMELIFE LANDMARK REALTY INC.
About this home
56 Van Horne Avenue, North York (Don Valley Village), ON M2J 2S9
Carpet Free
Location, location, location! Enjoy this spacious, sun-filled home with 4 bedrooms. Directly across from huge park and tennis court, convenient access to major roads Finch and Don Mills. 10 mins walk to TTC station, 15 mins to supermarket, 15 minutes to Fairview Mall. All rooms come with double door closet, plenty of storage space. Perfect for families. Tenant splits utilities with basement.
Read more
Ask about this home
A HOMEH agent will answer your questions about this home.
Ask a question
Around this home
Finch/Leslie
Errands
Parks
Schools
Daily convenience, out of 100, from the distances below
ParkBellbury Park · 6 within 1 km2 min walk145 m
GroceryNymark Convinience11 min walk698 m
SchoolDivine Mercy Catholic School2 min walk150 m
PharmacyShoppers Drug Mart11 min walk695 m
Cafés & foodPizza Nova · 15 within 1 km11 min walk676 m
Gym & rec centreWorld Master Tae Kwon Do13 min walk779 m
LibraryToronto Public Library - Fairview22 min walk1.4 km
WalkDriveStraight-line distance, open map data
Grocery0.7 km
Park0.1 km
Coffee0.7 km
Dining0.7 km
Gym0.8 km
Schools nearby
School rating, out of 10.
Divine Mercy Catholic Schoolelementary · Catholic · 0.1 km
4.9/10Low
Crestview Public Schoolelementary · Public · 0.4 km
—
Lescon Public Schoolelementary · Public · 0.6 km
—
Contact agent
Helpful calculators
Rent vs buy
Affordability
Mortgage
Down payment
Stress test
CMHC insurance
Your HOMEH agent

KimHOMEH agent · North York
"I would see it this week."
Ask Kim