

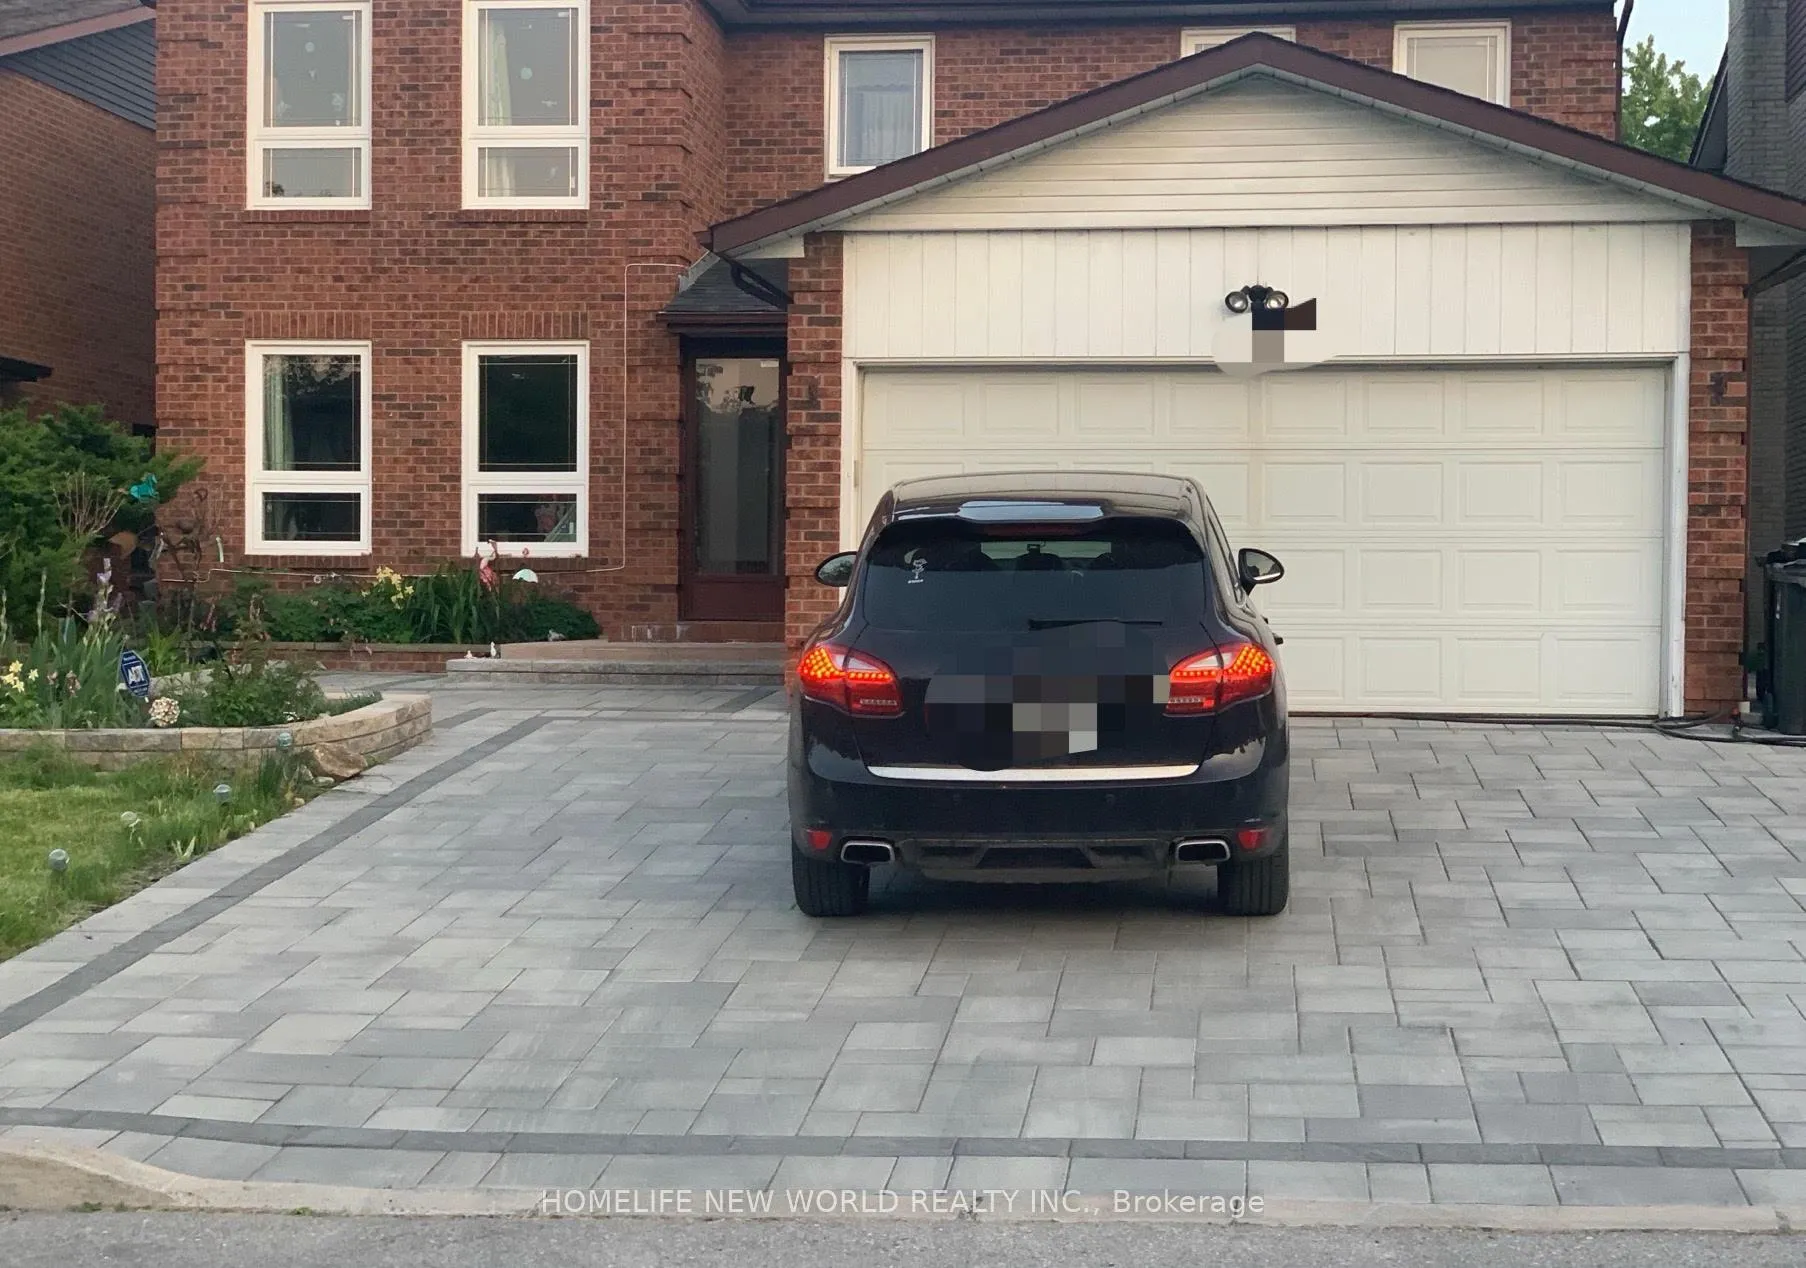
Room 2bedrooms, 38 Marcelline Crescent
Detached Suspended
1/13Room 2bedrooms, 38 Marcelline Crescent
Detached Suspended
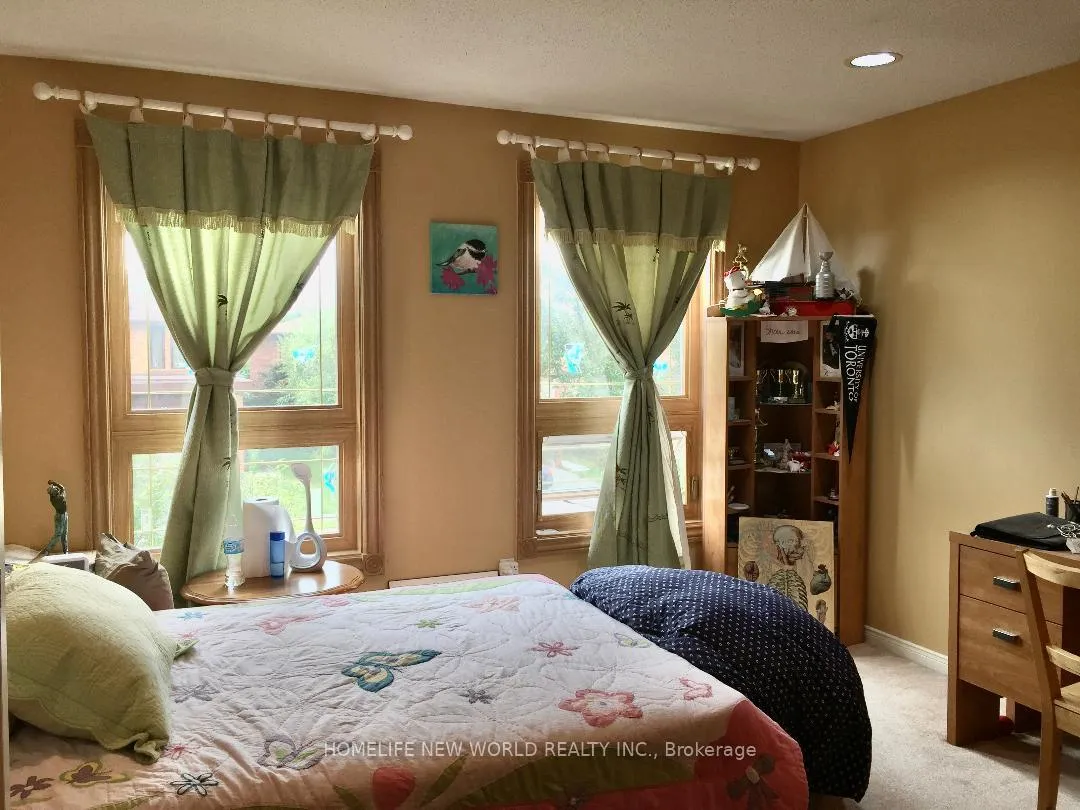
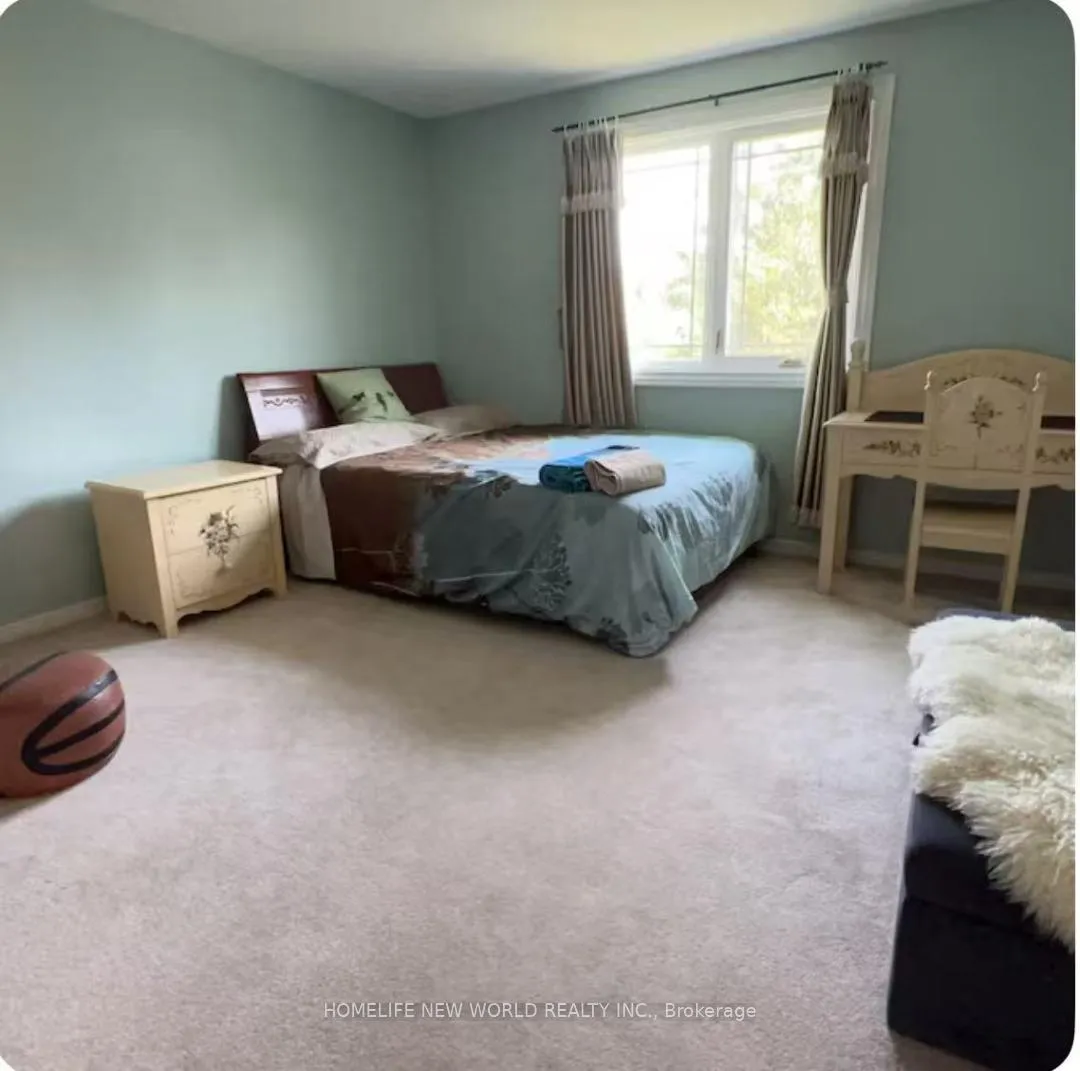
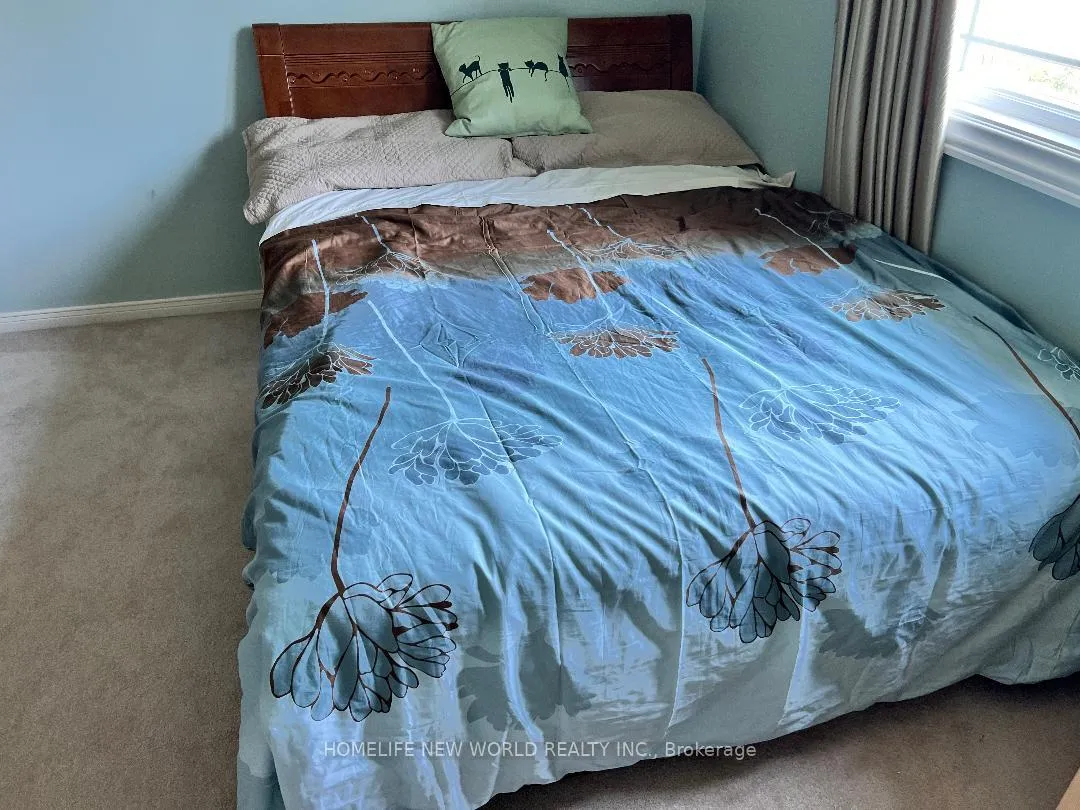
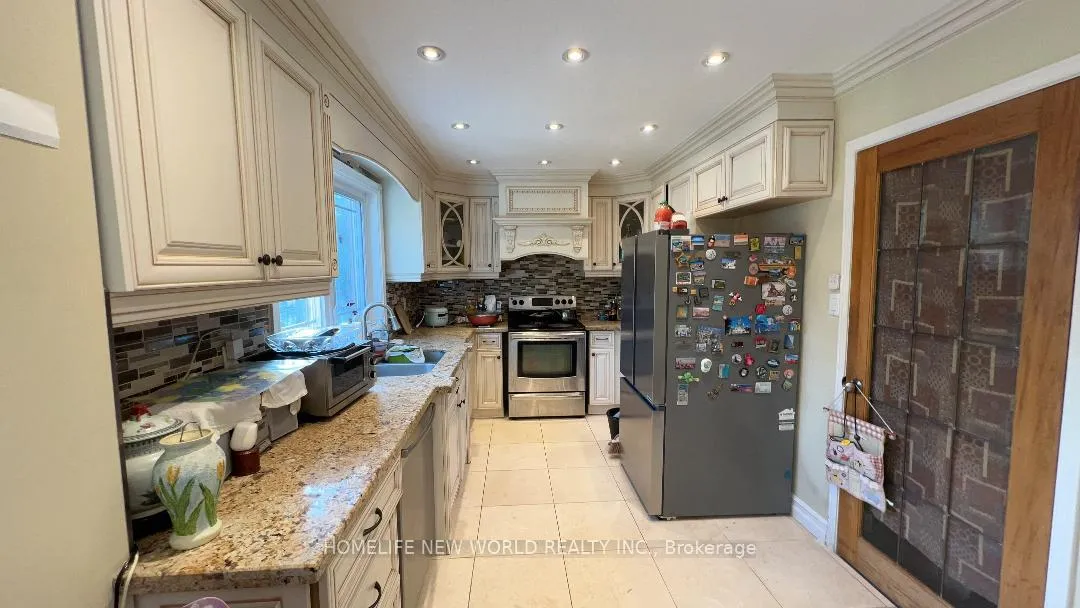 See all 13 photos
2 Bedrooms
1 Bathroom
0 Garage
<700 sq.ft
2nd Floor
— Unit
Property history
- $2,000SuspendedList: 2025-05-09|End: 2025-10-14|158 daysC12138313
Facts and features
- BasementFinished
- Lease term12 months
- FurnishedFurnished
- LaundryIn area
What stands out
- Central air
The homeDetached, 2-storey, Under 700 sq ft
- Type: Detached
- Style: 2-storey
- Living space: Under 700 sq ft
- Basement: Finished
InsideIn area, Rooms above ground 3, Bedrooms 2
- Laundry: In area
- Rooms above ground: 3
- Bedrooms: 2
- Bathrooms: 1
- Kitchens: 1
Outside and lotBrick, Unknown, Unknown
- Exterior: Brick
- Roof: Unknown
- Foundation: Unknown
ParkingPrivate
- Driveway: Private
Heating, water and powerForced air, gas, Central air, Municipal water
- Heating: Forced air, gas
- Cooling: Central air
- Water: Municipal water
- Sewer: Municipal sewer
Rent and termsRent $2,000 a month, 2nd floor, Furnished
- Rent: $2,000 a month
- Space for rent: 2nd floor
- Furnished: Furnished
- Lease: 12 months
- Rent includes: Central air conditioning, common elements, heat, water
- Credit check: Required
Listing detailsC12138313, Suspended, May 9, 2025
- MLS® number: C12138313
- Status: Suspended
- Listed on: May 9, 2025
- Days on market: 158
- Updated: Oct 14, 2025
- Possession: 2025-09-27 / Other
- Occupied by: Tenant
- Listing brokerage: HOMELIFE NEW WORLD REALTY INC.
About this home
Room 2bedrooms, 38 Marcelline Crescent, North York (Bayview Village), ON M2K 2V7
Two Spacious Furnitures Bedrooms,EACH ONE for ONE Students/Professional!! Located one of Best communities In Canada! Steps To Bessarion Subway Station,Tenants may enjoy library,gym,swimming pool,private office in nearby brandnew community Centre. Steps to 33km East Don River Nature trails as backyard.Close to Canadian Tire,YMCA,T&T,Bayview Village Mall/Fairview Mall. No Smoking,No Pet,Quiet,secure and decent neighborhood.
Read more
Ask about this home
A HOMEH agent will answer your questions about this home.
Ask a question
Around this home
Leslie /Sheppard
Errands
Transit
Parks
Schools
Daily convenience, out of 100, from the distances below
ParkMaureen Parkette · 15 within 1 km3 min walk168 m
GroceryCornerstone Market6 min walk372 m
SchoolNorth York General Hospital13 min walk780 m
SubwayOld Leslie St Entrance5 min walk279 m
PharmacyMain Drug Mart2 min walk139 m
Cafés & foodPeking Man Restaurant · 14 within 1 km2 min walk143 m
Gym & rec centreEthennonnhawahstihnen’ Community Recreation Centre & Library10 min walk623 m
HospitalNorth York General Hospital11 min walk694 m
WalkDriveStraight-line distance, open map data
Grocery0.4 km
Park0.2 km
Coffee0.3 km
Dining0.1 km
Gym1.3 km
Hospital0.7 km
Old Leslie St Entrance0.3 km
Schools nearby
School rating, out of 10.
North York General Hospitalelementary · Public · 0.8 km
—
Elkhorn Public Schoolelementary · Public · 0.8 km
—
Signet Christian Private Schoolelementary · Private · 0.8 km
—
Contact agent
Helpful calculators
Rent vs buy
Affordability
Mortgage
Down payment
Stress test
CMHC insurance
Your HOMEH agent

KimHOMEH agent · North York
"I would see it this week."
Ask Kim