

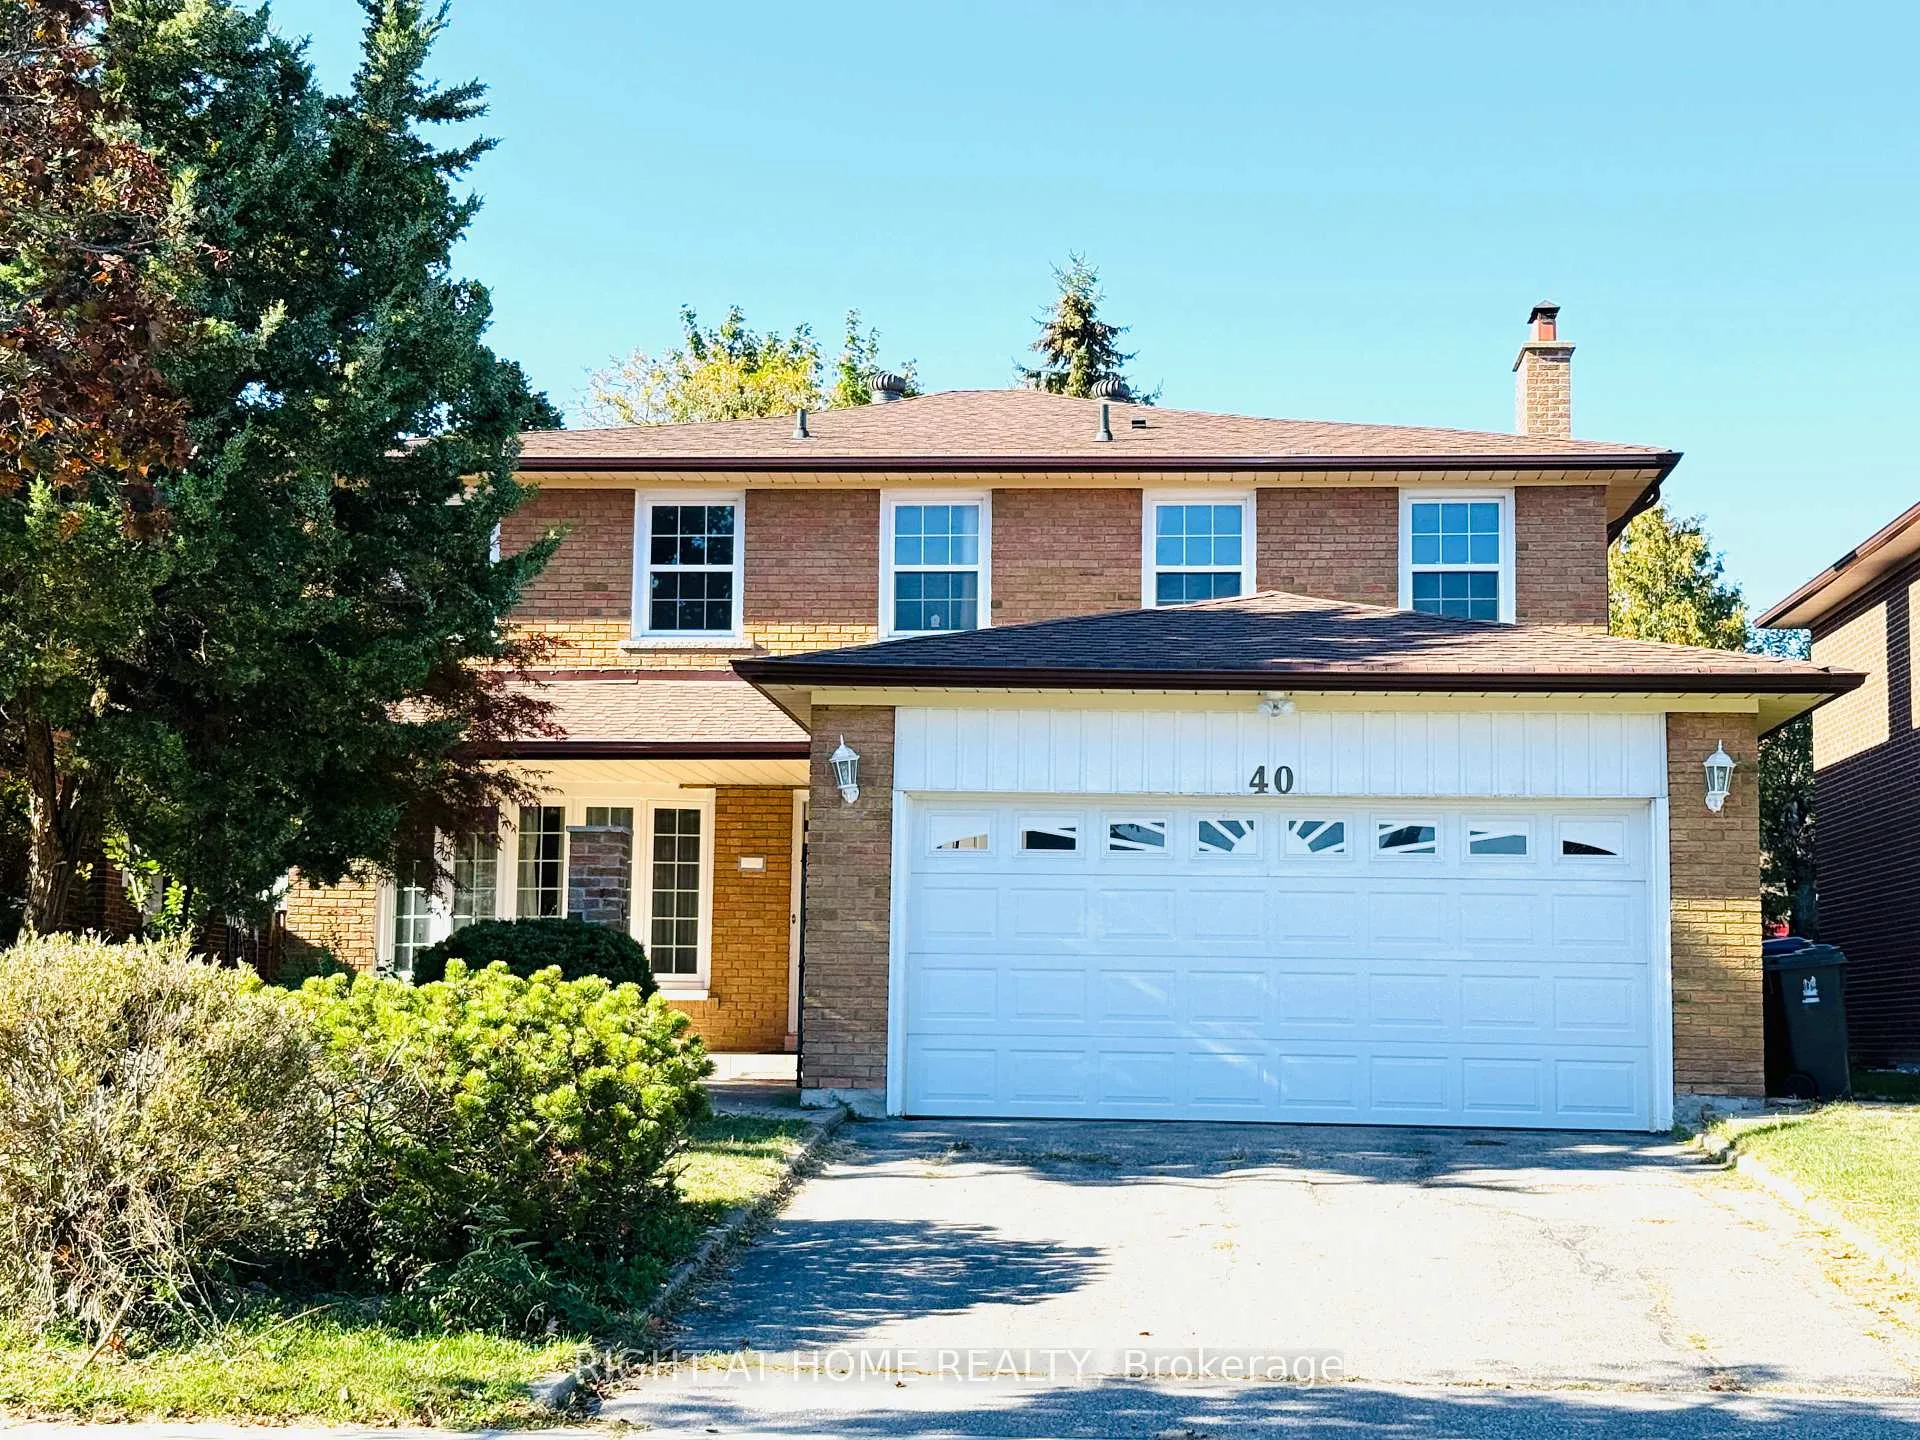
40 Rockland Drive
Detached Rented
1/1840 Rockland Drive
Detached Rented
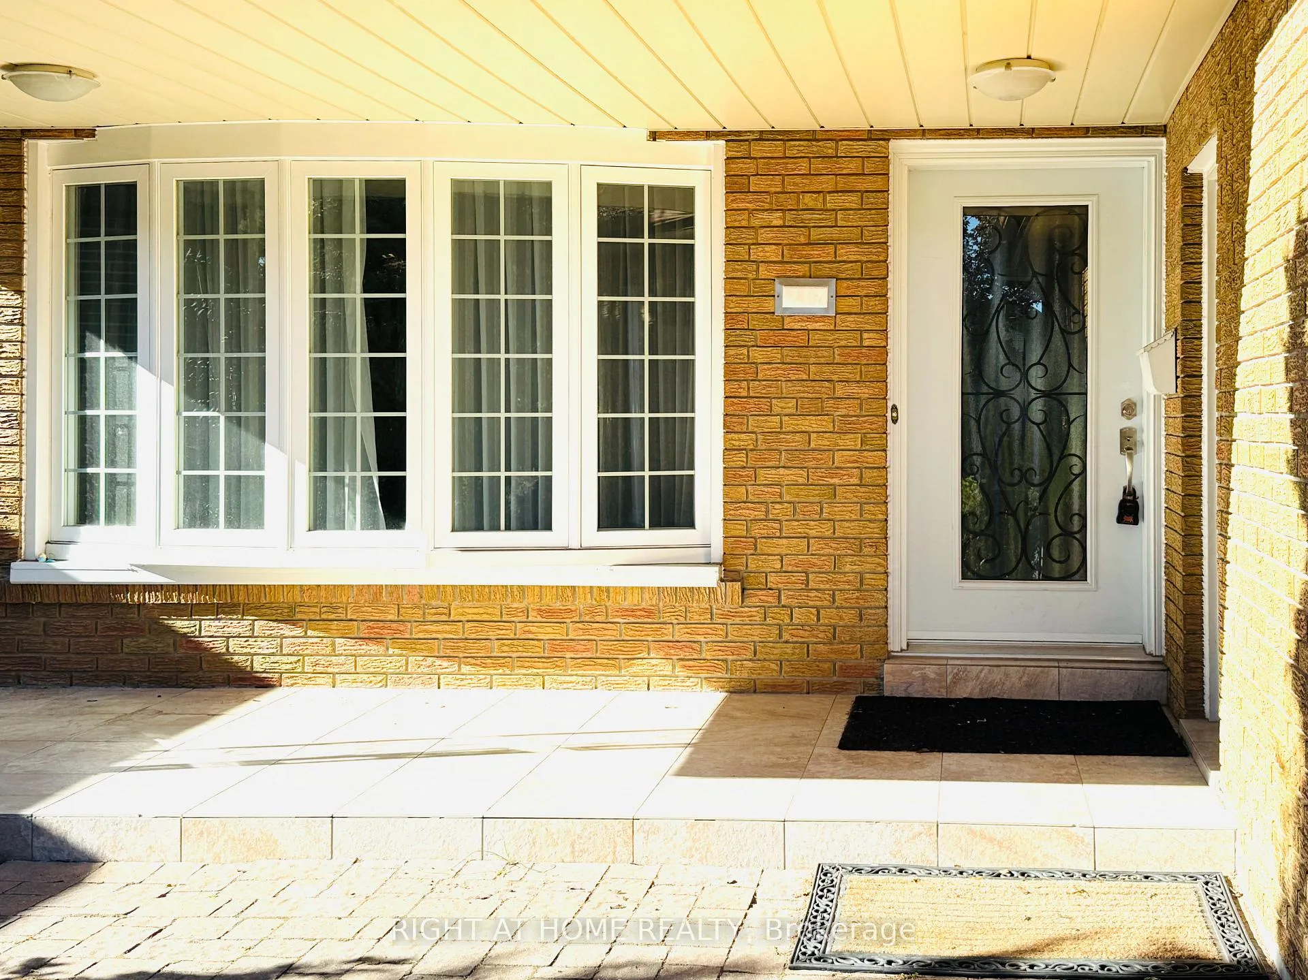
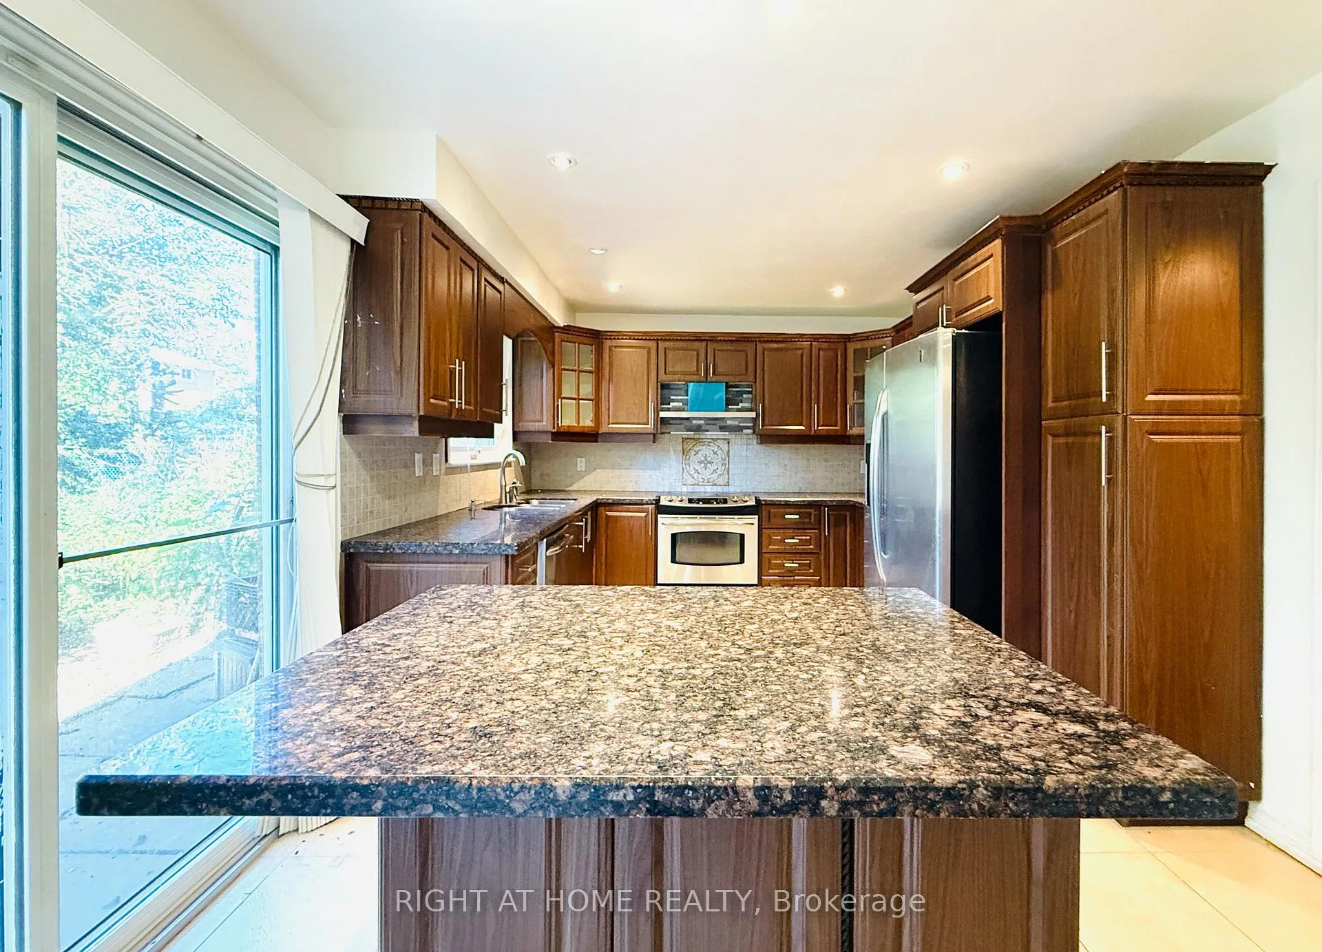
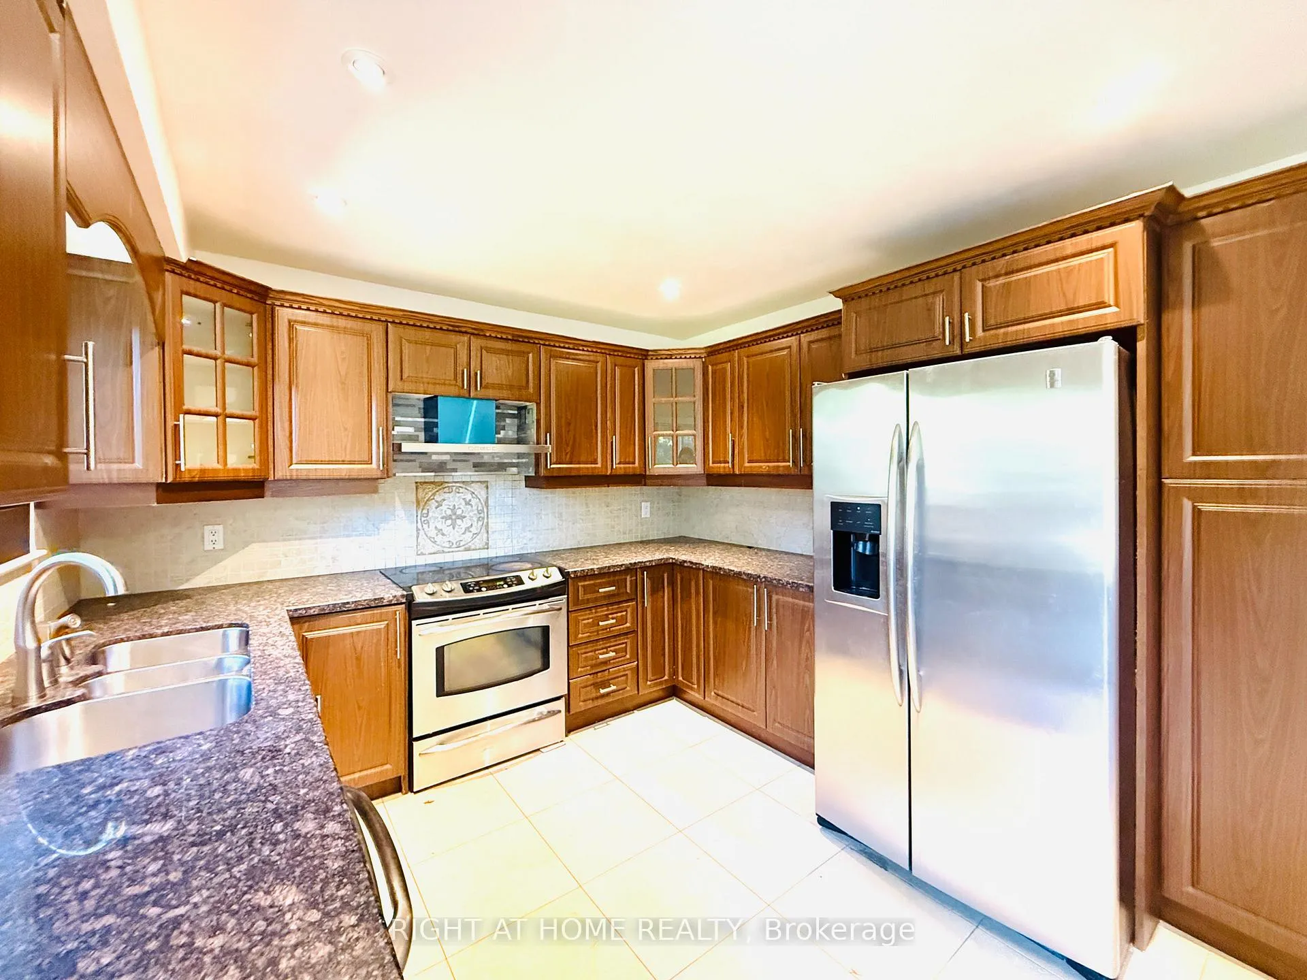
 See all 18 photos
4 Bedrooms
4 Bathrooms
2 Garage
2.5K–3K sq.ft
Basement, Ma…
— Unit
Property history
Facts and features
- BasementFinished
- Lot size50 × 120 ft
- Lease term12 months
- FurnishedUnfurnished
What stands out
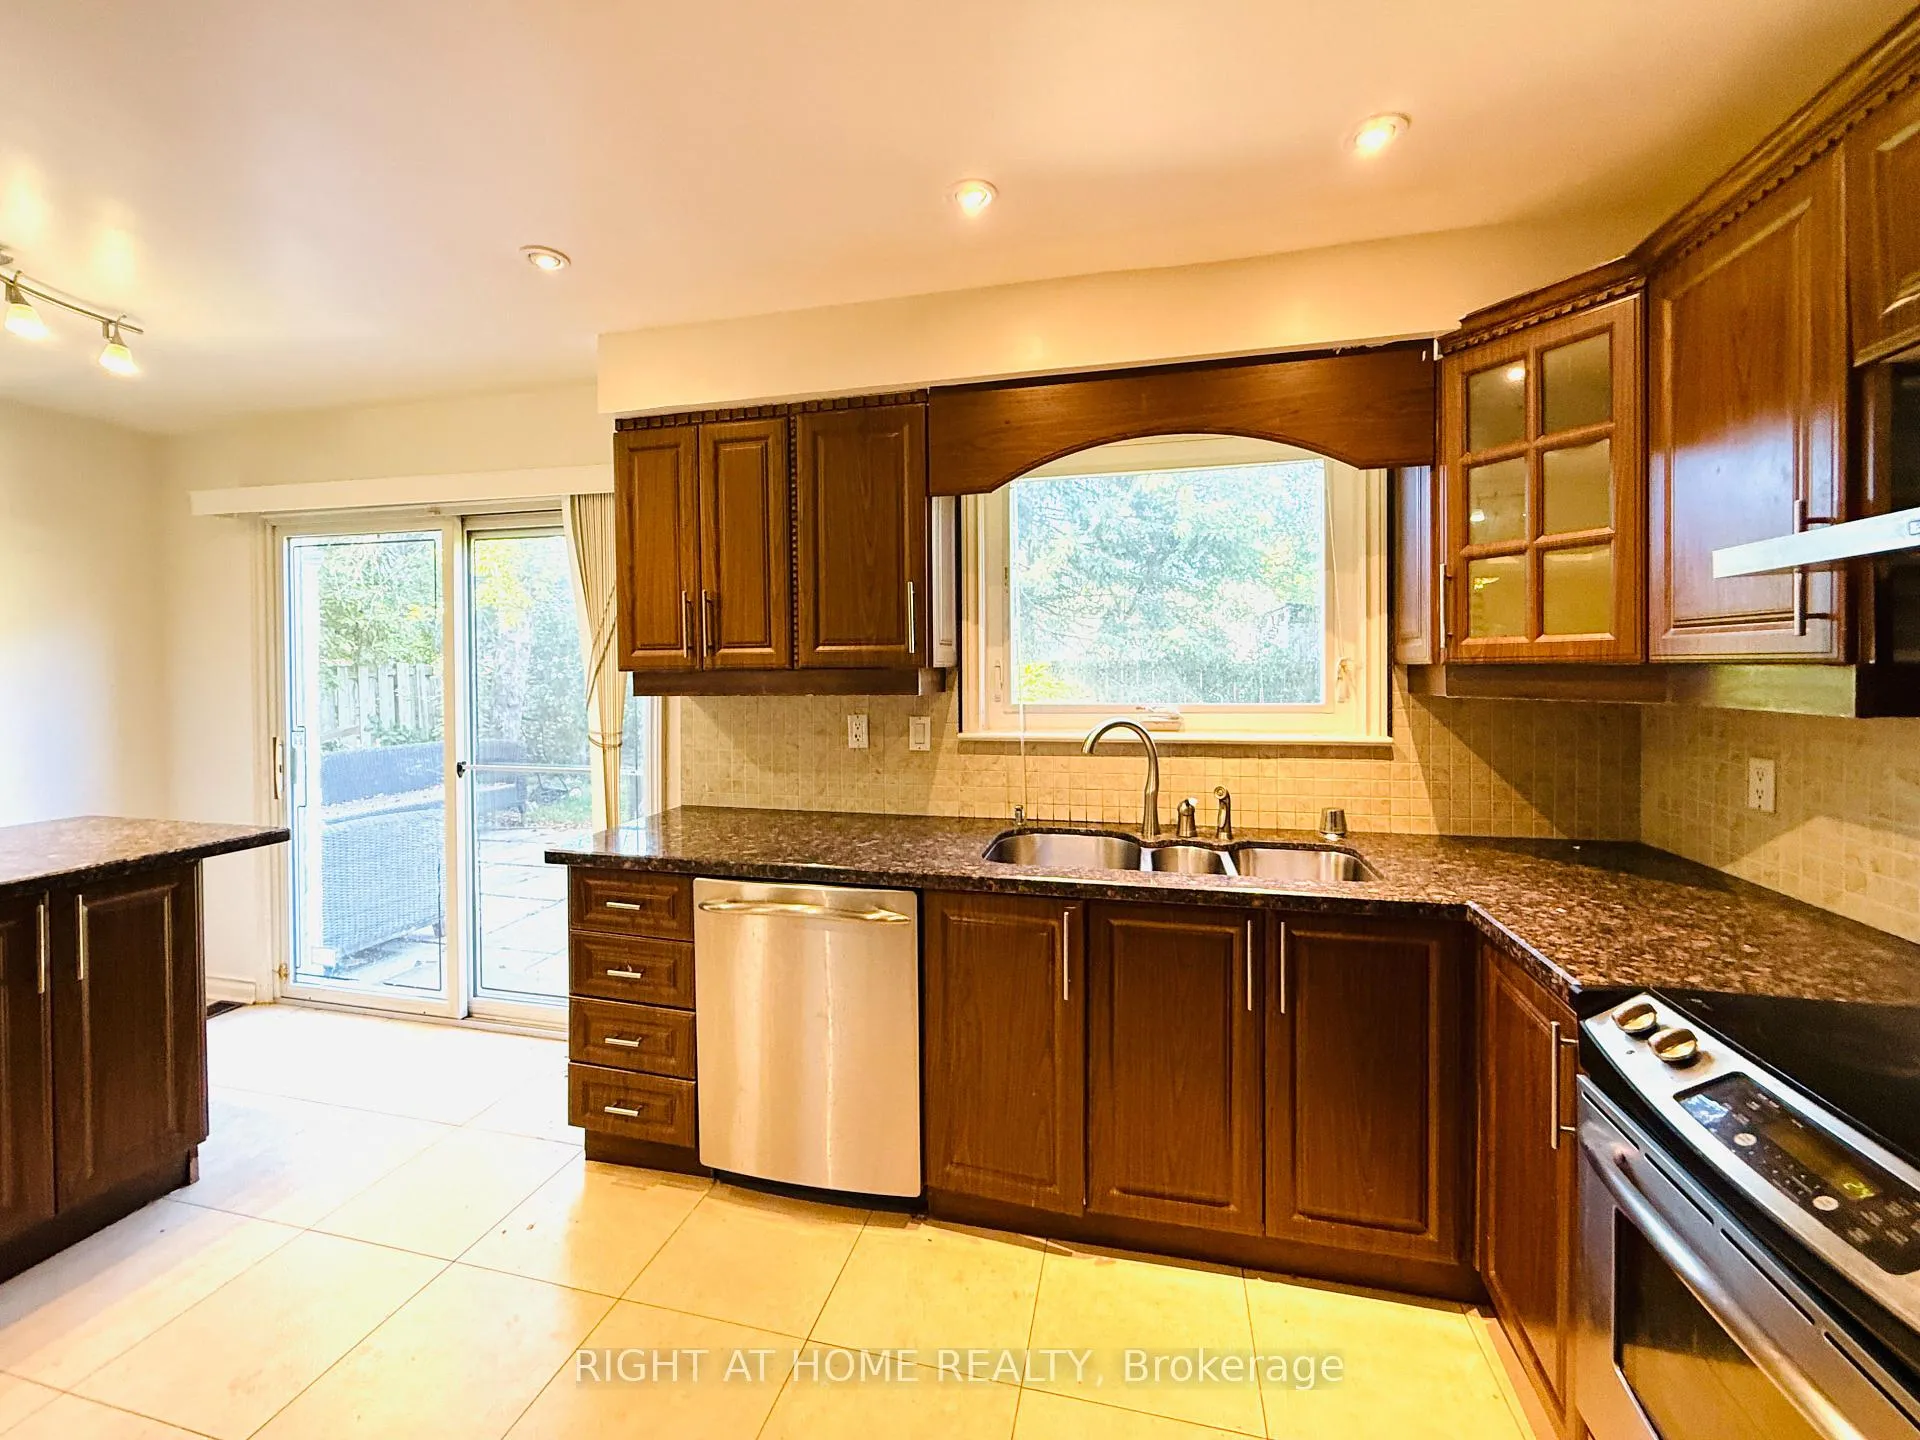
- Second kitchen
- Hardwood floors
- Fireplace
- Central air
The homeDetached, 2-storey, 2,500–3,000 sq ft
- Type: Detached
- Style: 2-storey
- Living space: 2,500–3,000 sq ft
- Basement: Finished
InsideFireplace Yes, Hardwood, Parquet, Broadloom, Ensuite, main level
- Fireplace: Yes
- Flooring: Hardwood, Parquet, Broadloom
- Laundry: Ensuite, main level
- Features: Auto garage door remote
- Rooms above ground: 8
- Rooms in the basement: 1
- Bedrooms: 4
- Bathrooms: 4
- Kitchens: 2
- Family room: Yes
Outside and lotBrick, Asphalt shingle, Concrete block
Outside
- Exterior: Brick
- Roof: Asphalt shingle
- Foundation: Concrete block
- Size: 50 × 120 ft
Parking2 Garage, Attached, Private double
- Spaces: 2 Garage
- Garage: Attached
- Driveway: Private double
Heating, water and powerForced air, gas, Central air, Municipal water
- Heating: Forced air, gas
- Cooling: Central air
- Water: Municipal water
- Sewer: Municipal sewer
Rent and termsRent $4,300 a month, Basement, main, 2nd floor, Unfurnished
- Rent: $4,300 a month
- Space for rent: Basement, main, 2nd floor
- Furnished: Unfurnished
- Lease: 12 months
- Paid: Monthly
- Rent includes: Parking
- Deposit: Required
- Credit check: Required
- Employment letter: Required
- Rental application: Required
- References: Required
IncludedSs appliances:fridge,smooth-top stove,b/i dishwasher, washer&dryer,all existing elfs,all existing window covering
- Included: Ss appliances:fridge,smooth-top stove,b/i dishwasher, washer&dryer,all existing elfs,all existing window covering
NearbyFenced yard, golf, public transit, school, wooded/treed
- Close to: Fenced yard, golf, public transit, school, wooded/treed
Listing detailsC12660622, Rented, Jan 5, 2026
- MLS® number: C12660622
- Status: Rented
- Listed on: Jan 5, 2026
- Days on market: 15
- Updated: Jan 20, 2026
- Possession: Immediate
- Occupied by: Vacant
- Listing brokerage: RIGHT AT HOME REALTY
About this home
40 Rockland Drive, North York (Bayview Woods-Steeles), ON M2M 2Y9
Auto Garage Door RemoteFenced YardGolfPublic TransitSchoolWooded/Treed
Prestigious Bayview/Steeles Greenbelt Neighborhood<>Quite and Safe Neighborhood <>great Schools:Steelesview Ps,Zion Heights Jhs,Ay Jackson Ss<>close To Ttc,Schools,Shops&All Amenities<>easy Access To 404<>gorgeous House $$$ On Renovation<>updated Kitchen/Oak Hardwood Throughout Main Level/Morden Baths/Windows/Door/Furnace/2 Oak Stairs To Bsmt<>patio&Sidewalk <>move-In Condition
Read more
Ask about this home
A HOMEH agent will answer your questions about this home.
Ask a question
Around this home
Bayview/Steeles
Errands
Parks
Schools
Daily convenience, out of 100, from the distances below
ParkBestview Park · 10 within 1 km7 min walk404 m
GroceryLongo's23 min walk1.4 km
SchoolSteelesview Public School3 min walk210 m
PharmacyShoppers Drug Mart4 min walk258 m
Cafés & foodSubway · 4 within 1 km5 min walk299 m
Gym & rec centreCummer Park Community Centre22 min walk1.4 km
WalkDriveStraight-line distance, open map data
Grocery1.4 km
Park0.4 km
Coffee0.3 km
Dining0.3 km
Gym1.7 km
Schools nearby
School rating, out of 10.
Steelesview Public Schoolelementary · Public · 0.2 km
—
Bayview Glen Public Schoolelementary · Public · 0.8 km
6.9/10Good
Brebeuf College Schoolsecondary · Private · 1.2 km
6.2/10Fair
Contact agent
Helpful calculators
Rent vs buy
Affordability
Mortgage
Down payment
Stress test
CMHC insurance
Your HOMEH agent

NimaHOMEH agent · North York
"I would see it this week."
Ask Nima