

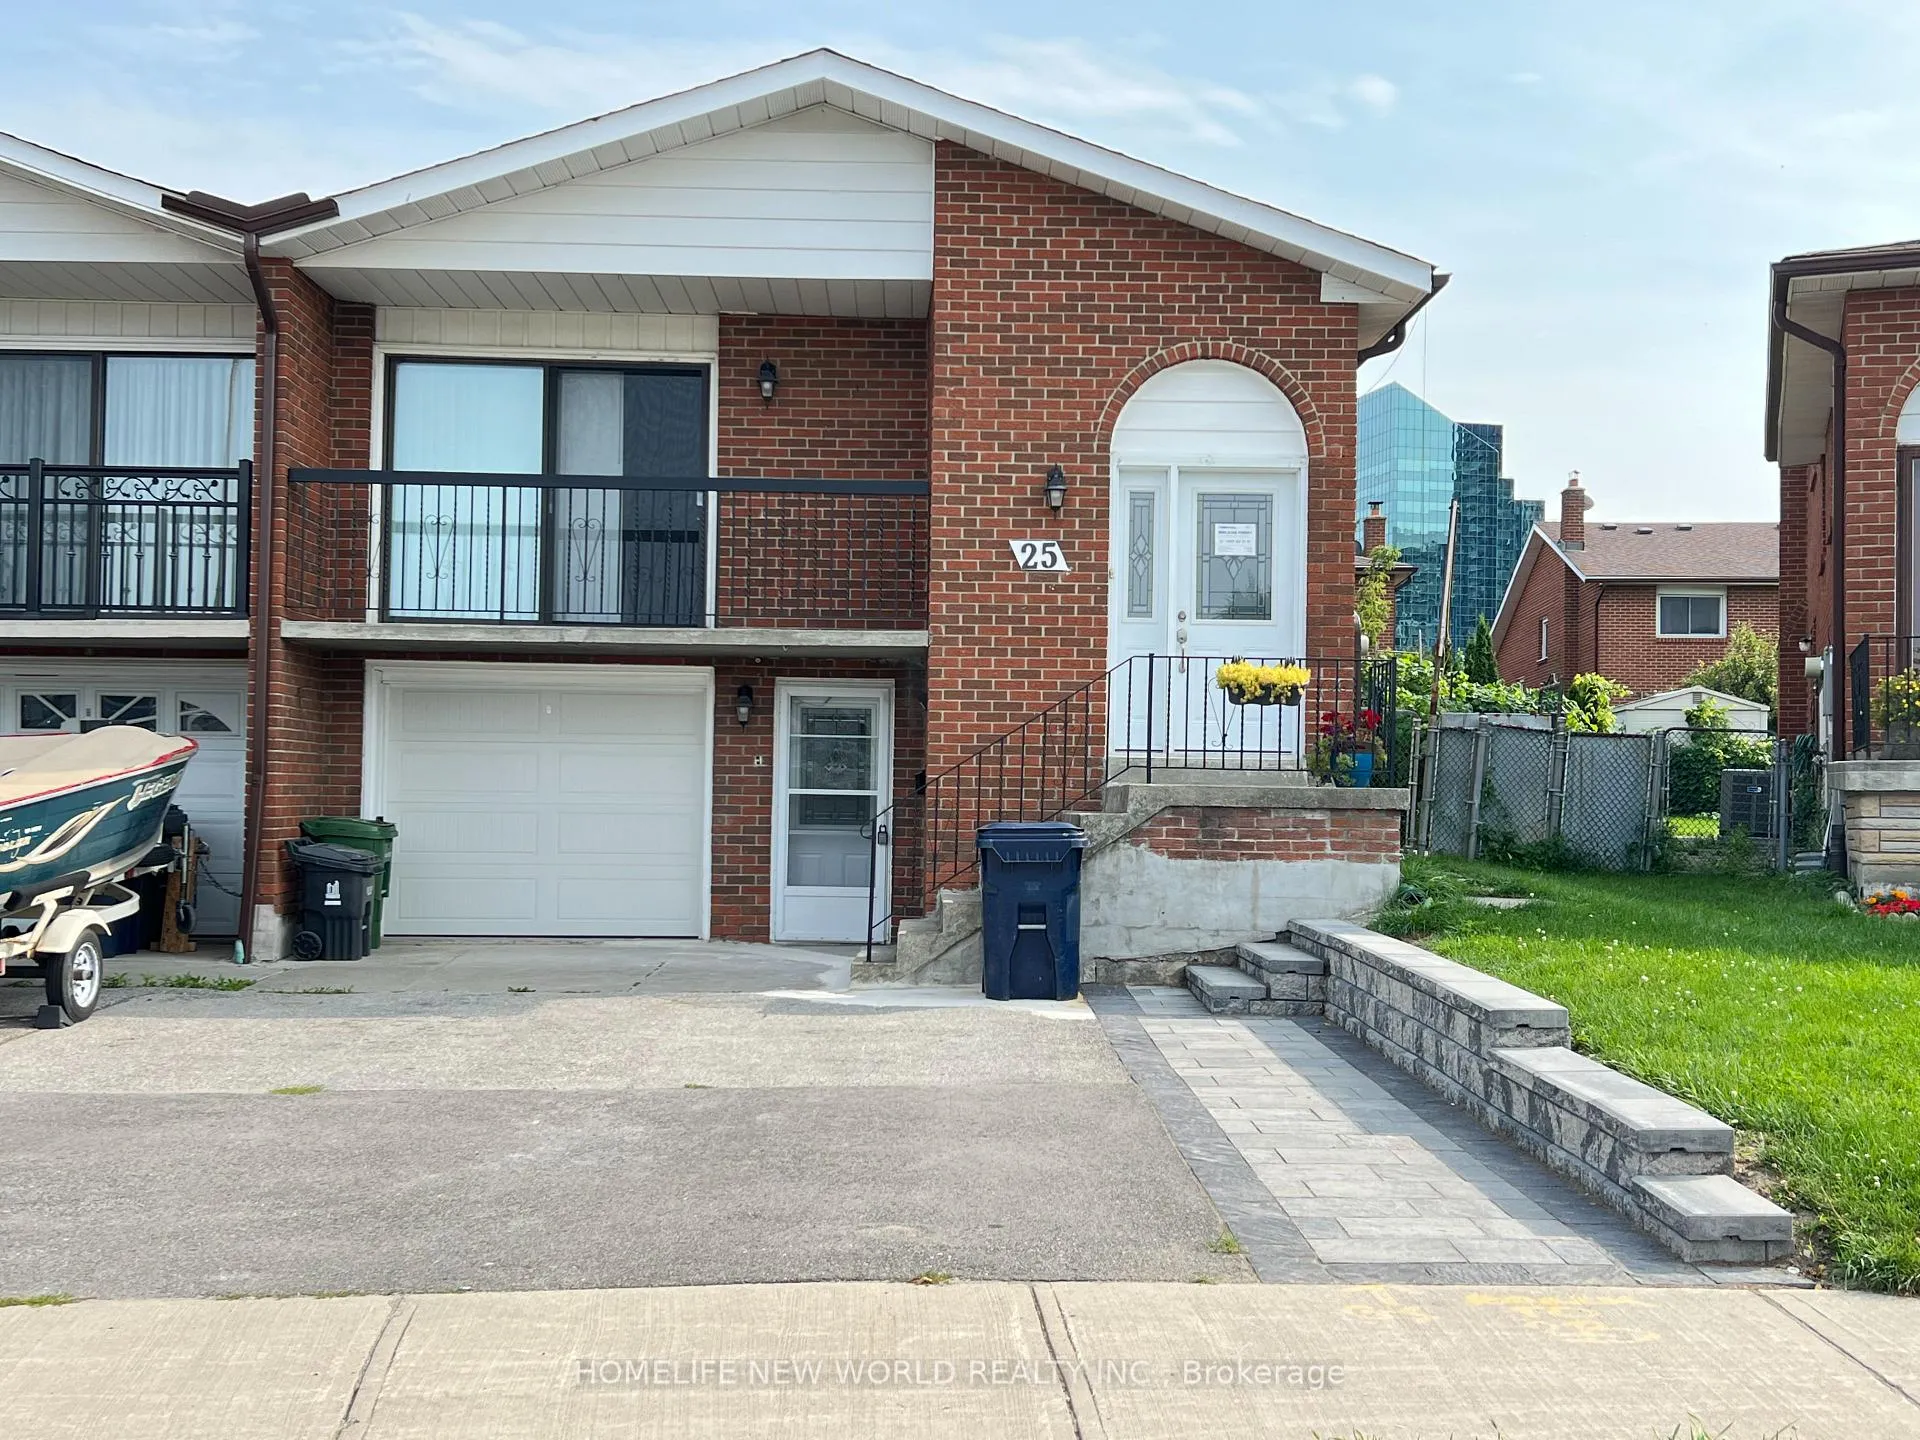
25 Hazelnut Crescent
Semi-Detached Suspended
1/125 Hazelnut Crescent
Semi-Detached Suspended
2 Bedrooms
1 Bathroom
0 Garage
— sq.ft
Other
— Unit
Property history
- $2,000SuspendedList: 2025-03-19|End: 2025-05-13|55 daysC12027836
Facts and features
- BasementApartment
- Lease term12 months
- FurnishedUnfurnished
- LaundryShared
What stands out
- Central air
The homeSemi-Detached, Backsplit 5, Apartment
- Type: Semi-Detached
- Style: Backsplit 5
- Basement: Apartment
InsideShared, lower level, Upgraded insulation, Rooms above ground 3
- Laundry: Shared, lower level
- Features: Upgraded insulation
- Rooms above ground: 3
- Bedrooms: 2
- Bathrooms: 1
- Kitchens: 1
Outside and lotBrick, Asphalt shingle, Concrete
- Exterior: Brick
- Roof: Asphalt shingle
- Foundation: Concrete
Parking1 Parking, Built-in, Available
- Spaces: 1 Parking
- Garage: Built-in
- Driveway: Available
Heating, water and powerForced air, gas, Central air, Municipal water
- Heating: Forced air, gas
- Cooling: Central air
- Water: Municipal water
- Sewer: Municipal sewer
Rent and termsRent $2,000 a month, Other, Unfurnished
- Rent: $2,000 a month
- Space for rent: Other
- Furnished: Unfurnished
- Lease: 12 months
- Rent includes: Parking
- Deposit: Required
- Credit check: Required
- Employment letter: Required
- Rental application: Required
- References: Required
- Rental items: Hwt
Listing detailsC12027836, Suspended, Mar 19, 2025
- MLS® number: C12027836
- Status: Suspended
- Listed on: Mar 19, 2025
- Days on market: 55
- Updated: May 13, 2025
- Possession: 2025-05-05 / Immediate
- Occupied by: Vacant
- Listing brokerage: HOMELIFE NEW WORLD REALTY INC.
About this home
25 Hazelnut Crescent, North York (Pleasant View), ON M2J 4W2
Upgraded Insulation
Ground Floor 2 Bedroom Unit in high demand pleasant view community. New renovation, South Facing, Full of Sunlight, Walking distance to TTC and shopping, Close to Hwy 401 and 404, One Parking Included, Share Utilities.
Read more
Ask about this home
A HOMEH agent will answer your questions about this home.
Ask a question
Around this home
Sheppard Ave/ Victoria Park
Errands
Parks
Schools
Daily convenience, out of 100, from the distances below
ParkHickorynut Parkette · 9 within 1 km3 min walk210 m
GroceryFood Basics4 min walk262 m
SchoolCanny7 min walk460 m
PharmacyRexall8 min walk469 m
Cafés & foodChuck E. Cheese · 15 within 1 km3 min walk213 m
Gym & rec centreKong Climbing12 min walk727 m
LibraryToronto Public Library - Pleasant View22 min walk1.4 km
WalkDriveStraight-line distance, open map data
Grocery0.3 km
Park0.2 km
Coffee0.2 km
Dining0.2 km
Gym0.7 km
Schools nearby
School rating, out of 10.
Cannysecondary · Private · 0.5 km
—
St Gerald Catholic Schoolelementary · Catholic · 0.5 km
8.3/10Excellent
Oxford College of Canadasecondary · Private · 0.5 km
—
Contact agent
Helpful calculators
Rent vs buy
Affordability
Mortgage
Down payment
Stress test
CMHC insurance
Your HOMEH agent

KimHOMEH agent · North York
"I would see it this week."
Ask Kim