

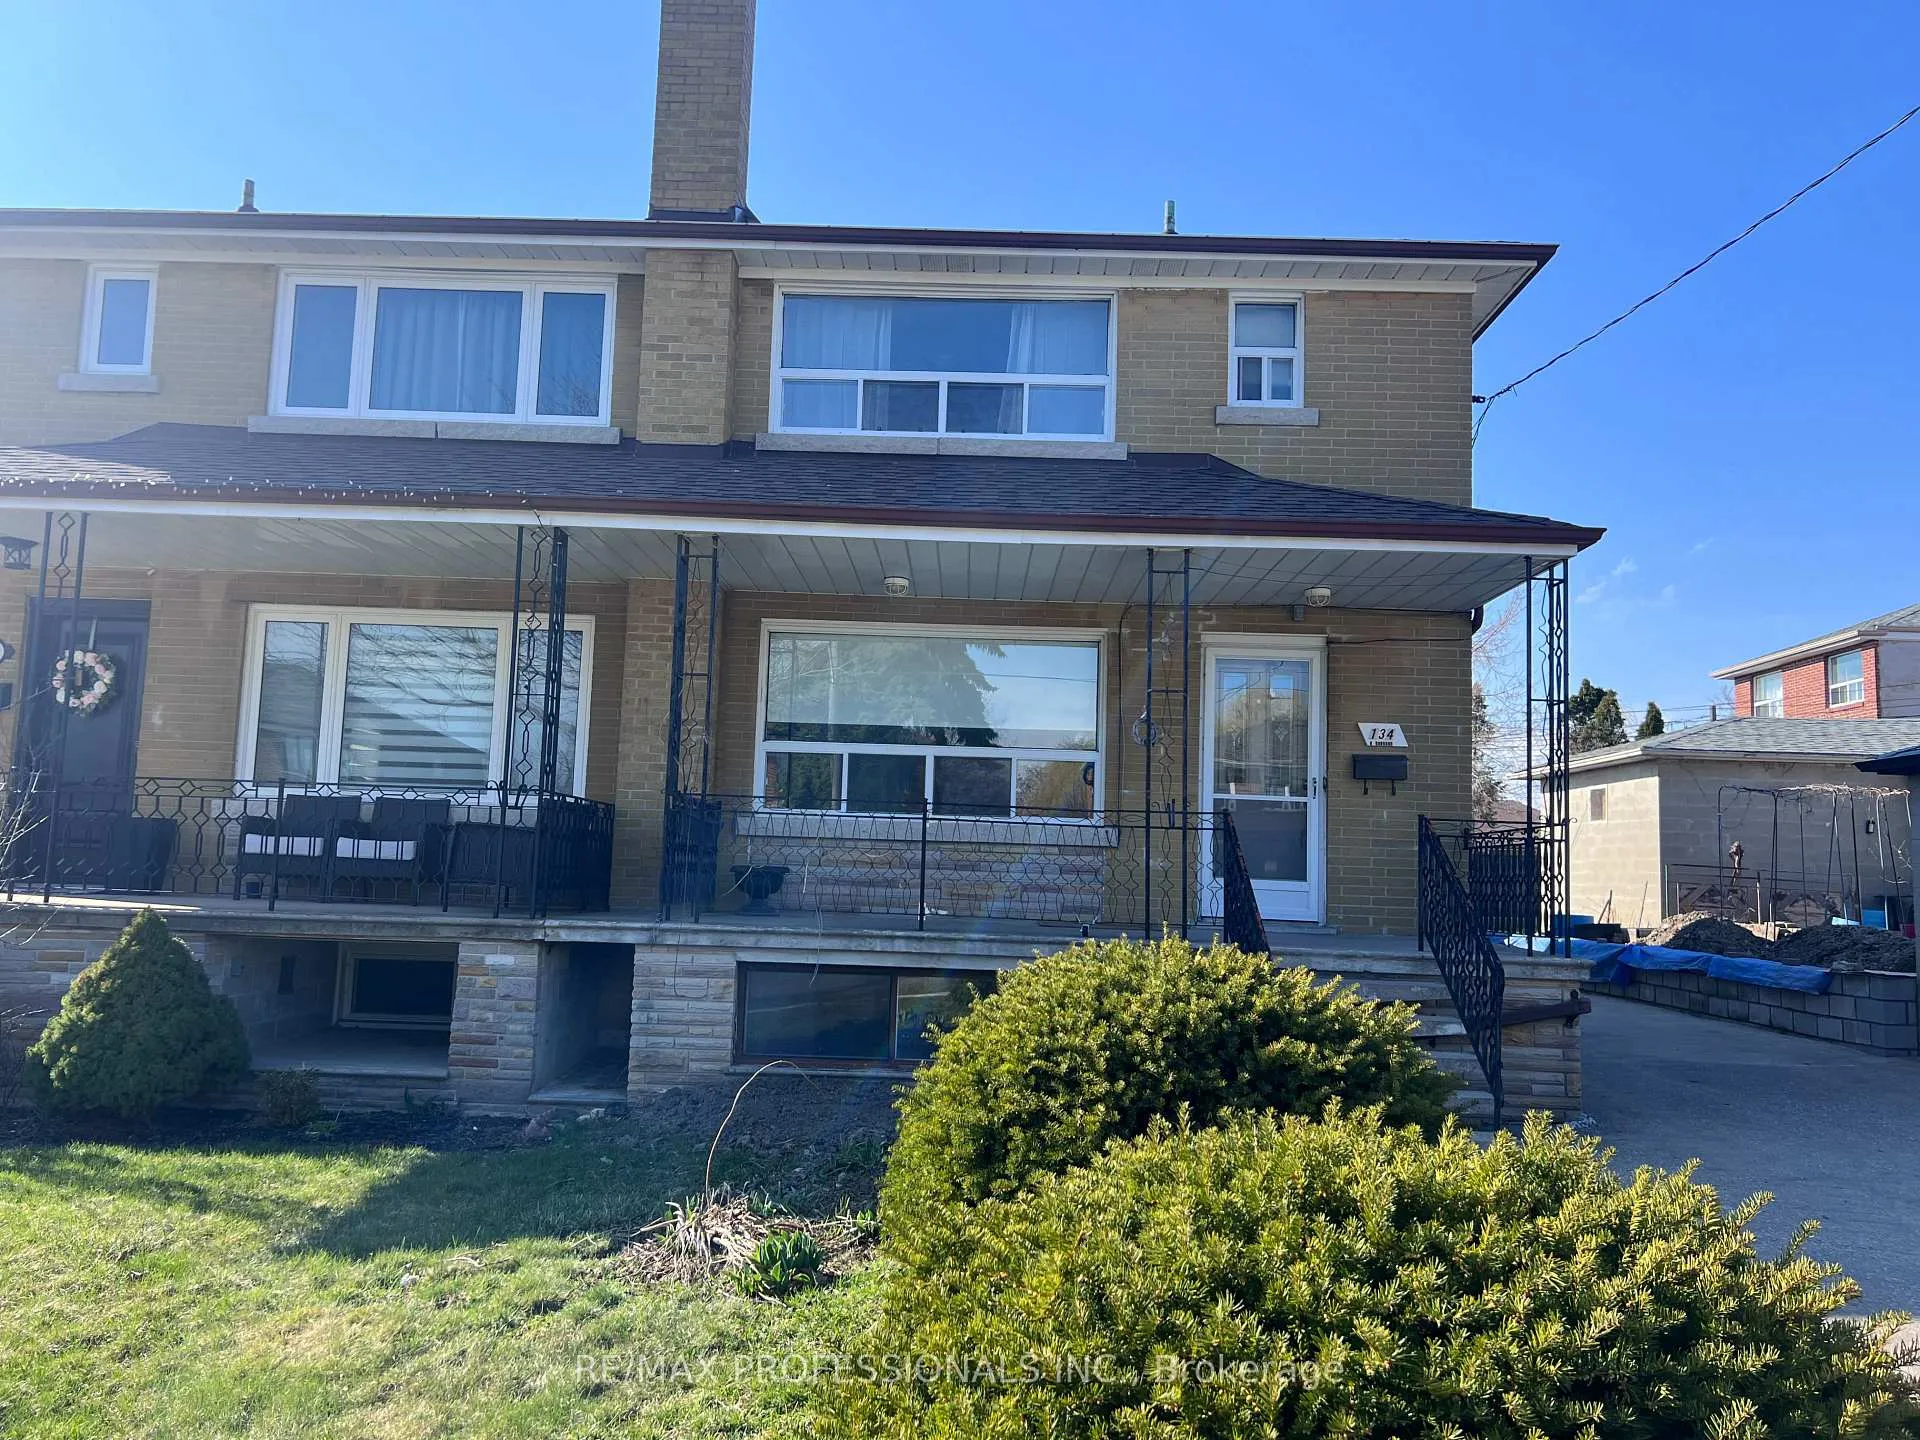
134 Giltspur Drive
134 Giltspur Drive
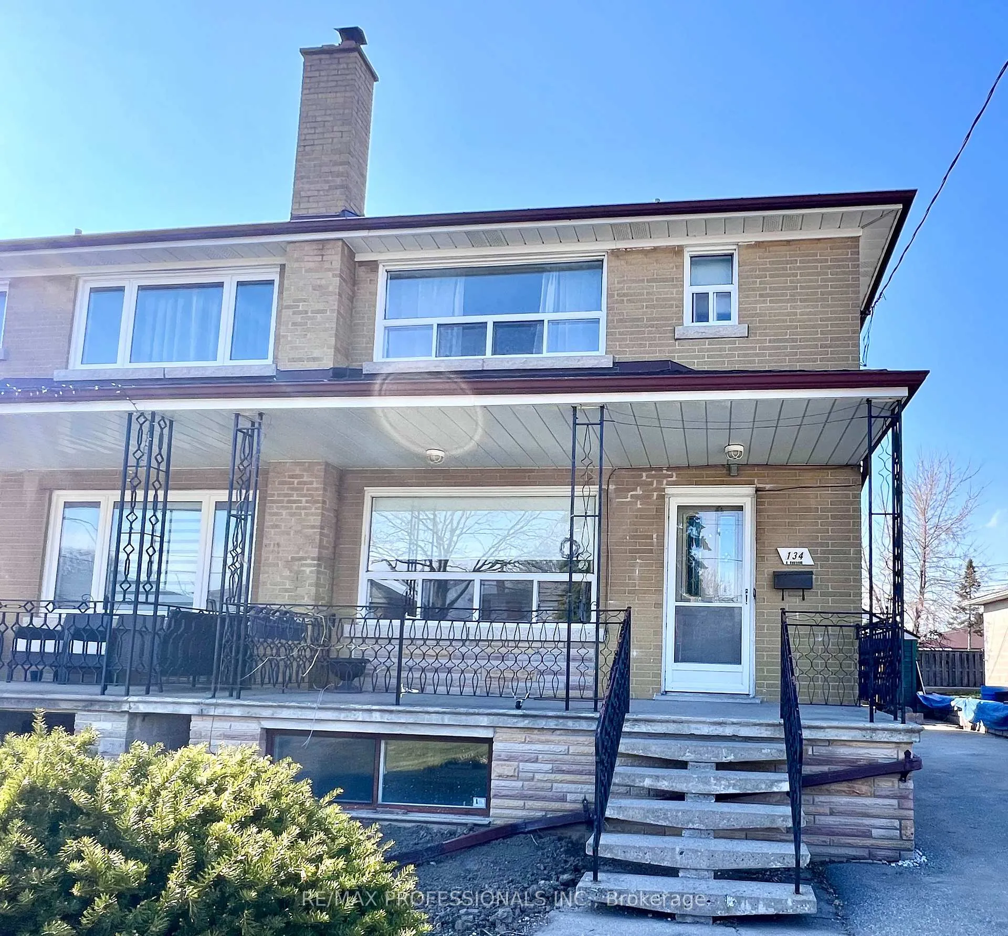
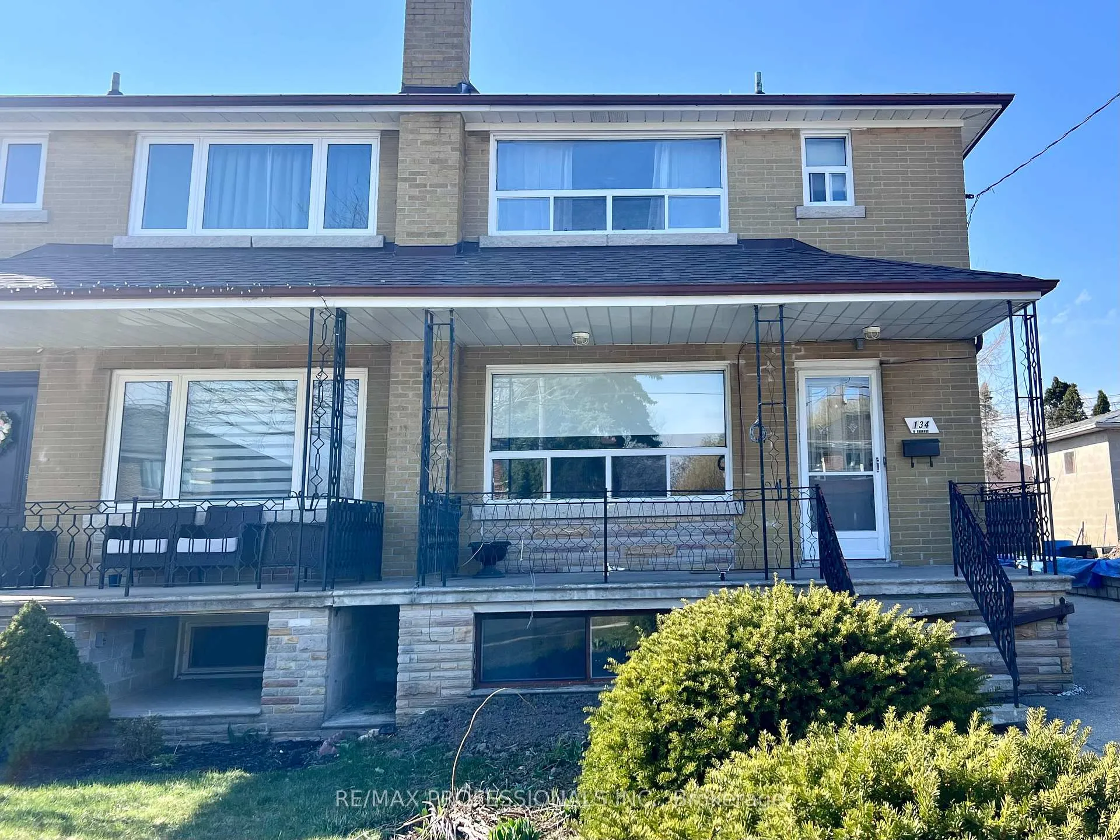
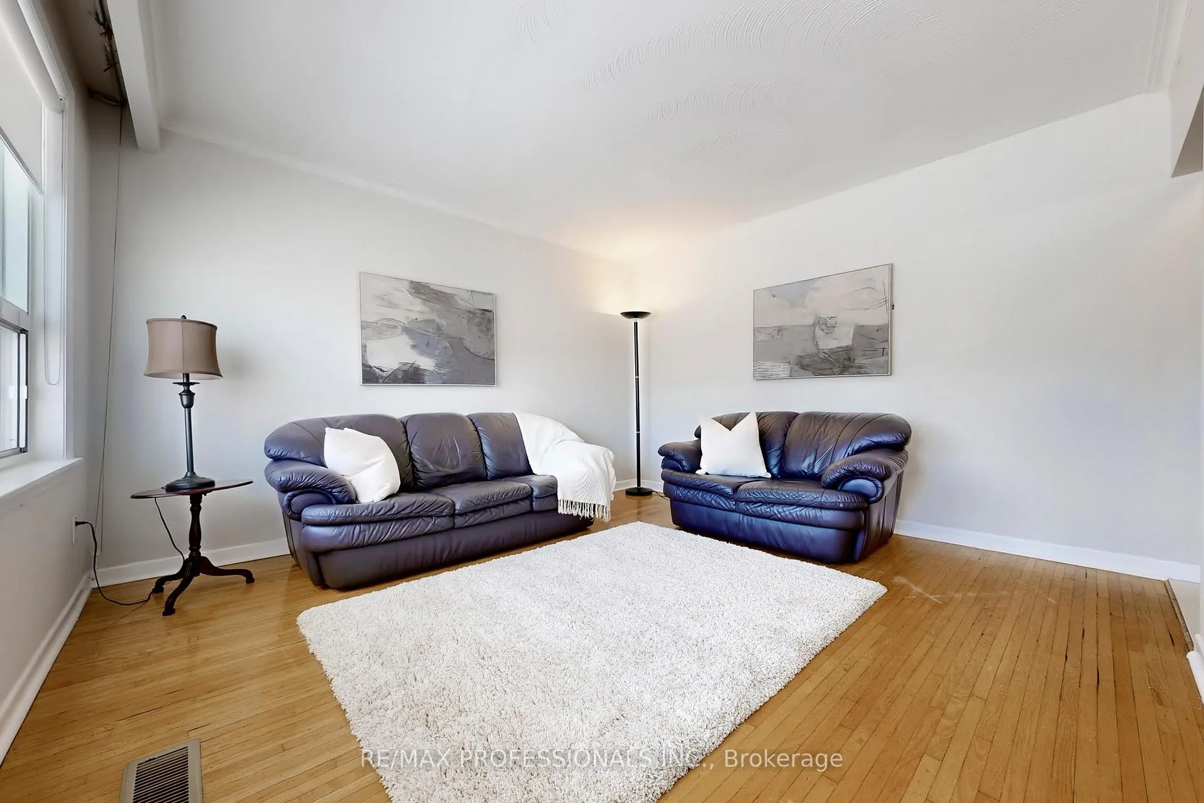
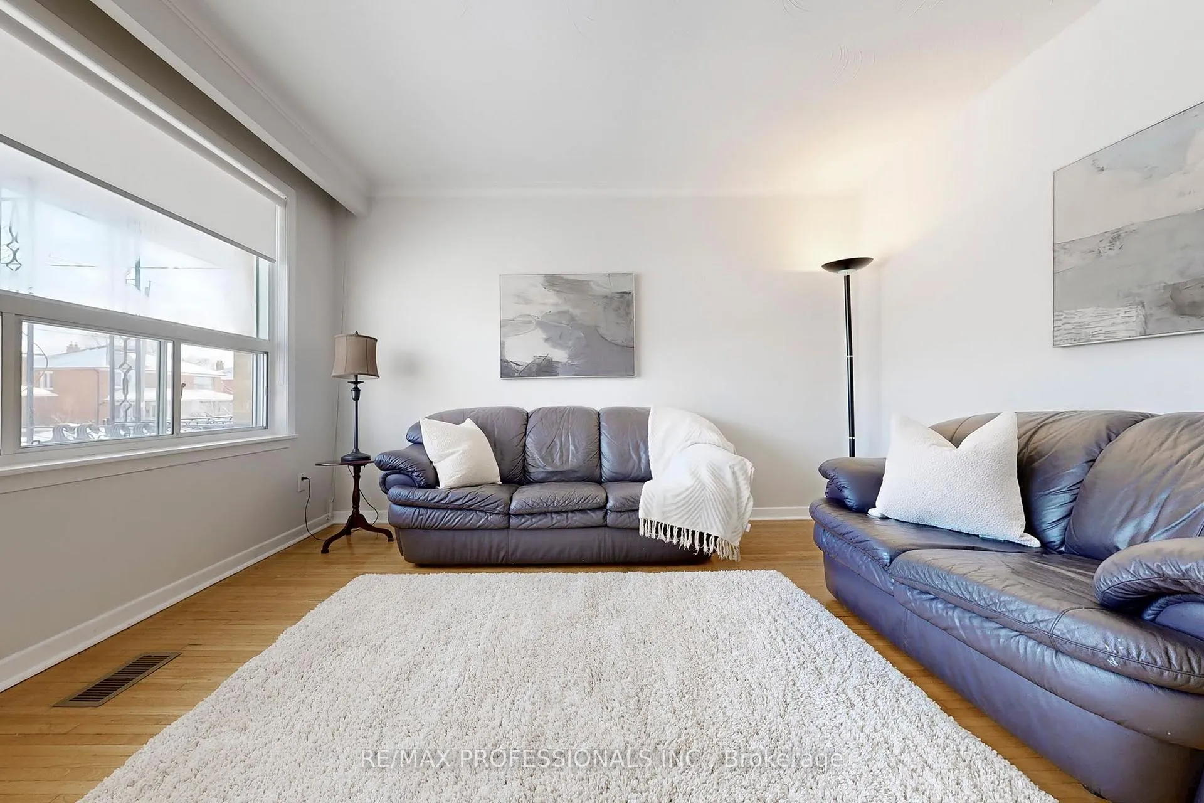 See all 34 photos
Property history
Facts and features
- BasementSeparate entrance
- Water, sewerMunicipal
- HeatingForced air
- CoolingCentral air
- Second kitchen
- Separate entrance
- Hardwood floors
- Central air
The homeSemi-Detached, 2-storey, 1,100–1,500 sq ft
- Type: Semi-Detached
- Style: 2-storey
- Living space: 1,100–1,500 sq ft
- Basement: Separate entrance
InsideHardwood, Heated, Lower level, Central vacuum, floor drain, primary bedroom - main floor
- Flooring: Hardwood, Heated
- Laundry: Lower level
- Features: Central vacuum, floor drain, primary bedroom - main floor
- Rooms above ground: 6
- Rooms in the basement: 2
- Bedrooms: 3 + 1 in the basement
- Bathrooms: 3
- Kitchens: 2
Outside and lotBrick, Asphalt shingle, Block
- Exterior: Brick
- Roof: Asphalt shingle
- Foundation: Block
- Accessibility: Accessible public transit nearby, bath grab bars, modified bathroom counter, roll-in shower
- Size: 30 × 107 ft
Parking1 Garage, Detached, Private double
- Spaces: 1 Garage
- Garage: Detached
- Driveway: Private double
Heating, water and powerForced air, gas, Central air, Municipal water
- Heating: Forced air, gas
- Cooling: Central air
- Water: Municipal water
- Sewer: Municipal sewer
Costs and taxesTaxes $3,665 a year, HST included in the price, Hot water tank - reliance @ $16.49/month
- Taxes, 2025: $3,665 a year
- HST: HST included in the price
- Rental items: Hot water tank - reliance @ $16.49/month
Included in the saleFridge, 2 stoves, washer, gas furnace, cac, cvac & equipment, incl 2 hoses, window blinds(not sheers), heated floor in main floor 3 piece, multi pure carbon water filter-kitchen, woodburning stove(not hooked up), garage door opener, greenhouse, shed.
- Included: Fridge, 2 stoves, washer, gas furnace, cac, cvac & equipment, incl 2 hoses, window blinds(not sheers), heated floor in main floor 3 piece, multi pure carbon water filter-kitchen, woodburning stove(not hooked up), garage door opener, greenhouse, shed.
Listing detailsW12978320, Sold, Apr 9, 2026
- MLS® number: W12978320
- Status: Sold
- Listed on: Apr 9, 2026
- Days on market: 11
- Updated: Apr 20, 2026
- Possession: Immediate
- Occupied by: Owner
- Listing brokerage: RE/MAX PROFESSIONALS INC.
About this home
134 Giltspur Drive, North York (Glenfield-Jane Heights), ON M3L 1M9
A rare and versatile opportunity ideal for multigenerational families, investors, and first-time buyers alike. This bright and functional 3 Bedroom home includes a bathroom on every level and 2 kitchens, offering exceptional flexibility for in-law living or income potential. The spacious, sun-filled primary bedroom boasts a generous closet, while the separate basement entrance further accents the home's basement suite potential. There's a rarely offered fully accessible main floor 3-piece bath, complete with heated floors and a barrier-free wheelchair roll-in shower, perfect for a senior parent seeking independence without stairs. Recent updates add peace of mind and value, including professional waterproofing with a 20-year warranty, a rebuilt retaining wall on the east side of the driveway, and refreshed front and rear landscaping. Outside, enjoy a rare wide private drive, oversized garage, shed, expansive garden, and greenhouse-ideal for gardening enthusiasts or those who love outdoor living. A newer roof adds further confidence. Well located close to bus, excellent schools, York University, shopping, hospital, and major highways. Come see it this weekend! Open House Sat/Sun 2-4.
Ask about this home
A HOMEH agent will answer your questions about this home.
Around this home
Daily convenience, out of 100, from the distances below
Schools nearby
School rating, out of 10.
Helpful calculators
Your HOMEH agent

"I would see it this week."