

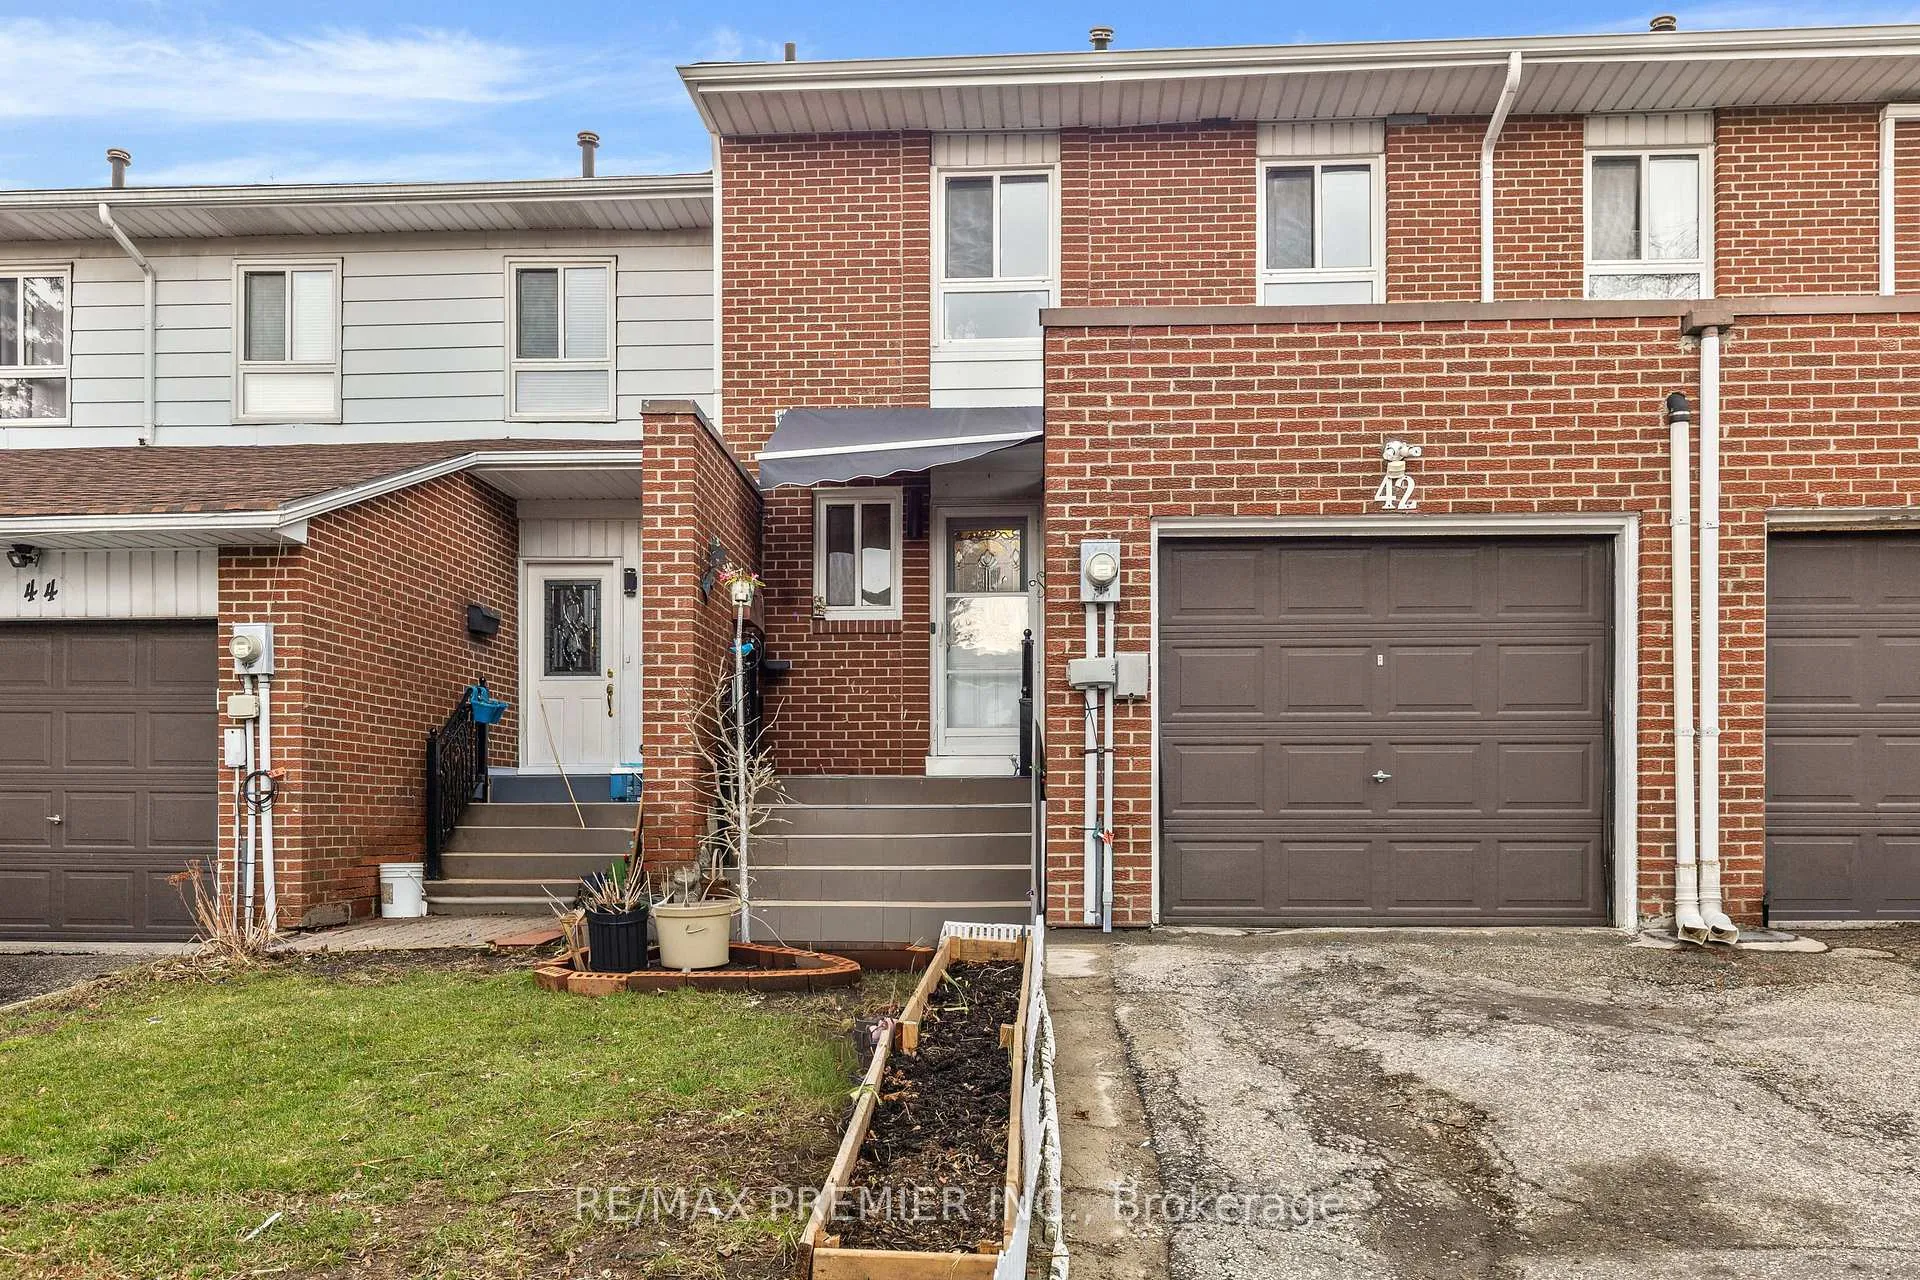
Unit 19, 42 San Marino Way
Unit 19, 42 San Marino Way
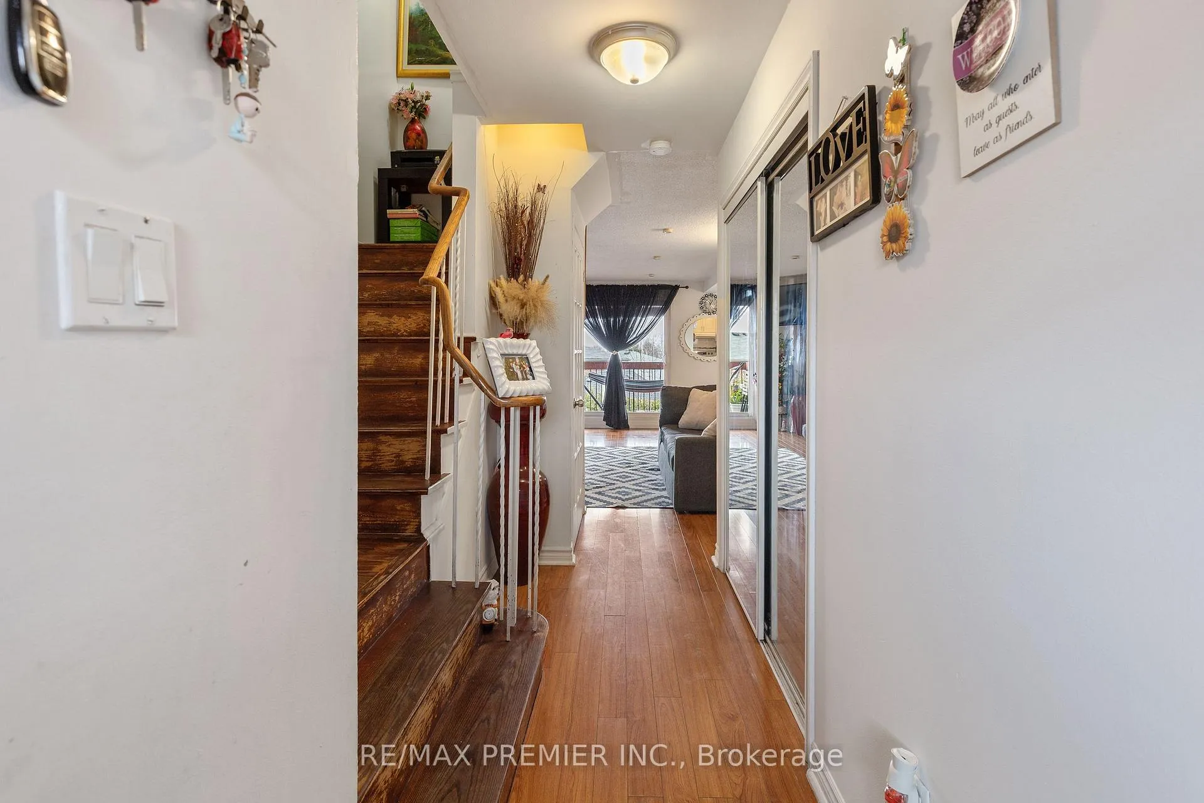
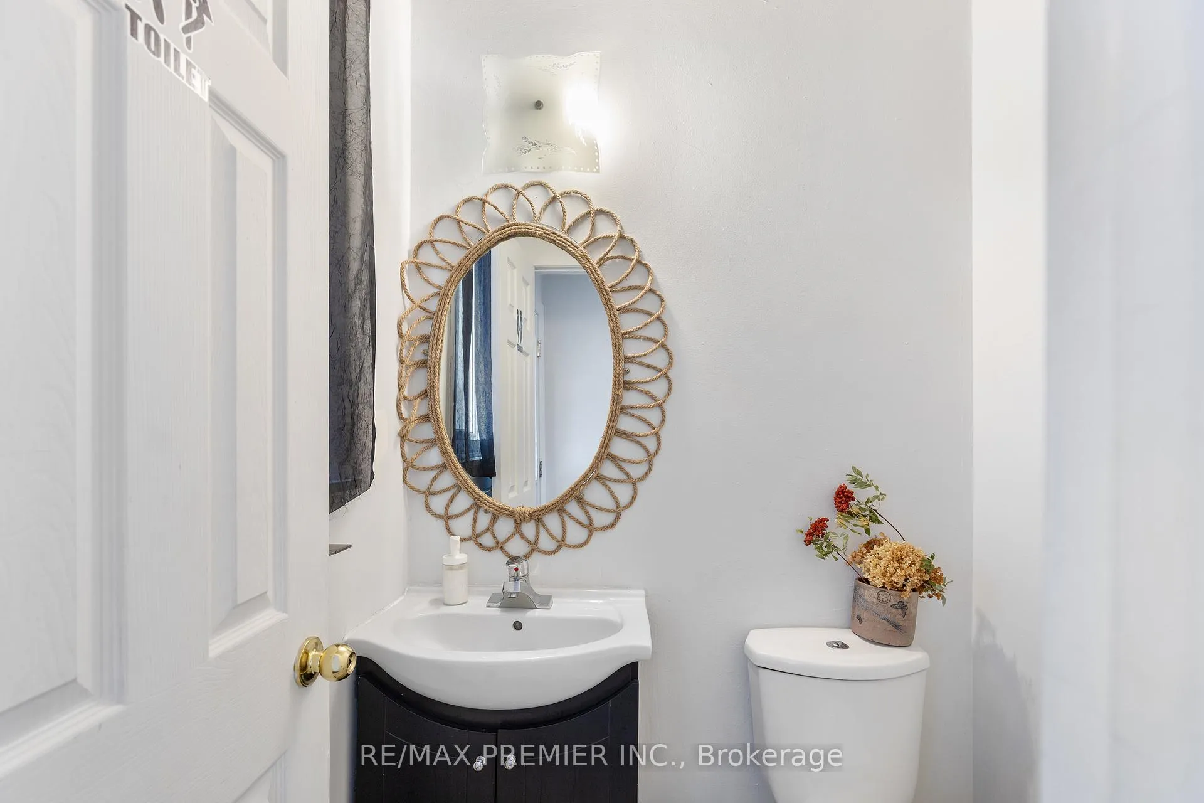
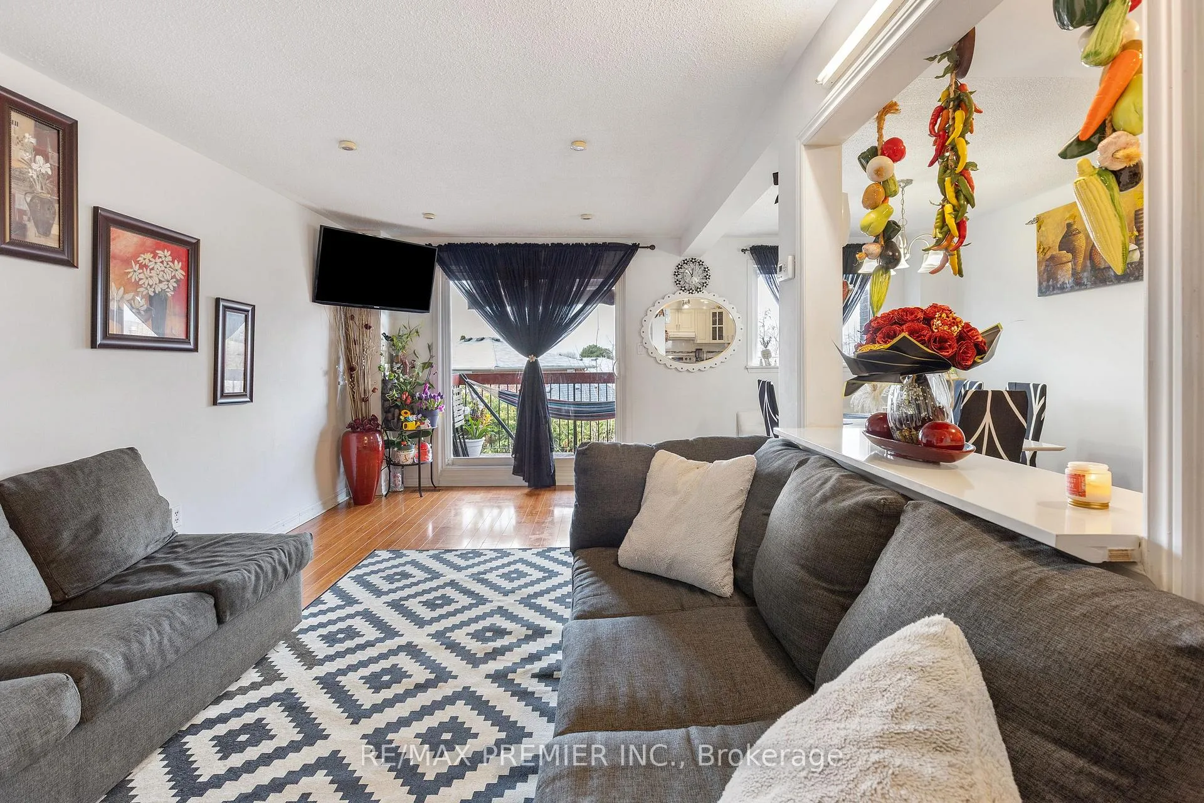
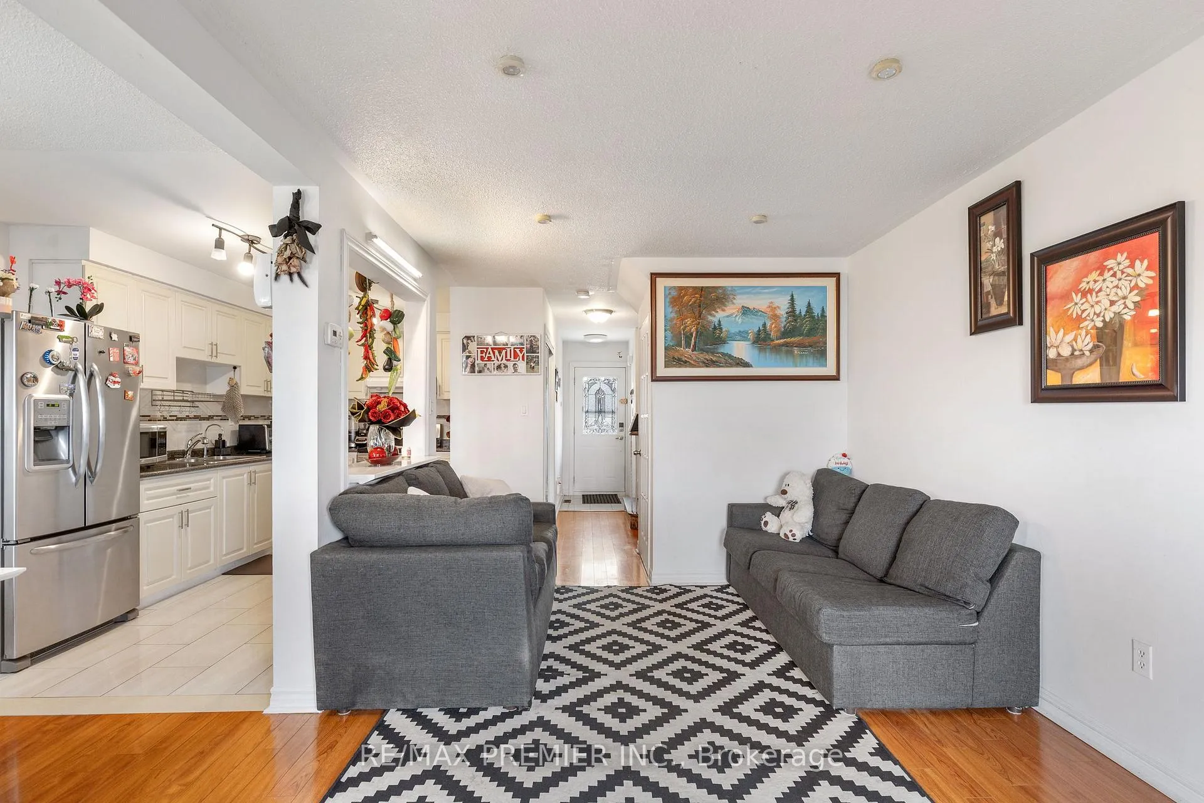 See all 29 photos
Property history
- $749,900TerminatedList: 2026-04-07|End: 2026-06-29|83 daysW12974236
Facts and features
- BasementWalk-out
- ExposureWest
- LaundryIn basement
- LockerNone
- Hardwood floors
- Central air
The homeCondo Townhouse, 2-storey, 1,000–1,199 sq ft
- Type: Condo Townhouse
- Style: 2-storey
- Living space: 1,000–1,199 sq ft
- Basement: Finished with walk-out, full
- Exposure: West
InsideHardwood, Tile, In basement, Other
- Flooring: Hardwood, Tile
- Laundry: In basement
- Features: Other
- Rooms above ground: 6
- Rooms in the basement: 1
- Bedrooms: 3 + 1 in the basement
- Bathrooms: 4
- Kitchens: 1
OutsideBrick, Open
- Exterior: Brick
- Balcony: Open
Parking and locker2 Parking (1 garage + 1 drive), Attached, Parking type Owned
- Spaces: 2 Parking (1 garage + 1 drive)
- Garage: Attached
- Parking type: Owned
- Driveway: Private
- Locker: None
Building42 San Marino Way, Condo corporation 282, Pets Allowed
- Name: 42 San Marino Way
- Condo corporation: 282
- Pets: Allowed
Heating, water and powerForced air, gas, Central air
- Heating: Forced air, gas
- Cooling: Central air
Costs and taxesTaxes $2,232 a year, Condo fee $606 a month, Water included, cable tv included, common elements included, building insurance included
- Taxes, 2025: $2,232 a year
- Condo fee: $606 a month
- Fee includes: Water included, cable tv included, common elements included, building insurance included
- HST: HST included in the price
- Rental items: Hot water tank $42.00
Included in the saleStove, Fridge
- Included: Stove
- Not included: Fridge
Listing detailsW12974236, Terminated, Apr 7, 2026
- MLS® number: W12974236
- Status: Terminated
- Listed on: Apr 7, 2026
- Days on market: 83
- Updated: Jun 29, 2026
- Possession: 2026-04-30 / Flexible
- Occupied by: Owner
- Listing brokerage: RE/MAX PREMIER INC.
About this home
Unit 19, 42 San Marino Way, North York (Glenfield-Jane Heights), ON M3N 2Y3
Welcome to 42 San Marino Way. A Beautiful Home in excellent Condition With A Open Concept layout in Main floor And Very Bright Kitchen. The Main Floor Offers A Walkout To The Balcony with A Amazing View to sunset every day. The Property Boasts Large Bedrooms, With The Master Bedroom Featuring 4 Piece Ensuite Bath. This property has 4 bathrooms making it very convenience. The Basement Has A Walkout To The Yard, With Potential For An In-Law Suite. A Distinguishing Feature are Water Purifier, Water Softener And Air Purifier. The Location Is In High Demand With Easy Access To The Bus, Shopping, And Many Amenities Such as Yorkgate Mall, Yorkdale Mall and Close to HWY.
Ask about this home
A HOMEH agent will answer your questions about this home.
Know more about 42 San Marino Way
Condo building · 42 San Marino Way
42 San Marino Way is a condo. No units are on the market here right now.
No similar units for sale in 42 San Marino Way right now.
Around this home
Daily convenience, out of 100, from the distances below
Schools nearby
School rating, out of 10.
Helpful calculators
Your HOMEH agent

"I would see it this week."