

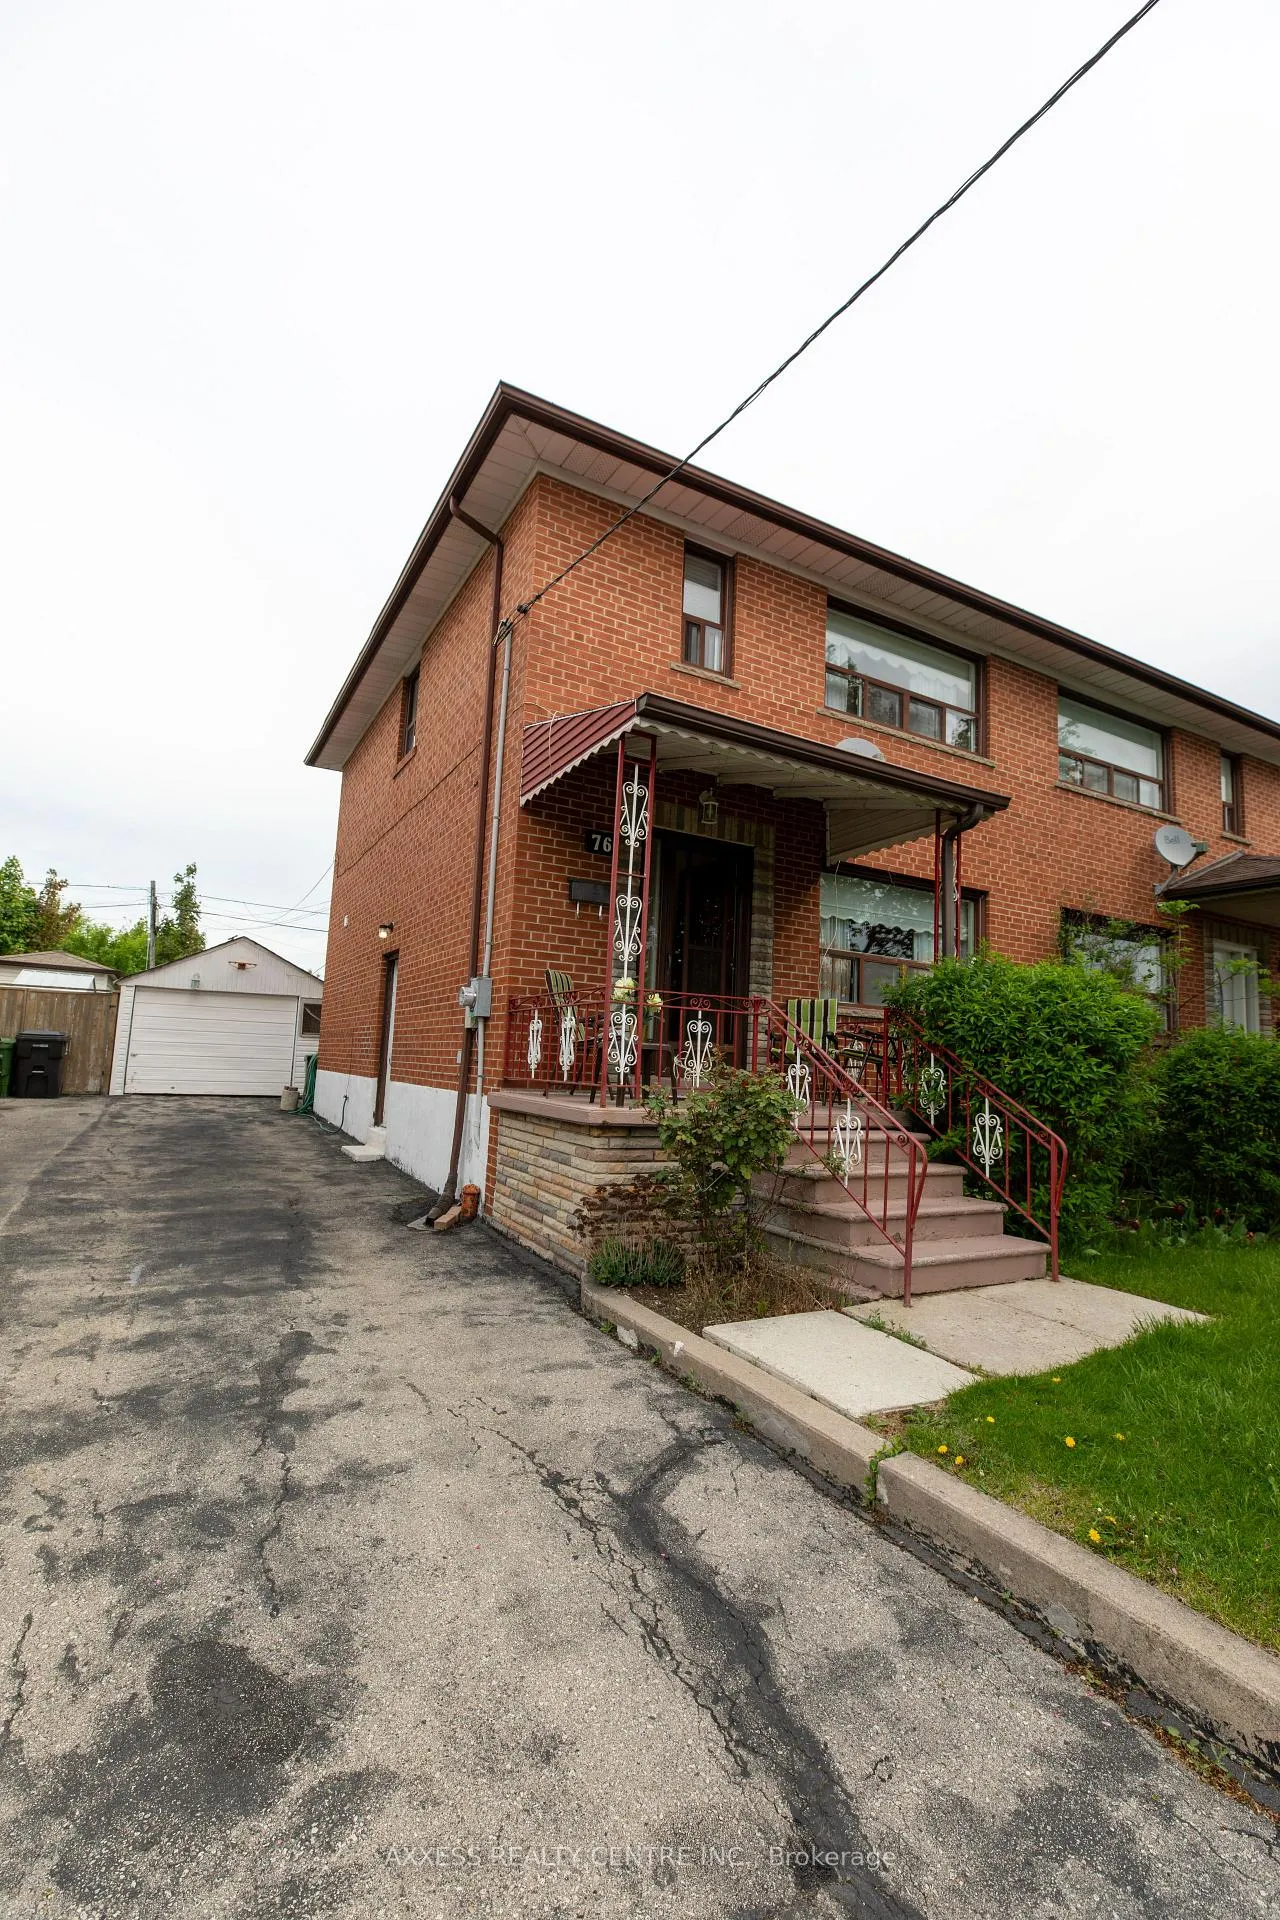
76 Dombey Road
Semi-Detached Sold
1/3376 Dombey Road
Semi-Detached Sold
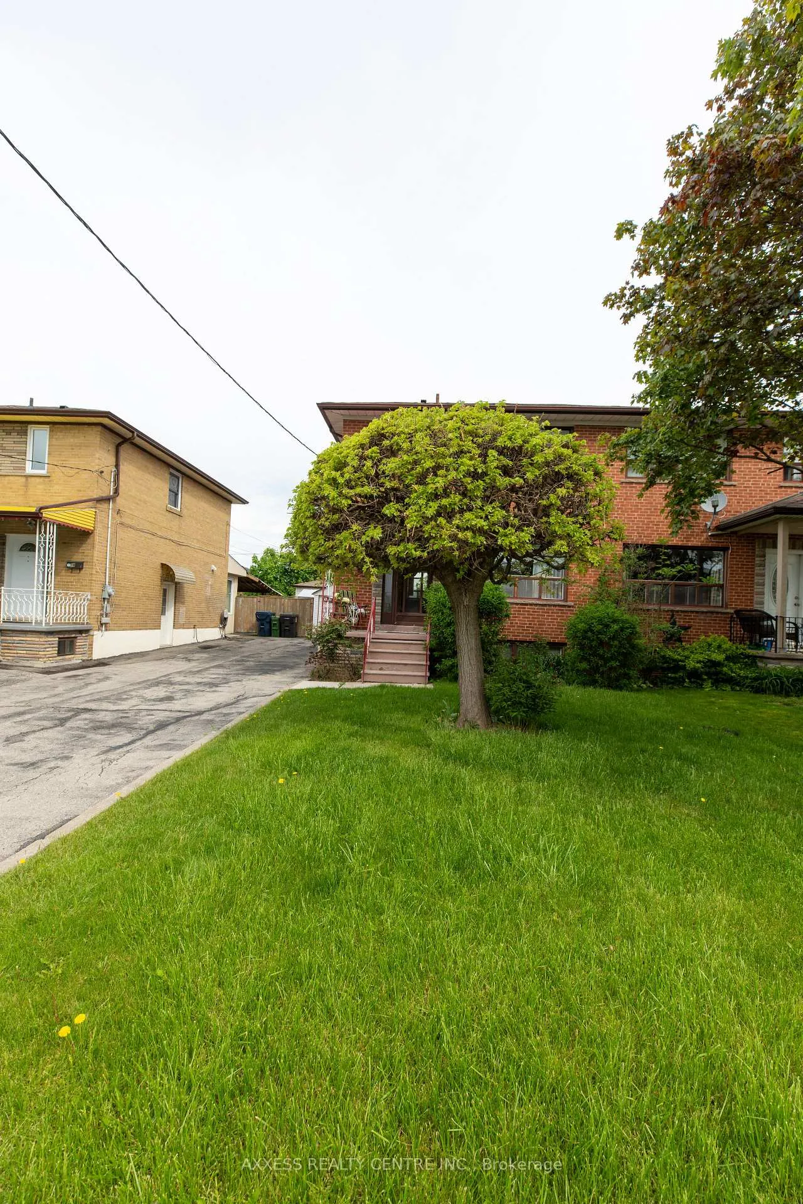
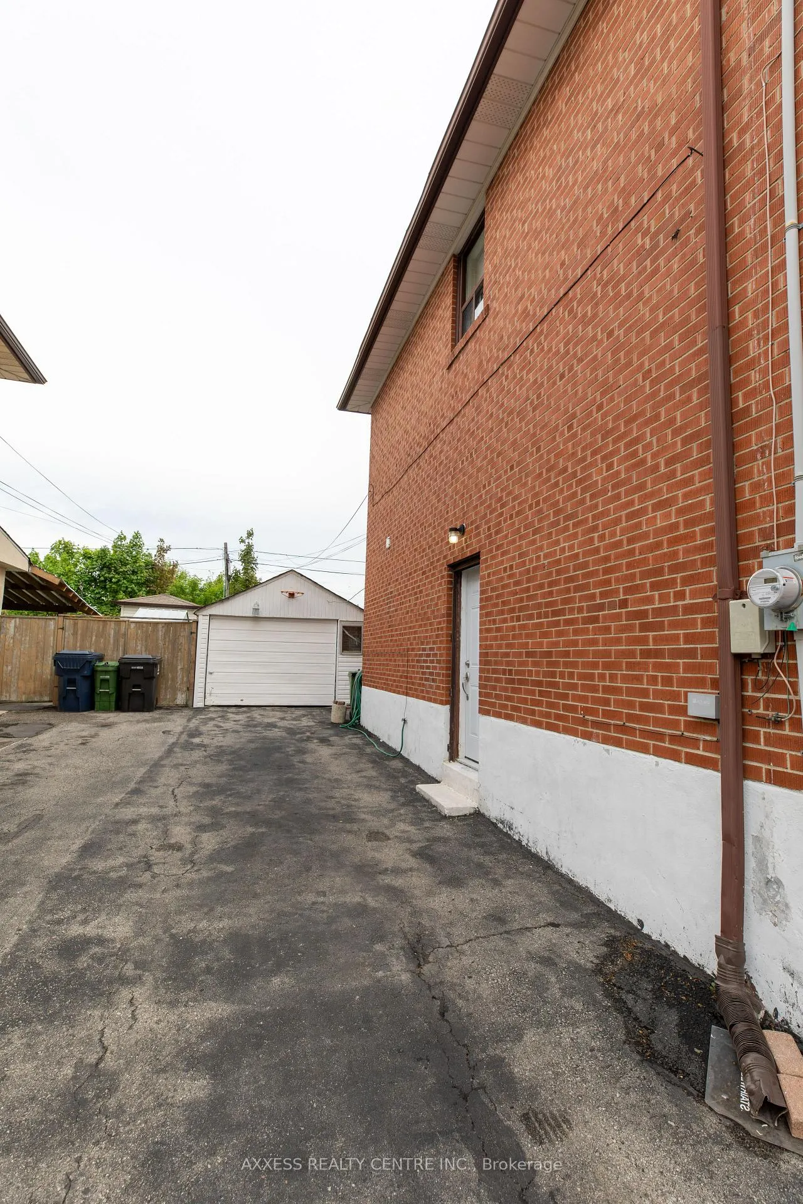
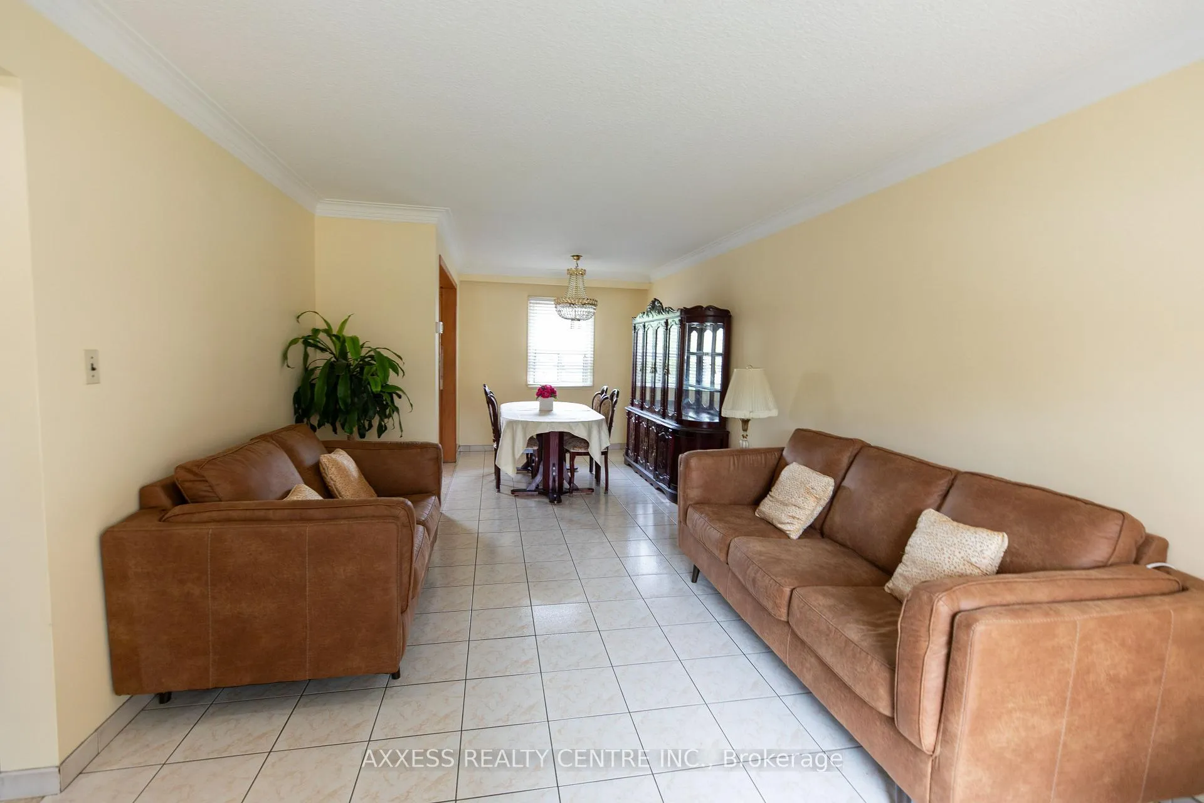
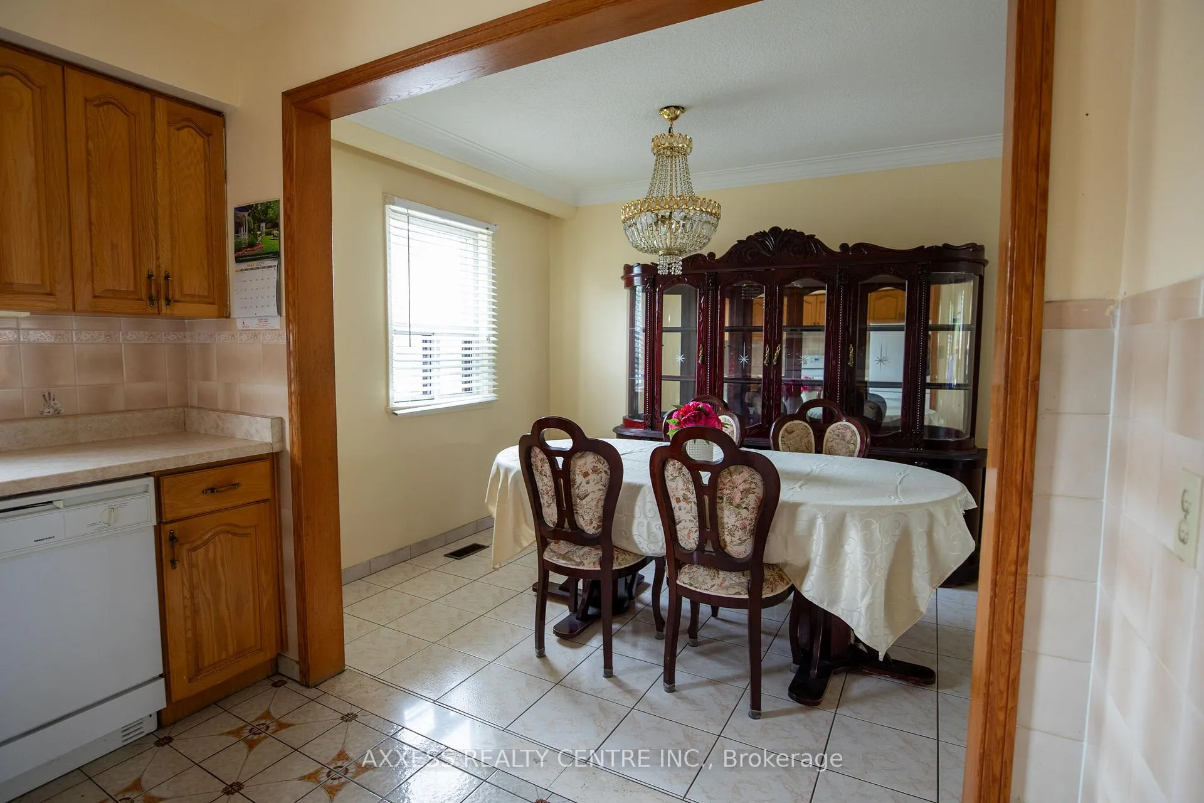 See all 33 photos
Asked for: $799,990Sold May 1, 2026
3 Bedrooms
2 Bathrooms
1 Garage
1.1K–1.5K sq.ft
30×115 ft
$3,567/yr
Property history
Facts and features
- BasementFinished
- Water, sewerMunicipal
- HeatingForced air
- CoolingCentral air
What stands out
- Separate entrance
- Hardwood floors
- Central air
The homeSemi-Detached, 2-storey, 1,100–1,500 sq ft
- Type: Semi-Detached
- Style: 2-storey
- Living space: 1,100–1,500 sq ft
- Basement: Finished, separate entrance
- Waterfront: None
InsideCeramic, Hardwood, In-law suite, Rooms above ground 6
- Flooring: Ceramic, Hardwood
- Features: In-law suite
- Rooms above ground: 6
- Rooms in the basement: 1
- Bedrooms: 3
- Bathrooms: 2
- Kitchens: 1
Outside and lotBrick, Asphalt shingle, Concrete
Outside
- Exterior: Brick
- Roof: Asphalt shingle
- Foundation: Concrete
- Size: 30 × 115 ft
- Zoning: Res
Parking1 Garage, Detached
- Spaces: 1 Garage
- Garage: Detached
Heating, water and powerForced air, gas, Central air, Municipal water
- Heating: Forced air, gas
- Cooling: Central air
- Water: Municipal water
- Sewer: Municipal sewer
Costs and taxesTaxes $3,567 a year, HST No HST
- Taxes, 2025: $3,567 a year
- HST: No HST
Included in the saleAll elf, gb&e, cac, stove, washer, dryer, dishwasher
- Included: All elf, gb&e, cac, stove, washer, dryer, dishwasher
Listing detailsW12974362, Sold, Apr 8, 2026
- MLS® number: W12974362
- Status: Sold
- Listed on: Apr 8, 2026
- Days on market: 23
- Updated: May 1, 2026
- Possession: Flexible
- Occupied by: Owner
- Listing brokerage: AXXESS REALTY CENTRE INC.
About this home
76 Dombey Road, North York (Glenfield-Jane Heights), ON M3L 1P2
In-Law Suite
Pride Of Ownership!! * Gorgeous Home, Ideal For 1st-Time Buyers. Well maintained Solid Brick Freehold Home With Potential Investment Opportunities Is Ready To Own. charming Kitchen & Bright Spacious 3+1 Bedrooms, 2 Washrooms, Separate Entrance Basement Suite. Owned New Furnace. Seller & Agent do not warrant retrofit of basement. Incredible Value Less Expensive Than A Townhouse. Located close to public transit, Schools, Hospital, Hwy 400 & 401.
Read more
Ask about this home
A HOMEH agent will answer your questions about this home.
Ask a question
Thinking of selling your home?See what your home is worth today.
Around this home
Sheppard/Jane
Errands
Parks
Schools
Daily convenience, out of 100, from the distances below
ParkGiltspur Park · 8 within 1 km6 min walk371 m
GroceryWonder Food Mart9 min walk549 m
SchoolCalico Public School2 min walk140 m
PharmacyPharmatrust9 min walk576 m
Cafés & foodParrot Nest Restaurant · 10 within 1 km9 min walk571 m
Gym & rec centreNorthwood Community Centre14 min walk856 m
LibraryToronto Public Library - Jane/Sheppard7 min walk440 m
WalkDriveStraight-line distance, open map data
Grocery0.5 km
Park0.4 km
Dining0.6 km
Gym1.2 km
Schools nearby
School rating, out of 10.
Calico Public Schoolelementary · Public · 0.1 km
—
Alpha II Alternative Schoolsecondary · Public · 0.1 km
—
ALPHA II Alternative Schoolsecondary · Public · 0.1 km
—
Contact agent
Helpful calculators
Mortgage
Affordability
Closing costs
Land transfer tax
Property tax
Down payment
CMHC insurance
Stress test
Cashback Rebate
Your HOMEH agent

KimHOMEH agent · North York
"Priced 4% under the Hestimate. I would see it this week."
Ask Kim