

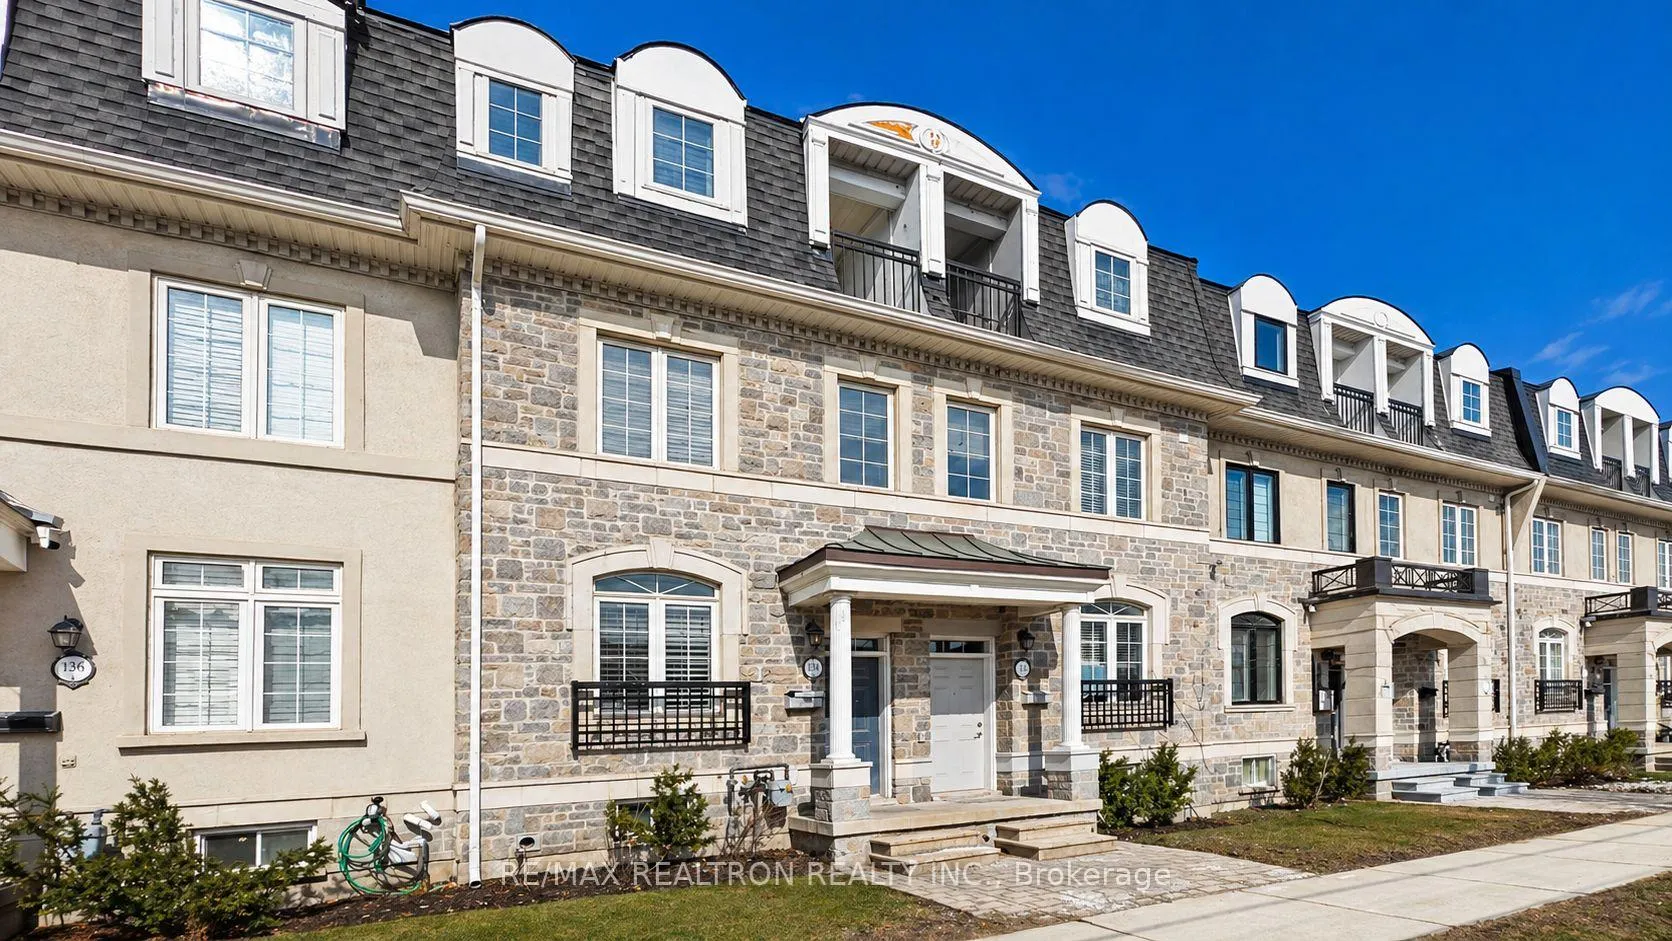
134B Finch Avenue W
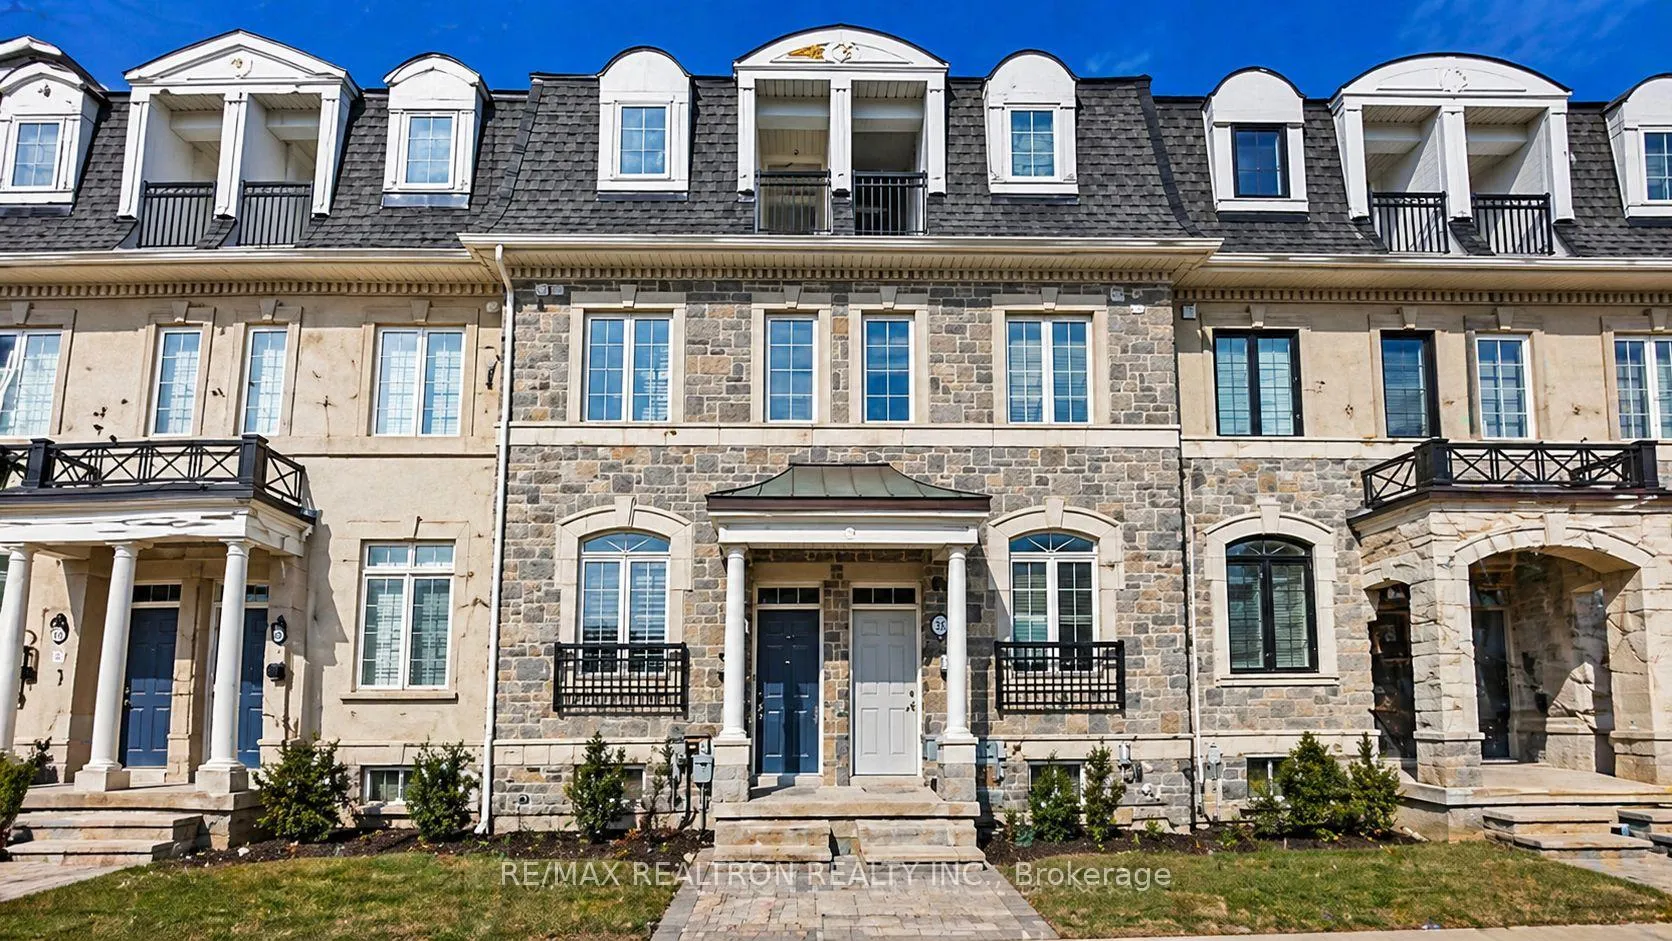
134B Finch Avenue W
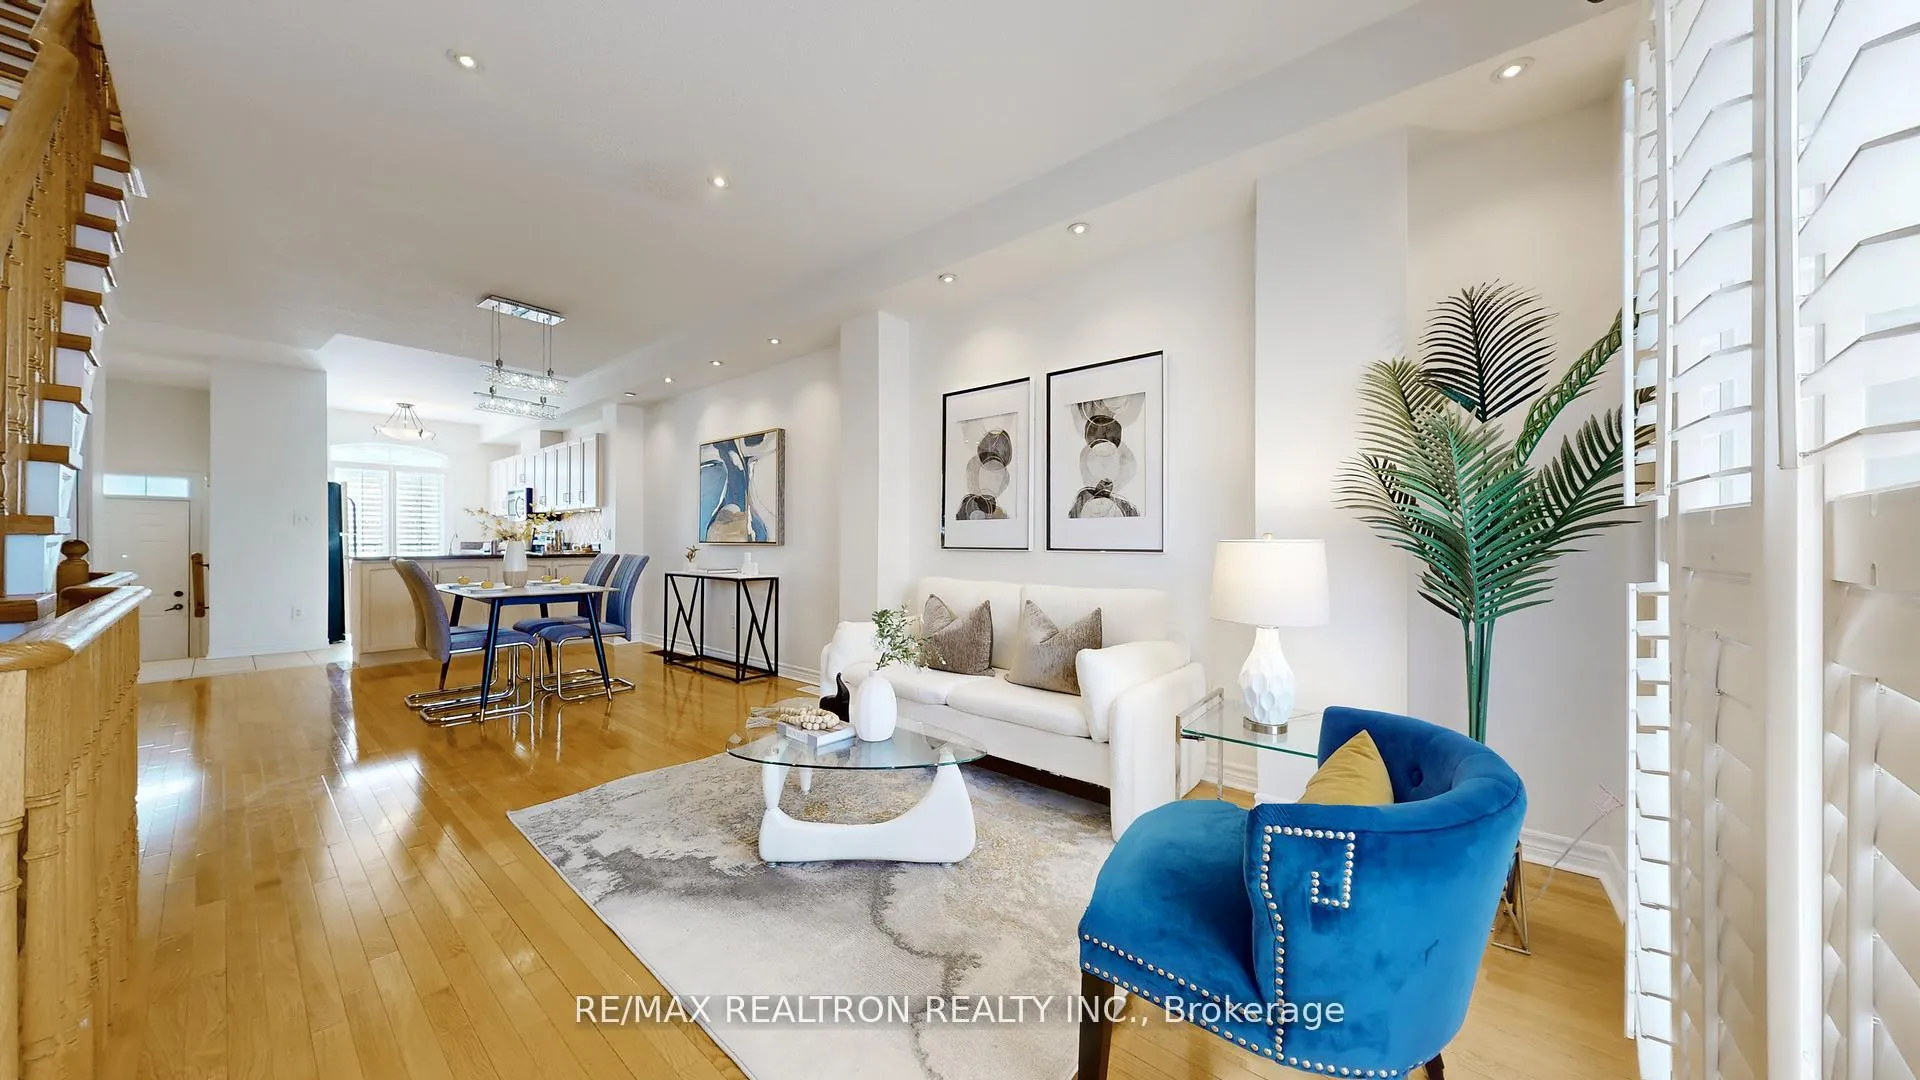 See all 39 photos
Property history
Facts and features
- BasementNone
- Age of home16–30 years
- Water, sewerMunicipal
- HeatingForced air
- Central air
The homeFreehold Townhouse, 3-storey, Age 16–30 years
- Type: Freehold Townhouse
- Style: 3-storey
- Age: 16–30 years
- Living space: 1,500–2,000 sq ft
- Basement: None
InsideRooms above ground 8, Bedrooms 3, Bathrooms 3
- Rooms above ground: 8
- Bedrooms: 3
- Bathrooms: 3
- Kitchens: 1
- Family room: Yes
Outside and lotBrick, stone, Shingles, Unknown
- Exterior: Brick, stone
- Roof: Shingles
- Foundation: Unknown
- Size: 14.27 × 60.84 ft
Parking2 Garage, Built-in
- Spaces: 2 Garage
- Garage: Built-in
Heating, water and powerForced air, gas, Central air, Municipal water
- Heating: Forced air, gas
- Cooling: Central air
- Water: Municipal water
- Sewer: Municipal sewer
- Natural gas: Available
- Hydro: Available
- Cable: Available
- Telephone: Available
Costs and taxesTaxes $5,957 a year, HST included in the price, Hot water tank ($32.85+tax)
- Taxes, 2025: $5,957 a year
- HST: HST included in the price
- Rental items: Hot water tank ($32.85+tax)
Included in the saleStove, fridge, dishwasher, range hood, washer & dryer, all existing light fixtures (elfs), all window coverings, garage door opener with remote(s), and ev charger. polt fee of $260/mth for exterior landscaping, snow removal & water.
- Included: Stove, fridge, dishwasher, range hood, washer & dryer, all existing light fixtures (elfs), all window coverings, garage door opener with remote(s), and ev charger. polt fee of $260/mth for exterior landscaping, snow removal & water.
NearbyLibrary, park, public transit, rec./commun.centre, school
- Close to: Library, park, public transit, rec./commun.centre, school
Listing detailsC13056876, Sold, Apr 28, 2026
- MLS® number: C13056876
- Status: Sold
- Listed on: Apr 28, 2026
- Days on market: 14
- Updated: May 12, 2026
- Possession: 2026-04-28 / Flexible
- Occupied by: Owner
- Listing brokerage: RE/MAX REALTRON REALTY INC.
About this home
134B Finch Avenue W, North York (Newtonbrook West), ON M2N 2H9
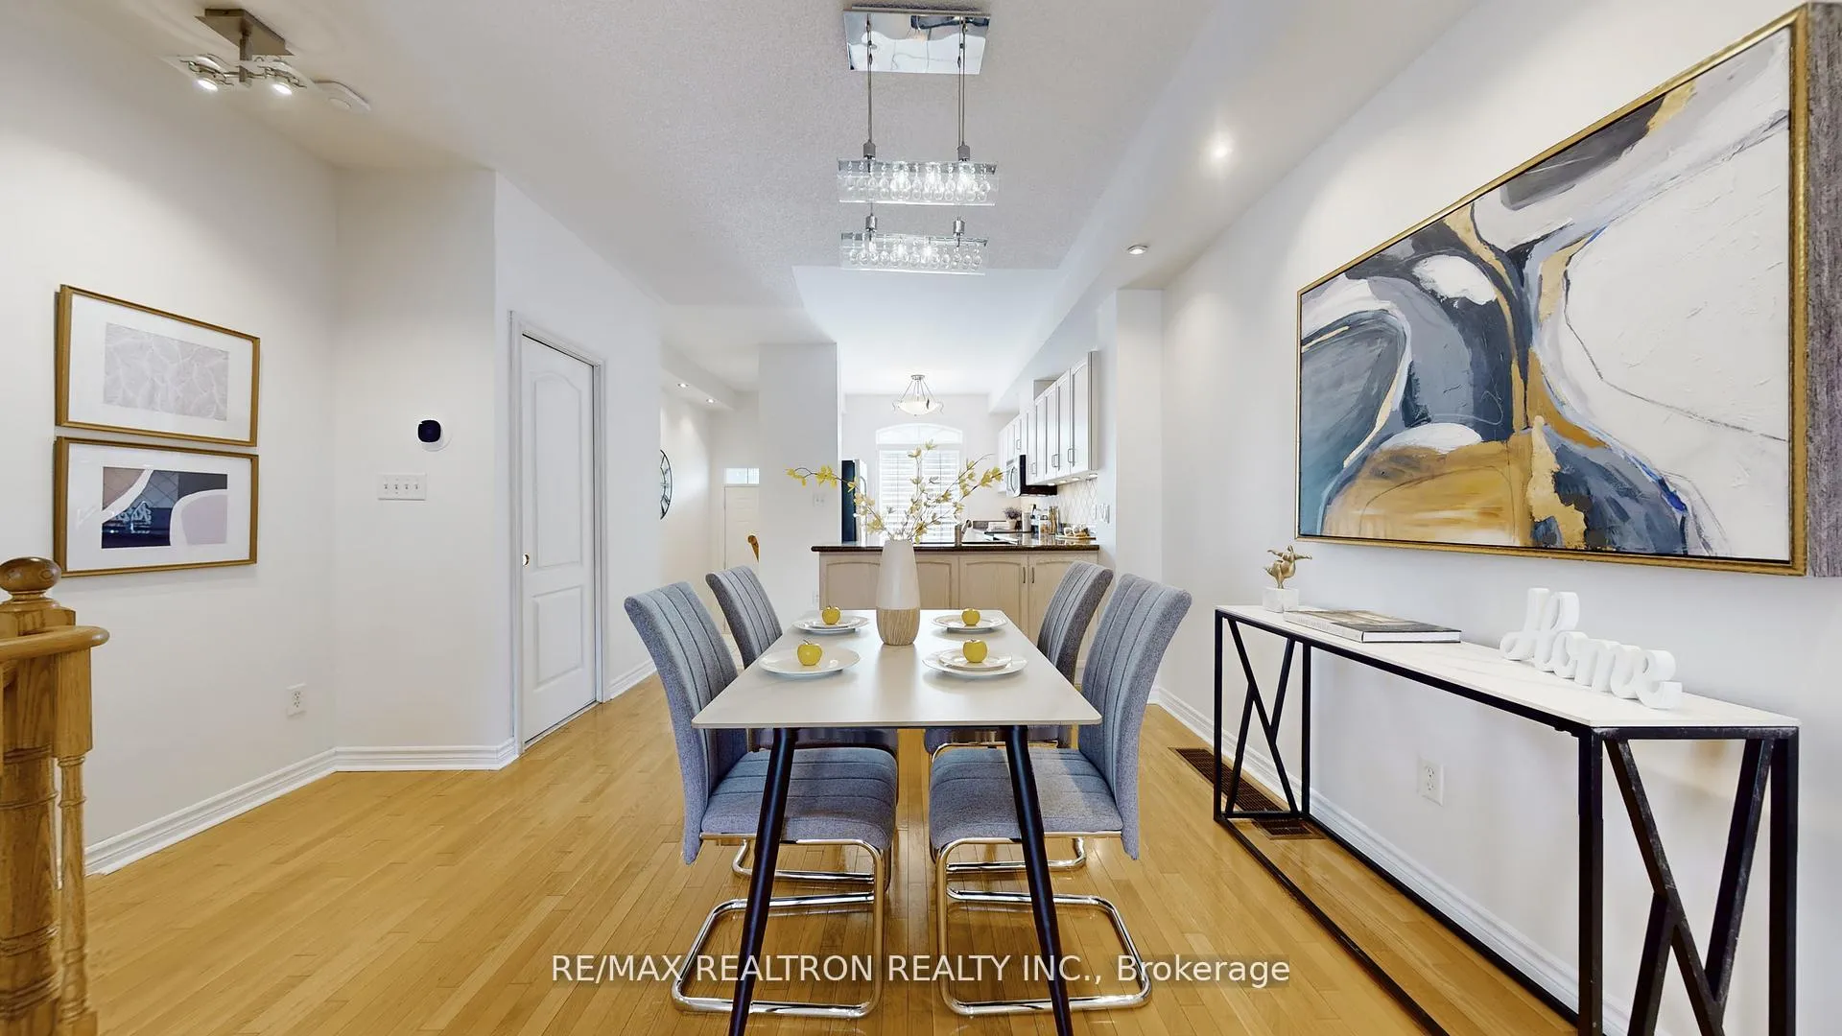
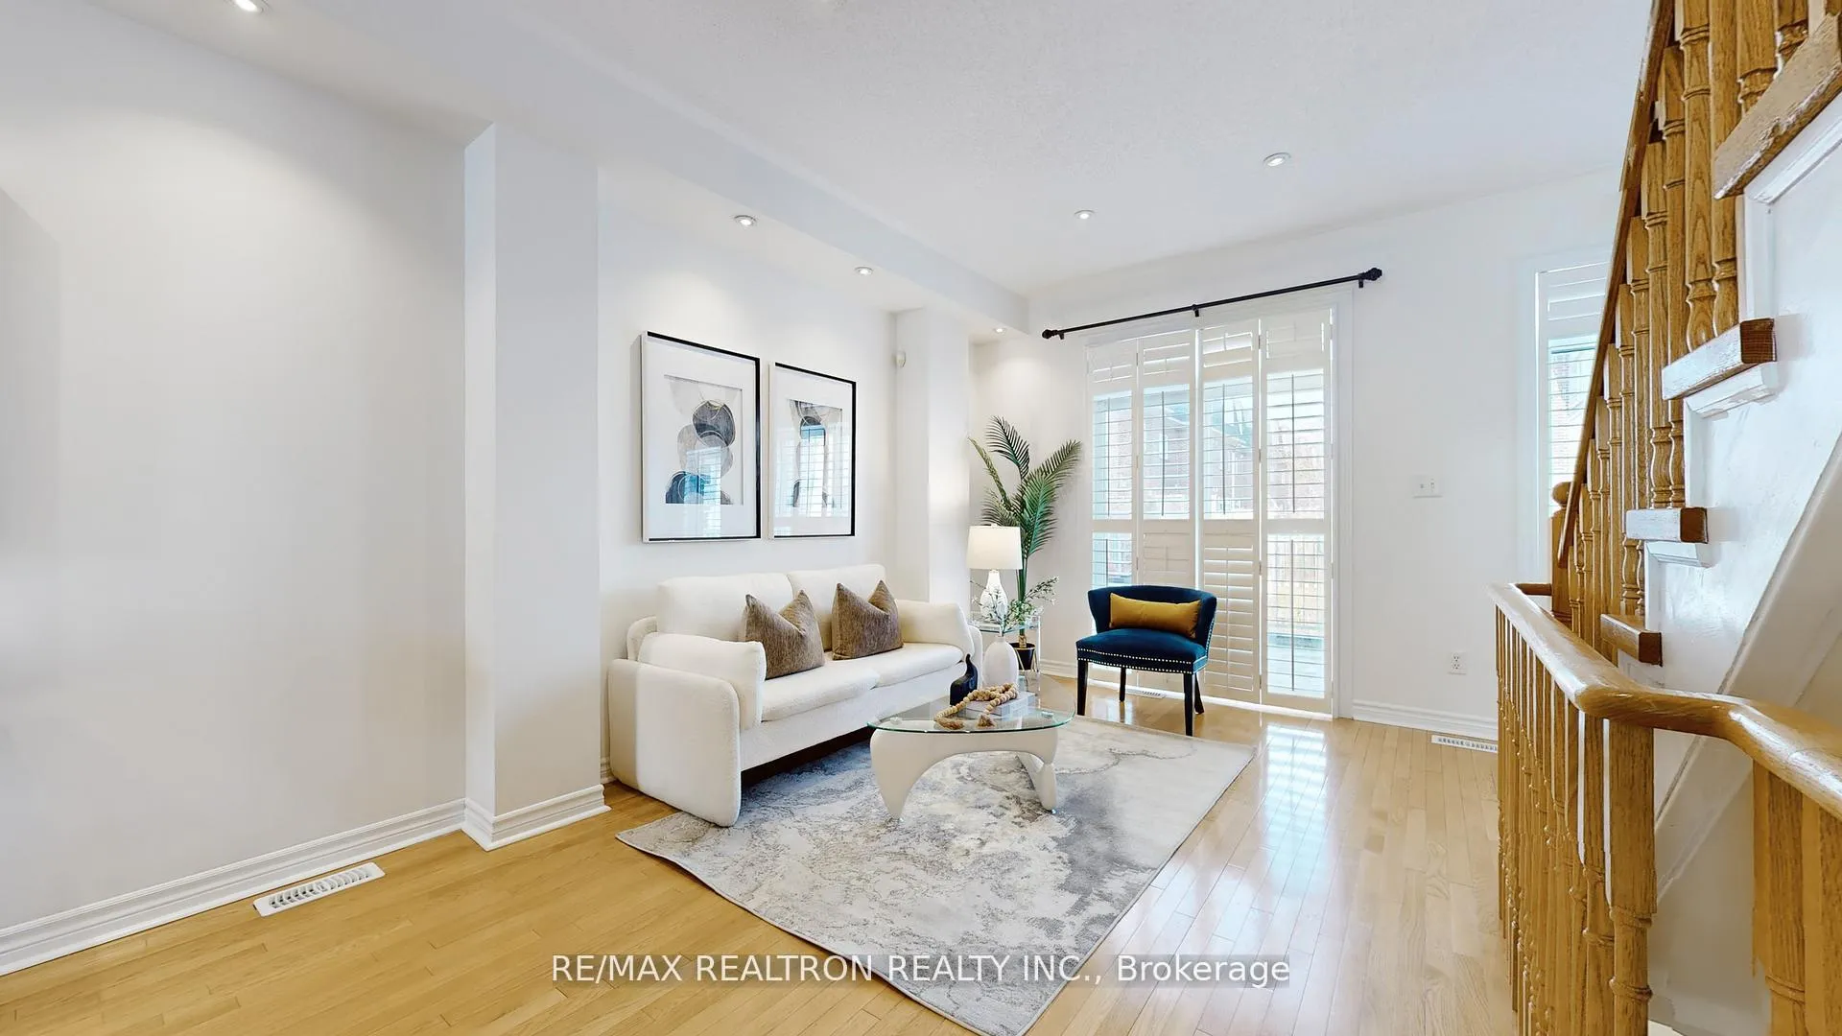
Rare opportunity to own a luxurious freehold executive townhouse in the highly sought-after Yonge & Finch neighbourhood! This beautifully maintained 3-bedroom home with a rare 2-car tandem garage offers unbeatable urban convenience -- TTC bus at your doorstep and just a short walk to Finch Subway Station, providing effortless access to downtown. Steps to Yonge Street shops, restaurants, and all daily amenities, with easy access to major highways. Bright and spacious with 9-ft ceilings on the main floor, this home features a functional open-concept layout filled with natural light. Freshly painted throughout, showcasing solid hardwood flooring across the entire home, an elegant solid oak staircase, California shutters, and stylish pot lights. The modern kitchen is designed for both style and function, complete with granite countertops, classic tile backsplash, and a built-in water filtration system. Seamlessly connected to the dining and living areas with a walk-out to a large private balcony -- perfect for entertaining. The second floor offers two generously sized bedrooms with large windows, ideal for family living. The third-floor primary retreat features a stunning skylight with automatic blinds, a private balcony, and a spa-inspired 5-piece ensuite. Tandem 2-car garage with equipment room, ample under-stair storage, and EV charger plug-in for future-ready living. Direct garage access adds everyday convenience.
Ask about this home
A HOMEH agent will answer your questions about this home.
Around this home
Daily convenience, out of 100, from the distances below
Schools nearby
School rating, out of 10.
Helpful calculators
Your HOMEH agent

"I would see it this week."