

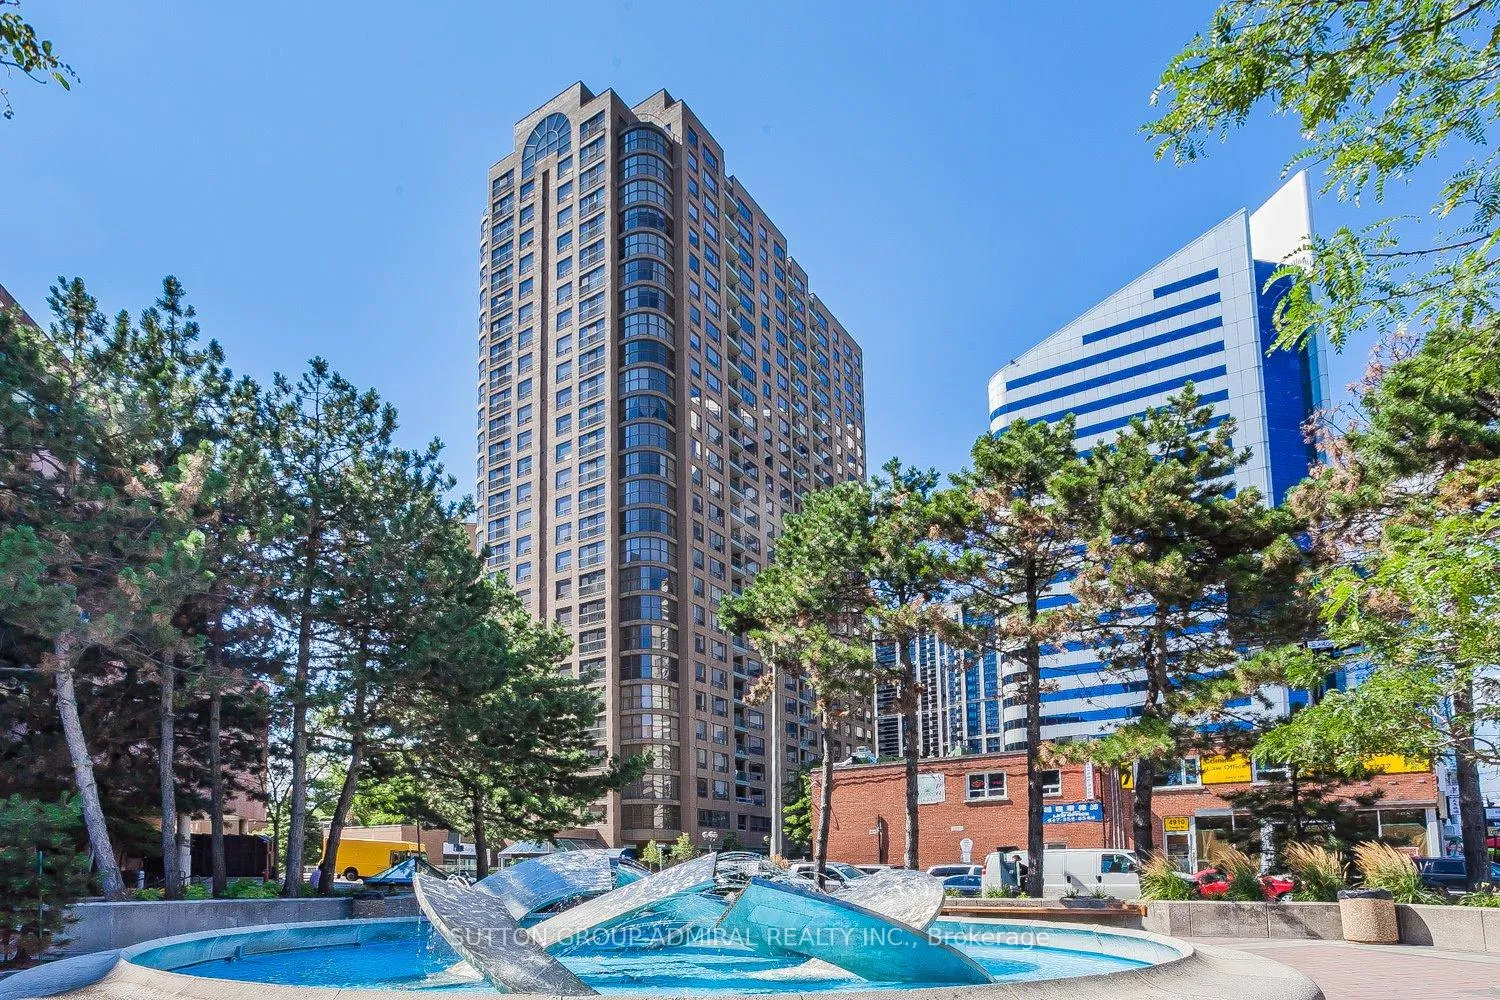
Unit 2309, 100 Upper Madison Avenue
Unit 2309, 100 Upper Madison Avenue
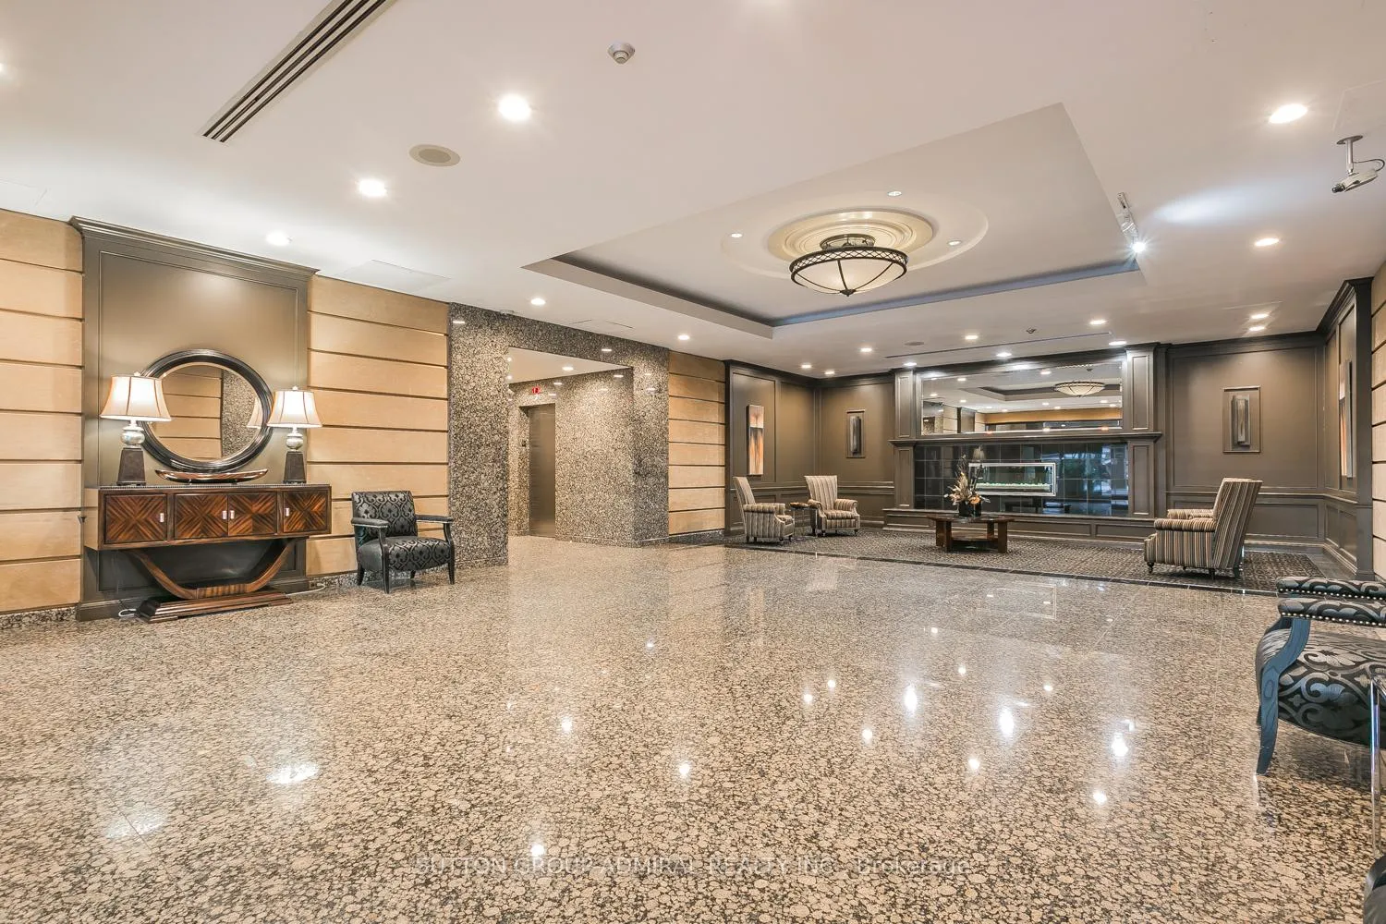
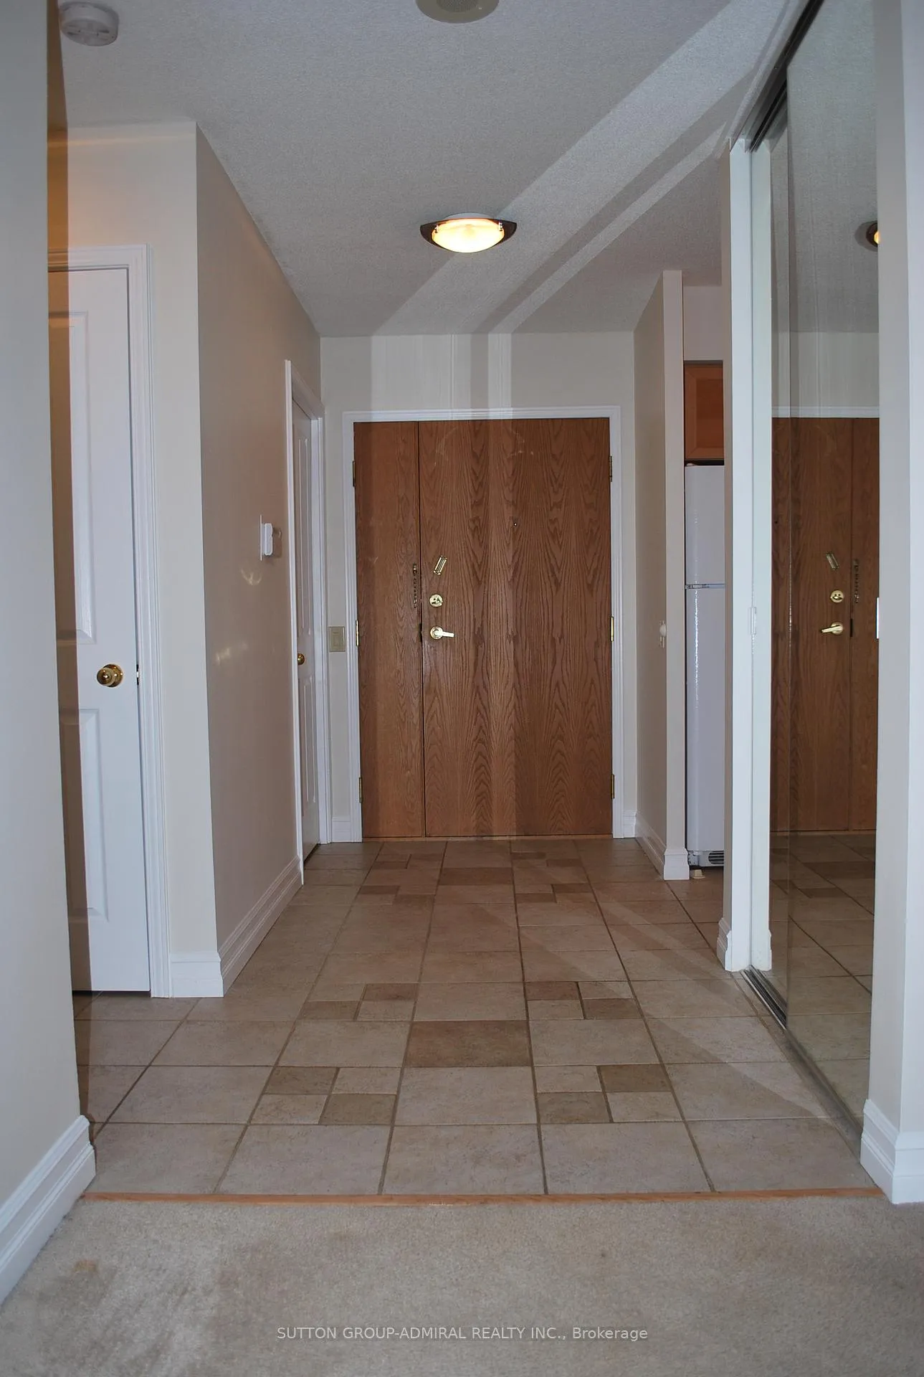
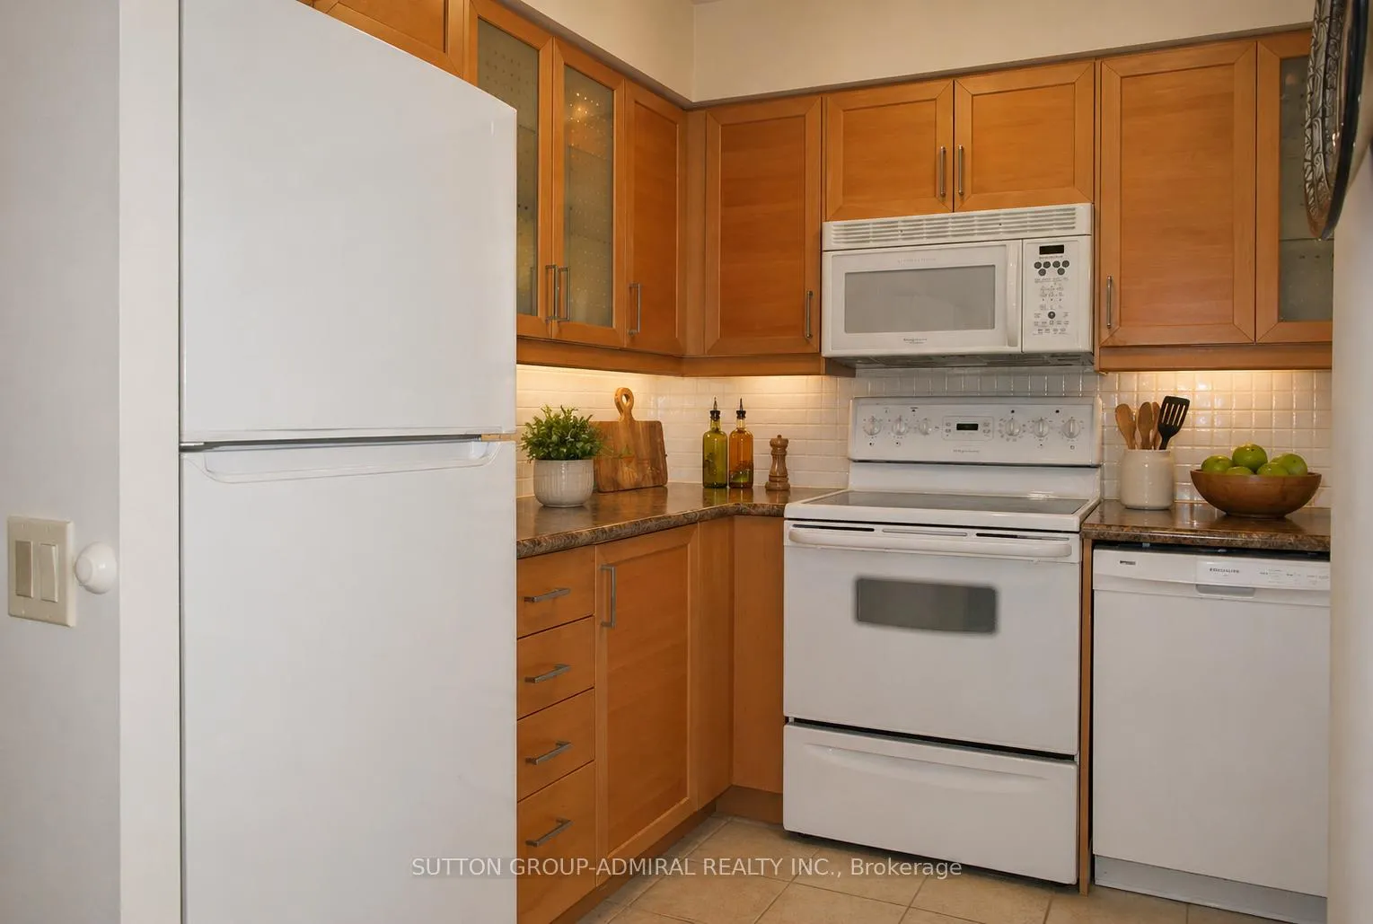
 See all 17 photos
Property history
Facts and features
- ExposureWest
- LaundryIn-suite
- LockerExclusive
- BalconyOpen
- Central air
- Concierge
- Exercise room
- Outdoor pool
- Party room/meeting room
The homeCondo Apartment, Apartment, Age 31–50 years
- Type: Condo Apartment
- Style: Apartment
- Age: 31–50 years
- Living space: 1,000–1,199 sq ft
- Basement: None
- Exposure: West
- View: City
InsideTile, In-suite laundry, main level, Concierge/security, smoke detector
- Flooring: Tile
- Laundry: In-suite laundry, main level
- Security: Concierge/security, smoke detector
- Elevator: Yes
- Rooms above ground: 6
- Bedrooms: 2
- Bathrooms: 2
- Kitchens: 1
OutsideBrick, concrete, Open
- Exterior: Brick, concrete
- Balcony: Open
Parking and locker1 Parking, Underground, Exclusive
- Spaces: 1 Parking
- Garage: Underground
- Parking type: Exclusive
- Driveway: Underground
- Spot: 10
- Locker: Exclusive
- Locker unit: 142
- Locker level: P2
BuildingThe residences of madison centre, Storeys 27, Units 260
- Name: The residences of madison centre
- Storeys: 27
- Units: 260
- Registered: 1988
- Condo corporation: 787
- Amenities: Concierge, exercise room, outdoor pool, party room/meeting room, squash/racquet court, community bbq
- Pets: Allowed
Heating, water and powerForced air, gas, Central air
- Heating: Forced air, gas
- Cooling: Central air
Rent and termsRent $3,100 a month, Entire property, Unfurnished
- Rent: $3,100 a month
- Space for rent: Entire property
- Furnished: Unfurnished
- Lease: 12 months
- Paid: Monthly
- Rent includes: All inclusive, hydro, heat, water, building insurance, cable tv, parking, central air conditioning, common elements
- Deposit: Required
- Credit check: Required
- Employment letter: Required
- Rental application: Required
- References: Required
IncludedFridge, stove with ceramic cooktop, b/i combination microwave and fanhood, b/i dishwasher, washer and dryer, fixed mirrors, window coverings, electric light fixtures, wall mounted thermostat, towel bars, tile where laid, security pad
- Included: Fridge, stove with ceramic cooktop, b/i combination microwave and fanhood, b/i dishwasher, washer and dryer, fixed mirrors, window coverings, electric light fixtures, wall mounted thermostat, towel bars, tile where laid, security pad
NearbyClear view, library, park, public transit, school, wooded/treed
- Close to: Clear view, library, park, public transit, school, wooded/treed
Listing detailsC13057616, Rented, Apr 29, 2026
- MLS® number: C13057616
- Status: Rented
- Listed on: Apr 29, 2026
- Days on market: 5
- Updated: May 4, 2026
- Possession: 30-59 days
- Occupied by: Tenant
- Listing brokerage: SUTTON GROUP-ADMIRAL REALTY INC.
About this home
Unit 2309, 100 Upper Madison Avenue, North York (Lansing-Westgate), ON M2N 6M4
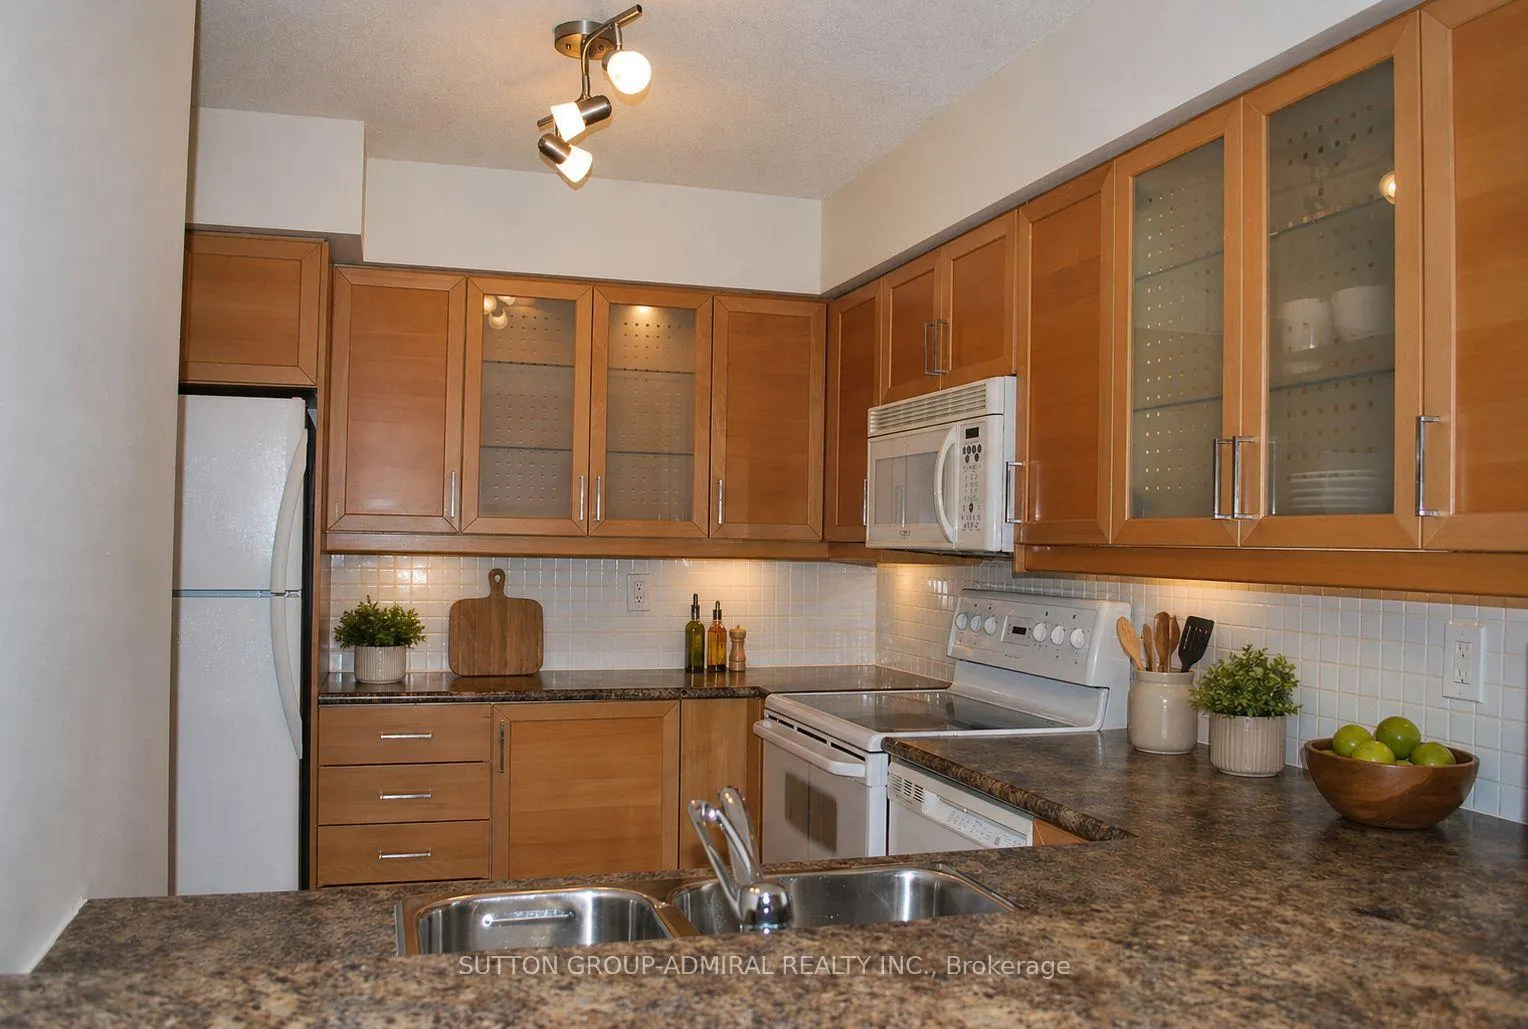
Stunning opportunity to lease a bright west-facing suite in the sought-after Madison Centre. Enjoy breathtaking, unobstructed views of lush greenery from almost every room. This spacious 2-bedroom unit features a desirable split-bedroom layout offering maximum privacy, along with generous living and dining areas ideal for both relaxing and entertaining.The bright kitchen takes cooking and meal prep to a whole new level. Additional upgrades include tiles in the foyer and new laminate flooring throughout.Located in the Upper Madison, a true hidden gem at Yonge & Sheppard, with direct underground access to the subway. Steps to shopping, restaurants, theatres, and all daily conveniences.Enjoy resort-style amenities including an outdoor pool with gazebos and waterfalls, a renovated lobby, and 24-hour security. Lease includes utilities and even cable TV for added value and convenience.Live in one of North York's most connected and vibrant communities. This is the one you've been waiting for... and the one you won't want to leave.
Ask about this home
A HOMEH agent will answer your questions about this home.
Know more about Residences of the Madison Centre
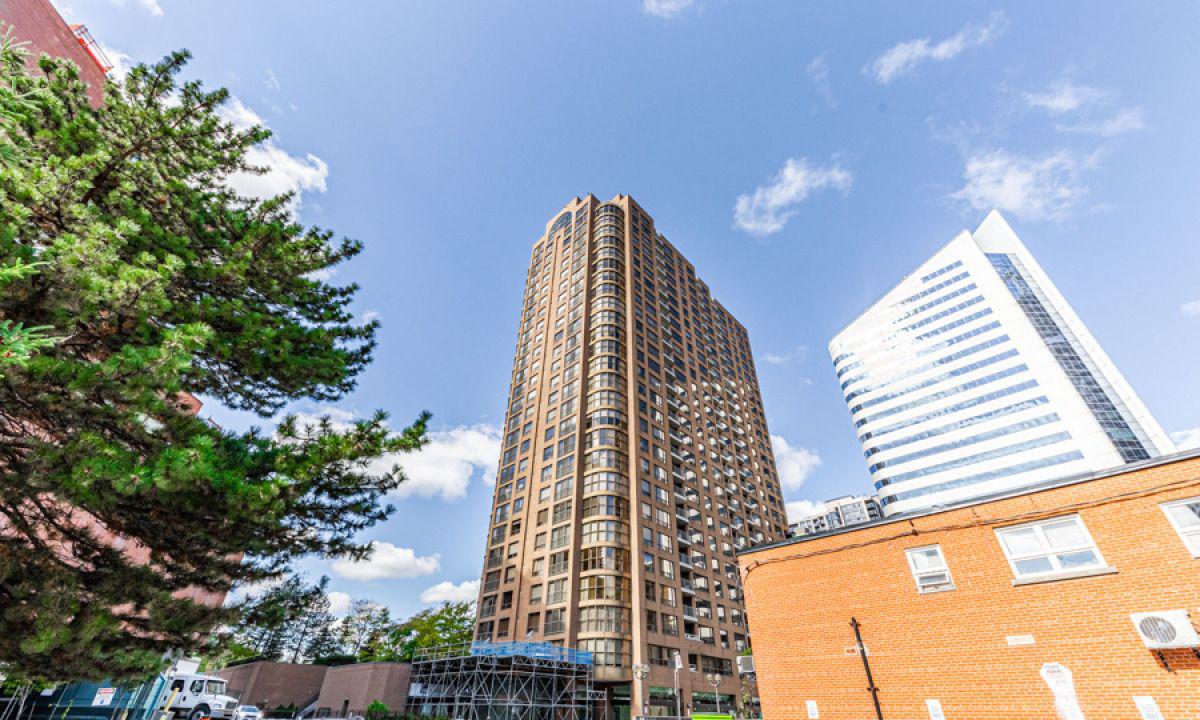
Condo building · 100 Upper Madison Avenue
Residences of the Madison Centre is a 27-storey condo with 260 suites, built in 1988 by Edilcan Development Corporation. Right now 3 for sale are on the market here.
- 27storeys
- 260suites
- $637/sq ft
- 1988built
No similar units for rent in Residences of the Madison Centre right now.
Around this home
Daily convenience, out of 100, from the distances below
Schools nearby
School rating, out of 10.
Helpful calculators
Your HOMEH agent

"I would see it this week."