

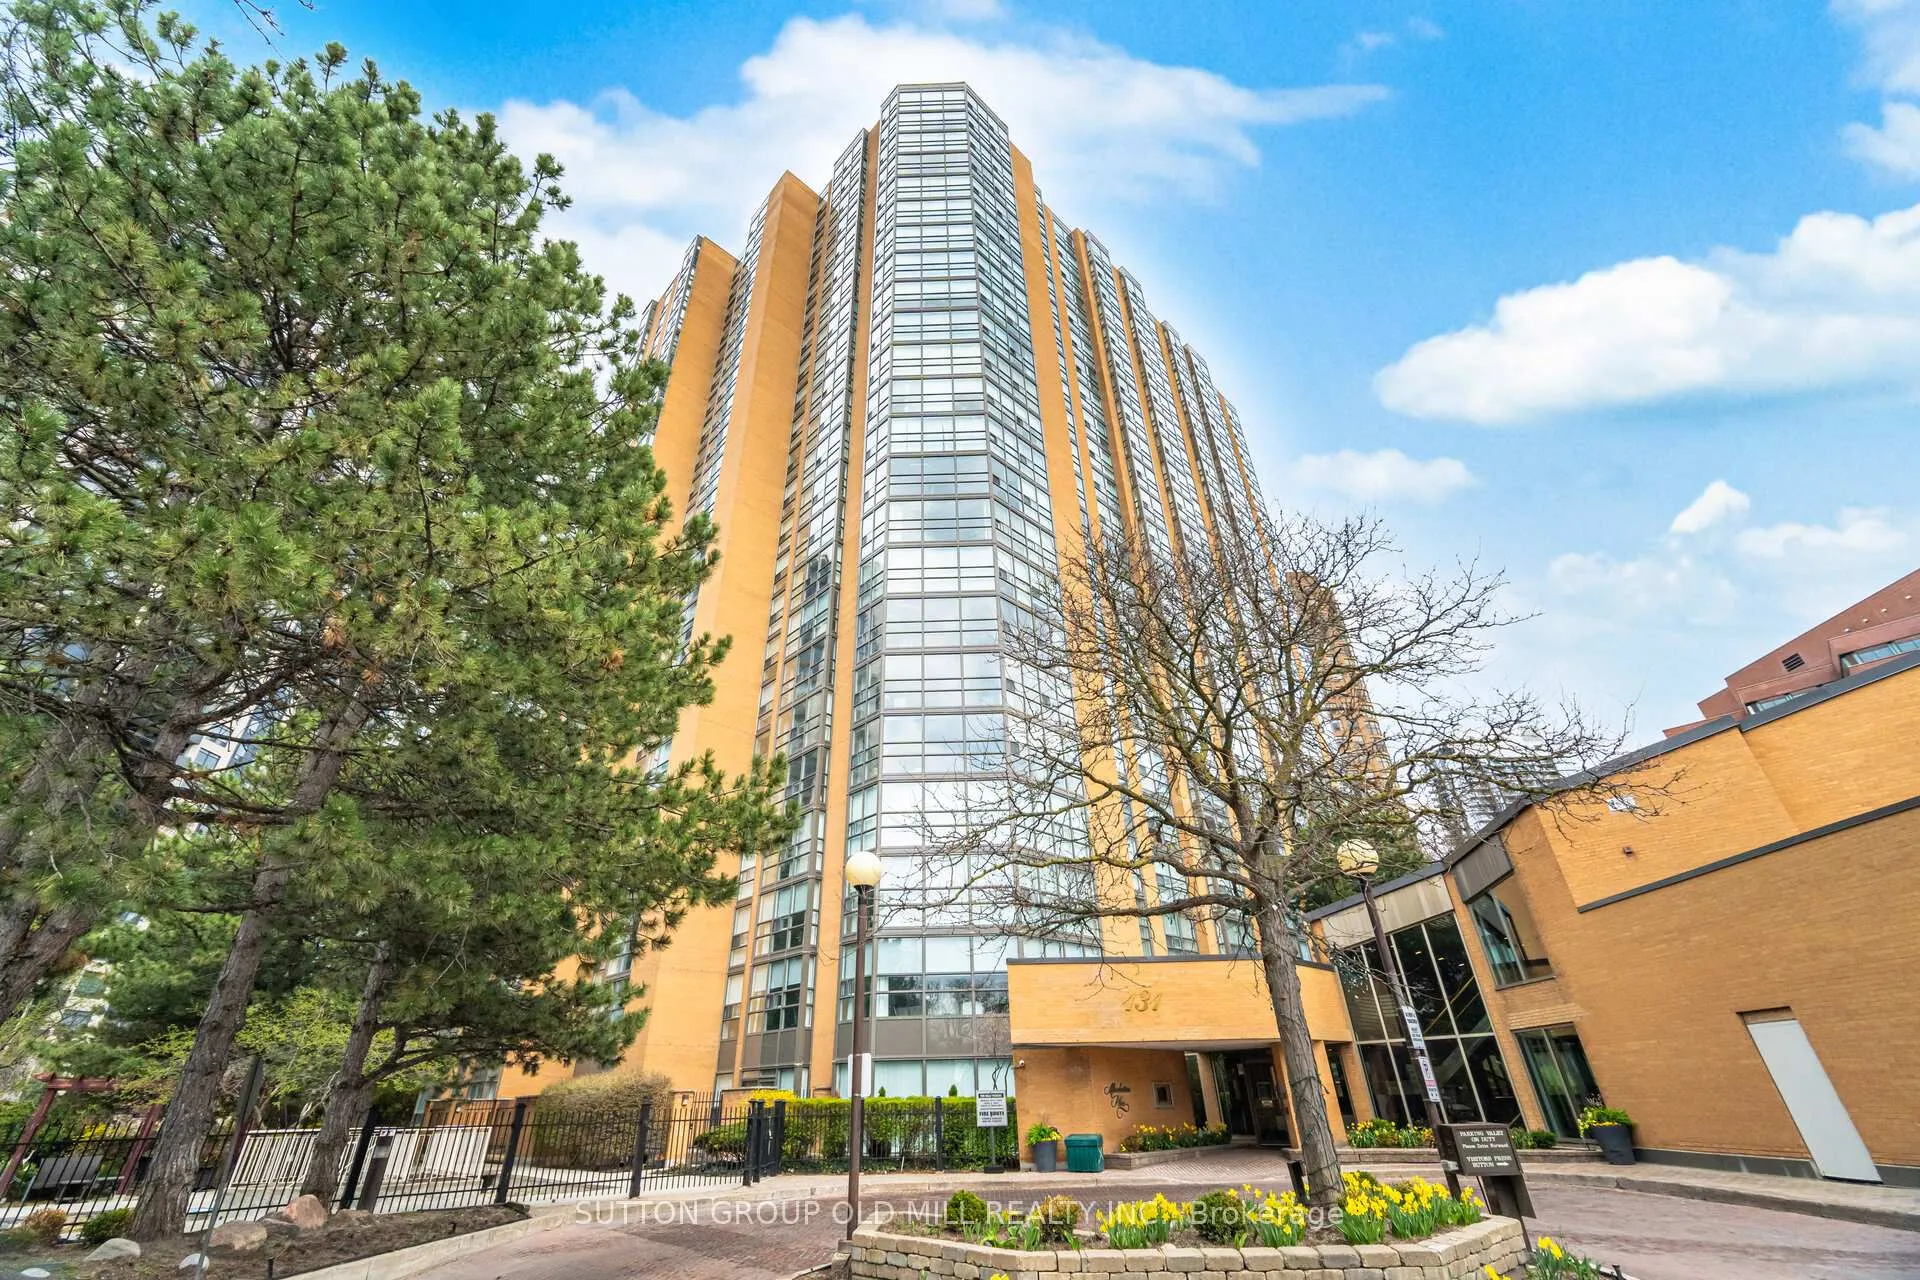
Unit 1410, 131 Beecroft Road
Unit 1410, 131 Beecroft Road
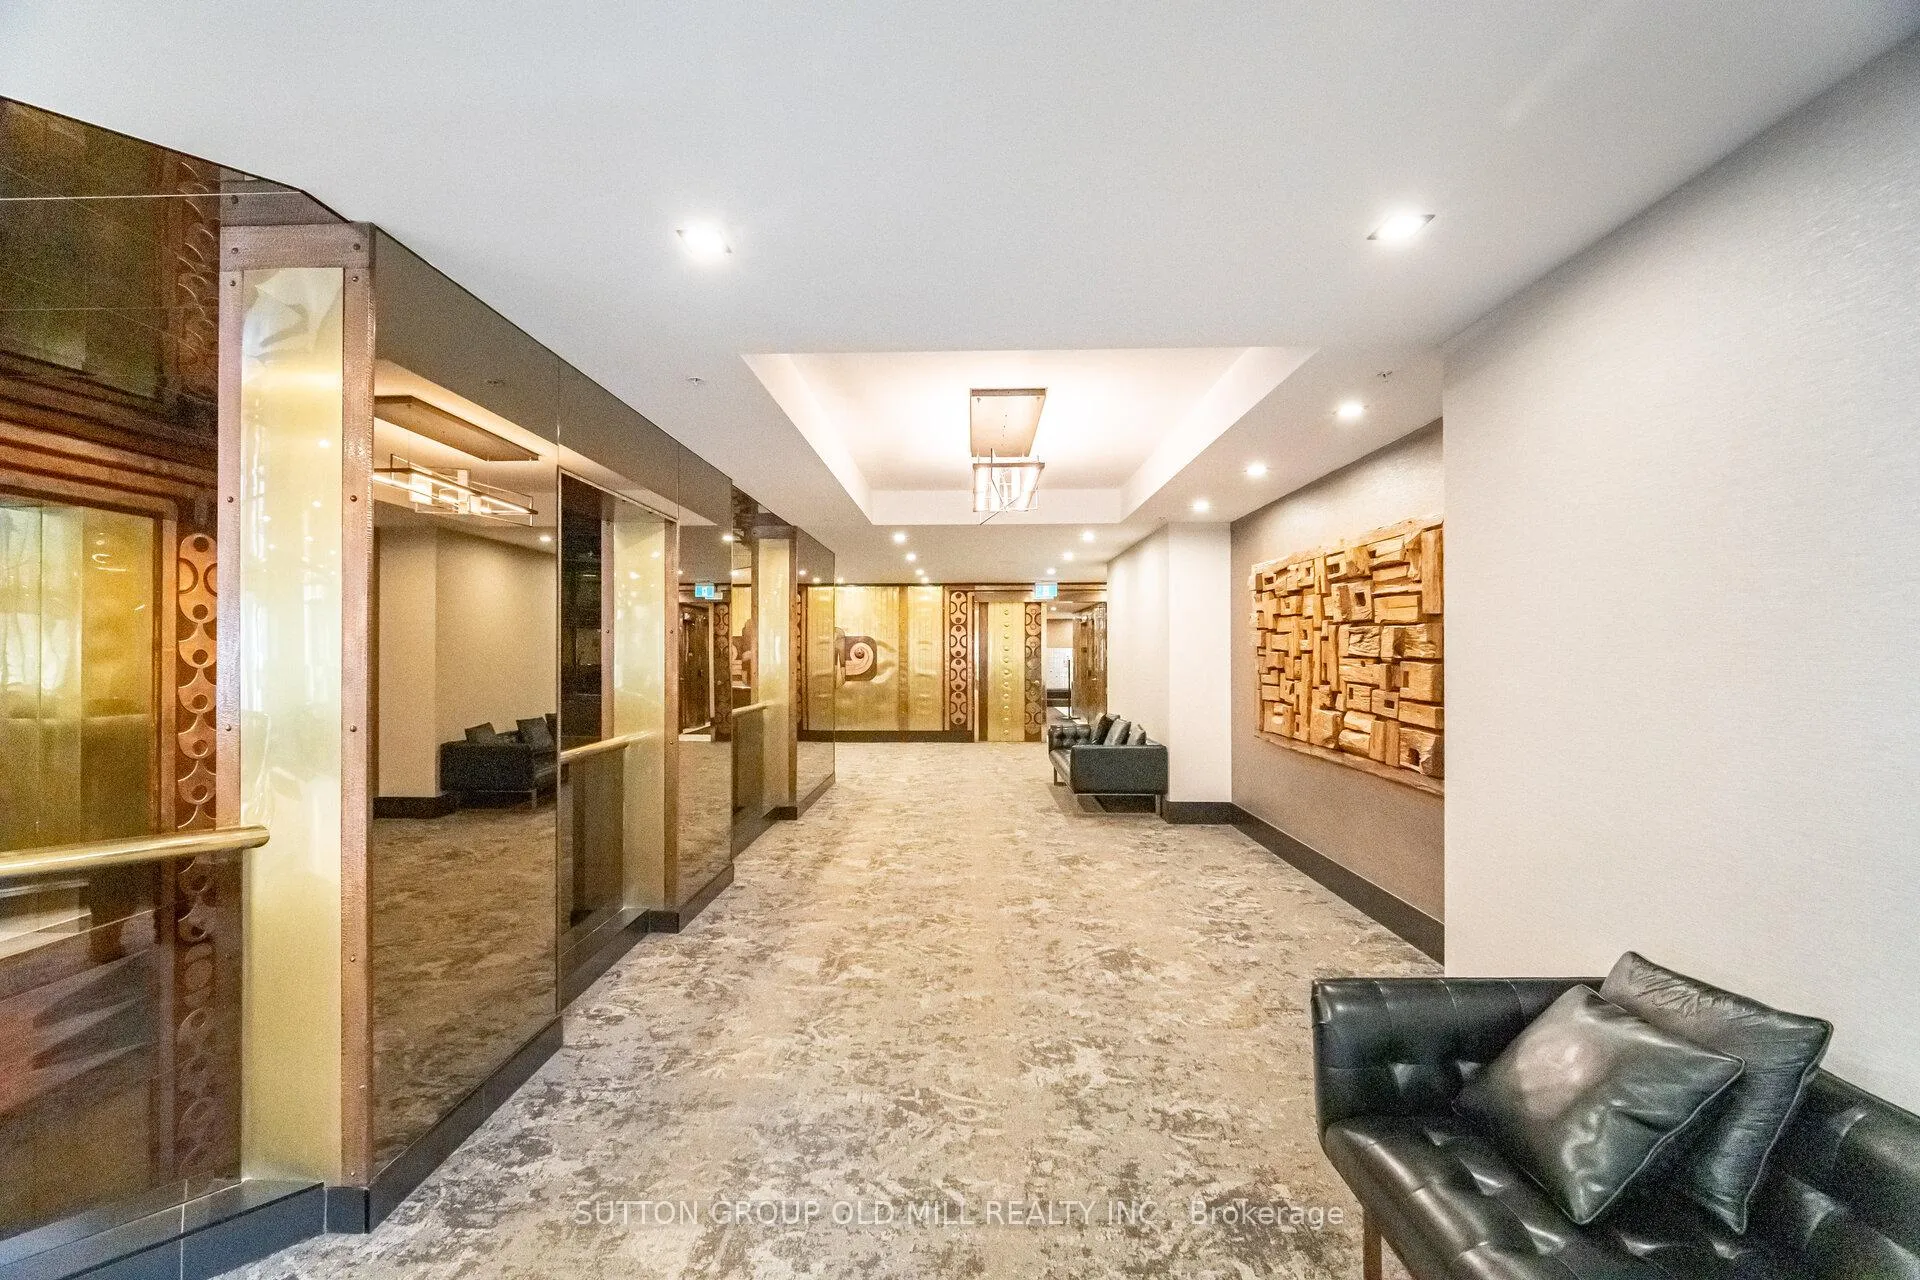 See all 48 photos
Property history
Facts and features
- ExposureSouth west
- LaundryEnsuite, in bathroom
- LockerEnsuite
- BalconyNone
- Central air
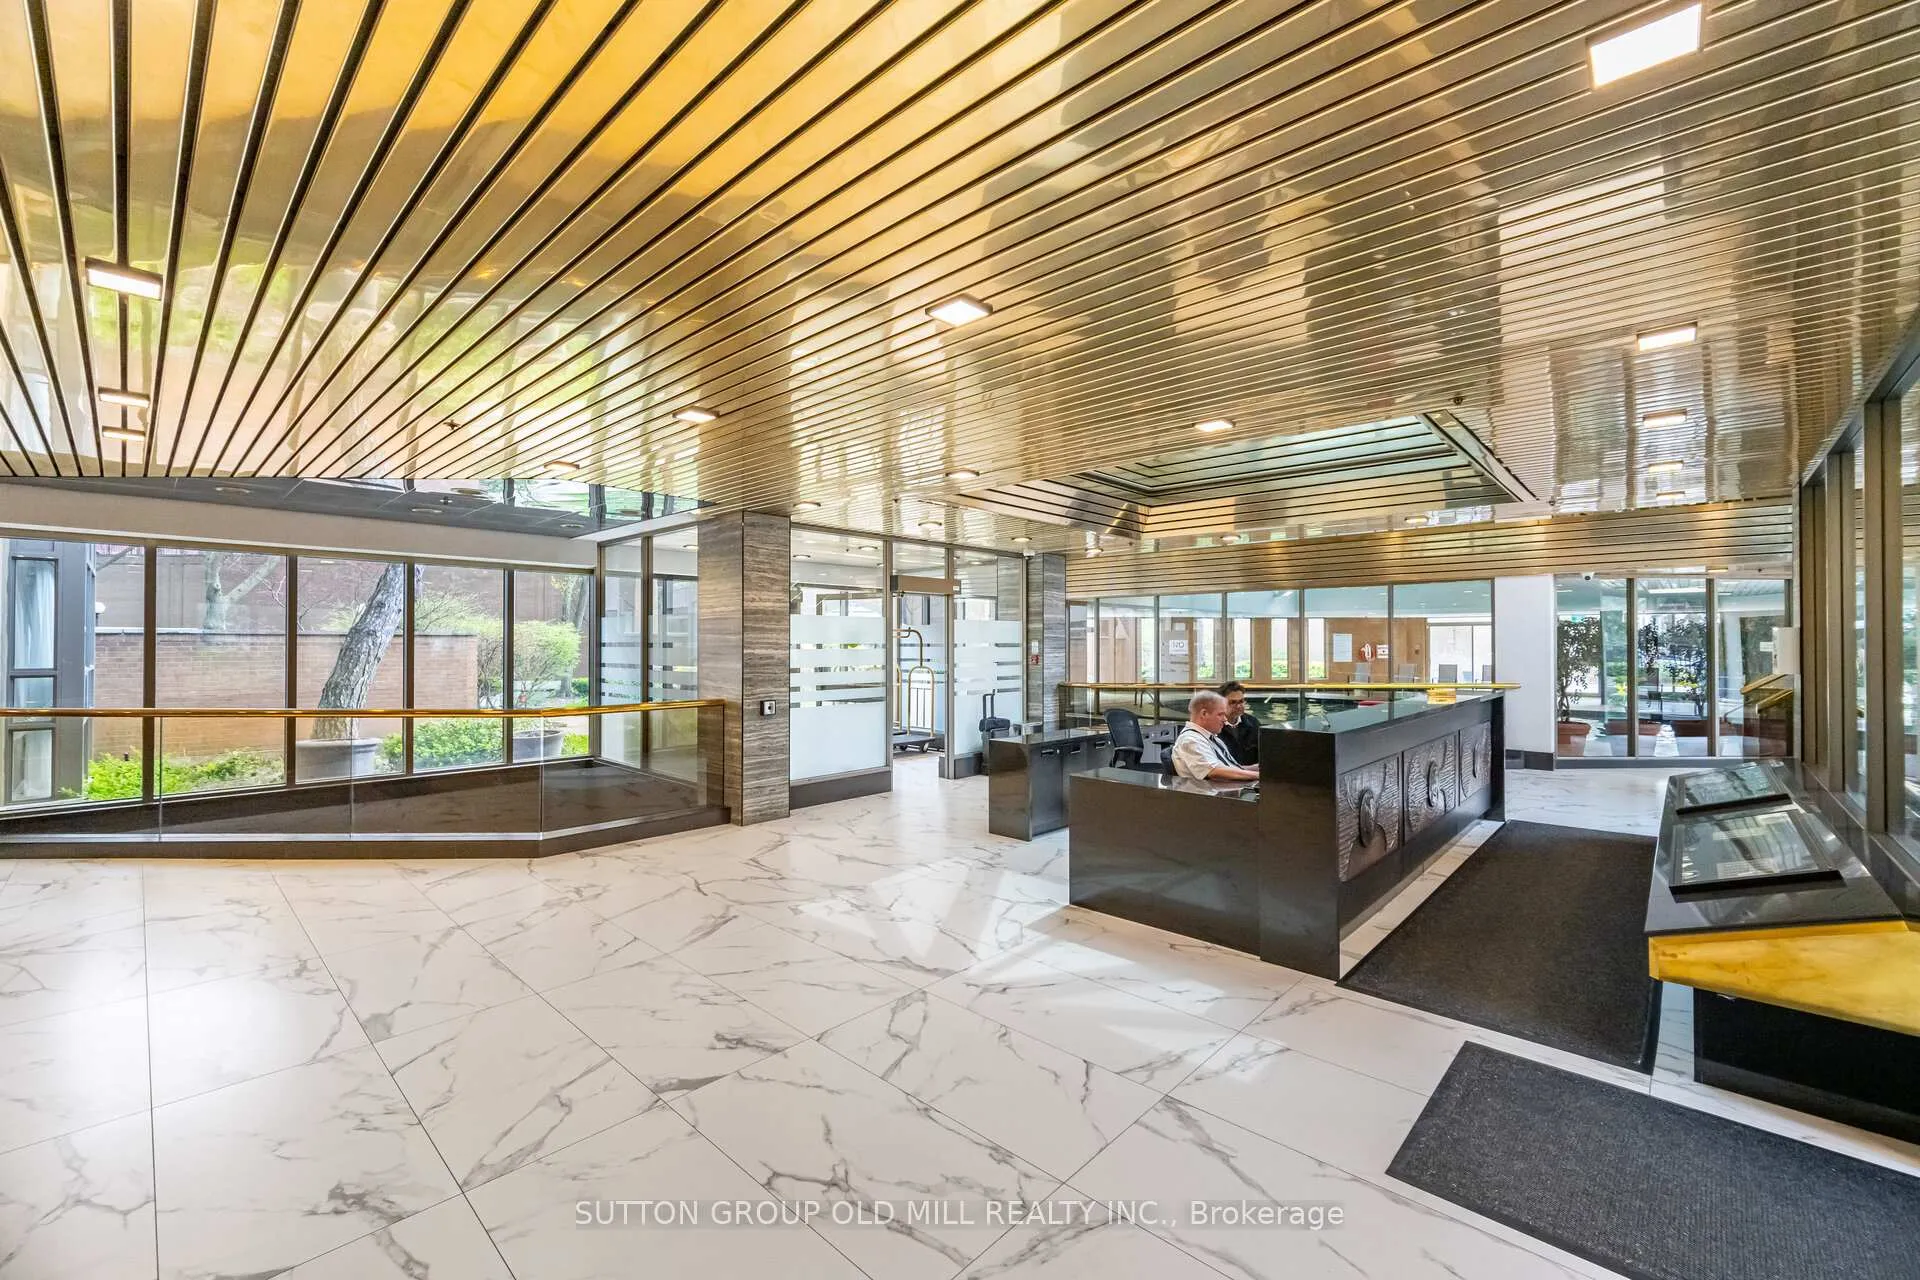
- Concierge
- Gym
- Indoor pool
The homeCondo Apartment, Apartment, Age 31–50 years
- TypeCondo Apartment
- StyleApartment
- Age31–50 years
- Living space1,400–1,599 sq ft
- BasementNone
- ExposureSouth West
- ViewCity
InsideTile, Parquet, Ensuite, in bathroom, main level, Primary bedroom - main floor
- FlooringTile, Parquet
- LaundryEnsuite, in bathroom, main level
- FeaturesPrimary bedroom - main floor
- SecurityConcierge/security
- ElevatorYes
- Rooms above ground7
- Rooms in the basement1
- Bedrooms2
- Bathrooms2
- Kitchens1
OutsideBrick, Balcony None
- ExteriorBrick
- BalconyNone
Parking and locker1 Parking, Underground, Parking type Owned
- Spaces1 Parking
- GarageUnderground
- Parking typeOwned
- Spot131
- LockerEnsuite
BuildingManhattan place, Storeys 23, Units 227
- NameManhattan place
- Storeys23
- Units227
- Registered1982
- Condo corporation595
- AmenitiesConcierge, gym, indoor pool, squash/racquet court, visitor parking, bike storage
- PetsAllowed
Heating, water and powerForced air, gas, Central air
- HeatingForced air, gas
- CoolingCentral air
Rent and termsRent $4,100 a month, Entire property, Unfurnished
- Rent$4,100 a month
- Space for rentEntire property
- FurnishedUnfurnished
- Lease12 months
- PaidMonthly
- Rent includesBuilding maintenance, cable tv, central air conditioning, grounds maintenance, exterior maintenance, heat, high speed internet, hydro, water, parking
- DepositRequired
- Credit checkRequired
- Employment letterRequired
- Rental applicationRequired
- ReferencesRequired
Listing detailsC13056150, Rented, Apr 29, 2026
- MLS® numberC13056150
- StatusRented
- Listed onApr 29, 2026
- Days on market16
- UpdatedMay 15, 2026
- Possession2026-05-01 / Immediate
- Occupied byVacant
- Listing brokerageSUTTON GROUP OLD MILL REALTY INC.
About this home
Unit 1410, 131 Beecroft Road, North York (Lansing-Westgate), ON M2N 6G9
Welcome to Manhattan Place where its an experience to live in luxury. From the valet parking out front along with a Japanese garden and pond to extensively maintained grounds, you're living the good life here. This property is exceptionally well maintained. Included in your rent is Cable TV, Home Phone, Internet, Heat, Hydro, A/C, Water - wow the savings! Amenities include a basketball court, BBQ/grill area, bicycle parking, 24 hour concierge, gym, library, indoor pool, meeting room, outdoor patio, visitor parking, party room, rec center, sauna, squash court! Lucky you! The suite's double-doors greet you and open into an extra large foyer. Off the foyer you have a great closet plus your ensuite locker for storage. The kitchen is enormous, an eat-in kitchen for sure with tons of counter space & storage. Step out into the dining room that is spacious & opens onto the living room which is humongous! The views are fantastic - Sw views that looks out over the neighbourhood & all the way to the lake including a city view of the CN Tower. Two bedrooms are both spacious. The den is in between the primary bedroom & the 2nd bedroom & makes a great office with a view! The primary bedroom is a dream - its so large you can have a seating area in it - & it has 2 closets, one is a walk-in! The primary ensuite has just been fully renovated with a brand new double-sink with quartz countertop, a fancy mirror with LED lighting, gorgeous walk-in glass door shower & new commode. The main bathroom vanity is also brand new plus the mirror. The space is so large it does not feel like you're in a condo. And you are one block over from Yonge/Sheppard and all the conveniences it has to offer! Shopping, restaurants, cafes, TTC, grocery, & so much more. Easy access to the 401. This location really is one of the best in the city. And you get a fabulous landlord to boot! What are you waiting for? Come take a look! You'll love it!
Ask about this home
A HOMEH agent will answer your questions about this home.
Know more about Manhattan Place Condos
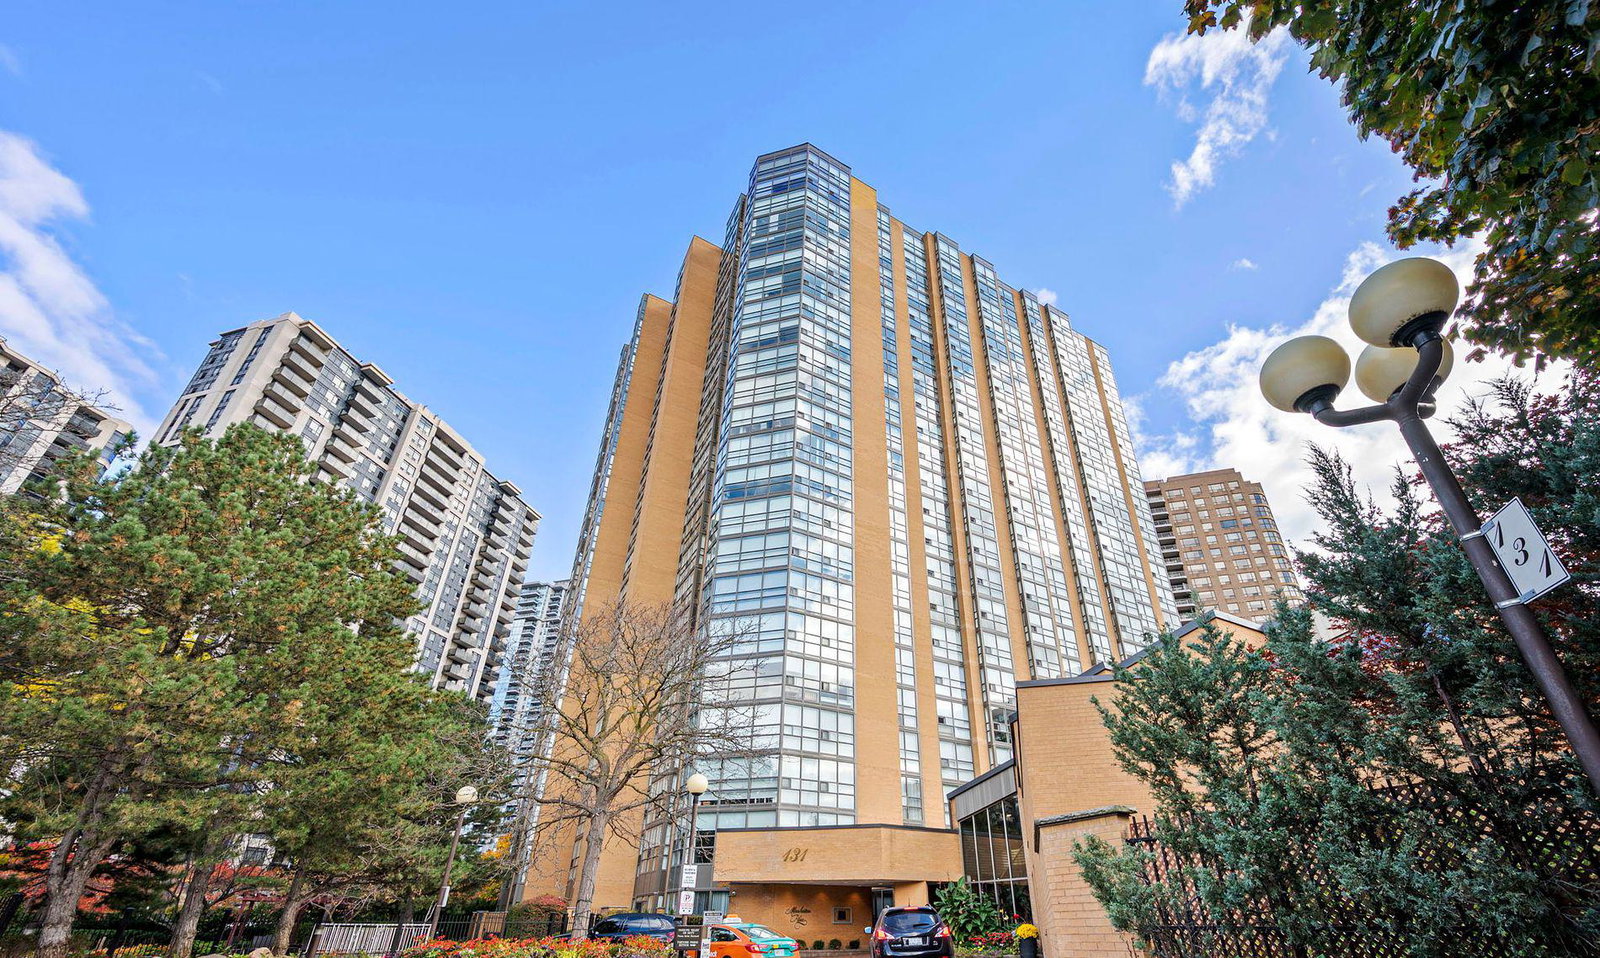
Condo building · 131 Beecroft Road
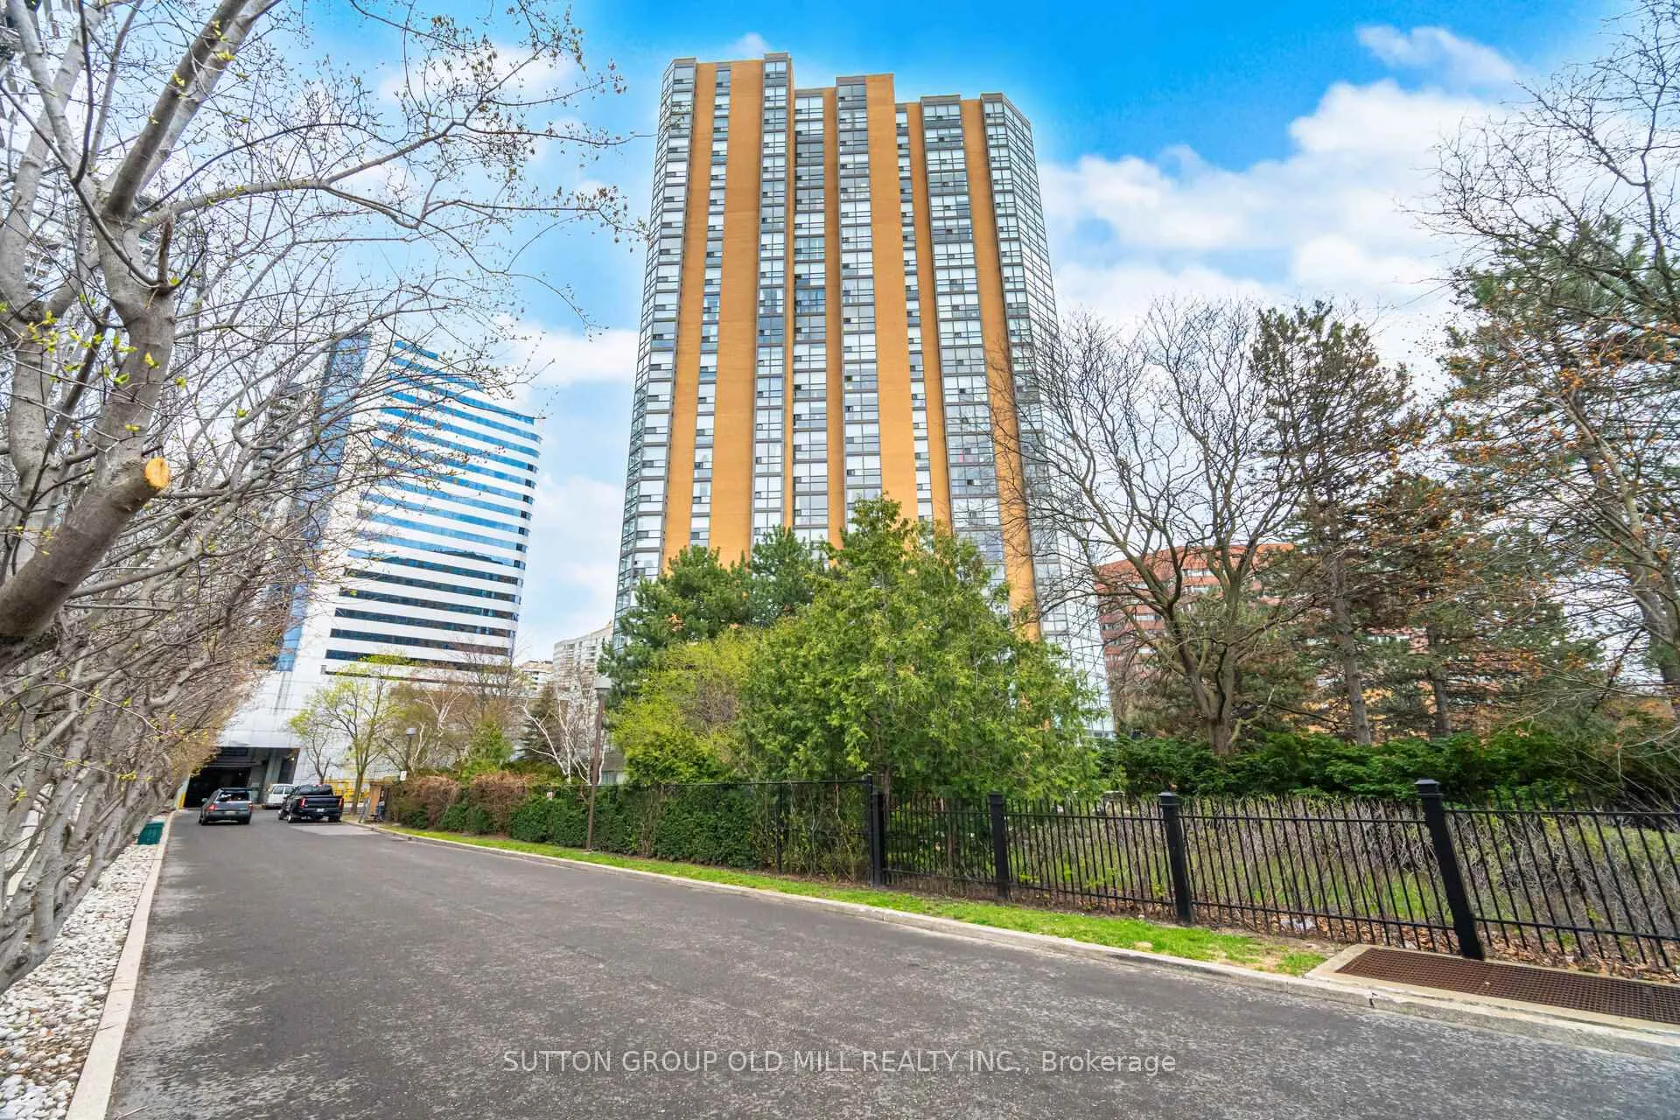
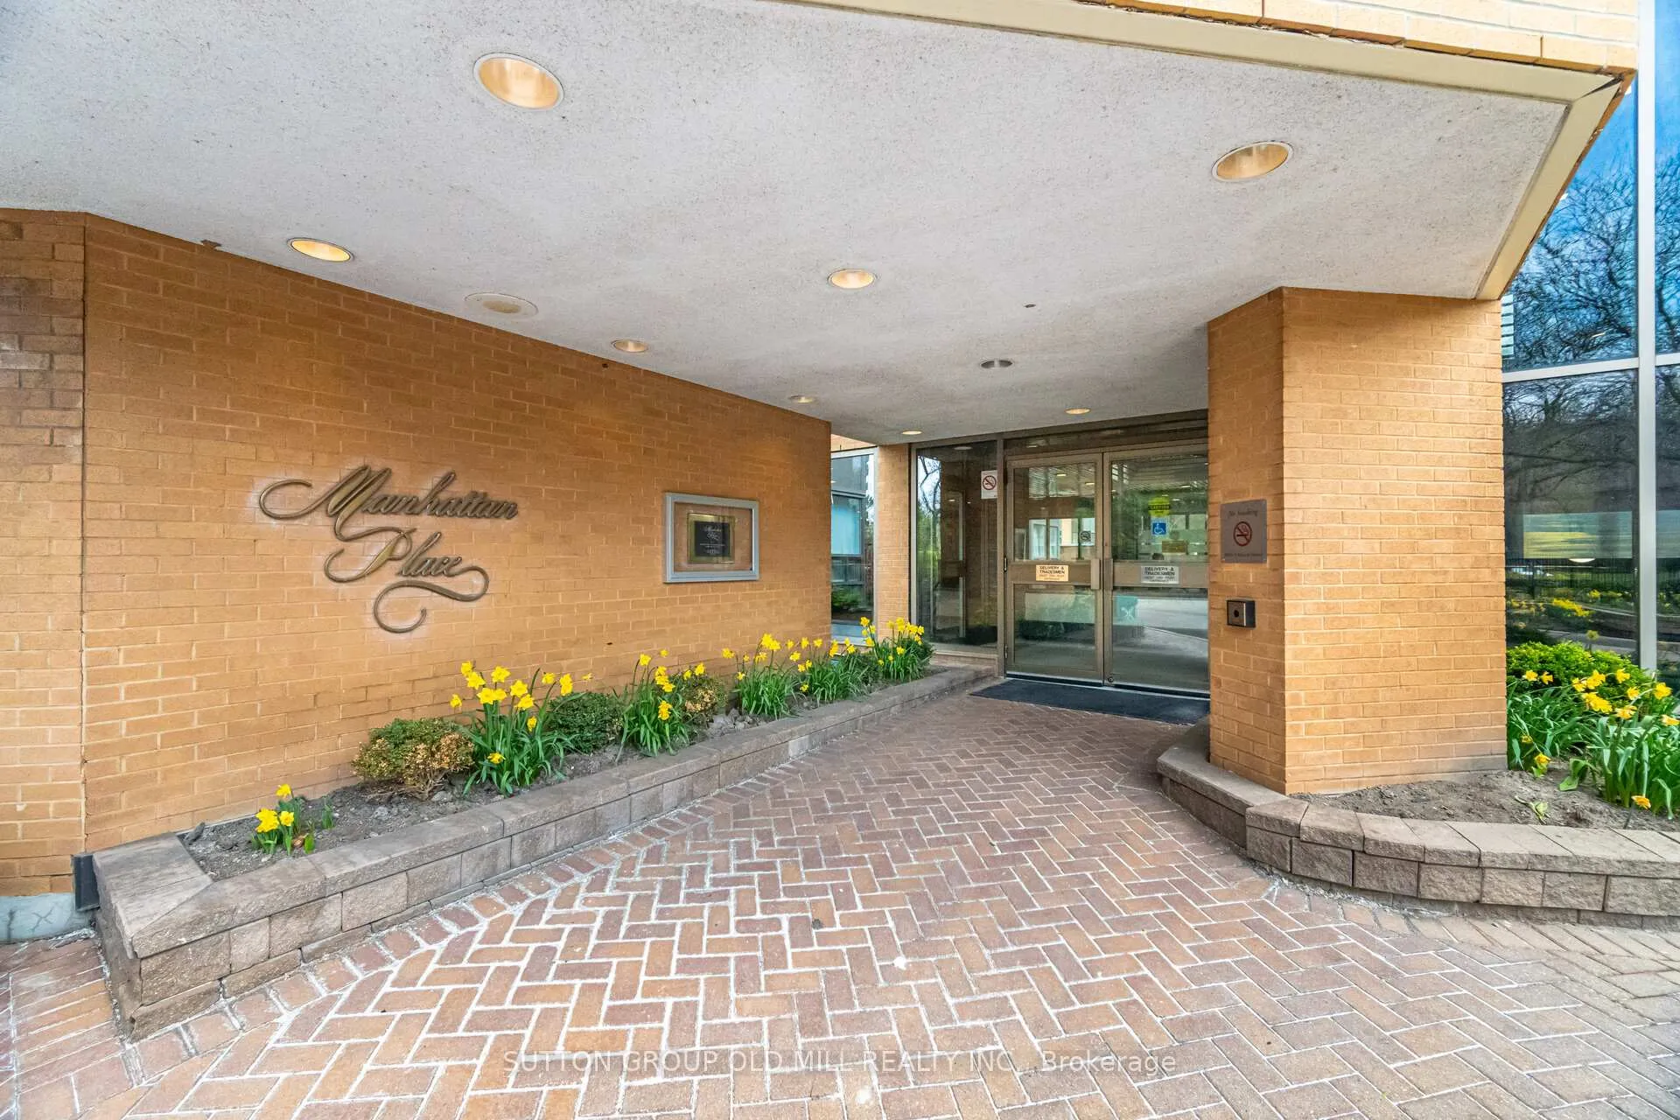
Manhattan Place Condos is a 23-storey condo with 227 suites, built in 1982 by Cam-Nest Developments Limited. Right now 1 for rent is on the market here.
- 23storeys
- 227suites
- $518/sq ft
- 1982built
No similar units for rent in Manhattan Place Condos right now.
Around this home
Daily convenience, out of 100, from the distances below
Schools nearby
School rating, out of 10.
Helpful calculators
Your HOMEH agent

"I would see it this week."