

Unit 1615, 23 Lorraine Drive
Condo Apartment Rented
1/18Unit 1615, 23 Lorraine Drive
Condo Apartment Rented
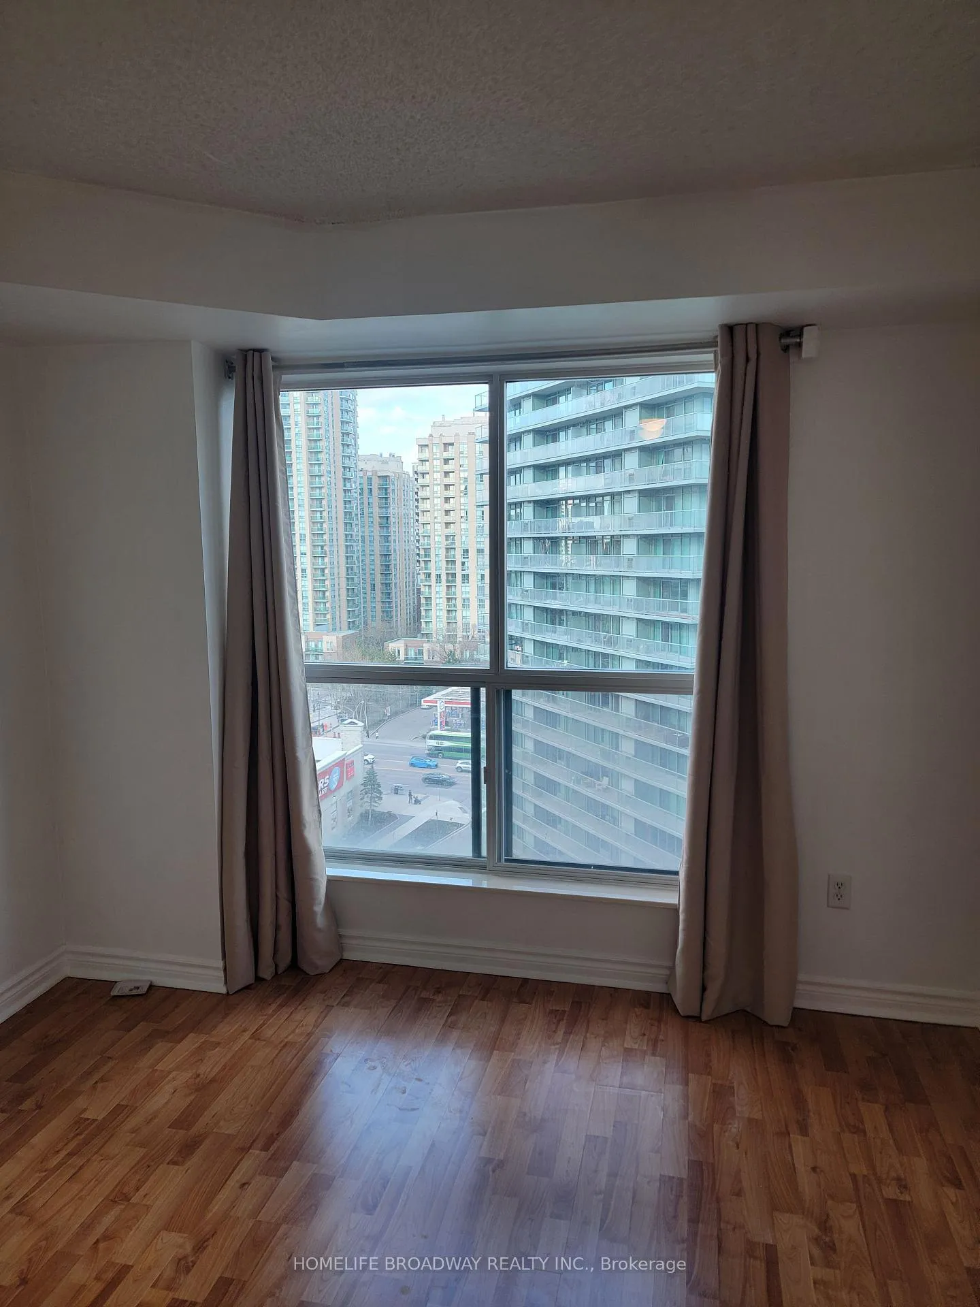
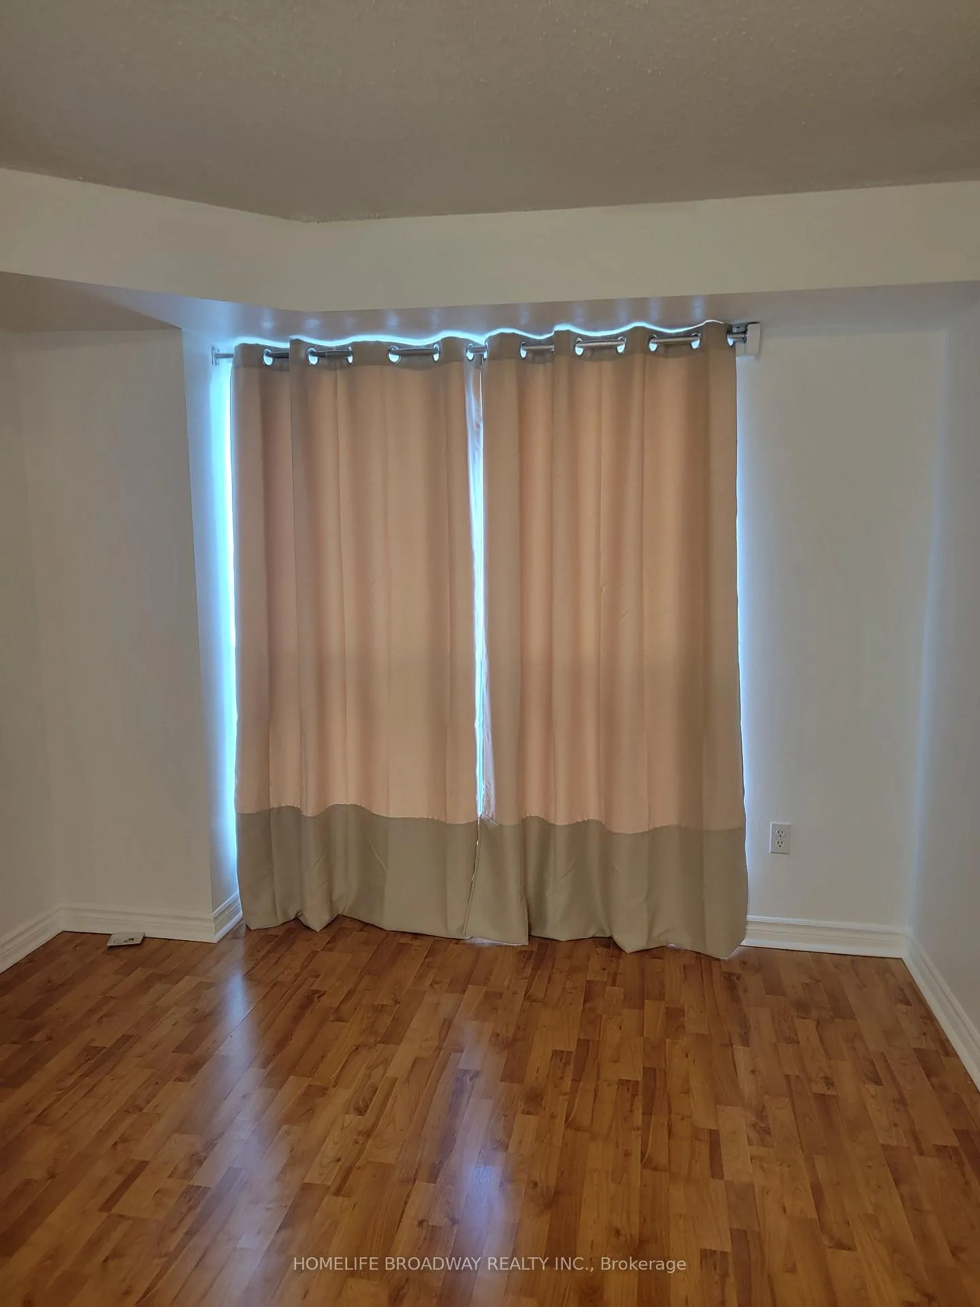
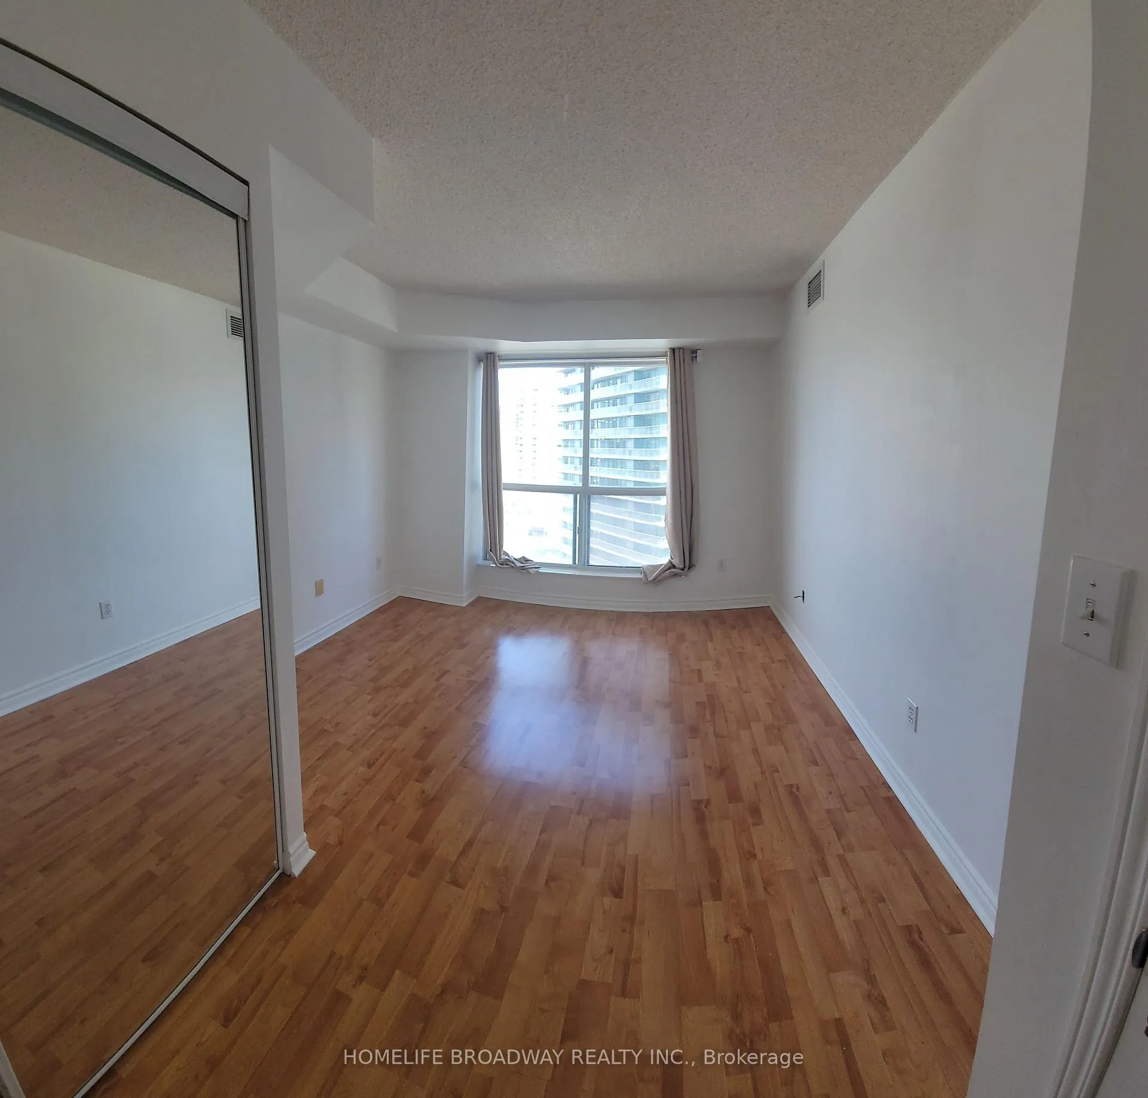 See all 18 photos
2+1 Bedrooms
2 Bathrooms
1 Parking
800–899 sq.ft
Entire Home
— Unit
Property history
Facts and features
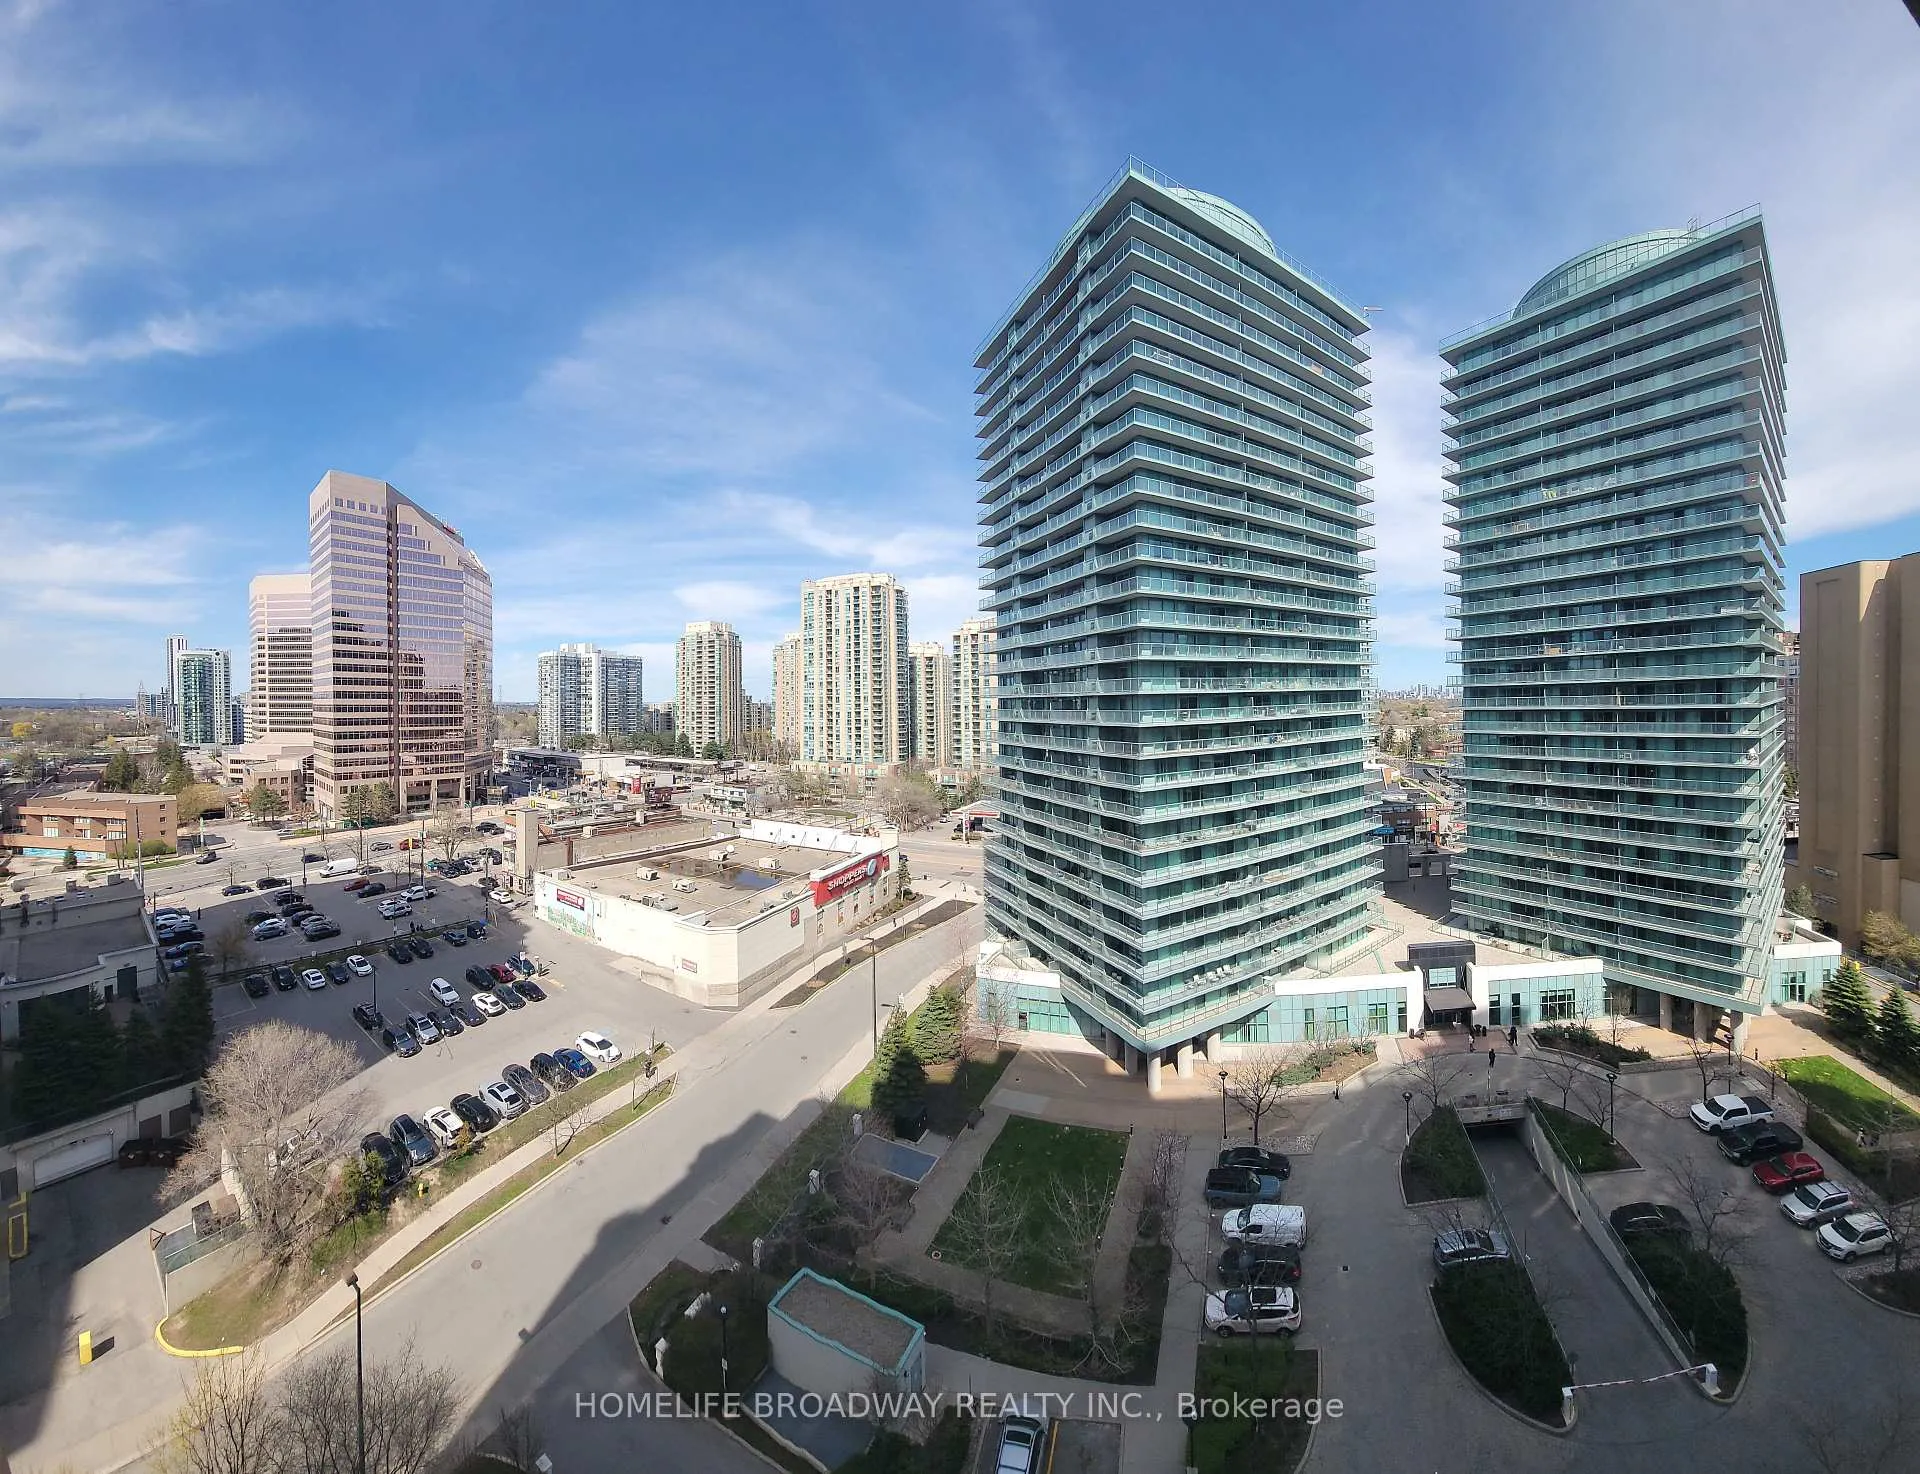
- ExposureEast
- LaundryEnsuite
- LockerOwned
- BalconyOpen
What stands out
- Central air
- Concierge
- Exercise room
- Gym
- Indoor pool
- Party room/meeting room
The homeCondo Apartment, Apartment, Age 16–30 years
- TypeCondo Apartment
- StyleApartment
- Age16–30 years
- Living space800–899 sq ft
- BasementNone
- ExposureEast
- Special designationAccessibility
InsideCeramic, Ensuite, main level, Carbon monoxide detectors, security guard, smoke detector, concierge/security, security system
- FlooringCeramic
- LaundryEnsuite, main level
- SecurityCarbon monoxide detectors, security guard, smoke detector, concierge/security, security system
- Rooms above ground6
- Rooms in the basement1
- Bedrooms2 + 1 in the basement
- Bathrooms2
- Kitchens1
OutsideBrick, brick front, Concrete, Open
- ExteriorBrick, brick front
- FoundationConcrete
- BalconyOpen
- AccessibilityAccessible public transit nearby
Parking and locker1 Parking, Underground, Parking type Owned
- Spaces1 Parking
- GarageUnderground
- Parking typeOwned
- DrivewayUnderground
- LockerOwned
- Locker unit1
- Locker number1-76
- Locker levelP1
BuildingSymphony Square Condos, Storeys 21, Units 317
- NameSymphony Square Condos
- Storeys21
- Units317
- Registered2000
- Condo corporation1323
- AmenitiesConcierge, exercise room, game room, gym, indoor pool, party room/meeting room
- PetsAllowed
Heating, water and powerForced air, gas, Central air
- HeatingForced air, gas
- CoolingCentral air
Rent and termsRent $2,850 a month, Entire property, Unfurnished
- Rent$2,850 a month
- Space for rentEntire property
- FurnishedUnfurnished
- Lease12 months
- PaidMonthly
- Rent includesAll inclusive
- DepositRequired
- Credit checkRequired
- Employment letterRequired
- Rental applicationRequired
- ReferencesRequired
IncludedAll existing windows coverings, all existing light fixtures, 3 new appliances (fridge, stove, dishwasher), washer, & dryer. rent covering all utilities.
- IncludedAll existing windows coverings, all existing light fixtures, 3 new appliances (fridge, stove, dishwasher), washer, & dryer. rent covering all utilities.
Listing detailsC13055332, Rented, Apr 28, 2026
- MLS® numberC13055332
- StatusRented
- Listed onApr 28, 2026
- Days on market17
- UpdatedMay 15, 2026
- Possession2026-04-28 / Immediate
- Occupied byVacant
- Listing brokerageHOMELIFE BROADWAY REALTY INC.
About this home
Unit 1615, 23 Lorraine Drive, North York (Willowdale West), ON M2N 6Z6
ConciergeExercise RoomGame RoomGymIndoor PoolParty Room/Meeting Room
Fabulous location! East exposure Spacious 2 Bedrooms, 2 full baths, Open Concept Living, dining, den & kitchen, minutes to Subway, Amenities and Schools. i parking P1 - 177 & 1 locker P1 - 76.
Read more
Ask about this home
A HOMEH agent will answer your questions about this home.
Ask a question
Know more about Symphony Square Condos
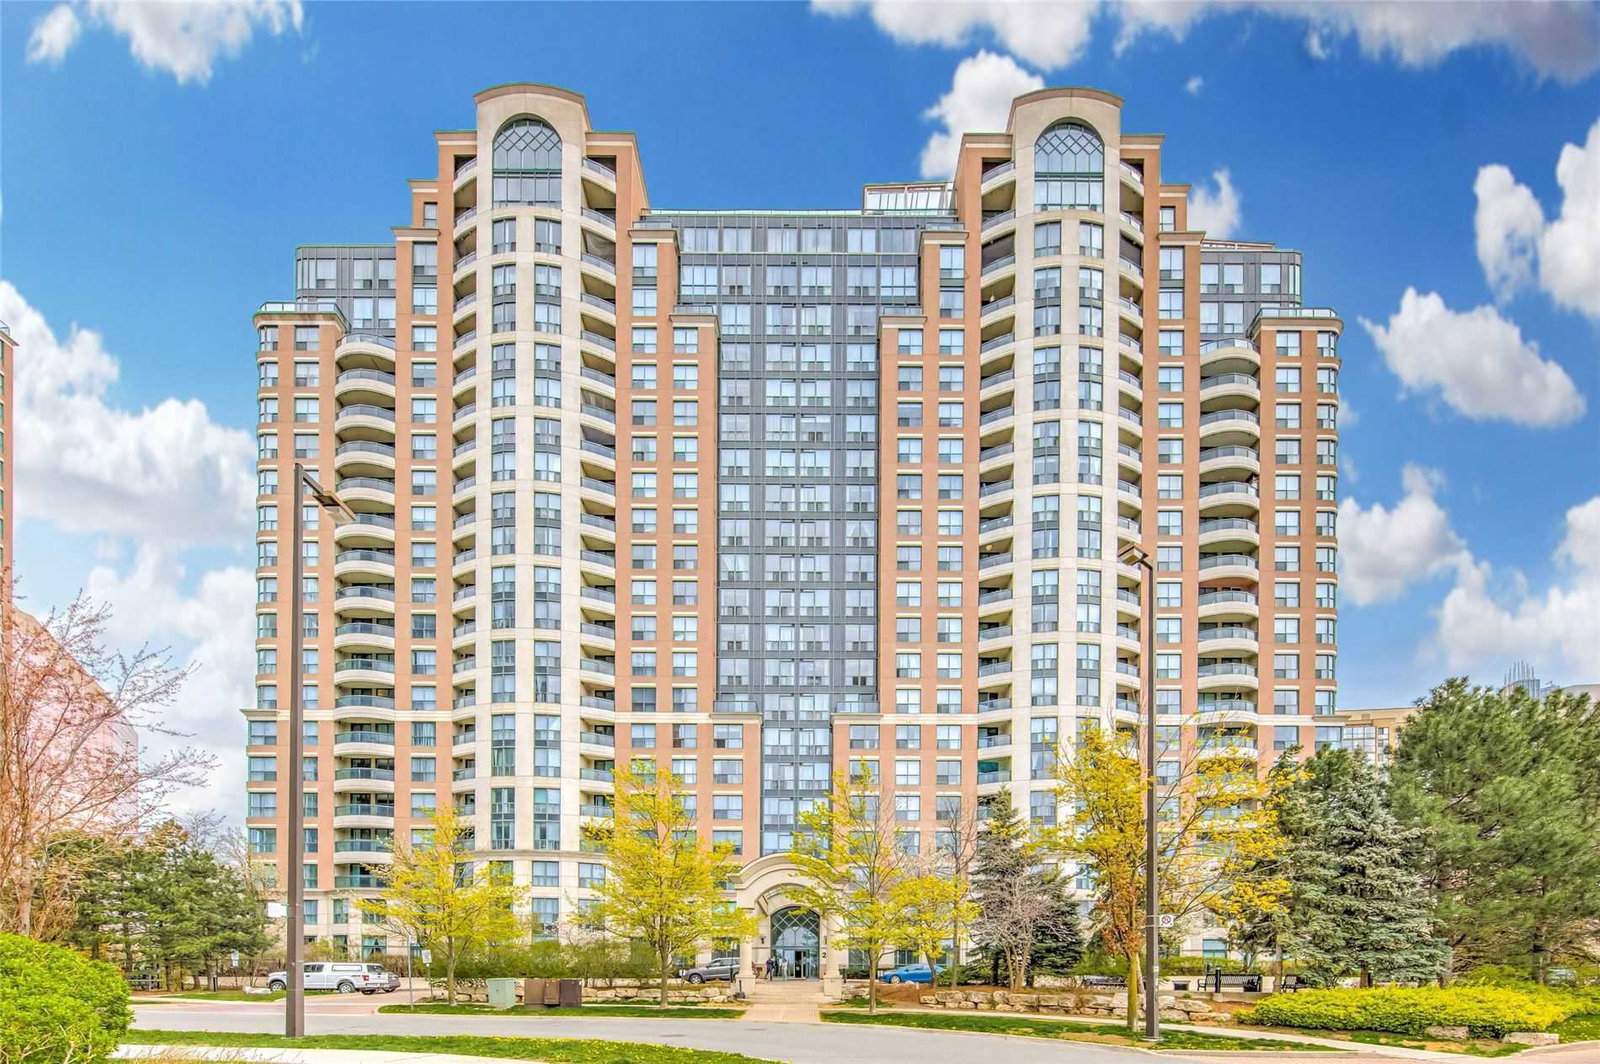
Condo building · 23 Lorraine Drive
Symphony Square Condos is a 21-storey condo with 317 suites, built in 2000 by Ghods Builders Inc. Right now 4 for sale are on the market here.
- 21storeys
- 317suites
- $680/sq ft
- 2000built
ConciergeGymIndoor poolParty room
No similar units for rent in Symphony Square Condos right now.
Around this home
Yonge / Finch
Errands
Transit
Parks
Schools
Daily convenience, out of 100, from the distances below
ParkLorraine Drive Park · 15 within 1 km1 min walk80 m
GroceryJoy Mart2 min walk129 m
SchoolSt Cyril Catholic School2 min walk120 m
SubwayYonge / Finch Northwest Entrance4 min walk239 m
PharmacyShoppers Drug Mart2 min walk114 m
Cafés & foodGelato North · 15 within 1 km2 min walk101 m
Gym & rec centreUS Pilates Studio4 min walk264 m
LibraryToronto Public Library - North York Central Library18 min walk1.1 km
WalkDriveStraight-line distance, open map data
Grocery0.1 km
Park0.1 km
Coffee0.1 km
Dining0.1 km
Gym0.3 km
Yonge / Finch Northwest Entrance0.2 km
Schools nearby
School rating, out of 10.
St Cyril Catholic Schoolelementary · Catholic · 0.1 km
—
Tfssecondary · Private · 0.3 km
—
McKee Public Schoolelementary · Public · 0.6 km
—
Contact agent
Helpful calculators
Rent vs buy
Affordability
Mortgage
Down payment
Stress test
CMHC insurance
Your HOMEH agent

NimaHOMEH agent · North York
"I would see it this week."
Ask Nima
Keep exploring
You are here