

205 Horsham Avenue
205 Horsham Avenue
 See all 45 photos
Property history
Facts and features
- BasementWalk-out
- Age of homeNew
- Water, sewerMunicipal
- HeatingForced air
- Hardwood floors
- Fireplace
- Central air
The homeDetached, 2-storey, New
- Type: Detached
- Style: 2-storey
- Age: New
- Living space: 3,500–5,000 sq ft
- Basement: Finished, walk-out
InsideFireplace Yes, Window floor to ceiling, Hardwood, Heated, Upper level
- Fireplace: Yes
- Flooring: Window floor to ceiling, Hardwood, Heated
- Laundry: Upper level
- Features: Erv/hrv, other
- Security: Carbon monoxide detectors, smoke detector, security system
- Elevator: Yes
- Rooms above ground: 9
- Rooms in the basement: 2
- Bedrooms: 4 + 1 in the basement
- Bathrooms: 7
- Kitchens: 1
- Family room: Yes
Outside and lotBrick, stone, Asphalt shingle, membrane, Concrete
- Exterior: Brick, stone
- Roof: Asphalt shingle, membrane
- Foundation: Concrete
- Features: Landscaped, deck, lighting, lawn sprinkler system
- Accessibility: Elevator, lever door handles
- Size: 53 × 131.6 ft
Parking2 Garage, Built-in, Private
- Spaces: 2 Garage
- Garage: Built-in
- Driveway: Private
Heating, water and powerForced air, gas, Central air, Municipal water
- Heating: Forced air, gas
- Cooling: Central air
- Water: Municipal water
- Sewer: Municipal sewer
Costs and taxesTaxes $7,737 a year, HST included in the price, Combi tankless boiler ($119.95/mo)
- Taxes, 2025: $7,737 a year
- HST: HST included in the price
- Rental items: Combi tankless boiler ($119.95/mo)
Included in the saleAll existing appliances: sub-zero fridge & freezer, wolf wall oven x2, miele 6 burner gas cooktop, range hood, pot filler, bosch dishwasher, drink cooler (basement), lg washer & dryer. all electric light fixtures. 2 furnace & 2 ac., Not included None
- Included: All existing appliances: sub-zero fridge & freezer, wolf wall oven x2, miele 6 burner gas cooktop, range hood, pot filler, bosch dishwasher, drink cooler (basement), lg washer & dryer. all electric light fixtures. 2 furnace & 2 ac.
- Not included: None
NearbySchool, park, rec./commun.centre, library
- Close to: School, park, rec./commun.centre, library
Listing detailsC13054614, Sold, Apr 28, 2026
- MLS® number: C13054614
- Status: Sold
- Listed on: Apr 28, 2026
- Days on market: 29
- Updated: May 27, 2026
- Possession: Flexible
- Occupied by: Vacant
- Listing brokerage: ROYAL LEPAGE TERREQUITY CONFIDENCE REALTY
About this home
205 Horsham Avenue, North York (Willowdale West), ON M2N 2A4
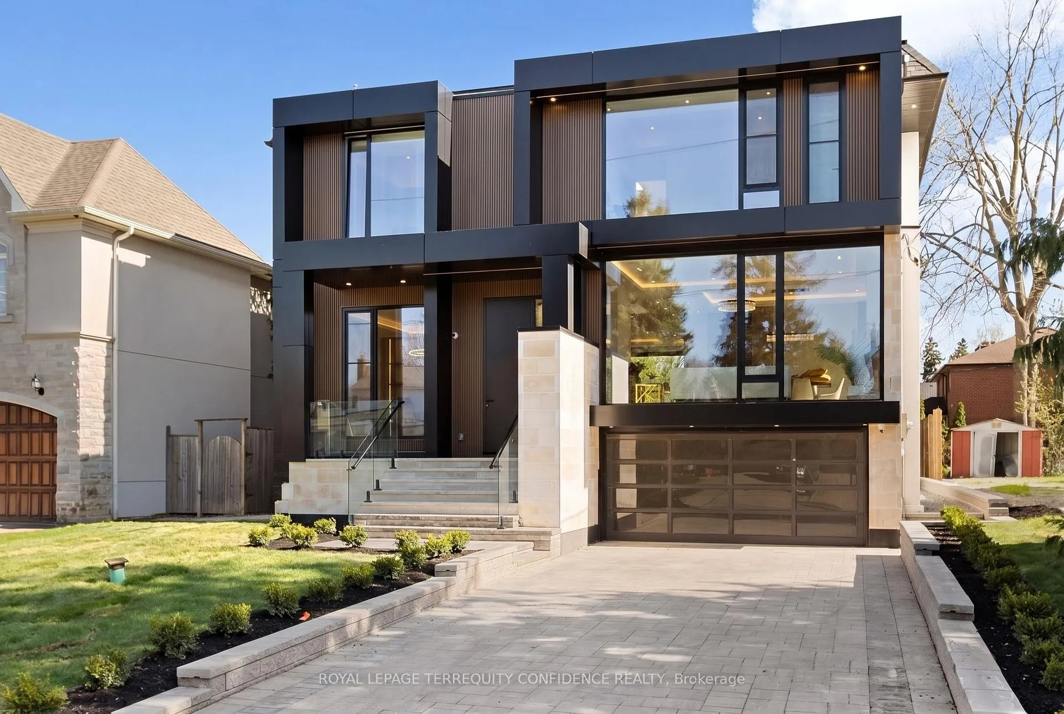
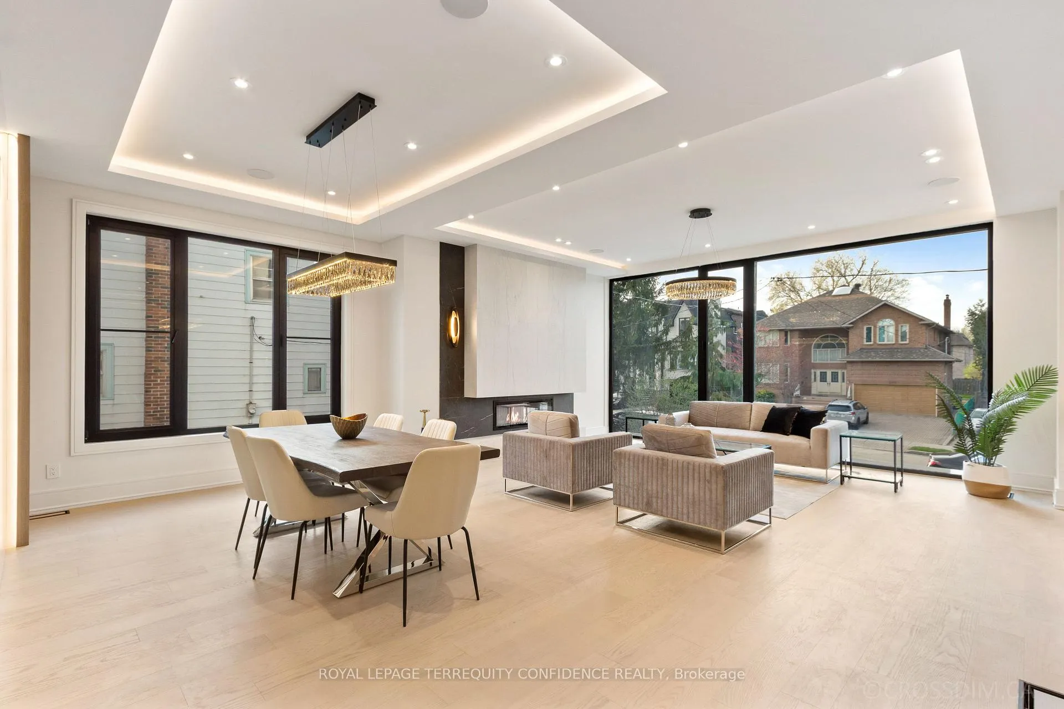
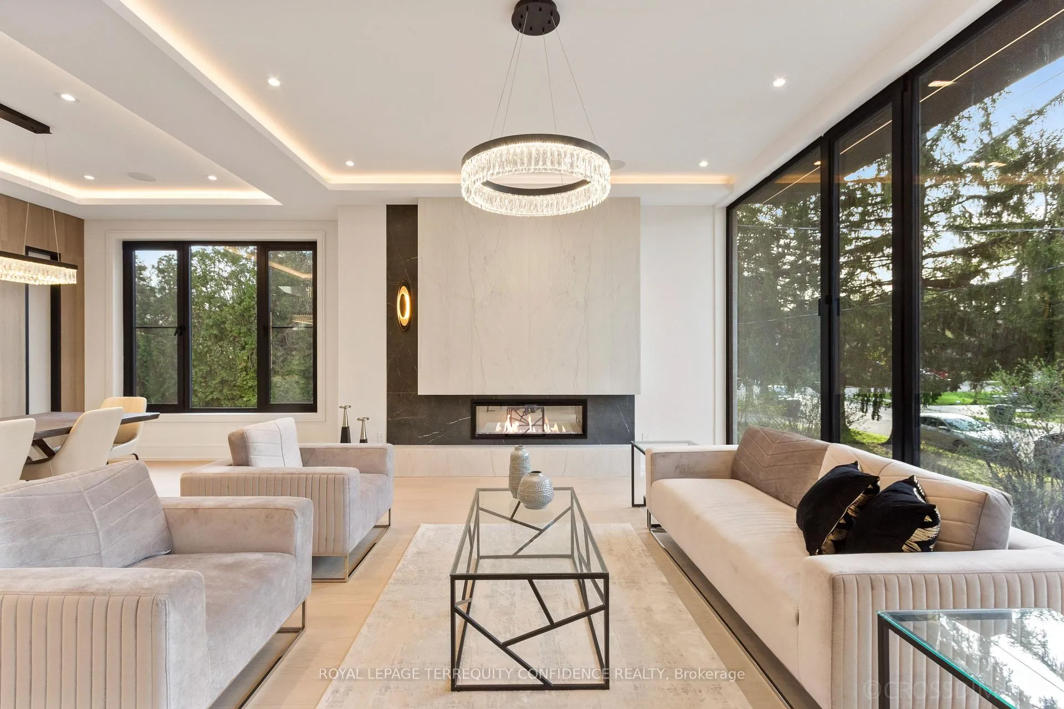
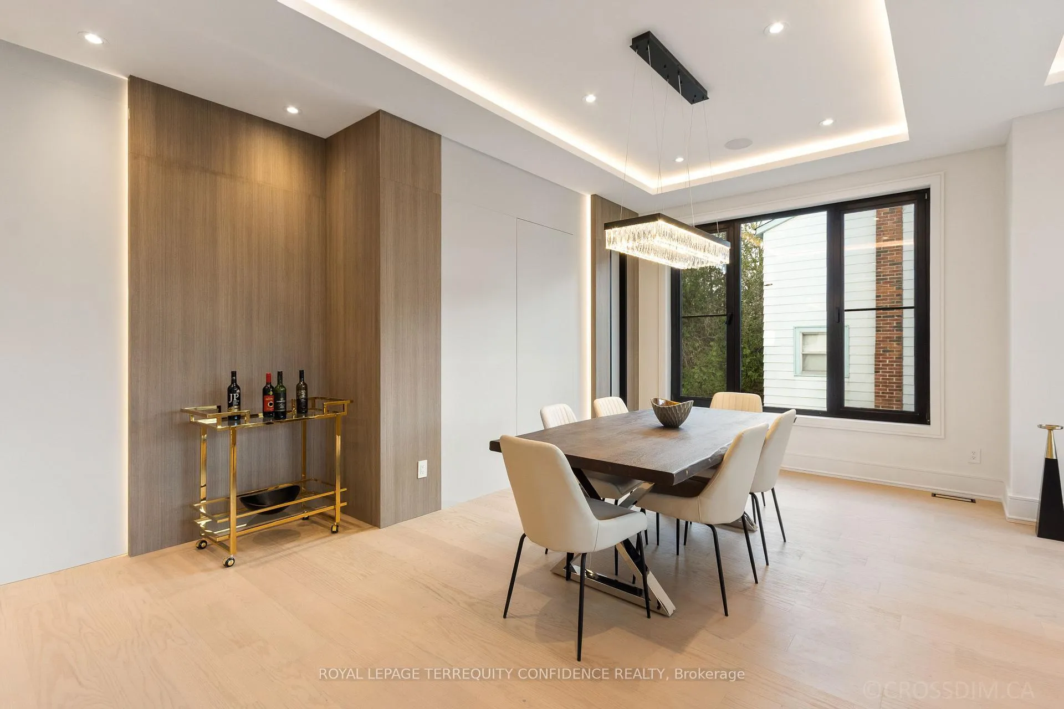
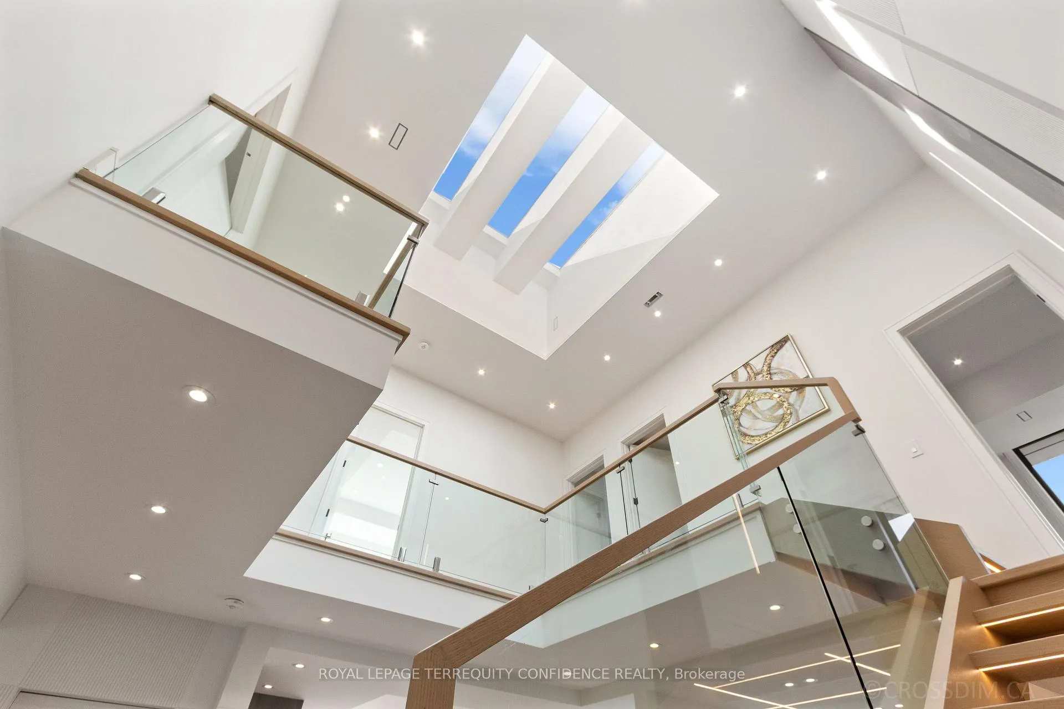
Welcome to this showstopping modern masterpiece, situated on a large 53' wide lot, in the heart of the coveted Willowdale West. Custom-built with exceptional home features throughout, including 4500 sqft above grade, soaring 10' high ceilings, warm cove & LED lighting, white oak hardwood floors, 4 skylights, 3 fireplaces, floor-to-ceiling windows, spacious & well-appointed floor plan, and an abundance of natural light flowing in. Complete with a convenient & accommodating elevator, to travel between floors with ease! Enter this magnificent property and be greeted by the elegant living and dining rooms, with extensive detailing: tray ceilings & warm lighting, a cozy fireplace, built-in speakers, pot lights, and unobstructed views through the vast windows. The main-level office provides a beautiful, private working space. Continue on to the sublime eat-in kitchen, fully-equipped with a sizeable island, high-end built-in appliances (see Inclusions), quartz counters, a large servery, built-in speakers, and gorgeous view of the backyard. Further, the immaculate family room features a gas fireplace, built-in speakers & shelves, exquisite design, and a walk-out to the deck. Upstairs, 4 bedrooms and a convenient laundry room grace the second floor. Each bedroom comes complete with its own ensuite -- including the sophisticated primary room, a quiet retreat that features a spectacular view, built-in speakers, a huge walk-in closet with a skylight, and luminous 6 piece ensuite with heated floors & freestanding tub. Downstairs, the finished, walk-out basement offers the perfect entertainment space. The grand recreation room includes heated floors, a built-in wet bar area with a drink cooler, built-in speakers, fireplace, and a walk-out to the backyard! And, discover a relaxing sitting area, an additional bedroom, and two bathrooms -- providing even more living space. Experience pure luxury and leisure; only minutes to high-ranking schools, tranquil parks, and much more.
Ask about this home
A HOMEH agent will answer your questions about this home.
Around this home
Daily convenience, out of 100, from the distances below
Schools nearby
School rating, out of 10.
Helpful calculators
Your HOMEH agent

"I would see it this week."