

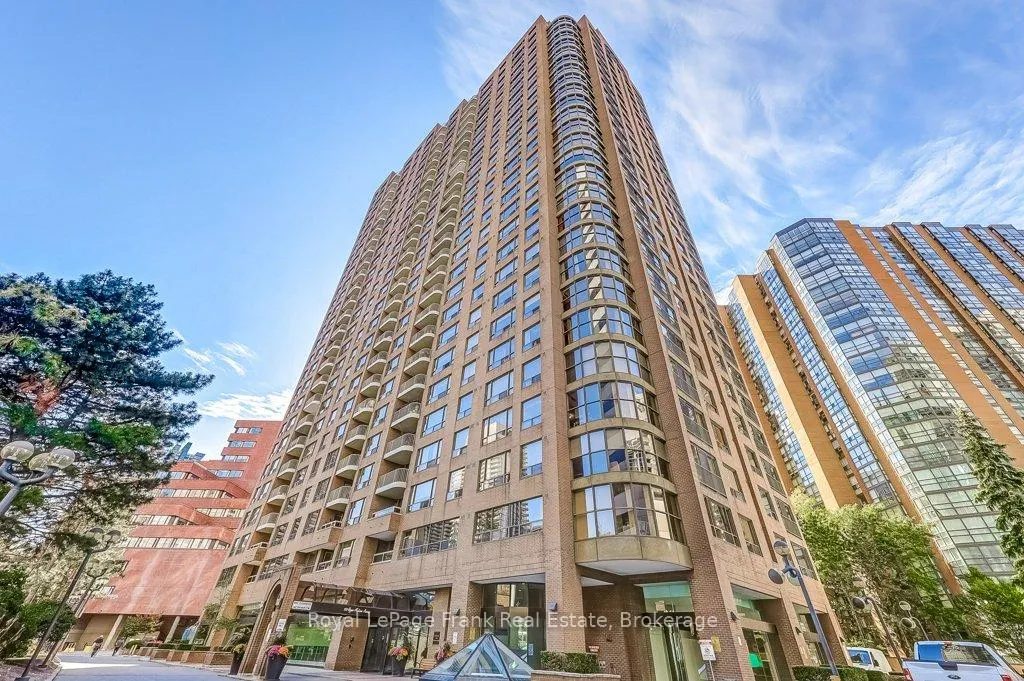
Unit 306, 100 Upper Madison Avenue
Unit 306, 100 Upper Madison Avenue
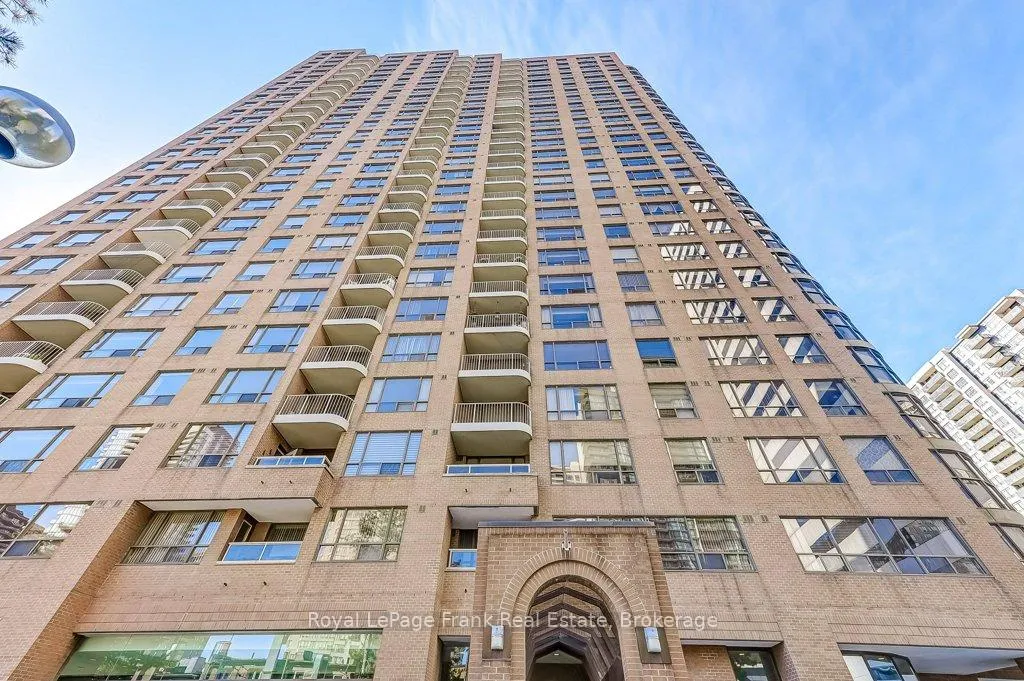
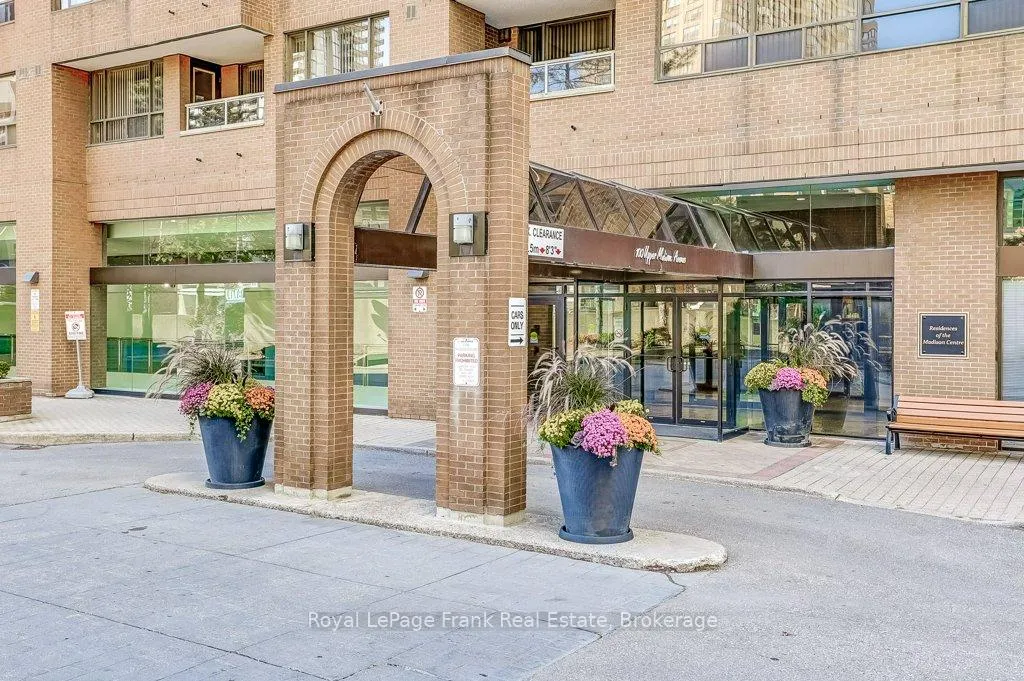
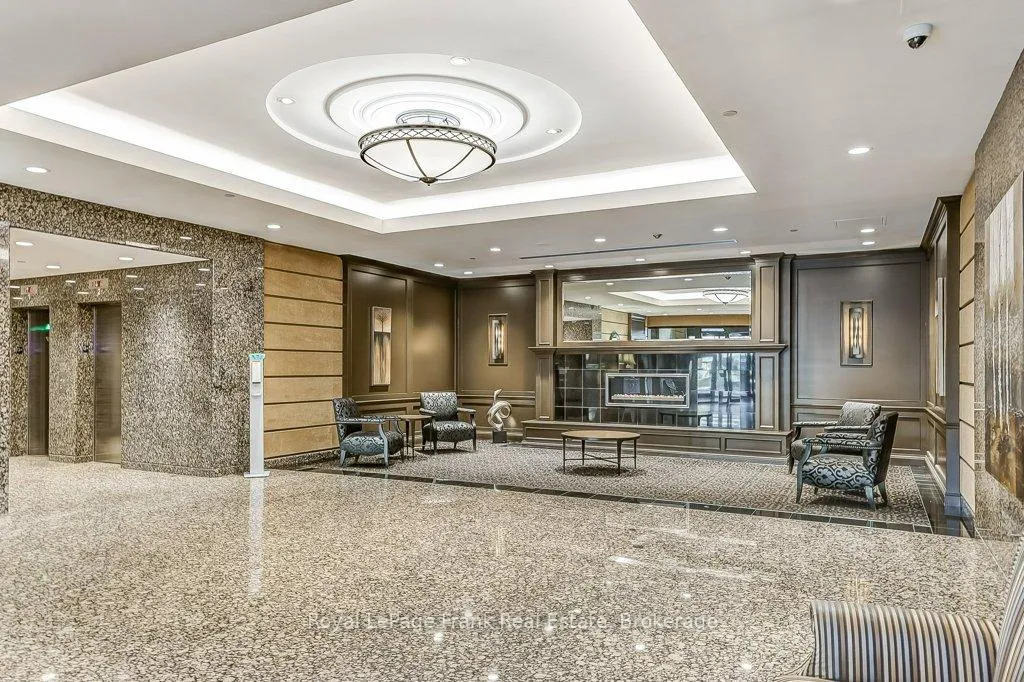
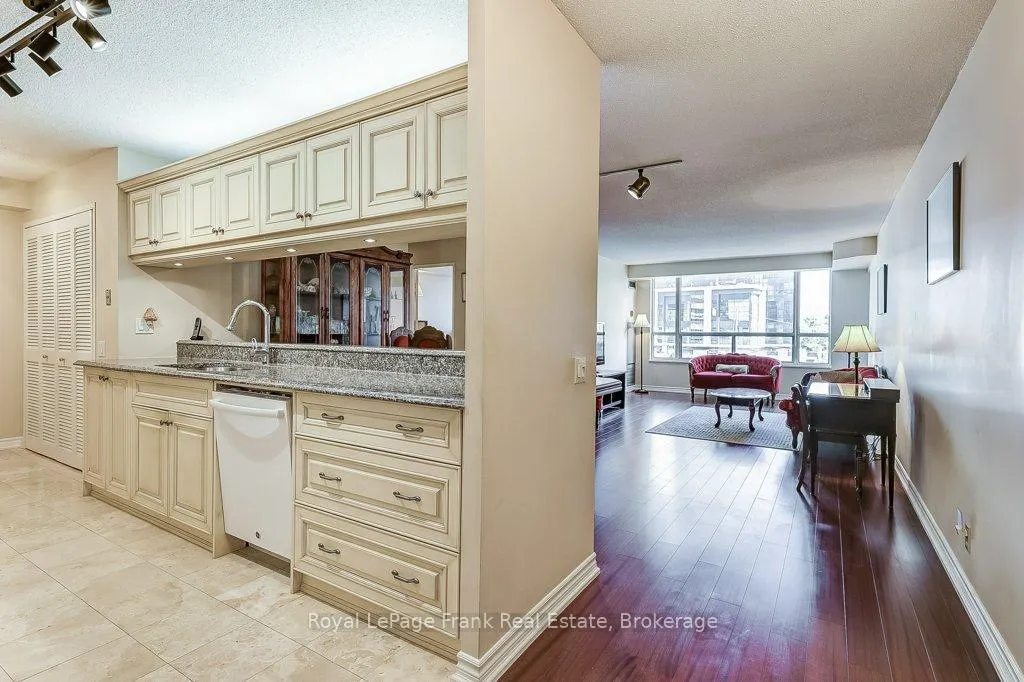 See all 36 photos
Property history
- $739,000TerminatedList: 2026-04-29|End: 2026-05-21|22 daysC13056694
- $799,000TerminatedList: 2026-01-23|End: 2026-04-28|95 daysC12724806
- $849,990TerminatedList: 2025-10-17|End: 2026-01-21|96 daysC12467704
Facts and features
- ExposureEast
- LaundryIn kitchen, ensuite
- LockerOwned
- BalconyOpen
- Hardwood floors
- Central air
- Concierge
- Exercise room
- Gym
The homeCondo Apartment, Apartment, 1,000–1,199 sq ft
- Type: Condo Apartment
- Style: Apartment
- Living space: 1,000–1,199 sq ft
- Basement: None
- Exposure: East
- Waterfront: None
InsideHardwood, Tile, In kitchen, ensuite, Carpet free, intercom, storage area lockers
- Flooring: Hardwood, Tile
- Laundry: In kitchen, ensuite
- Features: Carpet free, intercom, storage area lockers
- Security: Concierge/security
- Rooms above ground: 8
- Bedrooms: 2
- Bathrooms: 2
- Kitchens: 1
OutsideBrick, Open, Built-in-bbq, landscaped
- Exterior: Brick
- Balcony: Open
- Features: Built-in-bbq, landscaped
- Accessibility: Accessible public transit nearby, hard/low nap floors
Parking and locker1 Parking, Underground, Parking type Owned
- Spaces: 1 Parking
- Garage: Underground
- Parking type: Owned
- Locker: Owned
BuildingResidences of the Madison Centre, Storeys 27, Units 260
- Name: Residences of the Madison Centre
- Storeys: 27
- Units: 260
- Registered: 1988
- Condo corporation: 787
- Amenities: Bike storage, concierge, elevator, exercise room, game room, gym
- Pets: Allowed
Heating, water and powerFan coil, gas, Central air
- Heating: Fan coil, gas
- Cooling: Central air
Costs and taxesTaxes $3,122 a year, Condo fee $958 a month, Heat included, hydro included, water included, cable tv included, cac included, common elements included, building insurance included, parking included
- Taxes, 2025: $3,122 a year
- Condo fee: $958 a month
- Fee includes: Heat included, hydro included, water included, cable tv included, cac included, common elements included, building insurance included, parking included
- HST: HST included in the price
- Rental items: None
Included in the saleAll electrical light fixtures, all existing appliances ( washer and dryer 2023, stove 2024),all window coverings, existing furniture if interested. fan coil motor was replaced in september 2025, Not included None
- Included: All electrical light fixtures, all existing appliances ( washer and dryer 2023, stove 2024),all window coverings, existing furniture if interested. fan coil motor was replaced in september 2025
- Not included: None
NearbyPublic transit, hospital
- Close to: Public transit, hospital
Listing detailsC13056694, Terminated, Apr 29, 2026
- MLS® number: C13056694
- Status: Terminated
- Listed on: Apr 29, 2026
- Days on market: 22
- Updated: May 21, 2026
- Possession: 2026-05-30 / 30-59 days
- Occupied by: Owner
- Listing brokerage: ROYAL LEPAGE FRANK REAL ESTATE
About this home
Unit 306, 100 Upper Madison Avenue, North York (Lansing-Westgate), ON M2N 6M4
Welcome to The Residences of Madison Centre. This beautifully maintained Tridel-built condominium offers luxury, comfort and unbeatable convenience at an unbelievable price. Enjoy resort-style amenities incl: an outdoor pool surrounded by mature trees & lush landscaping, BBQ area, pergola, gym, sauna, indoor squash and racquet courts. At almost 1200 sq ft, this unit offers exceptional value. This 2-bedroom, 2-bathroom suite has a split layout so both bedrooms are on opposite sides of the living space lending well to privacy throughout. This unit has been renovated, features large windows that offer abundant natural light, engineered hardwood floors, and an updated eat-in kitchen with soft-close drawers, pull-out spice drawer & pull out pots/ pans drawer. Under cabinet lighting adds ambiance & functionality. The spacious layout delivers plenty of storage and an open, airy feel. The ensuite laundry is located in a dedicated space with side-by-side appliances, providing more convenience & functionality than typical stacked setups. The suite comes with an alarm system that communicates directly to the Concierge desk for added security. The balcony area offers an alternative outdoor space for your morning coffee or evening tea. One OWNED underground parking space and an enclosed concrete locker accompany this unit. There are several EV charging stations in the underground. Commuters will love the direct underground access to two TTC subway lines, connecting you seamlessly to downtown Toronto. Located just steps from shops, cafes, restaurants along Yonge St, and minutes to Highway 401. The Sheppard Centre &Madison Centre are accessible through the underground walkway, perfect for year-round comfort & convenience. Affordable maintenance fees of $958.45 per month include ALL utilities, unlimited high-speed internet, cable, and Bell Fibe TV. This is exceptional value for luxury living in a prime Toronto location.
Ask about this home
A HOMEH agent will answer your questions about this home.
Know more about Residences of the Madison Centre
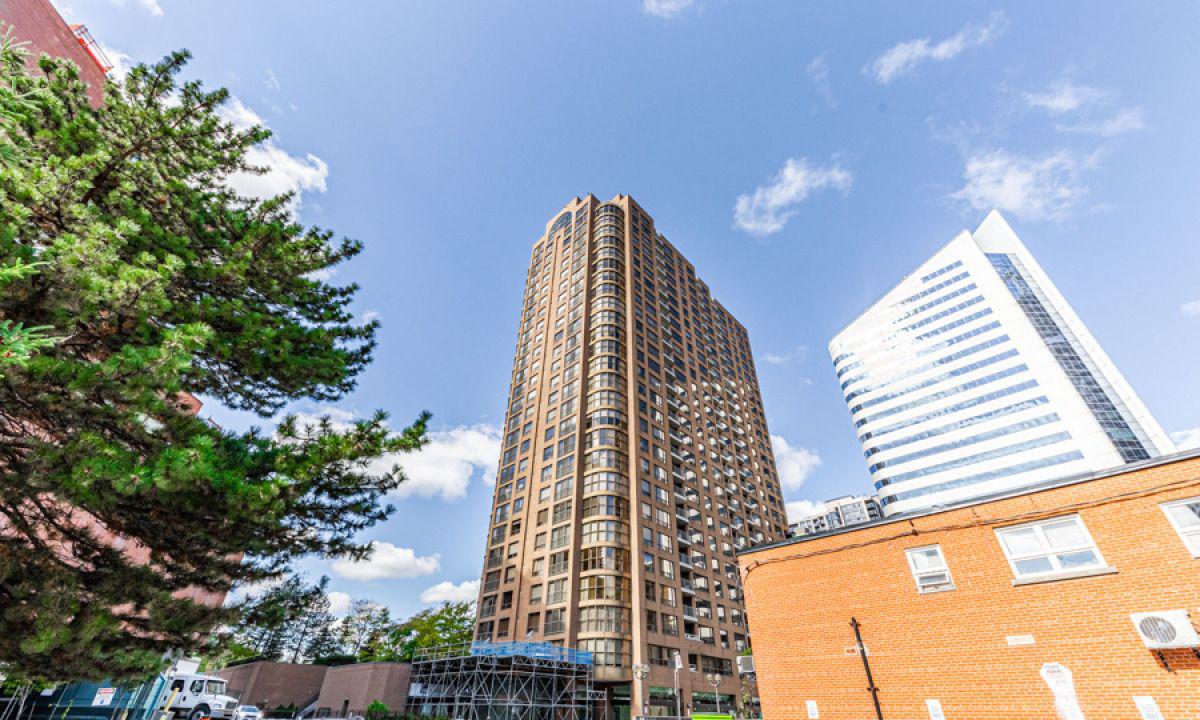
Condo building · 100 Upper Madison Avenue
Residences of the Madison Centre is a 27-storey condo with 260 suites, built in 1988 by Edilcan Development Corporation. Right now 3 for sale are on the market here.
- 27storeys
- 260suites
- $637/sq ft
- 1988built
No similar units for sale in Residences of the Madison Centre right now.
Around this home
Daily convenience, out of 100, from the distances below
Schools nearby
School rating, out of 10.
Helpful calculators
Your HOMEH agent

"I would see it this week."