

135 Bombay Avenue
135 Bombay Avenue
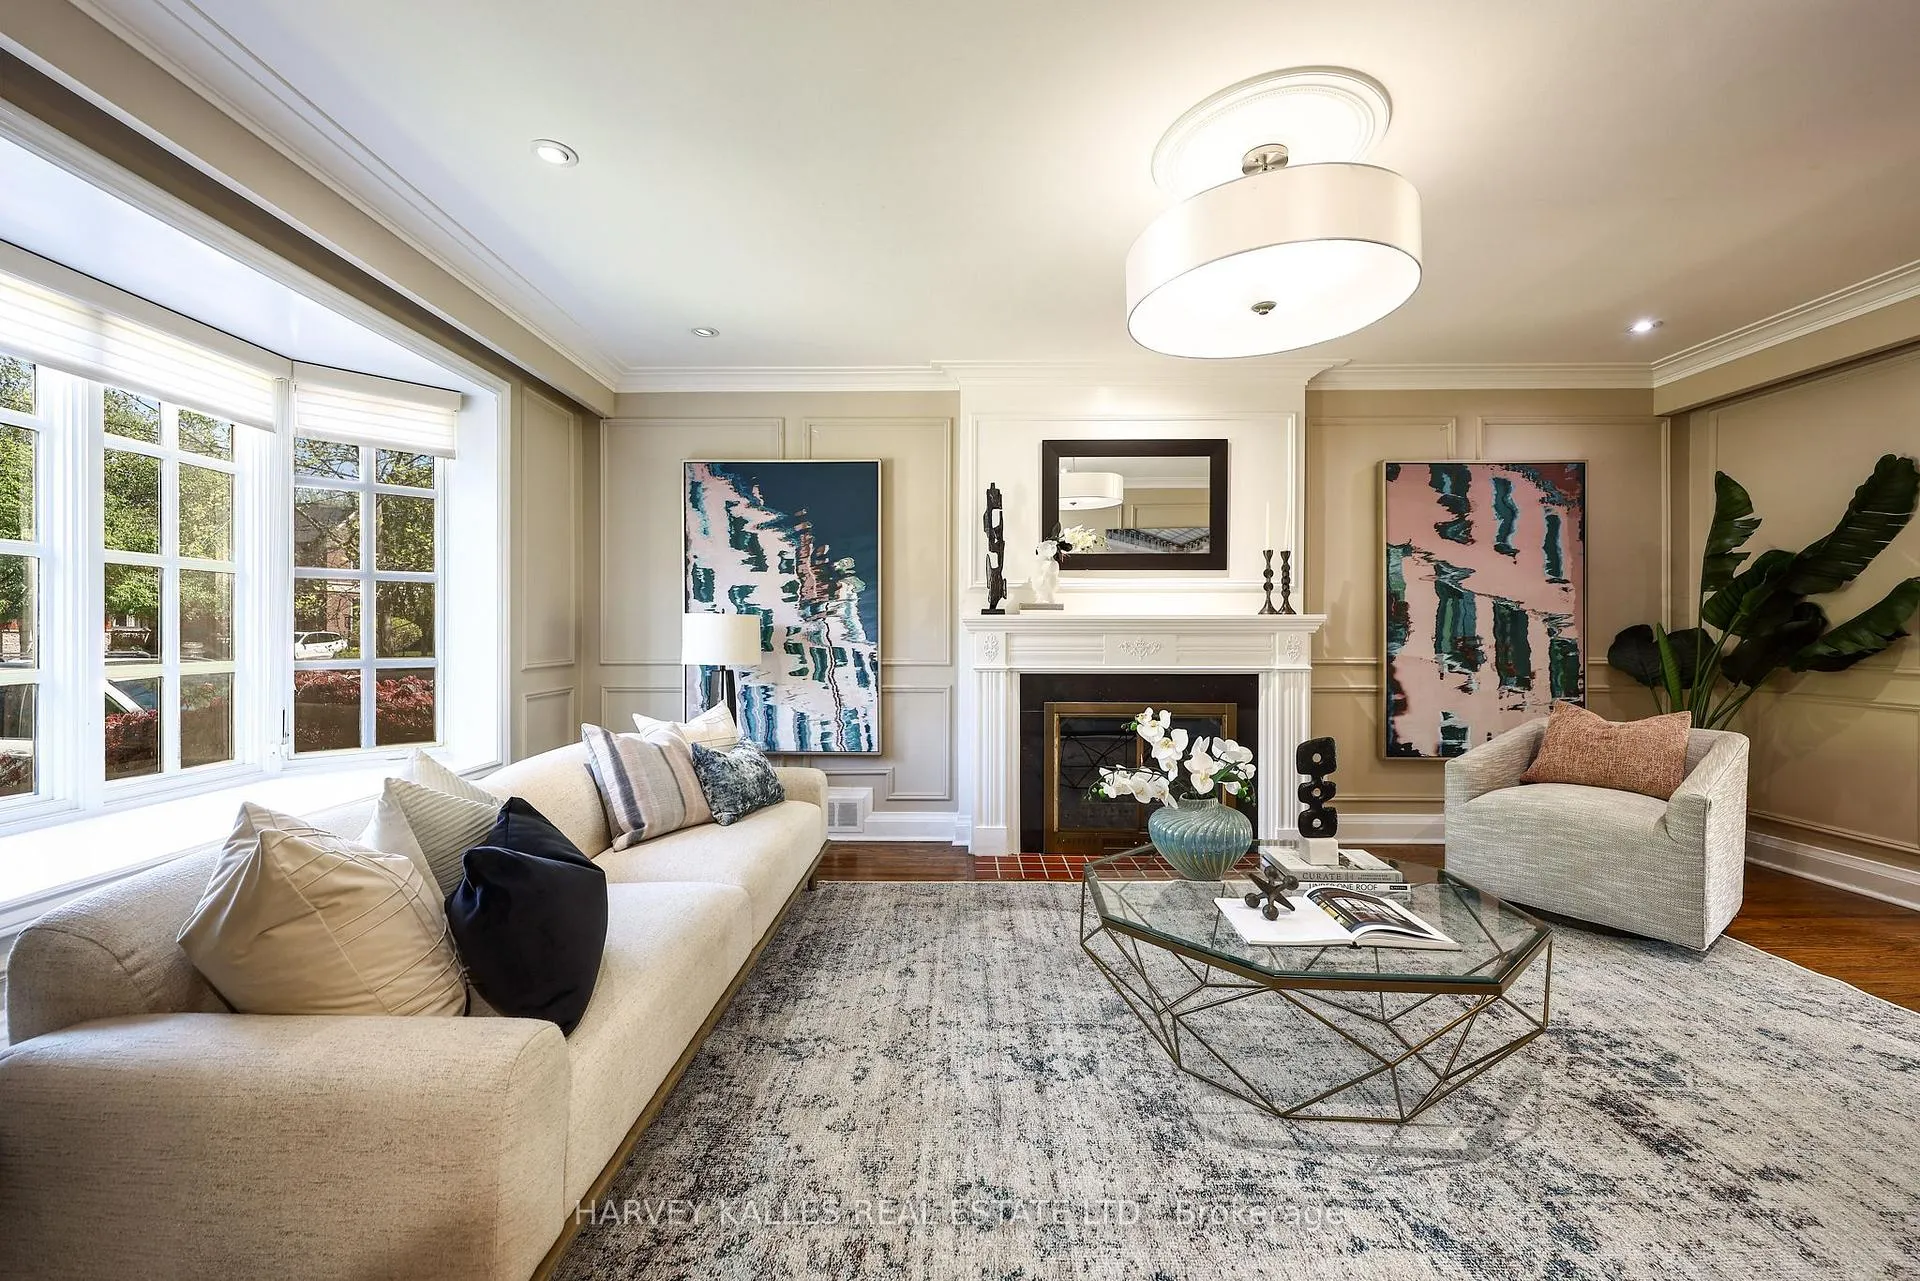 See all 50 photos
Property history
Facts and features
- BasementFinished
- Water, sewerMunicipal
- Lot shapeIrregular
- HeatingForced air
- Hardwood floors
- Fireplace
- Central air
The homeDetached, 2-storey, 2,000–2,500 sq ft
- Type: Detached
- Style: 2-storey
- Living space: 2,000–2,500 sq ft
- Basement: Finished
InsideFireplace Yes, family room, rec room, wood, Limestone flooring, Hardwood, Granite, Ceramic, Lower level
- Fireplace: Yes, family room, rec room, wood
- Flooring: Limestone flooring, Hardwood, Granite, Ceramic
- Laundry: Lower level
- Features: Auto garage door remote, on demand water heater, water heater owned
- Security: Alarm system
- Rooms above ground: 9
- Rooms in the basement: 3
- Bedrooms: 4 + 1 in the basement
- Bathrooms: 4
- Kitchens: 1
- Family room: Yes
Outside and lotBrick, Asphalt shingle, Block
- Exterior: Brick
- Roof: Asphalt shingle
- Foundation: Block
- Features: Landscaped, patio, privacy
- Other structures: Garden shed, playground
- Size: 50 × 177.32 ft
- Shape: Irregular
Parking1 Garage, Attached, Private
- Spaces: 1 Garage
- Garage: Attached
- Driveway: Private
Heating, water and powerForced air, gas, Central air, Municipal water
- Heating: Forced air, gas
- Cooling: Central air
- Water: Municipal water
- Sewer: Municipal sewer
Costs and taxesTaxes $10,195 a year, HST No HST, Rental items None.
- Taxes, 2025: $10,195 a year
- HST: No HST
- Rental items: None.
Included in the saleLg black stainless-steel fridge/freezer, lg thinq stainless-steel oven, lg thinq stainless-steel dishwasher, ge profile built-in microwave, exhaust fan, lg thinq washer & dryer, danby freezer, all existing window coverings, all existing electric light fixtures, navien tankless hot water heater (owned), american standard high-efficiency forced air gas furnace, general aire humidifier, central air conditioning equipment, alarm system, security camera system, automatic garage door opener, remotes & digital pad, gas line for bbq, garden shed and children's play structure., Not included None.
- Included: Lg black stainless-steel fridge/freezer, lg thinq stainless-steel oven, lg thinq stainless-steel dishwasher, ge profile built-in microwave, exhaust fan, lg thinq washer & dryer, danby freezer, all existing window coverings, all existing electric light fixtures, navien tankless hot water heater (owned), american standard high-efficiency forced air gas furnace, general aire humidifier, central air conditioning equipment, alarm system, security camera system, automatic garage door opener, remotes & digital pad, gas line for bbq, garden shed and children's play structure.
- Not included: None.
NearbyFenced yard, level, park, place of worship, public transit, school
- Close to: Fenced yard, level, park, place of worship, public transit, school
Listing detailsC13173770, Sold, May 26, 2026
- MLS® number: C13173770
- Status: Sold
- Listed on: May 26, 2026
- Days on market: 2
- Updated: May 28, 2026
- Possession: 60-89 days
- Occupied by: Owner
- Listing brokerage: HARVEY KALLES REAL ESTATE LTD.
About this home
135 Bombay Avenue, North York (Lansing-Westgate), ON M3H 1C5
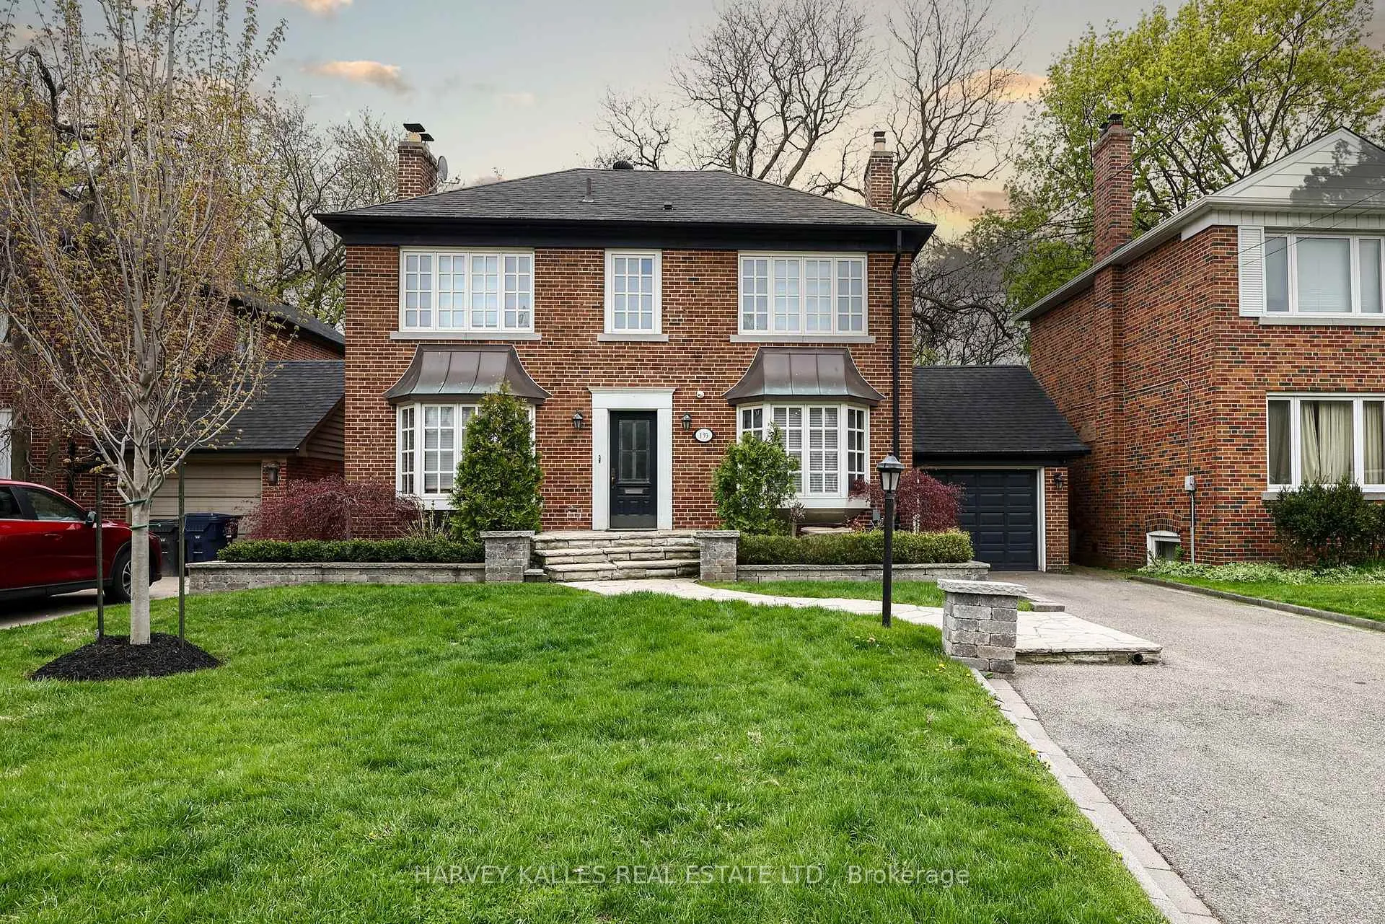
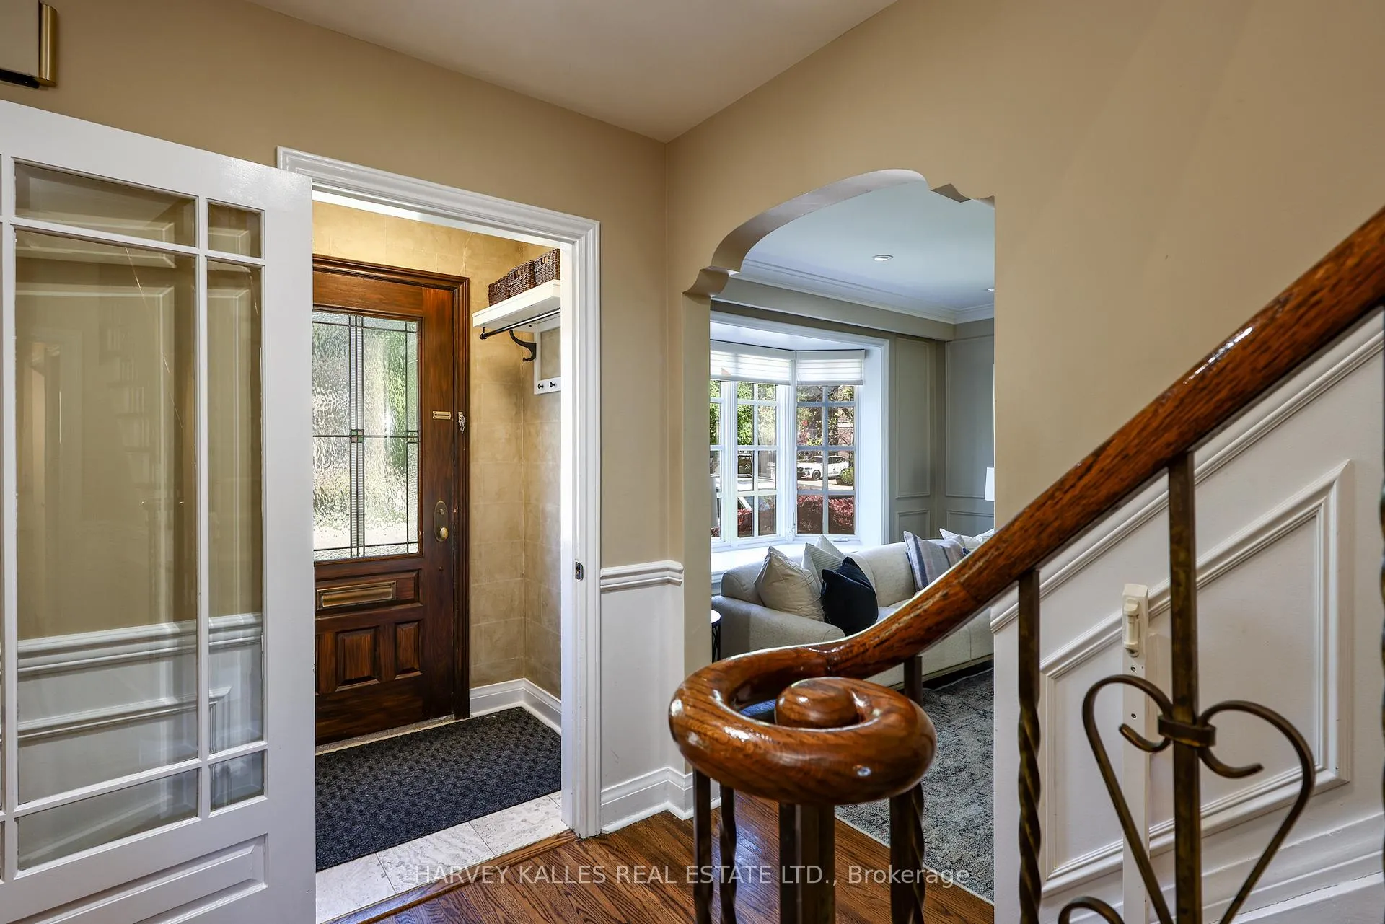
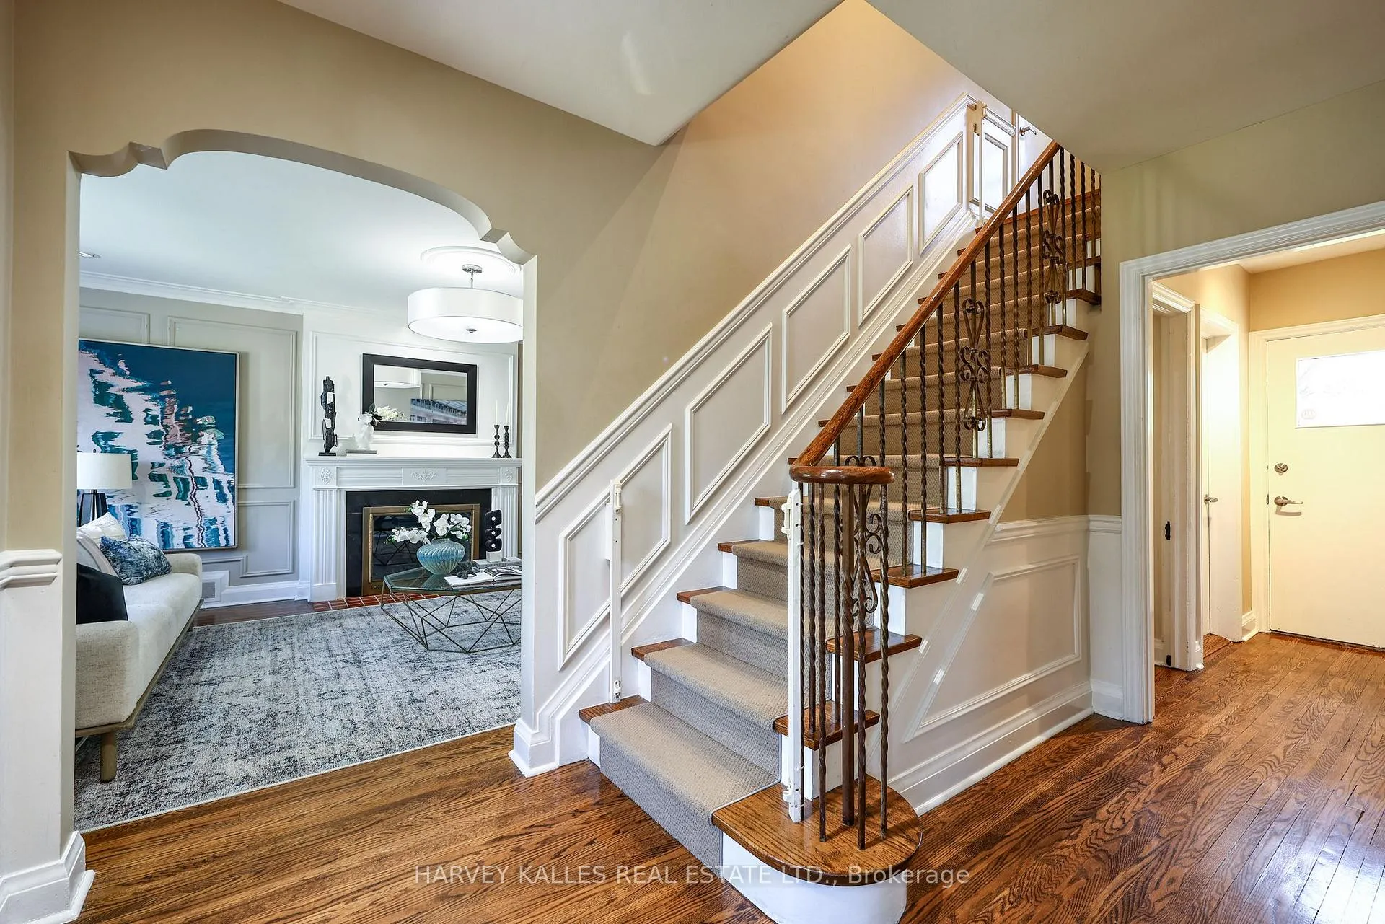
Welcome to 135 Bombay Avenue, a charming red-brick Georgian-style family home situated on an exceptional 50' x 177' south-facing lot in the heart of highly sought-after Armour Heights. Offering approximately 2,819 square feet of total living space, including a two-level rear addition, this spacious 4+1 bedroom residence presents a rare opportunity for families, end-users and those seeking long-term potential in one of Toronto's most desirable neighbourhoods. Move in and enjoy as-is, renovate and customize over time, further expand or completely reimagine the property to suit your vision. Opportunities to secure this type of premium lot in Armour Heights are becoming increasingly difficult to find. The timeless traditional centre-hall layout offers excellent functionality for growing families, featuring generous principal rooms, hardwood floors, multiple fireplaces, an updated kitchen with newer stainless-steel appliances and a large sunken main floor family room overlooking the backyard. The seamless connection between the kitchen, family room and outdoor space creates the ideal setting for family living and entertaining, while allowing parents to easily watch children play outdoors. The massive, deep and private backyard offers mature trees, sunny south exposure and exceptional outdoor space rarely found at this price point. Ideal for kids, entertaining or future possibilities, the property offers the type of land value and lifestyle buyers continue to search for in central Toronto. The finished lower level with recreation room, fifth bedroom and additional bathroom provides flexibility for guests, nanny suite, home office or growing families. Complete with an attached garage and private drive, this exceptional property is ideally located steps to Summit Heights Public School, Avenue Road shops and restaurants, synagogues, private schools, Earl Bales Park and The Cricket Club.
Ask about this home
A HOMEH agent will answer your questions about this home.
Around this home
Daily convenience, out of 100, from the distances below
Schools nearby
School rating, out of 10.
Helpful calculators
Your HOMEH agent

"I would see it this week."